10,032 Results

EDIT SEARCH FILTERS
Clear All Filters2 Stories
Sort By:  

10,032 RESULTS

SEARCH FILTERS

    Plan Type
    Square Feet
    Bedrooms
    Bathrooms
    Stories
    Garage (Vehicle Spaces)
    Architectural Styles

    Outdoor Living

    Bedroom Options
    Kitchen & Dining
    Laundry Location
    Additional Rooms

    Garage Type

    Garage Features
    Other Features
    Foundation Type

    Plan Width (FT)
    Plan Depth (FT)
    Plan Height (FT)
    Framing Type
    Media Filters
SEARCHING...
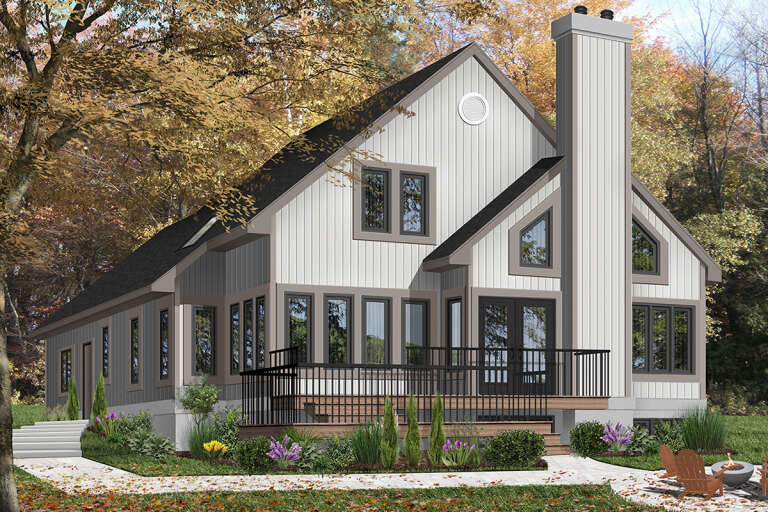
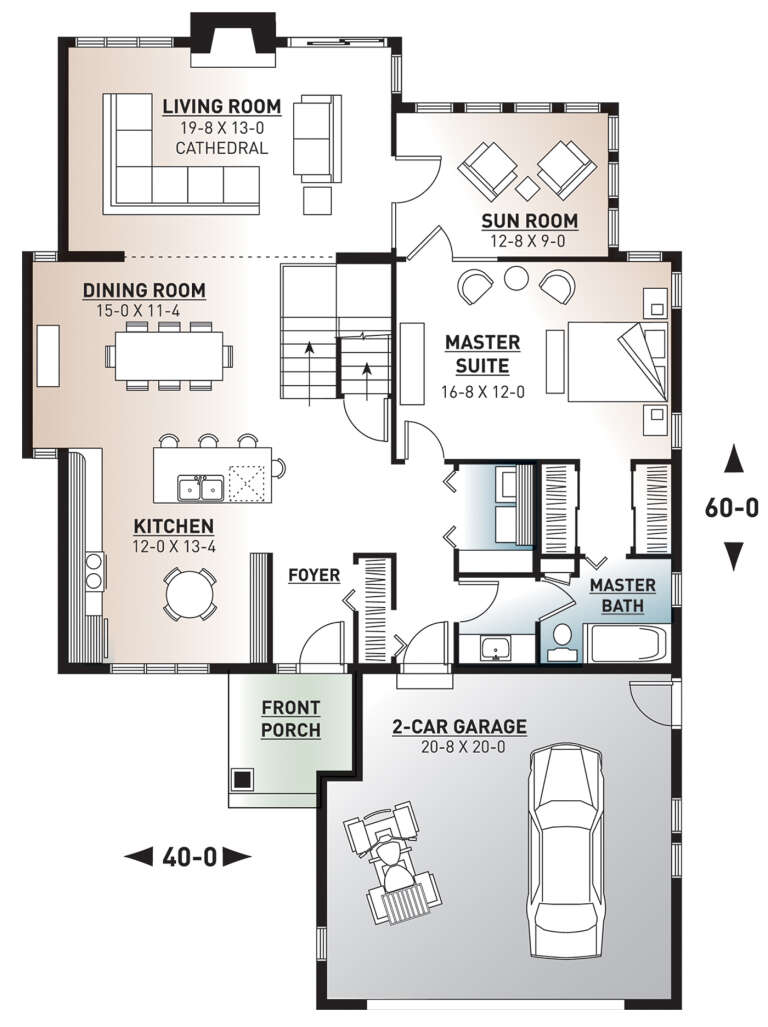
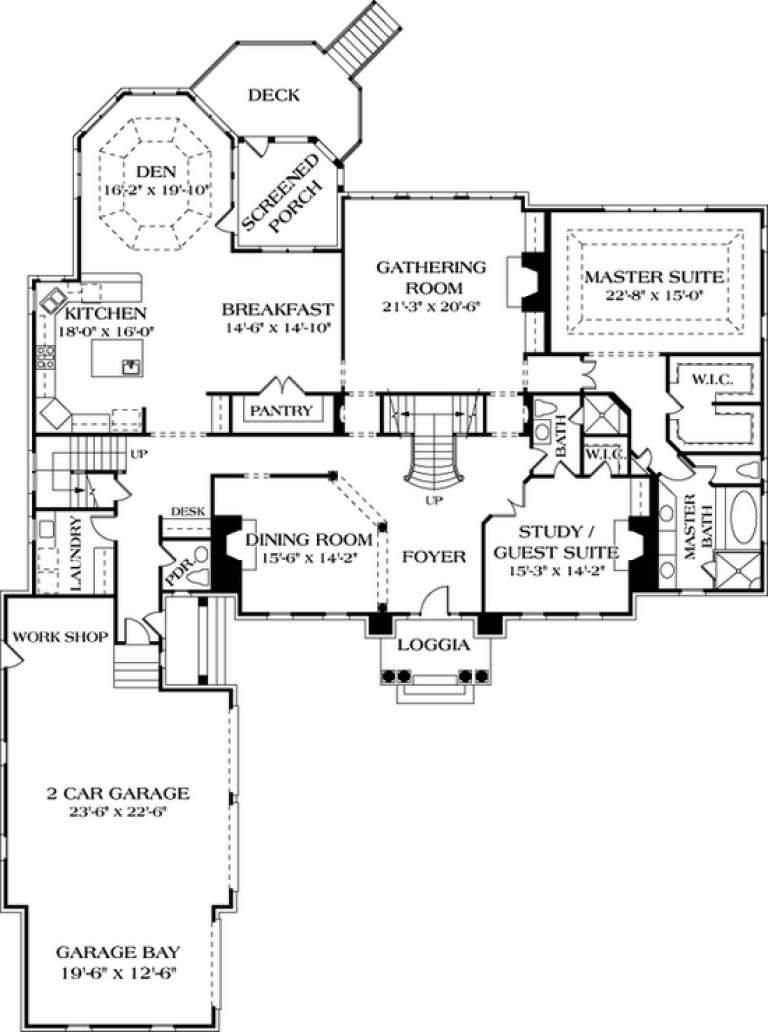
House Plan House Plan #24533 Rear Elevation

PLAN #034-01257

Starting at

$1,740
Sq Ft 2,162
Beds 3
Baths 2
½ Baths 1
Cars 2
Stories 2
Width 40'
Depth 60'
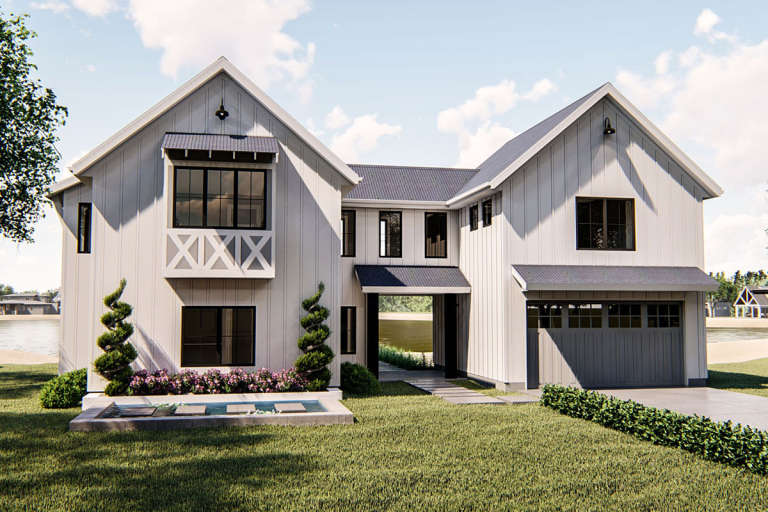
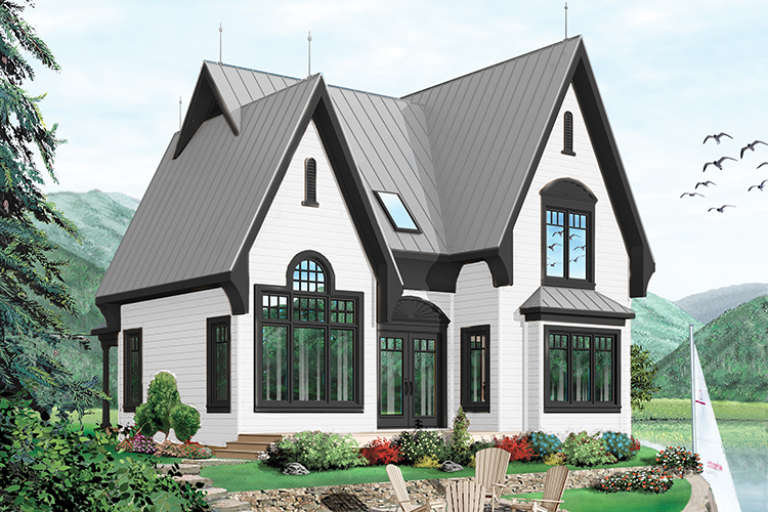
House Plan House Plan #23920 Front Elevation

PLAN #963-00359

Starting at

$1,699
Sq Ft 2,391
Beds 4
Baths 2
½ Baths 0
Cars 2
Stories 2
Width 60'
Depth 55'
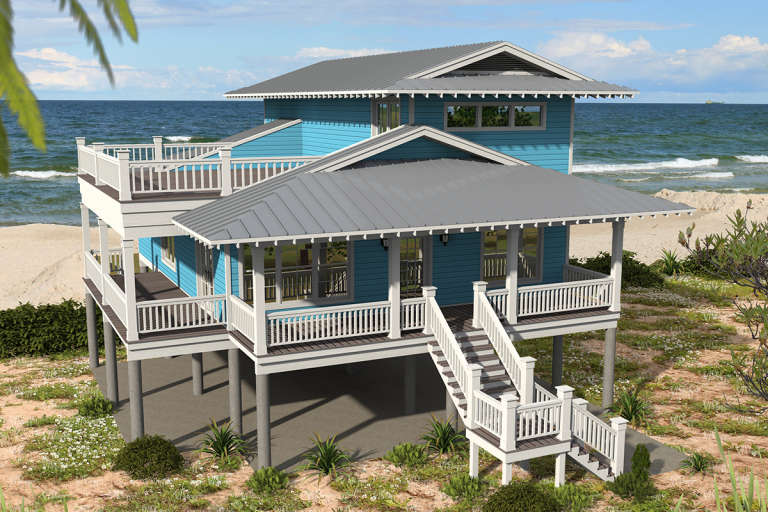
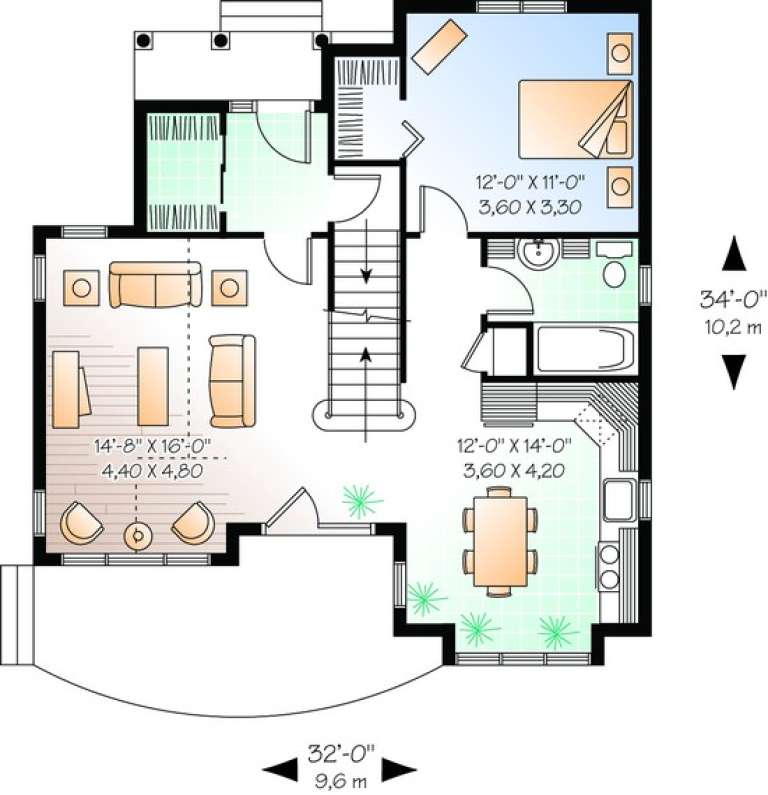
House Plan House Plan #22639 Front Elevation

PLAN #940-00163

Starting at

$1,350
Sq Ft 2,118
Beds 3
Baths 4
½ Baths 0
Cars 2
Stories 2
Width 41' 4"
Depth 59' 3"
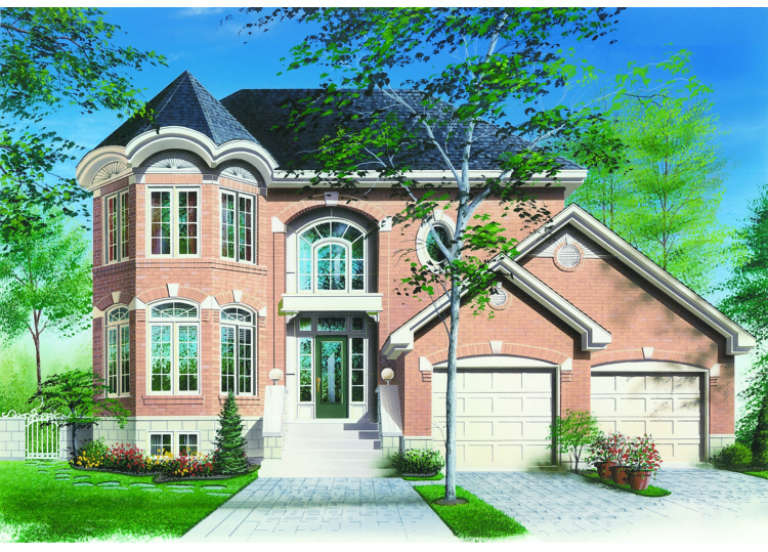
House Plan House Plan #17397 Front Elevation

PLAN #039-00619

Starting at

$1,425
Sq Ft 2,433
Beds 3
Baths 2
½ Baths 1
Cars 2
Stories 2
Width 55'
Depth 35' 10"
House Plan House Plan #17079 Front Elevation

PLAN #207-00012

Starting at

$4,100
Sq Ft 4,563
Beds 5
Baths 5
½ Baths 0
Cars 3
Stories 2
Width 100' 11"
Depth 69' 7"
House Plan House Plan #16574 Front Elevation

PLAN #028-00112

Starting at

$1,679
Sq Ft 2,080
Beds 3
Baths 2
½ Baths 1
Cars 2
Stories 2
Width 25'
Depth 55'
House Plan House Plan #15474 Front Elevation

PLAN #9401-00009

Starting at

$1,545
Sq Ft 2,562
Beds 3
Baths 3
½ Baths 1
Cars 2
Stories 2
Width 51' 1"
Depth 81' 1"
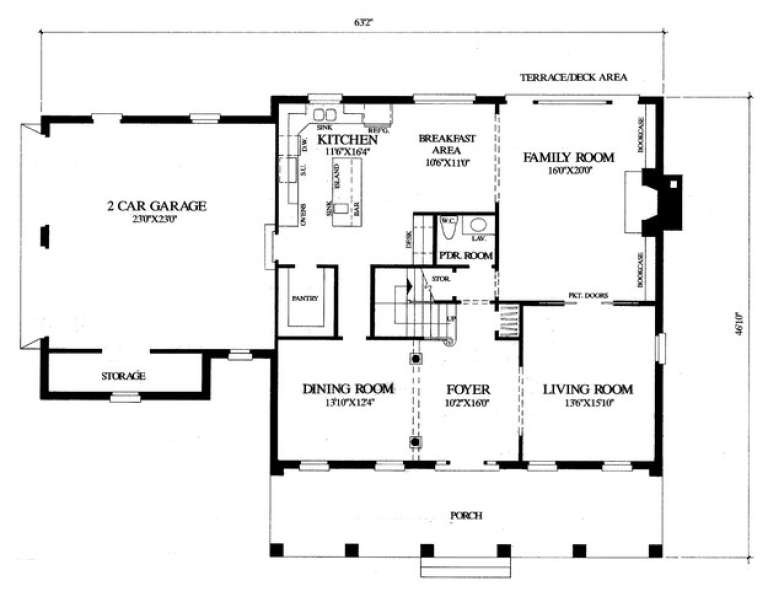
House Plan House Plan #14957 Front Elevation

PLAN #7922-00139

Starting at

$800
Sq Ft 2,948
Beds 3
Baths 2
½ Baths 1
Cars 2
Stories 2
Width 63' 2"
Depth 46' 10"
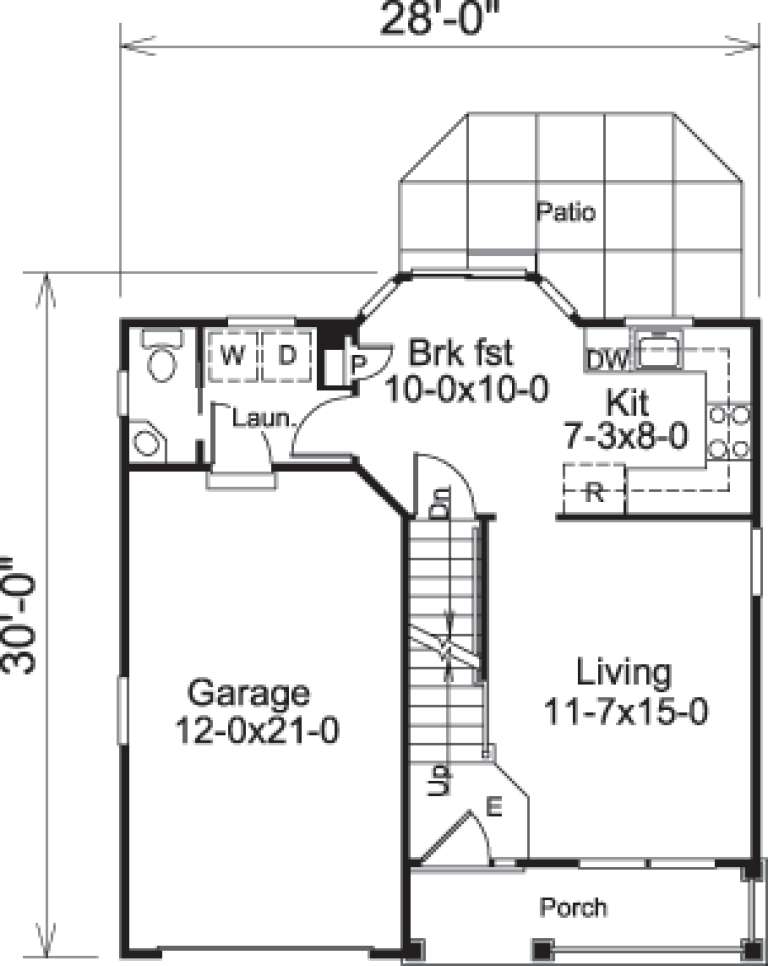
House Plan House Plan #14579 Front Elevation

PLAN #5633-00156

Starting at

$1,199
Sq Ft 1,167
Beds 2
Baths 2
½ Baths 0
Cars 1
Stories 2
Width 28'
Depth 30'
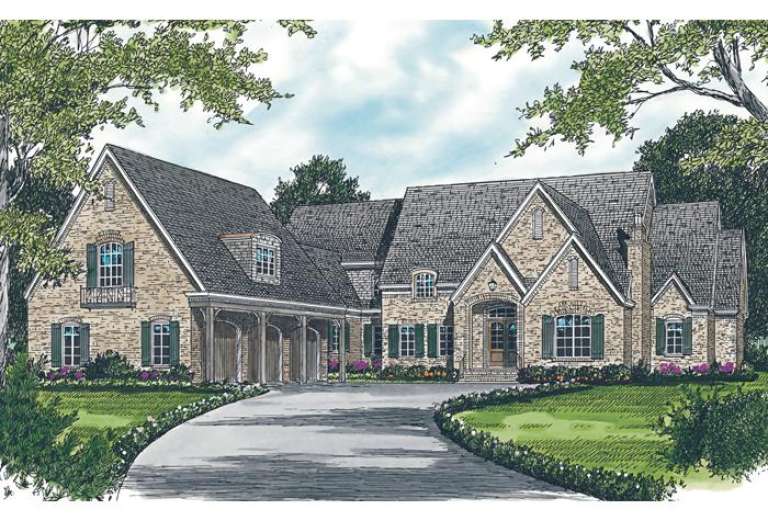
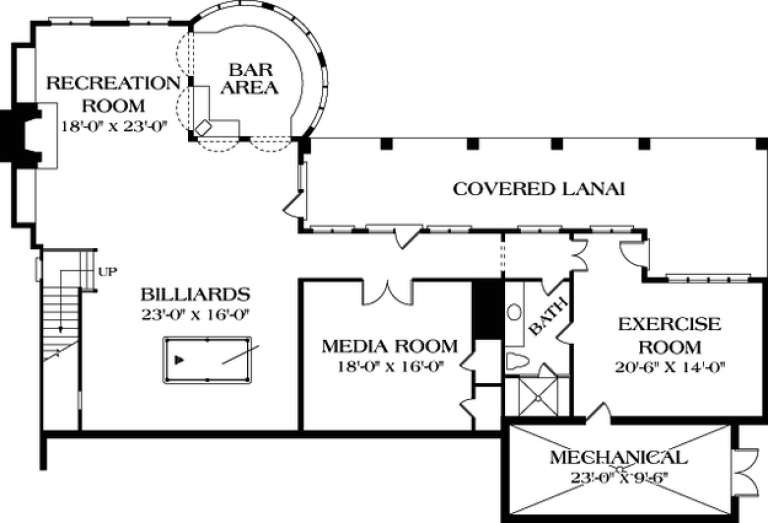
House Plan House Plan #13086 Front Elevation

PLAN #3323-00532

Starting at

$2,400
Sq Ft 8,733
Beds 6
Baths 6
½ Baths 2
Cars 3
Stories 2
Width 89' 8"
Depth 116' 7"
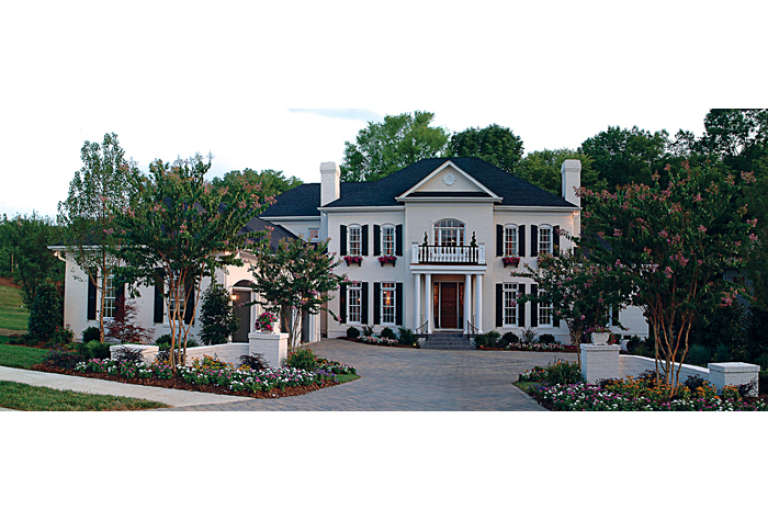
House Plan House Plan #13067 Front Photo

PLAN #3323-00513

Starting at

$2,250
Sq Ft 5,432
Beds 5
Baths 5
½ Baths 1
Cars 3
Stories 2
Width 82' 4"
Depth 105' 10"
House Plan House Plan #11123 Front Elevation

PLAN #034-00871

Starting at

$1,510
Sq Ft 1,498
Beds 3
Baths 2
½ Baths 0
Cars 0
Stories 2
Width 32'
Depth 34'
House Plan House Plan #1308 Angled Front Elevation - Fall

PLAN #035-00371

Starting at

$940
Sq Ft 1,599
Beds 3
Baths 2
½ Baths 1
Cars 2
Stories 2
Width 41'
Depth 50'
House Plan House Plan #805 Angled Front Elevation

PLAN #035-00154

Starting at

$1,140
Sq Ft 2,208
Beds 3
Baths 2
½ Baths 1
Cars 3
Stories 2
Width 63'
Depth 62'
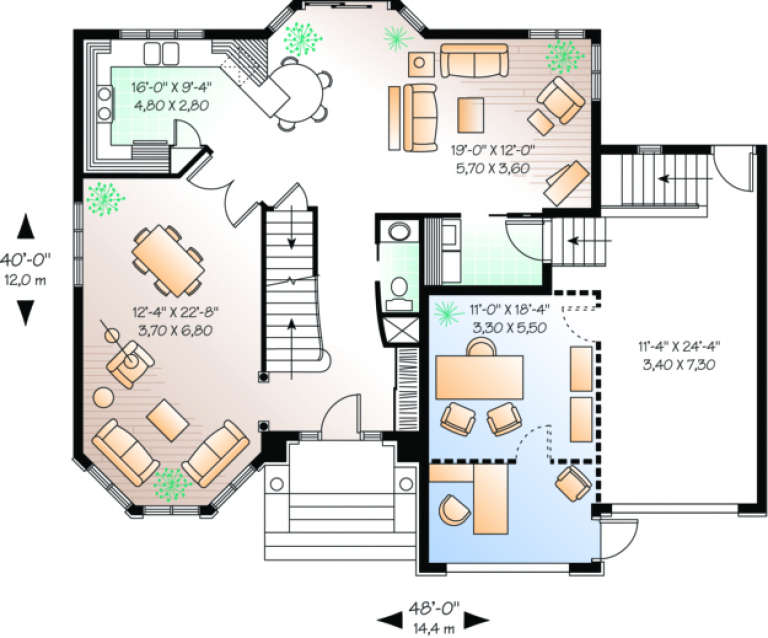
House Plan House Plan #308 Front Elevation

PLAN #034-00034

Starting at

$1,740
Sq Ft 2,125
Beds 3-4
Baths 2
½ Baths 1
Cars 2
Stories 2
Width 48'
Depth 40'
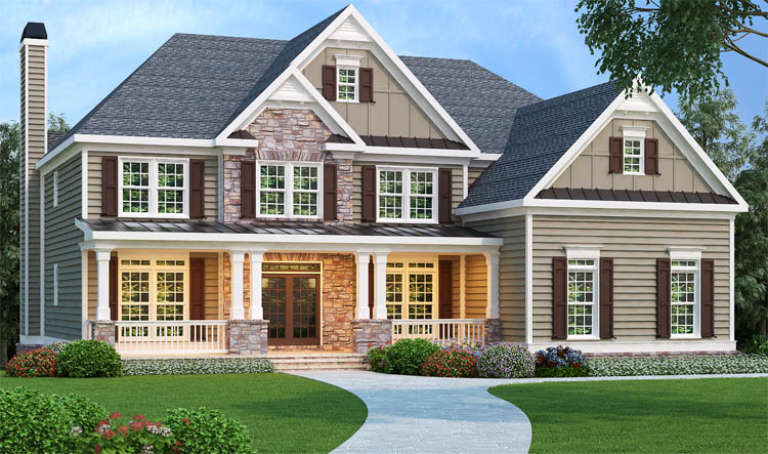
Traditional front elevation with tan siding, stone accents, covered porch, gabled roof, and brown shutters. House Plan # 009-00007 Digital Rendering by America's Best House Plans, Inc.
EXCLUSIVE

PLAN #009-00007

Starting at

$1,550
Sq Ft 3,919
Beds 5
Baths 4
½ Baths 1
Cars 3
Stories 2
Width 58'
Depth 62'
House Plan House Plan #34712 Front Elevation

PLAN #035-01212

Starting at

$940
Sq Ft 1,557
Beds 3
Baths 2
½ Baths 1
Cars 0
Stories 2
Width 20'
Depth 42'
House Plan House Plan #34613 Front Elevation

PLAN #7112-00032

Starting at

$1,145
Sq Ft 1,584
Beds 3
Baths 2
½ Baths 1
Cars 0
Stories 2
Width 27' 10"
Depth 29' 6"
X
Shop Sign In
Favorites
Cart
Chat