9,924 Results

EDIT SEARCH FILTERS
Clear All Filters2 Stories
Sort By:  

9,924 RESULTS

SEARCH FILTERS

    Plan Type
    Square Feet
    Bedrooms
    Bathrooms
    Stories
    Garage (Vehicle Spaces)
    Architectural Styles

    Outdoor Living

    Bedroom Options
    Kitchen & Dining
    Laundry Location
    Additional Rooms

    Garage Type

    Garage Features
    Other Features
    Foundation Type

    Plan Width
    Plan Depth
    Framing Type
    Media Filters
SEARCHING...





House Plan House Plan #19605 Front Elevation

PLAN #028-00149

Starting at

$1,798
Sq Ft 1,736
Beds 2
Baths 2
½ Baths 1
Cars 2
Stories 2
Width 57'
Depth 77'
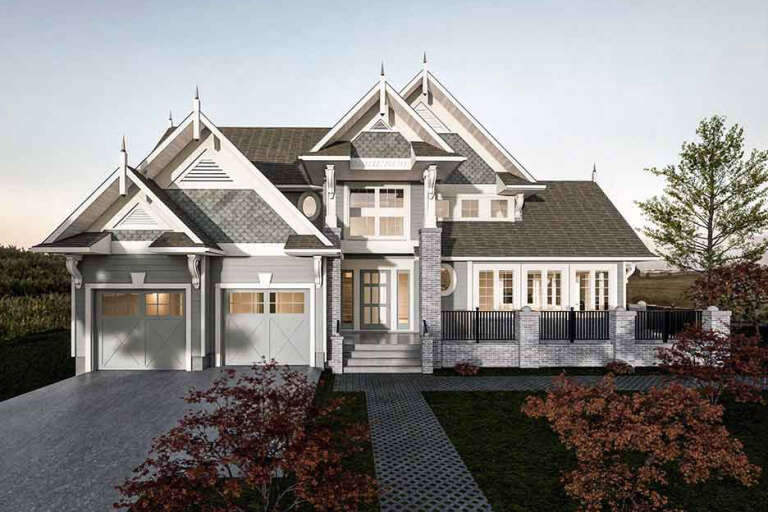



House Plan House Plan #17910 Rear Elevation

PLAN #039-00679

Starting at

$1,480
Sq Ft 2,972
Beds 4
Baths 2
½ Baths 1
Cars 0
Stories 2
Width 46'
Depth 38' 10"
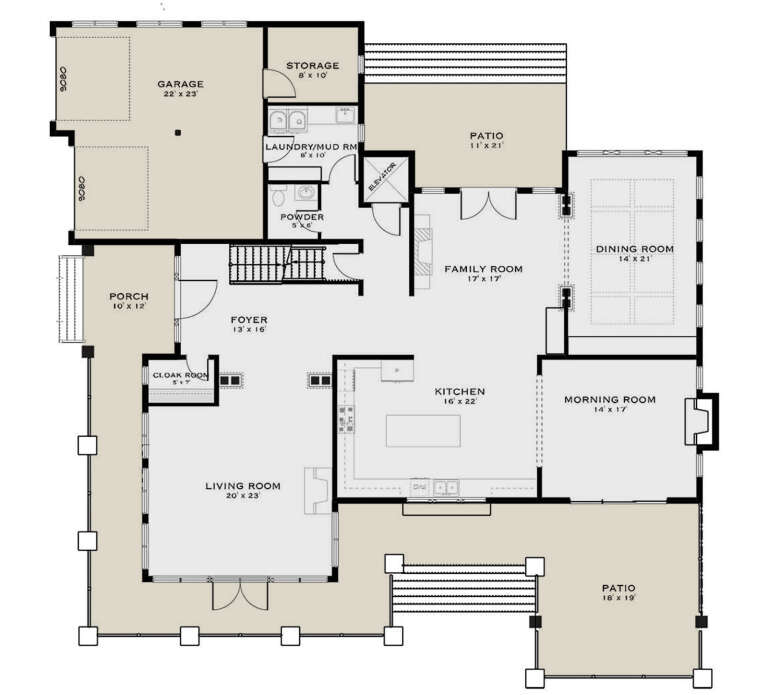


House Plan House Plan #17608 Front Elevation

PLAN #1018-00234

Starting at

$1,900
Sq Ft 3,276
Beds 4
Baths 3
½ Baths 1
Cars 2
Stories 2
Width 65'
Depth 60'



House Plan House Plan #17523 Front Elevation

PLAN #6146-00113

Starting at

$1,255
Sq Ft 1,412
Beds 3
Baths 1
½ Baths 1
Cars 1
Stories 2
Width 38'
Depth 31'
House Plan House Plan #16626 Front Photo

PLAN #5565-00011

Starting at

$3,593
Sq Ft 3,593
Beds 3
Baths 3
½ Baths 1
Cars 2
Stories 2
Width 64' 8"
Depth 62' 10"
House Plan House Plan #15789

PLAN #1070-00255

Starting at

$1,804
Sq Ft 2,253
Beds 4
Baths 3
½ Baths 1
Cars 0
Stories 2
Width 35' 10"
Depth 60' 4"
House Plan House Plan #15349 Front Elevation

PLAN #7922-00216

Starting at

$920
Sq Ft 3,951
Beds 5
Baths 3
½ Baths 1
Cars 2
Stories 2
Width 79' 2"
Depth 63' 6"
House Plan House Plan #14975 Front Elevation

PLAN #8504-00021

Starting at

$8,577
Sq Ft 5,198
Beds 5
Baths 5
½ Baths 1
Cars 2
Stories 2
Width 88'
Depth 63'
House Plan House Plan #13117 Front Elevation

PLAN #3323-00563

Starting at

$2,400
Sq Ft 9,859
Beds 5
Baths 7
½ Baths 3
Cars 4
Stories 2
Width 101' 10"
Depth 163' 8"
House Plan House Plan #13101 Front Elevation

PLAN #3323-00547

Starting at

$2,400
Sq Ft 6,909
Beds 5
Baths 5
½ Baths 1
Cars 4
Stories 2
Width 110' 10"
Depth 106' 7"
House Plan House Plan #13086 Front Elevation

PLAN #3323-00532

Starting at

$2,400
Sq Ft 8,733
Beds 6
Baths 6
½ Baths 2
Cars 3
Stories 2
Width 89' 8"
Depth 116' 7"
House Plan House Plan #12398 Front Photo

PLAN #2559-00606

Starting at

$3,781
Sq Ft 6,020
Beds 5
Baths 5
½ Baths 1
Cars 3
Stories 2
Width 101'
Depth 91'
House Plan House Plan #11175 Front Elevation

PLAN #034-00923

Starting at

$1,510
Sq Ft 1,315
Beds 2
Baths 1
½ Baths 1
Cars 1
Stories 2
Width 54'
Depth 36'
House Plan House Plan #11123 Front Elevation

PLAN #034-00871

Starting at

$1,510
Sq Ft 1,498
Beds 3
Baths 2
½ Baths 0
Cars 0
Stories 2
Width 32'
Depth 34'
House Plan House Plan #34712 Front Elevation

PLAN #035-01212

Starting at

$940
Sq Ft 1,557
Beds 3
Baths 2
½ Baths 1
Cars 0
Stories 2
Width 20'
Depth 42'
House Plan House Plan #34539 Front Elevation

PLAN #7112-00022

Starting at

$1,195
Sq Ft 2,079
Beds 3
Baths 2
½ Baths 1
Cars 0
Stories 2
Width 31' 1"
Depth 61' 9"
House Plan House Plan #34278 Front Elevation

PLAN #4848-00510

Starting at

$1,065
Sq Ft 1,491
Beds 3
Baths 2
½ Baths 1
Cars 1
Stories 2
Width 25'
Depth 44'
House Plan House Plan #33891 Front Elevation

PLAN #2464-00171

Starting at

$1,750
Sq Ft 1,387
Beds 2
Baths 2
½ Baths 1
Cars 1
Stories 2
Width 24'
Depth 51' 6"
X
Shop Sign In
Favorites
Cart
Chat