9,924 Results

EDIT SEARCH FILTERS
Clear All Filters2 Stories
Sort By:  

9,924 RESULTS

SEARCH FILTERS

    Plan Type
    Square Feet
    Bedrooms
    Bathrooms
    Stories
    Garage (Vehicle Spaces)
    Architectural Styles

    Outdoor Living

    Bedroom Options
    Kitchen & Dining
    Laundry Location
    Additional Rooms

    Garage Type

    Garage Features
    Other Features
    Foundation Type

    Plan Width
    Plan Depth
    Framing Type
    Media Filters
SEARCHING...








House Plan House Plan #21421 Front Elevation

PLAN #699-00204

Starting at

$1,795
Sq Ft 3,190
Beds 3-5
Baths 3
½ Baths 1
Cars 3
Stories 2
Width 63' 3"
Depth 82' 8"

House Plan House Plan #21004 Front Elevation

PLAN #2559-00818

Starting at

$2,040
Sq Ft 2,827
Beds 4
Baths 3
½ Baths 1
Cars 2
Stories 2
Width 40'
Depth 43'

House Plan House Plan #20966 Front Elevation

PLAN #8594-00159

Starting at

$3,355
Sq Ft 3,878
Beds 4
Baths 4
½ Baths 1
Cars 3
Stories 2
Width 69'
Depth 85' 6"
House Plan House Plan #19609 Front Elevation

PLAN #028-00150

Starting at

$7,453
Sq Ft 9,465
Beds 6
Baths 6
½ Baths 3
Cars 6
Stories 2
Width 109'
Depth 111'
House Plan House Plan #18550 Front Elevation

PLAN #940-00041

Starting at

$2,650
Sq Ft 5,317
Beds 5
Baths 4
½ Baths 1
Cars 4
Stories 2
Width 81'
Depth 125' 2"
House Plan House Plan #16635 Front Photo

PLAN #3978-00006

Starting at

$4,500
Sq Ft 6,493
Beds 6
Baths 5
½ Baths 2
Cars 3
Stories 2
Width 102'
Depth 92'
House Plan House Plan #15066 Angled Front Elevation

PLAN #8504-00093

Starting at

$1,997
Sq Ft 1,210
Beds 2
Baths 2
½ Baths 1
Cars 2
Stories 2
Width 40'
Depth 27'
House Plan House Plan #9566 Front Elevation

PLAN #1785-00093

Starting at

$1,531
Sq Ft 1,610
Beds 3
Baths 1
½ Baths 1
Cars 1
Stories 2
Width 28'
Depth 32'
House Plan House Plan #6040 Front Photo

PLAN #341-00166

Starting at

$2,600
Sq Ft 4,060
Beds 4
Baths 3
½ Baths 1
Cars 3
Stories 2
Width 67'
Depth 60'


House Plan House Plan #34210 Front Elevation at Dusk

PLAN #699-00477

Starting at

$1,145
Sq Ft 1,424
Beds 3
Baths 2
½ Baths 1
Cars 0
Stories 2
Width 40'
Depth 33' 4"
House Plan House Plan #34107 Front Elevation

PLAN #2464-00199

Starting at

$2,150
Sq Ft 3,419
Beds 4
Baths 2
½ Baths 1
Cars 2
Stories 2
Width 87'
Depth 40'
House Plan House Plan #33897 Front Elevation at Dusk

PLAN #9480-00010

Starting at

$1,560
Sq Ft 2,598
Beds 5
Baths 3
½ Baths 0
Cars 2
Stories 2
Width 49' 5"
Depth 63' 6"
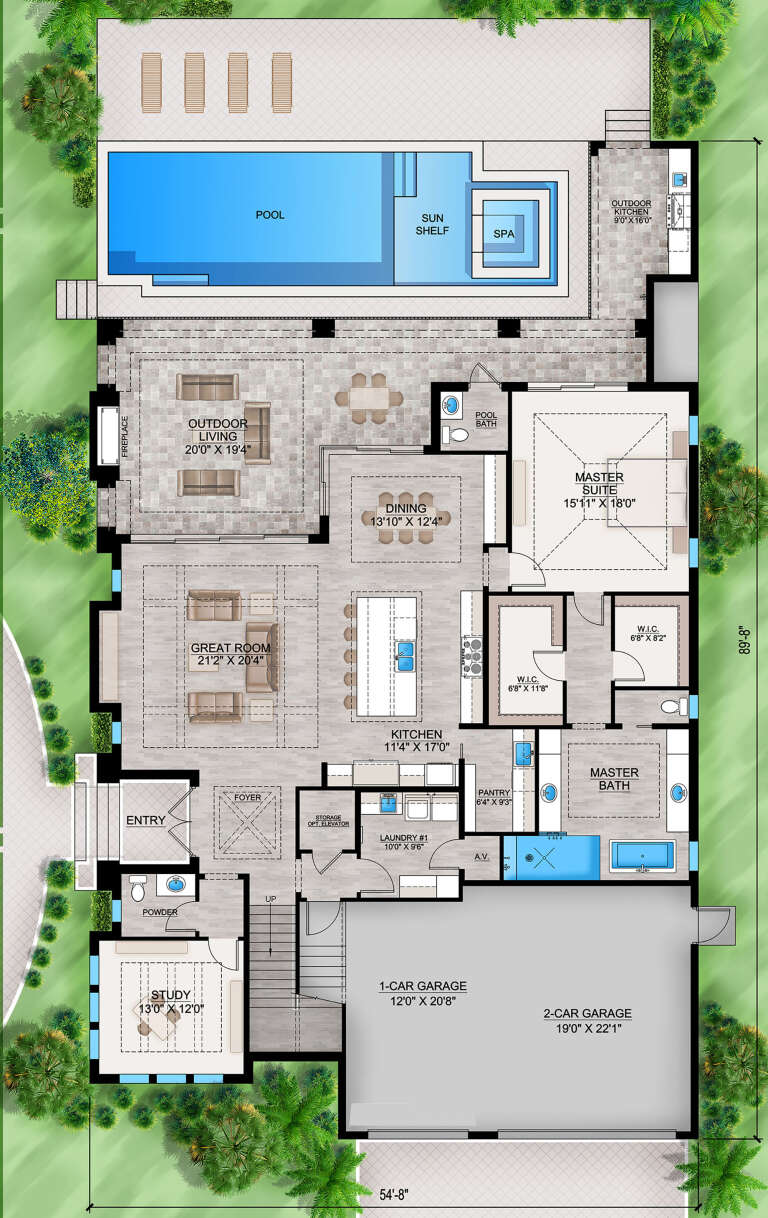
House Plan House Plan #33718 Front Elevation

PLAN #207-00159

Starting at

$4,160
Sq Ft 4,618
Beds 5
Baths 5
½ Baths 2
Cars 3
Stories 2
Width 89' 8"
Depth 54' 8"
House Plan House Plan #32429 Front Elevation
EXCLUSIVE

PLAN #1935-00032

Starting at

$1,500
Sq Ft 2,718
Beds 4-5
Baths 3
½ Baths 1
Cars 3
Stories 2
Width 67' 8"
Depth 47' 4"
House Plan House Plan #31668 Angled Front Elevation
EXCLUSIVE

PLAN #8768-00150

Starting at

$2,014
Sq Ft 3,298
Beds 3-5
Baths 2
½ Baths 1
Cars 4
Stories 2
Width 82' 2"
Depth 68' 4"
House Plan House Plan #31019 Angled Front Elevation

PLAN #940-01031

Starting at

$2,450
Sq Ft 3,042
Beds 3
Baths 2
½ Baths 1
Cars 0
Stories 2
Width 72' 2"
Depth 49'
House Plan House Plan #29662 Angled Front Elevation

PLAN #1958-00009

Starting at

$1,795
Sq Ft 4,350
Beds 4
Baths 3
½ Baths 1
Cars 4
Stories 2
Width 78'
Depth 82'
House Plan House Plan #29584 Angled Front Elevation

PLAN #963-00815

Starting at

$1,599
Sq Ft 2,235
Beds 3
Baths 2
½ Baths 1
Cars 2
Stories 2
Width 53'
Depth 49'
X
Shop Sign In
Favorites
Cart
Chat