10,029 Results

EDIT SEARCH FILTERS
Clear All Filters2 Stories
Sort By:  

10,029 RESULTS

SEARCH FILTERS

    Plan Type
    Square Feet
    Bedrooms
    Bathrooms
    Stories
    Garage (Vehicle Spaces)
    Architectural Styles

    Outdoor Living

    Bedroom Options
    Kitchen & Dining
    Laundry Location
    Additional Rooms

    Garage Type

    Garage Features
    Other Features
    Foundation Type

    Plan Width (FT)
    Plan Depth (FT)
    Plan Height (FT)
    Framing Type
    Media Filters
SEARCHING...
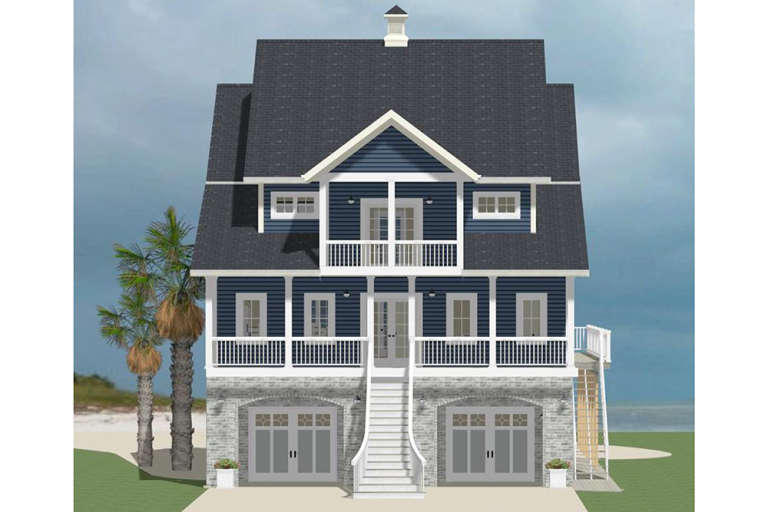
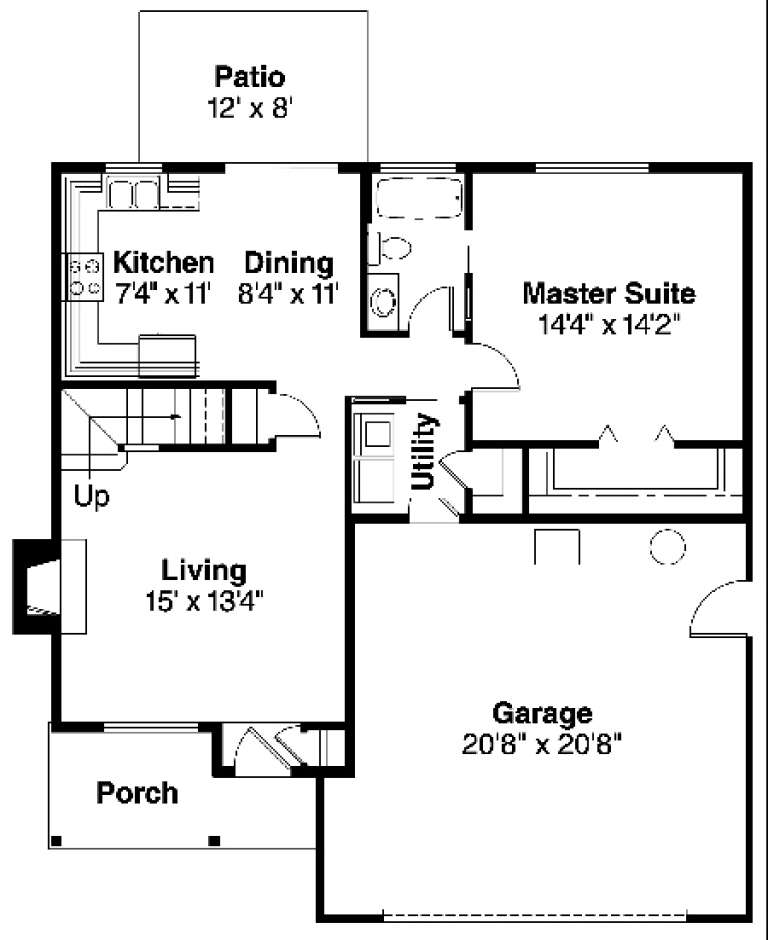
House Plan House Plan #17232 Front Elevation

PLAN #6849-00024

Starting at

$1,895
Sq Ft 2,515
Beds 4
Baths 3
½ Baths 1
Cars 2
Stories 2
Width 39' 5"
Depth 66' 1"
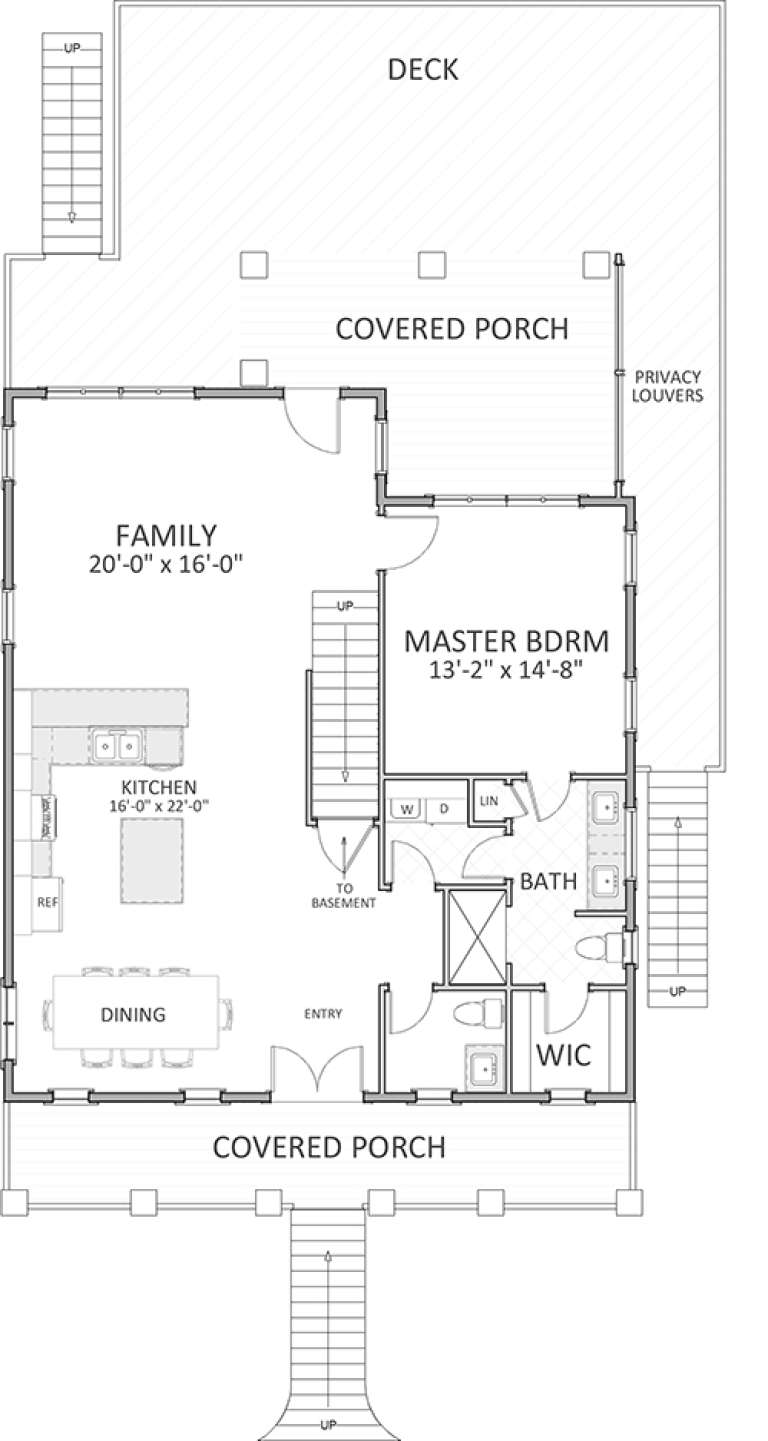
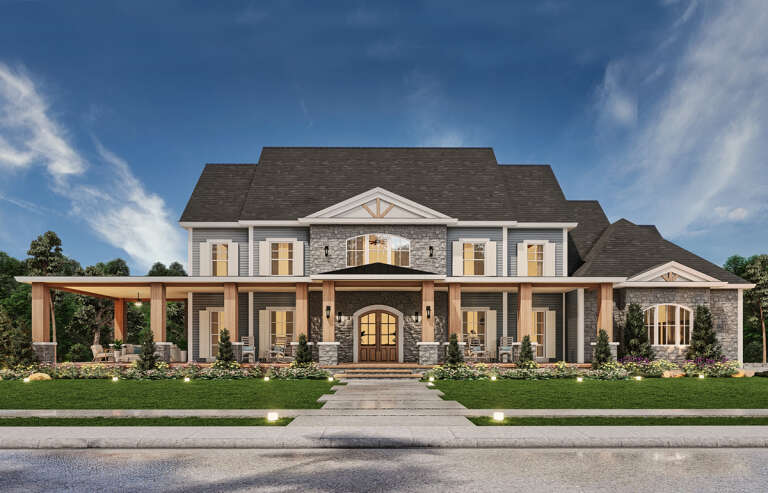
House Plan House Plan #15028 Rear Elevation

PLAN #8504-00055

Starting at

$3,293
Sq Ft 1,996
Beds 3
Baths 2
½ Baths 1
Cars 2
Stories 2
Width 53'
Depth 39'
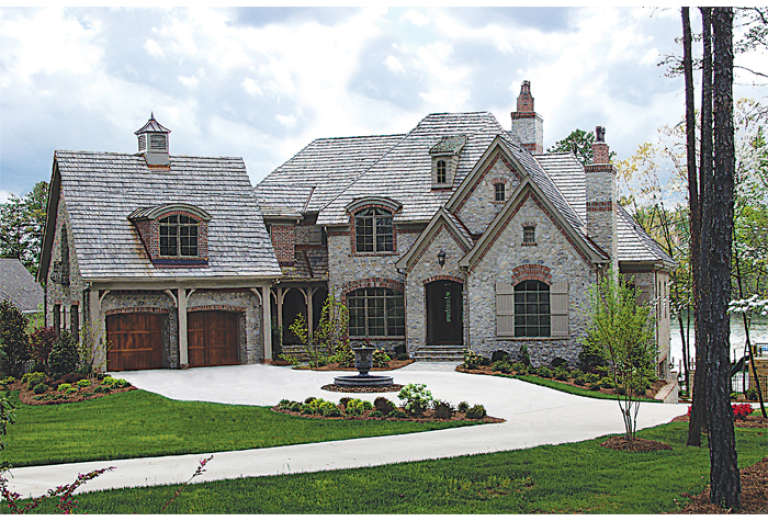
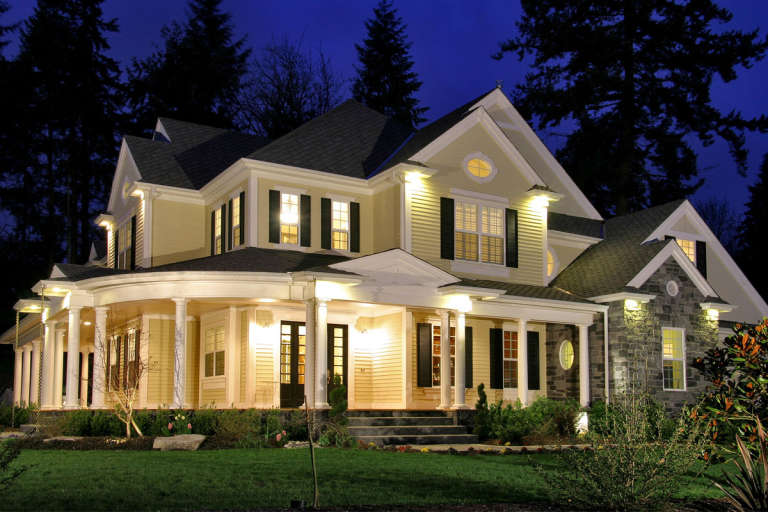
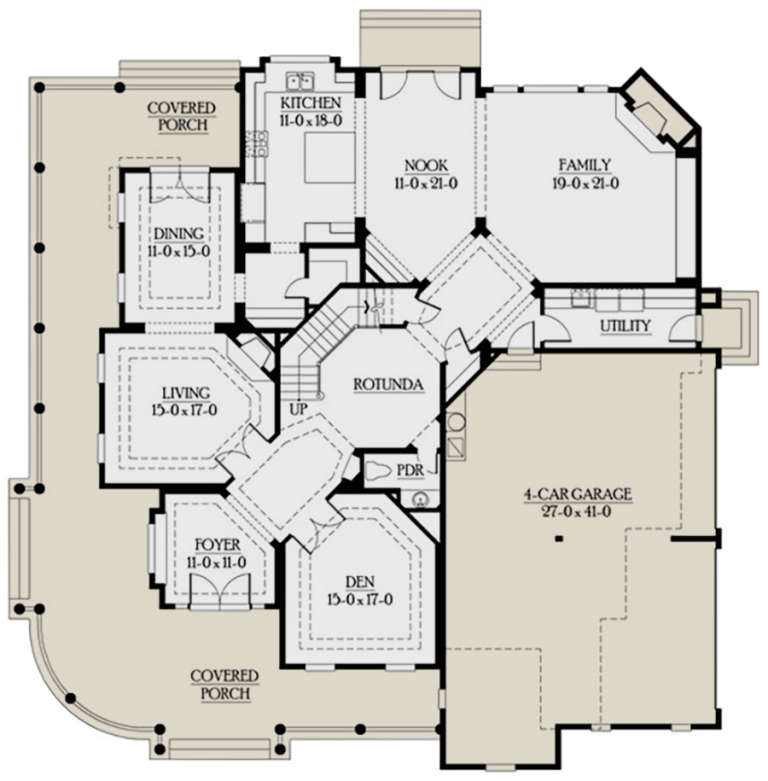
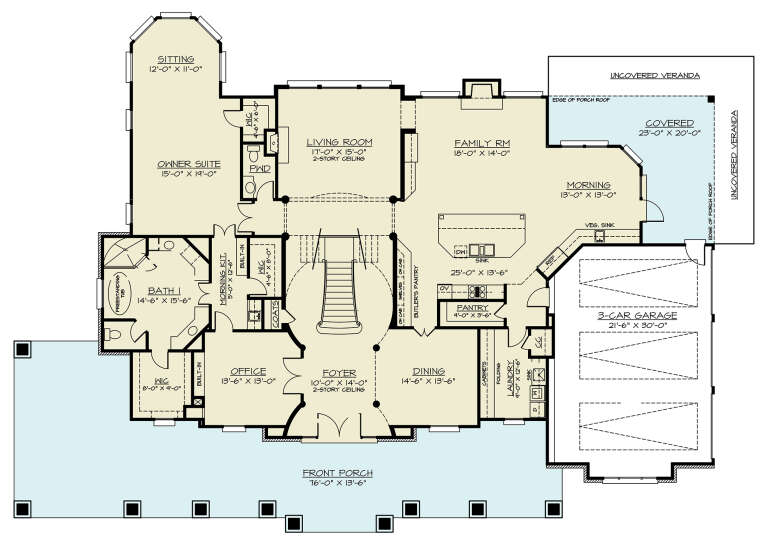
House Plan House Plan #12910 Front Photo

PLAN #3323-00441

Starting at

$2,250
Sq Ft 5,831
Beds 5
Baths 5
½ Baths 1
Cars 4
Stories 2
Width 88'
Depth 92' 8"
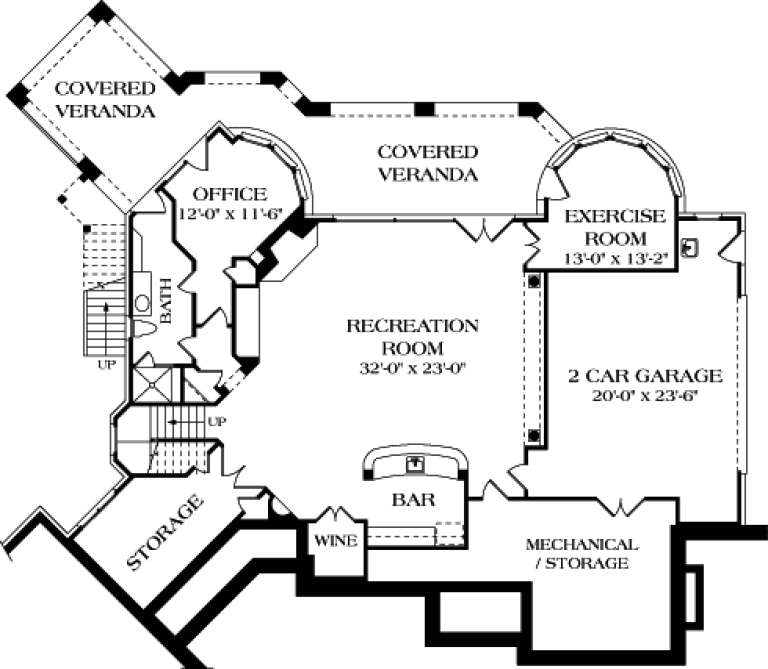
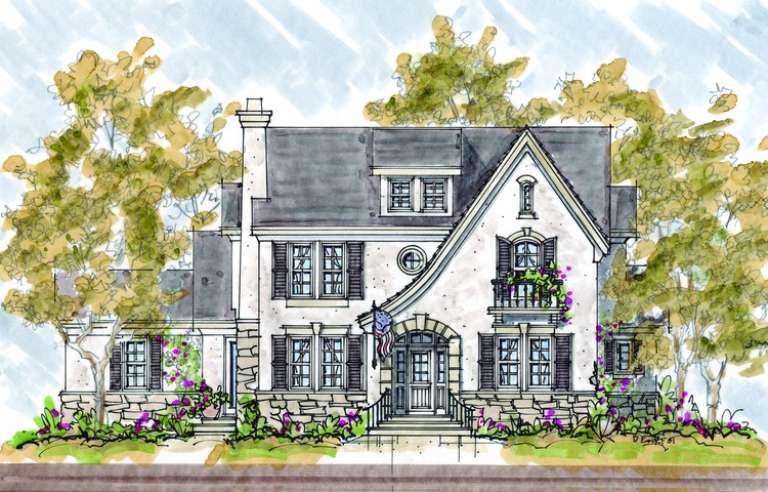
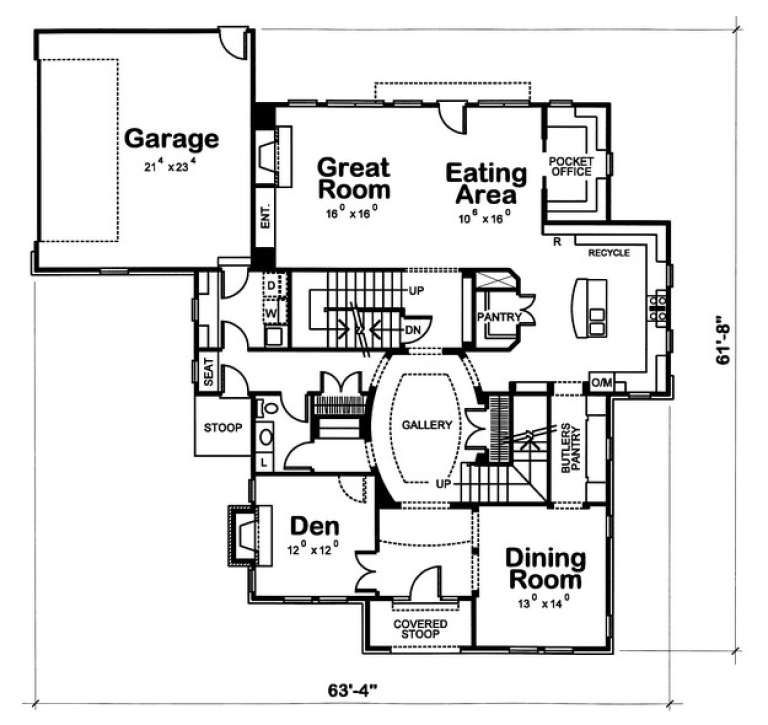
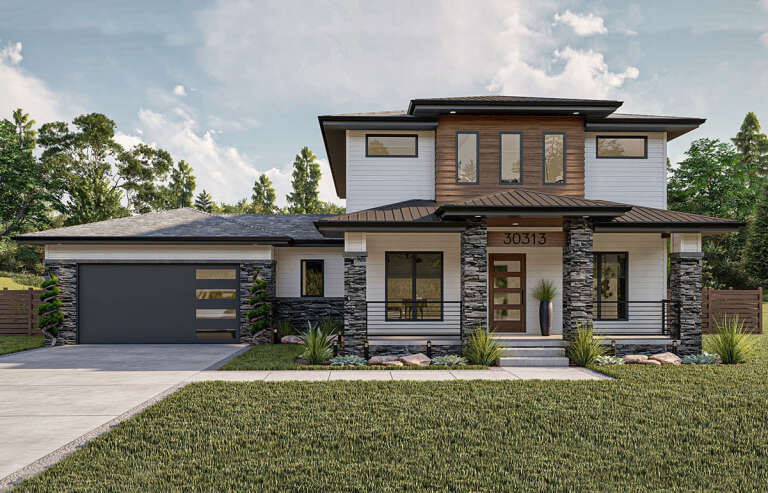
House Plan House Plan #7568 Front Elevation

PLAN #402-01102

Starting at

$1,625
Sq Ft 3,712
Beds 4
Baths 2
½ Baths 1
Cars 2
Stories 2
Width 63' 4"
Depth 61' 8"
House Plan House Plan #6150 Front Default

PLAN #341-00276

Starting at

$2,900
Sq Ft 4,725
Beds 4
Baths 4
½ Baths 1
Cars 4
Stories 2
Width 71'
Depth 70'
House Plan House Plan #4944 Front Elevation

PLAN #699-00002

Starting at

$2,626
Sq Ft 4,376
Beds 4
Baths 4
½ Baths 1
Cars 3
Stories 2
Width 95' 5"
Depth 80' 3"
House Plan House Plan #852 Angled Front Elevation

PLAN #035-00201

Starting at

$835
Sq Ft 1,496
Beds 4
Baths 2
½ Baths 0
Cars 2
Stories 2
Width 39'
Depth 40'
House Plan House Plan #35501 Angled Front Elevation

PLAN #8436-00150

Starting at

$1,507
Sq Ft 2,843
Beds 4
Baths 2
½ Baths 1
Cars 2
Stories 2
Width 41' 6"
Depth 67'
House Plan House Plan #34769 Angled Front Elevation at Dusk

PLAN #7983-00168

Starting at

$1,050
Sq Ft 1,083
Beds 2
Baths 2
½ Baths 0
Cars 0
Stories 2
Width 26' 3"
Depth 41' 4"
House Plan House Plan #34714 Angled Front Elevation

PLAN #2865-00432

Starting at

$1,625
Sq Ft 2,250
Beds 3
Baths 2
½ Baths 1
Cars 2
Stories 2
Width 61' 7"
Depth 67' 4"
House Plan House Plan #35379 Front Elevation

PLAN #402-01884

Starting at

$1,255
Sq Ft 1,560
Beds 3
Baths 2
½ Baths 1
Cars 0
Stories 2
Width 20'
Depth 46'
House Plan House Plan #35221 Front Elevation

PLAN #7112-00047

Starting at

$1,195
Sq Ft 1,999
Beds 3-4
Baths 2
½ Baths 1
Cars 0
Stories 2
Width 48' 6"
Depth 49' 8"
House Plan House Plan #34341 Angled Front Elevation at Dusk

PLAN #7983-00157

Starting at

$1,265
Sq Ft 1,849
Beds 3
Baths 2
½ Baths 1
Cars 2
Stories 2
Width 69' 2"
Depth 60' 3"
House Plan House Plan #33785 Angled Front Elevation

PLAN #402-01846

Starting at

$1,255
Sq Ft 2,738
Beds 3-4
Baths 2
½ Baths 1
Cars 2-3
Stories 2
Width 44'
Depth 69'
House Plan House Plan #33526 Angled Front Elevation

PLAN #940-01318

Starting at

$1,150
Sq Ft 1,735
Beds 3
Baths 2
½ Baths 1
Cars 2
Stories 2
Width 52' 9"
Depth 30'
House Plan House Plan #30200 Front Elevation

PLAN #4195-00071

Starting at

$1,695
Sq Ft 3,986
Beds 3
Baths 3
½ Baths 1
Cars 3
Stories 2
Width 97' 2"
Depth 71' 6"
House Plan House Plan #29609 Front Elevation

PLAN #963-00818

Starting at

$1,599
Sq Ft 2,219
Beds 3
Baths 2
½ Baths 1
Cars 2
Stories 2
Width 59' 4"
Depth 49'
House Plan House Plan #29280 Angled Front Elevation

PLAN #963-00799

Starting at

$1,899
Sq Ft 3,303
Beds 4
Baths 2
½ Baths 1
Cars 0
Stories 2
Width 51' 8"
Depth 64' 8"
X
Shop Sign In
Favorites
Cart
Chat