2,765 Results

EDIT SEARCH FILTERS
Clear All Filters2 Beds
Sort By:  

2,765 RESULTS

SEARCH FILTERS

    Plan Type
    Square Feet
    Bedrooms
    Bathrooms
    Stories
    Garage (Vehicle Spaces)
    Architectural Styles

    Outdoor Living

    Bedroom Options
    Kitchen & Dining
    Laundry Location
    Additional Rooms

    Garage Type

    Garage Features
    Other Features
    Foundation Type

    Plan Width
    Plan Depth
    Framing Type
    Media Filters
SEARCHING...



House Plan House Plan #9490 Front Elevation

PLAN #1785-00017

Starting at

$1,273
Sq Ft 1,008
Beds 2
Baths 1
½ Baths 0
Cars 0
Stories 1
Width 32'
Depth 32'





House Plan House Plan #7842 Front Elevation

PLAN #402-01376

Starting at

$1,205
Sq Ft 1,463
Beds 2
Baths 2
½ Baths 0
Cars 2
Stories 1
Width 43'
Depth 58' 8"


House Plan House Plan #7845 Front Elevation

PLAN #402-01379

Starting at

$1,255
Sq Ft 1,597
Beds 2
Baths 2
½ Baths 0
Cars 2
Stories 1
Width 47' 8"
Depth 66' 4"

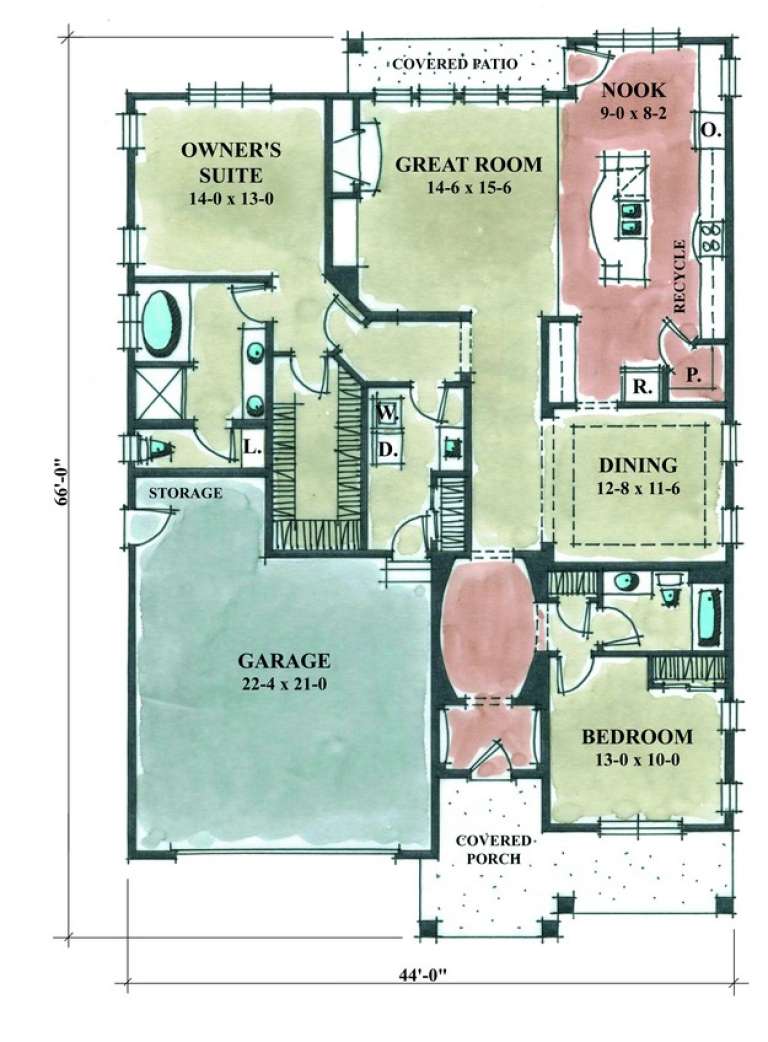
House Plan House Plan #7572 Front Elevation

PLAN #402-01106

Starting at

$1,255
Sq Ft 1,892
Beds 2
Baths 2
½ Baths 0
Cars 2
Stories 1
Width 44'
Depth 66'


House Plan House Plan #7390 Front Elevation

PLAN #053-00769

Starting at

$982
Sq Ft 1,727
Beds 2
Baths 2
½ Baths 0
Cars 2
Stories 1
Width 40'
Depth 80'


House Plan House Plan #7145 Front Photo

PLAN #053-00524

Starting at

$994
Sq Ft 1,854
Beds 2
Baths 2
½ Baths 0
Cars 2
Stories 1.5
Width 69'
Depth 44'


House Plan House Plan #7156 Front Elevation

PLAN #053-00535

Starting at

$982
Sq Ft 1,650
Beds 2
Baths 2
½ Baths 0
Cars 2
Stories 1.5
Width 40'
Depth 75'

House Plan House Plan #6609 Front Elevation

PLAN #034-00212

Starting at

$1,510
Sq Ft 1,250
Beds 2
Baths 1
½ Baths 0
Cars 1
Stories 1
Width 32'
Depth 56'
House Plan House Plan #6570 Front Elevation

PLAN #034-00210

Starting at

$1,510
Sq Ft 1,318
Beds 2
Baths 1
½ Baths 0
Cars 1
Stories 1
Width 48'
Depth 36'
House Plan House Plan #6482 Front Elevation

PLAN #034-00186

Starting at

$1,510
Sq Ft 1,359
Beds 2
Baths 1
½ Baths 0
Cars 0
Stories 1
Width 40'
Depth 40'
House Plan House Plan #5715 Front Elevation

PLAN #035-00425

Starting at

$1,140
Sq Ft 2,063
Beds 2
Baths 2
½ Baths 0
Cars 2
Stories 1
Width 56'
Depth 63' 8"
House Plan House Plan #5379 Angled Front Elevation

PLAN #110-00430

Starting at

$800
Sq Ft 1,774
Beds 2
Baths 2
½ Baths 0
Cars 2
Stories 1
Width 42'
Depth 67' 4"
House Plan House Plan #5005 Front Elevation

PLAN #402-00907

Starting at

$1,205
Sq Ft 1,469
Beds 2
Baths 2
½ Baths 0
Cars 2
Stories 1
Width 32'
Depth 64'
House Plan House Plan #4988 Front Photo

PLAN #402-00890

Starting at

$1,205
Sq Ft 1,375
Beds 2
Baths 2
½ Baths 0
Cars 2
Stories 1
Width 40'
Depth 55' 8"
House Plan House Plan #4626 Front Elevation

PLAN #402-00717

Starting at

$1,255
Sq Ft 1,668
Beds 2
Baths 1
½ Baths 0
Cars 2
Stories 1
Width 40'
Depth 65'
House Plan House Plan #4617 Front Elevation

PLAN #402-00708

Starting at

$1,255
Sq Ft 1,615
Beds 2
Baths 2
½ Baths 0
Cars 2
Stories 1
Width 50'
Depth 60' 4"
House Plan House Plan #2729 Front Elevation

PLAN #053-00397

Starting at

$982
Sq Ft 1,549
Beds 2
Baths 2
½ Baths 0
Cars 2
Stories 1
Width 43'
Depth 71'
House Plan House Plan #2636 Front Elevation

PLAN #053-00321

Starting at

$899
Sq Ft 1,448
Beds 2
Baths 2
½ Baths 0
Cars 2
Stories 1
Width 43'
Depth 59'
X
Shop Sign In
Favorites
Cart
Chat