2,866 Results

EDIT SEARCH FILTERS
Clear All Filters2 Beds
Sort By:  

2,866 RESULTS

SEARCH FILTERS

    Plan Type
    Square Feet
    Bedrooms
    Bathrooms
    Stories
    Garage (Vehicle Spaces)
    Architectural Styles

    Outdoor Living

    Bedroom Options
    Kitchen & Dining
    Laundry Location
    Additional Rooms

    Garage Type

    Garage Features
    Other Features
    Foundation Type

    Plan Width (FT)
    Plan Depth (FT)
    Plan Height (FT)
    Framing Type
    Media Filters
SEARCHING...
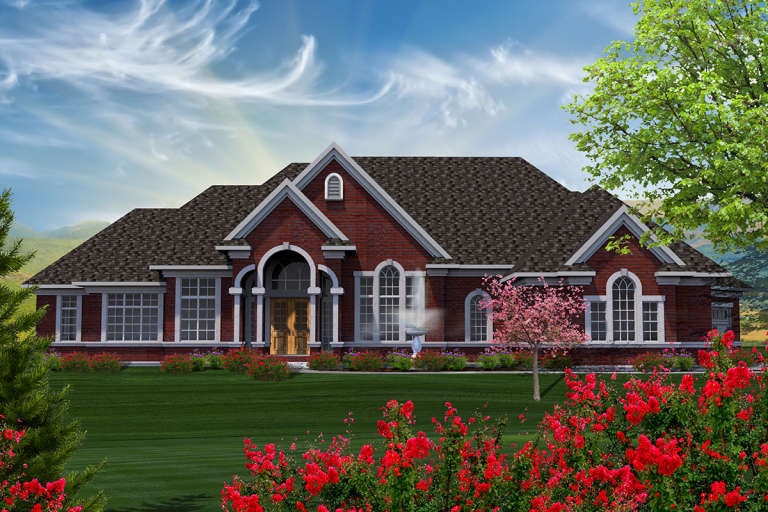
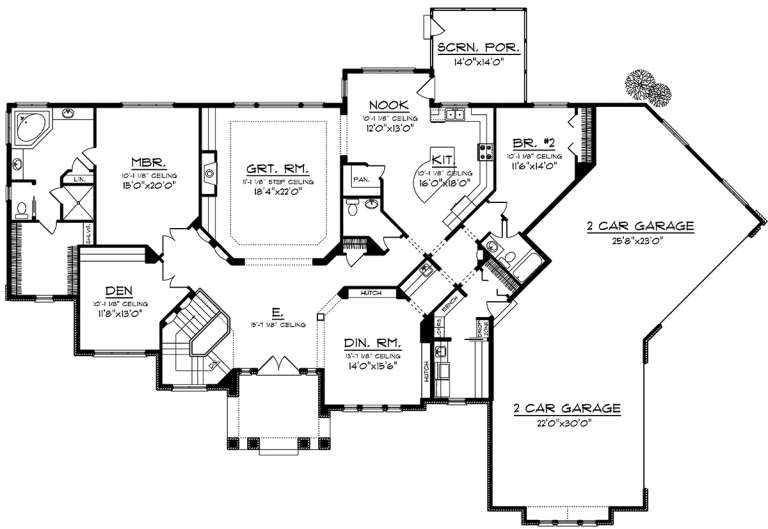
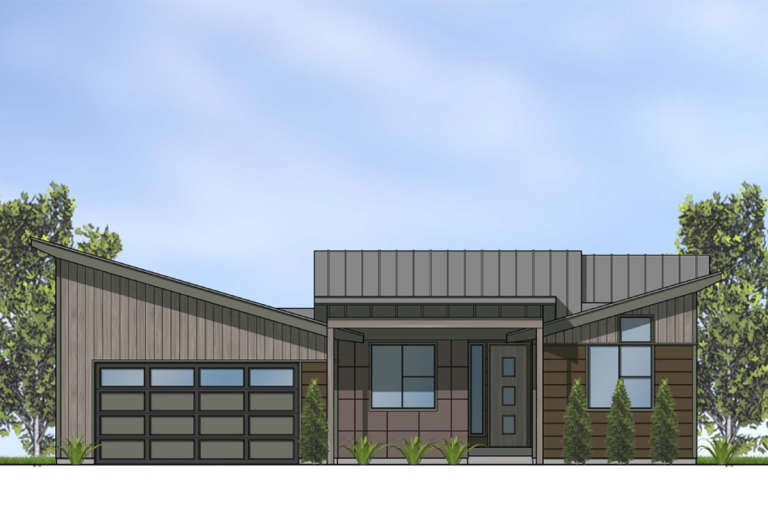
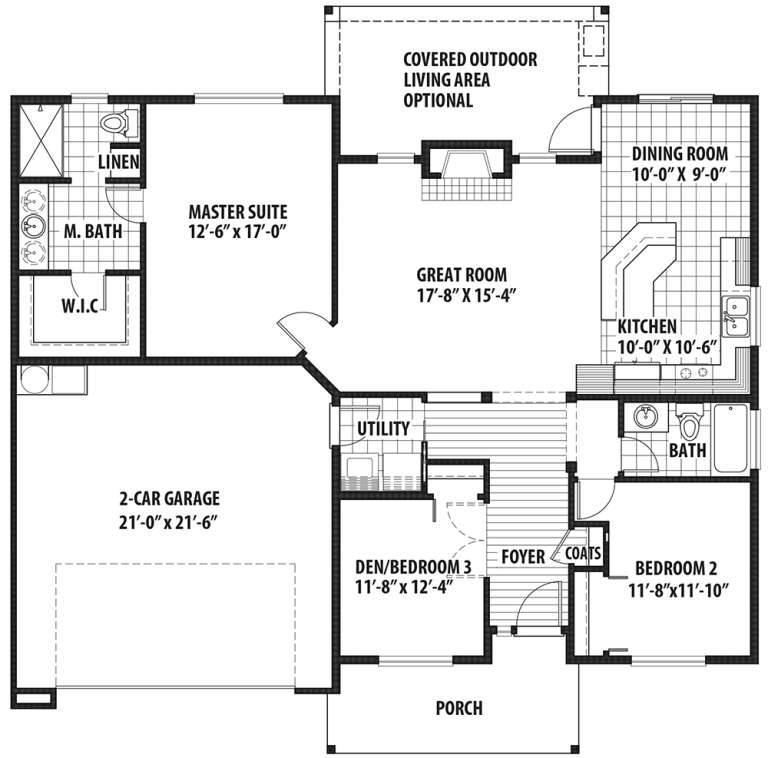
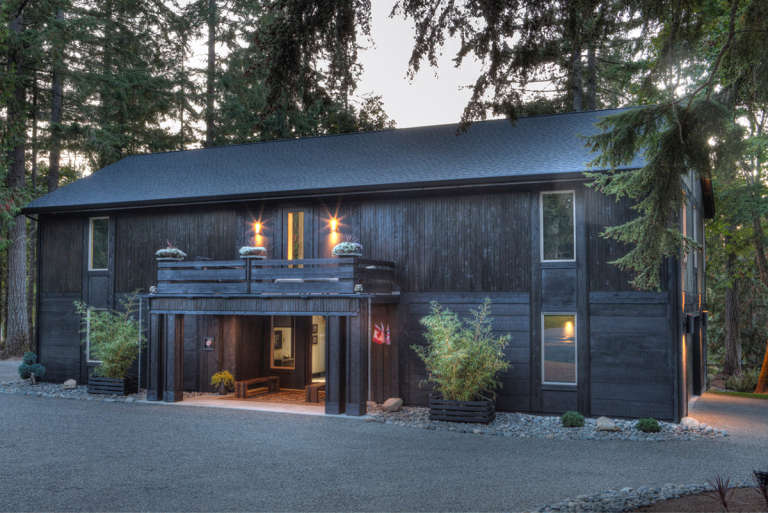
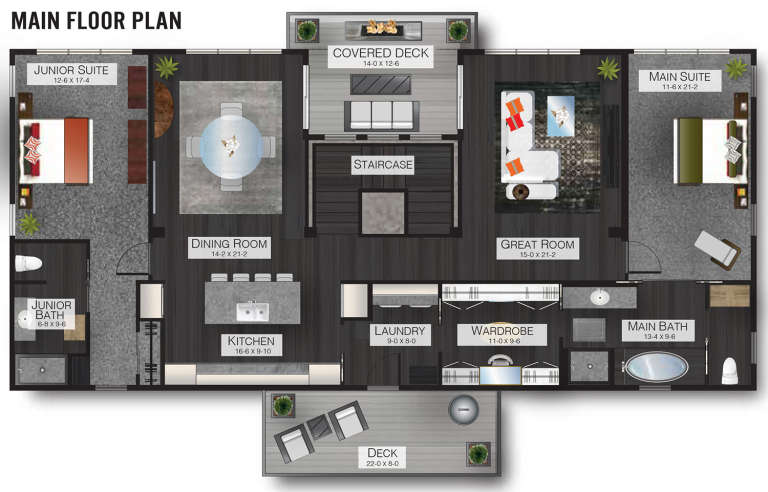
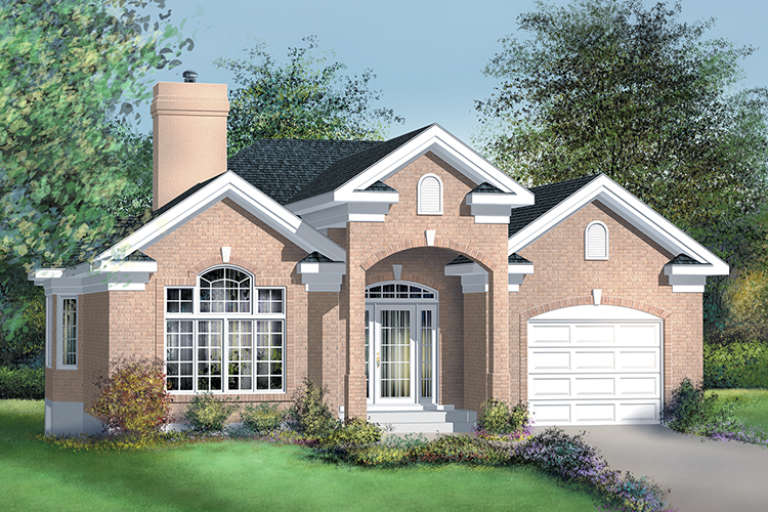
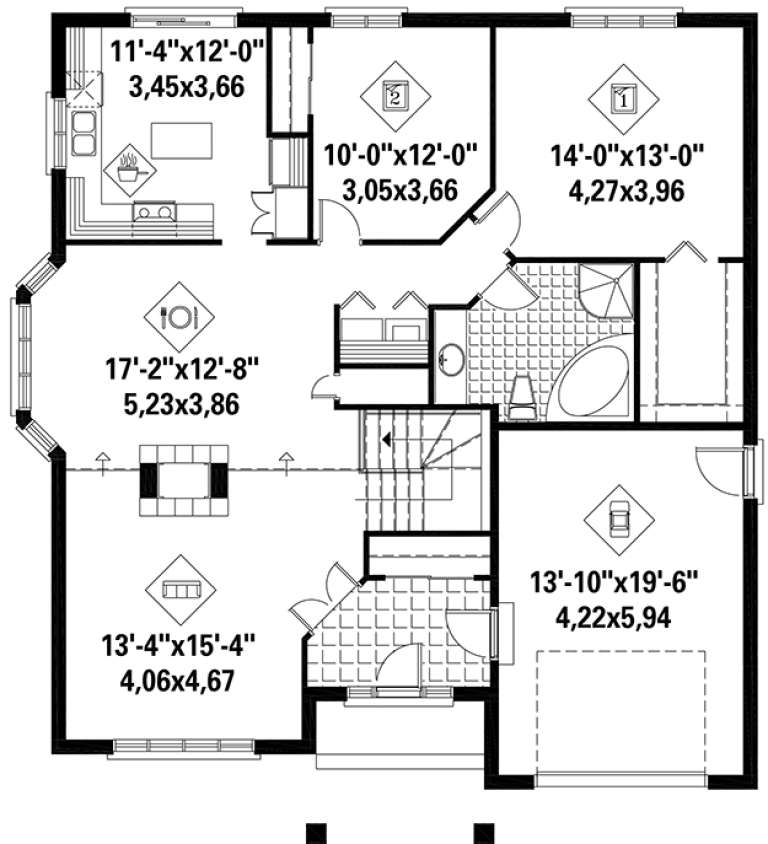
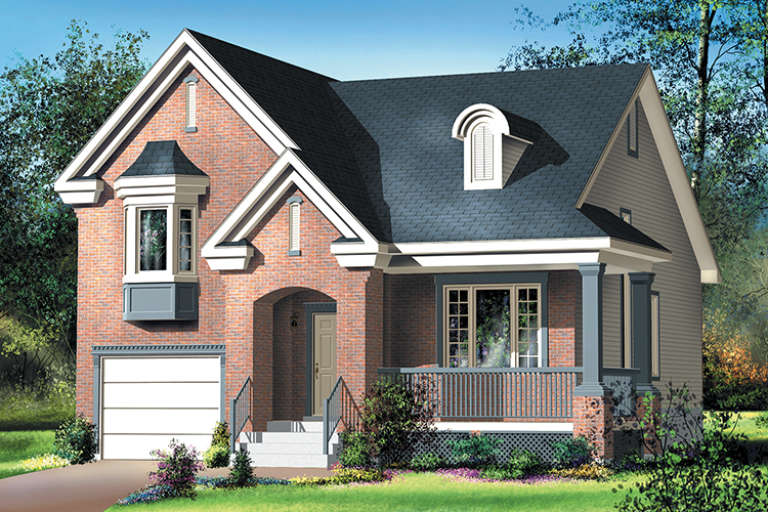
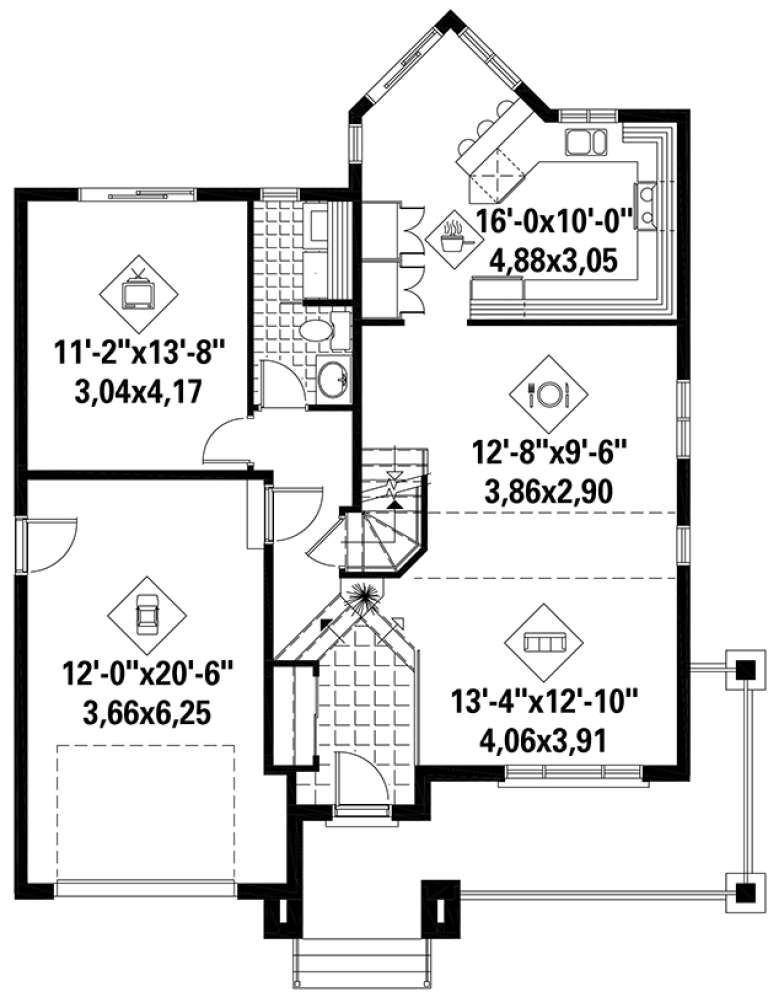
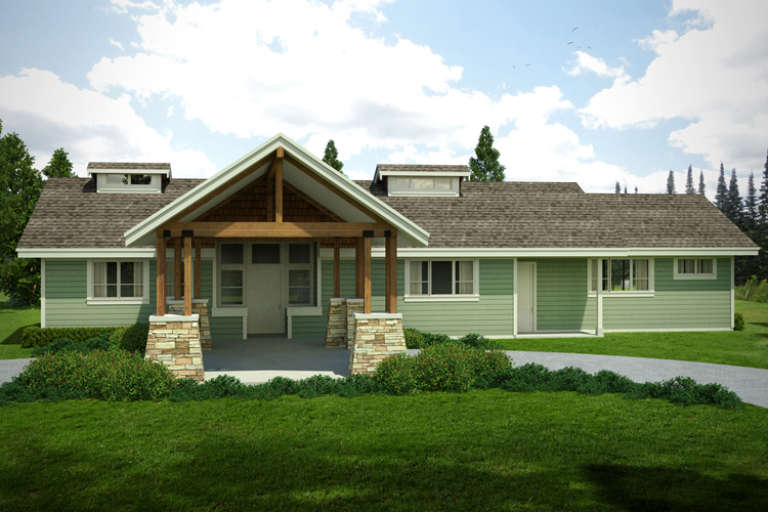
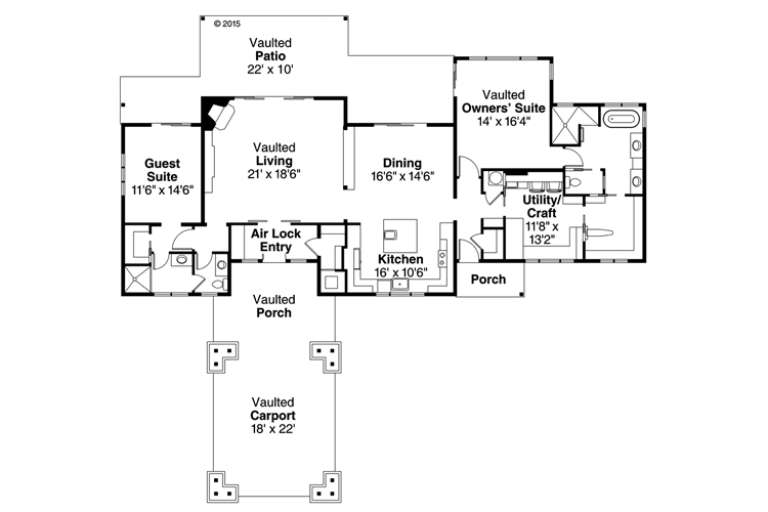
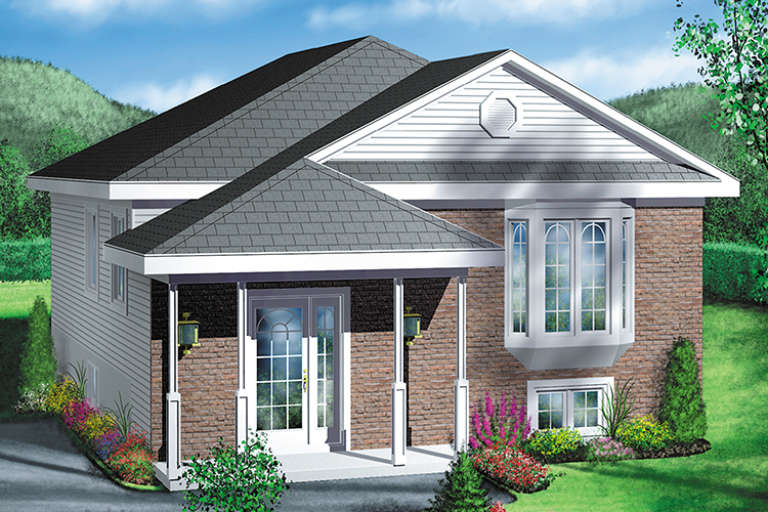
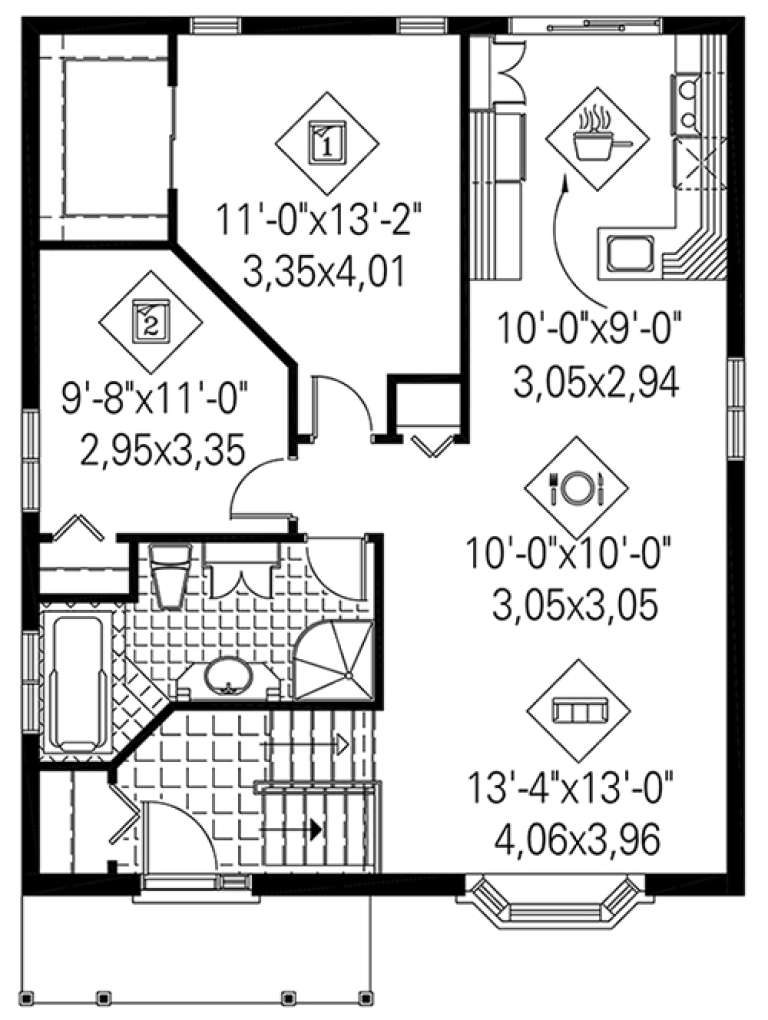
House Plan House Plan #20146 Front Elevation

PLAN #1020-00159

Starting at

$1,238
Sq Ft 3,126
Beds 2
Baths 2
½ Baths 1
Cars 4
Stories 1
Width 110' 4"
Depth 75'
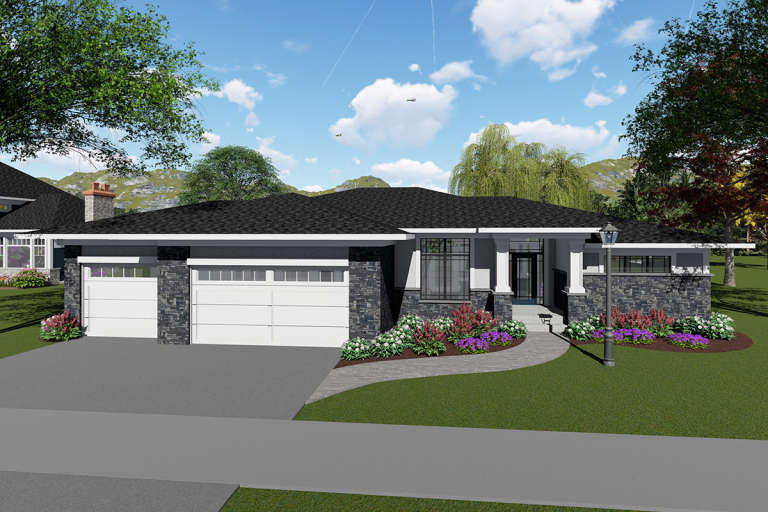
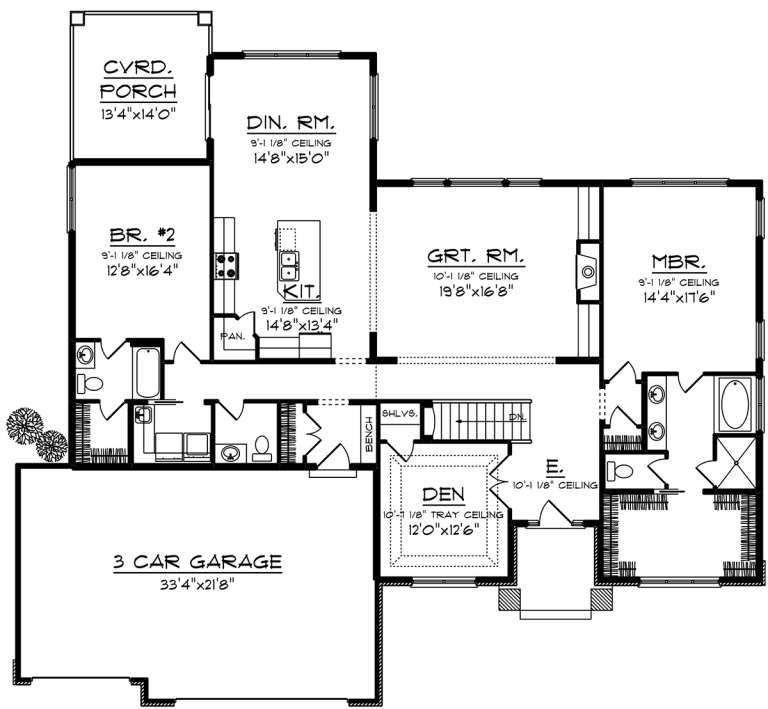
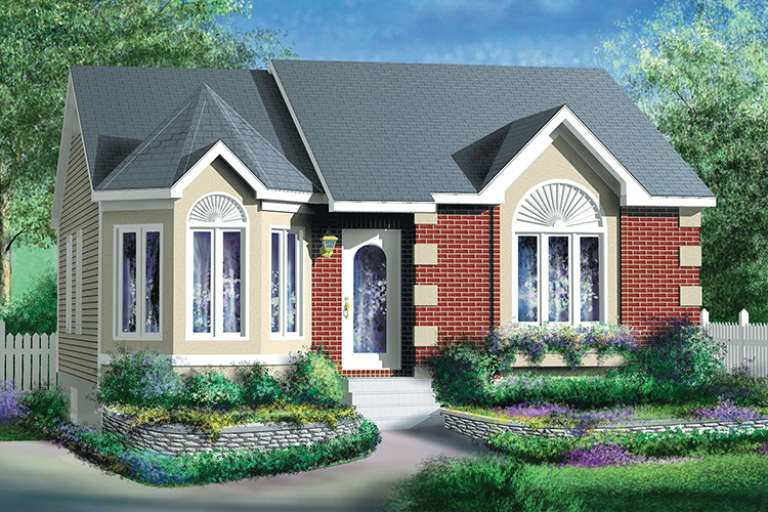
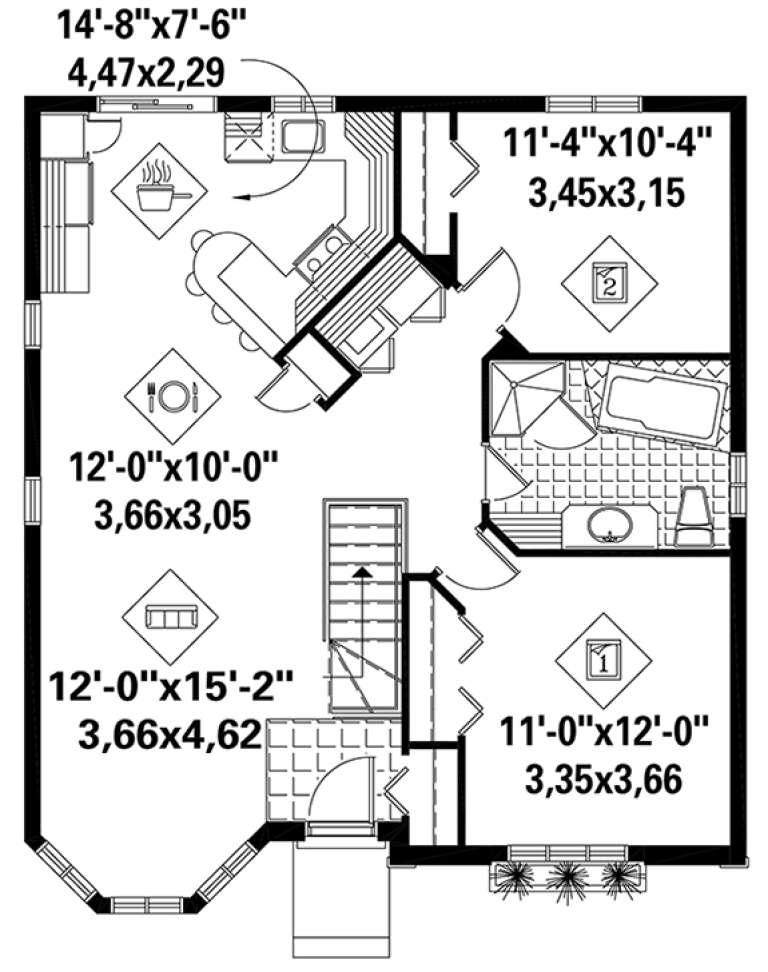
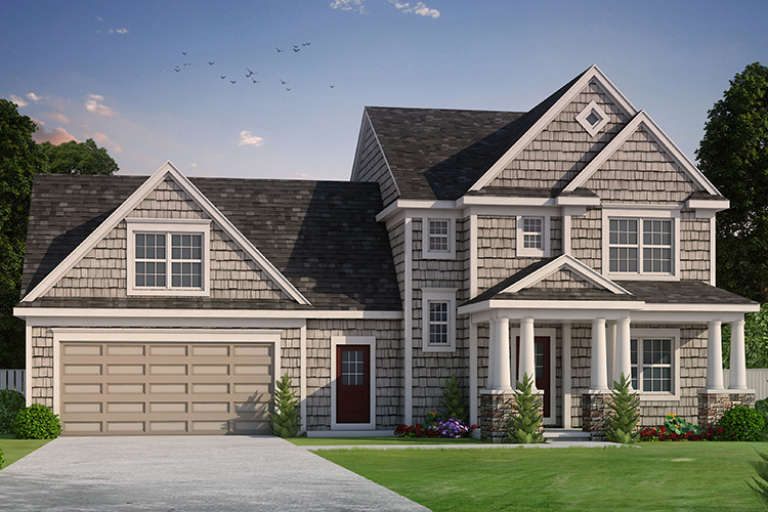
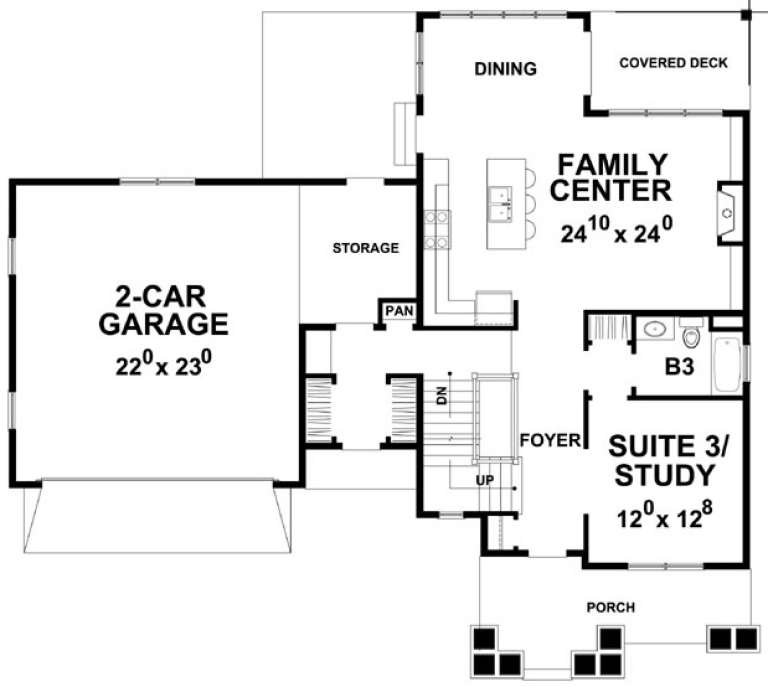
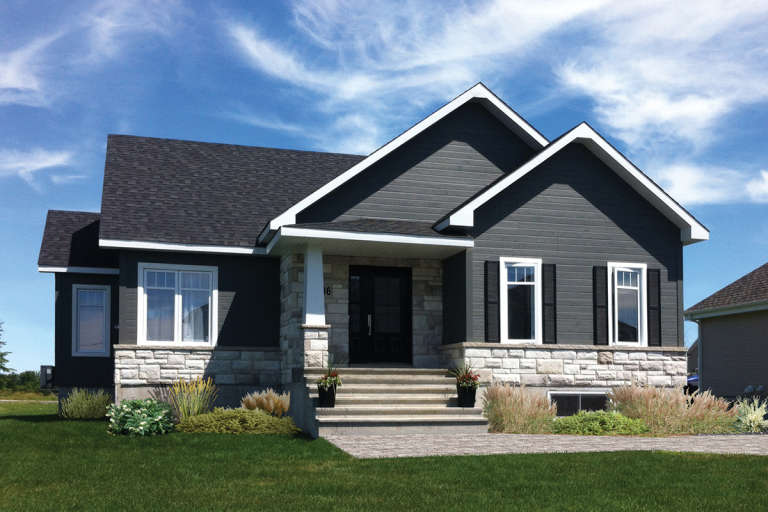
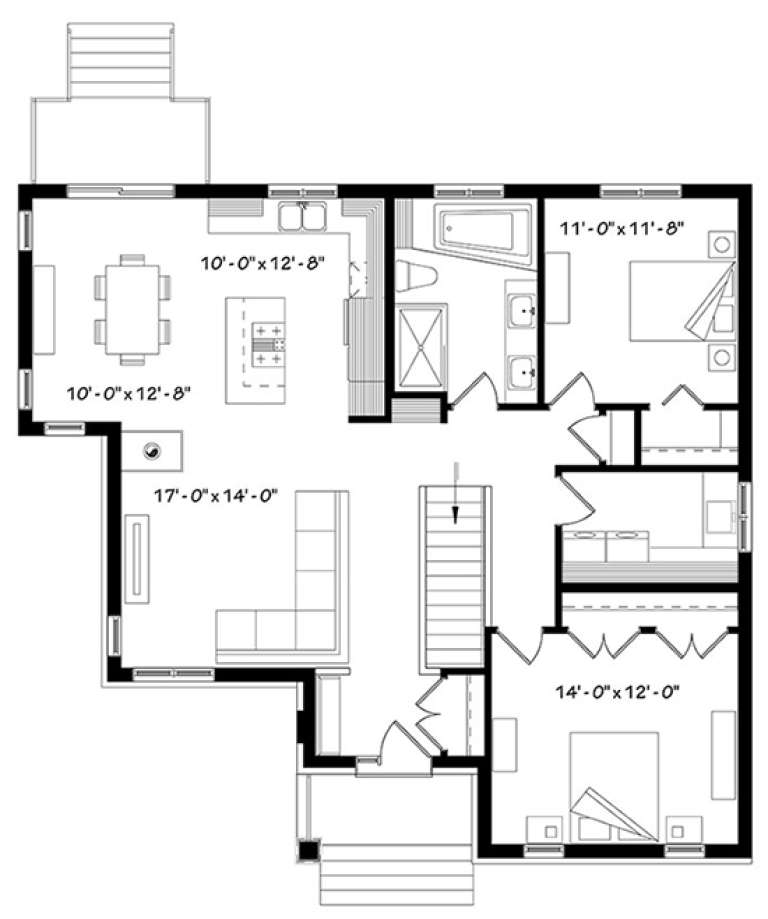
House Plan House Plan #20009 Front Elevation

PLAN #1020-00034

Starting at

$1,129
Sq Ft 2,314
Beds 2
Baths 2
½ Baths 1
Cars 3
Stories 1
Width 70'
Depth 65'
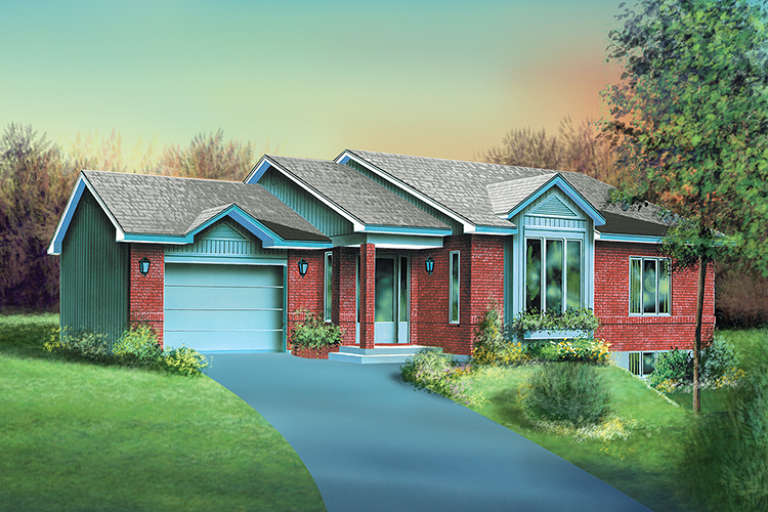
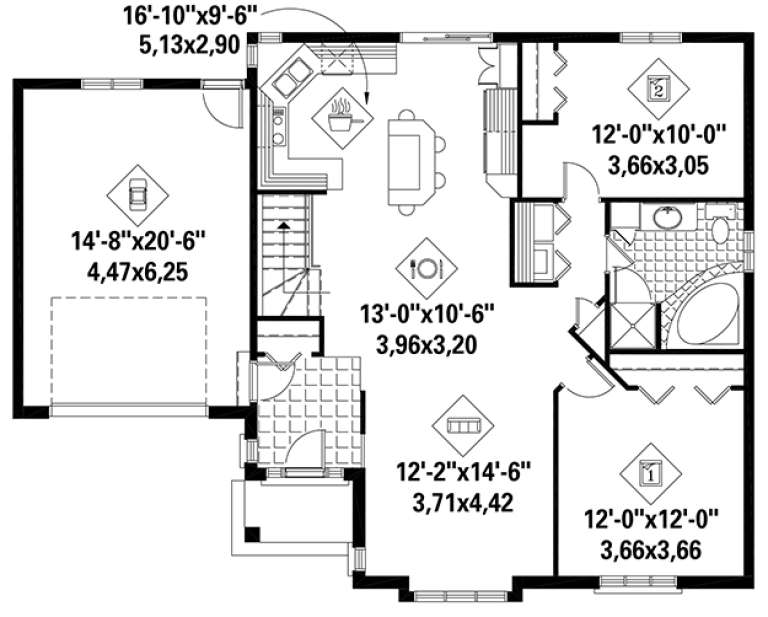
House Plan House Plan #19512 Front Elevation

PLAN #9488-00011

Starting at

$1,175
Sq Ft 1,412
Beds 2-3
Baths 2
½ Baths 0
Cars 2
Stories 1
Width 50'
Depth 50'
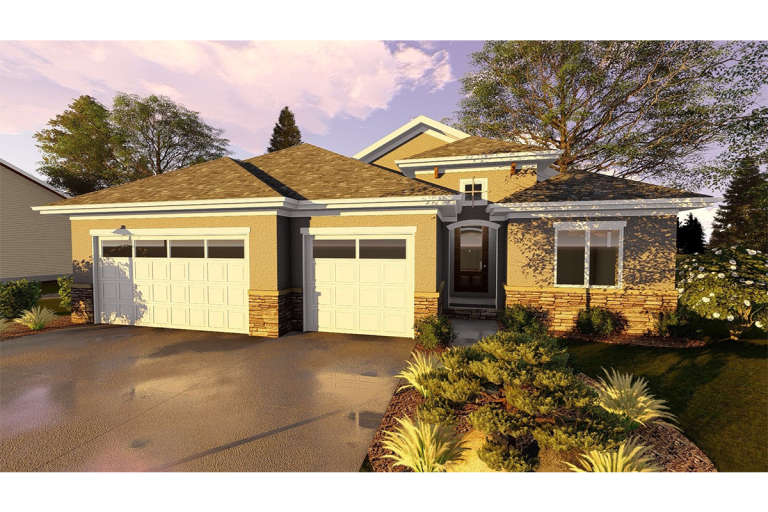
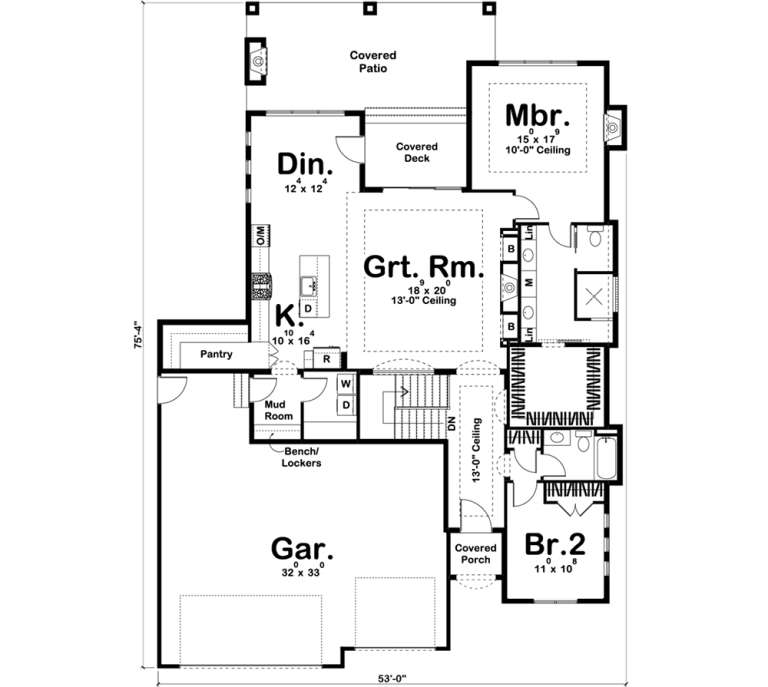
House Plan House Plan #19473 Front Elevation

PLAN #963-00283

Starting at

$1,499
Sq Ft 1,899
Beds 2
Baths 2
½ Baths 0
Cars 3
Stories 1
Width 53'
Depth 76'
House Plan House Plan #19104 Front Elevation

PLAN #9488-00010

Starting at

$1,675
Sq Ft 3,118
Beds 2
Baths 2
½ Baths 1
Cars 6
Stories 2
Width 70'
Depth 44'
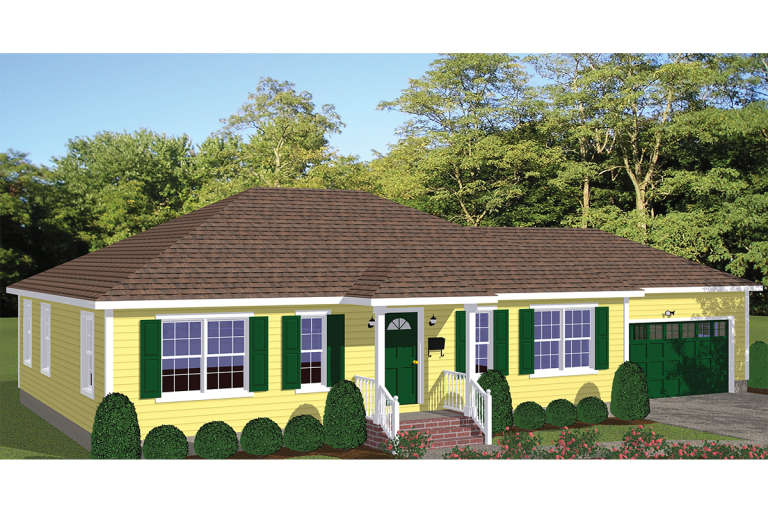
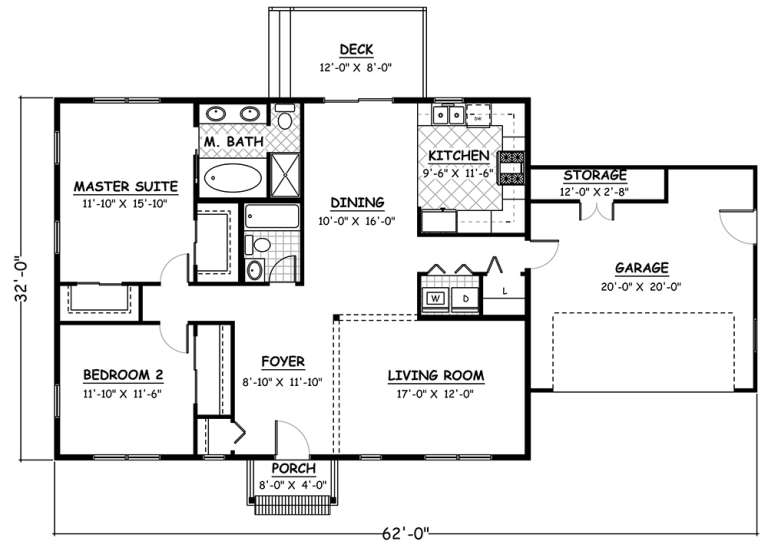
House Plan House Plan #18963

PLAN #526-00085

Starting at

$1,350
Sq Ft 1,344
Beds 2
Baths 2
½ Baths 0
Cars 2
Stories 1
Width 62'
Depth 32'
House Plan House Plan #18418 Front Elevation

PLAN #6146-00364

Starting at

$1,255
Sq Ft 1,399
Beds 2
Baths 1
½ Baths 0
Cars 1
Stories 1
Width 42'
Depth 44'
House Plan House Plan #18400 Front Elevation

PLAN #6146-00346

Starting at

$855
Sq Ft 967
Beds 2
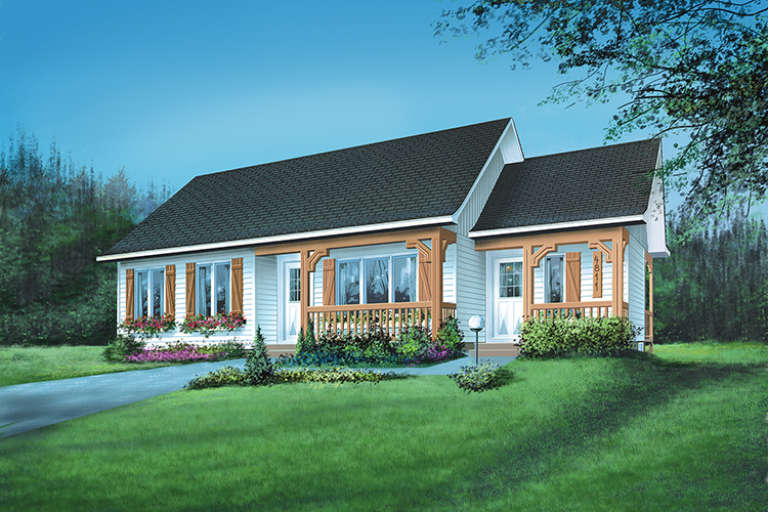
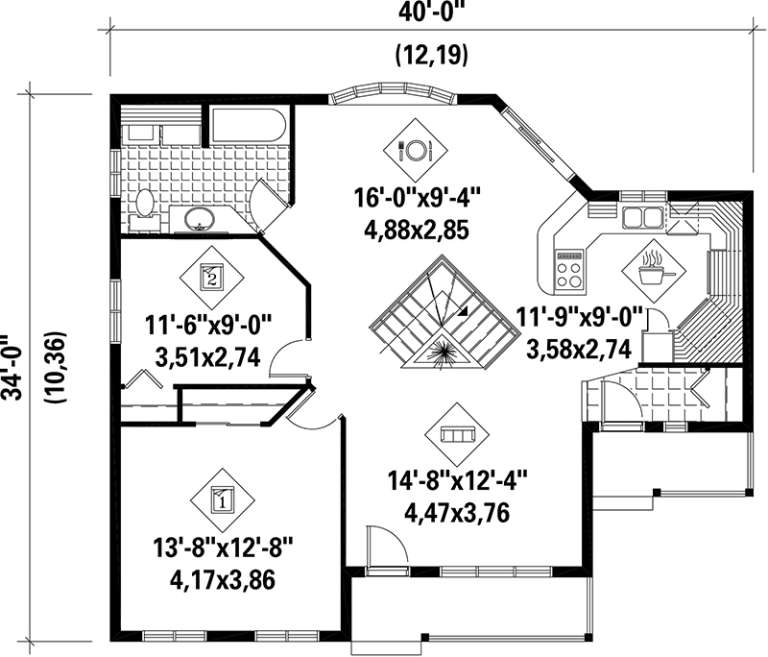
Baths 1
½ Baths 0
Cars 0
Stories 1
Width 30'
Depth 34'
House Plan House Plan #18394 Front Elevation

PLAN #6146-00342

Starting at

$1,350
Sq Ft 1,514
Beds 2
Baths 1
½ Baths 1
Cars 1
Stories 1.5
Width 34'
Depth 45'
House Plan House Plan #18369 Front Elevation

PLAN #402-01452

Starting at

$1,255
Sq Ft 1,973
Beds 2
Baths 3
½ Baths 0
Cars 2
Stories 2
Width 57' 6"
Depth 51'
House Plan House Plan #18328 Front Elevation

PLAN #6146-00315

Starting at

$755
Sq Ft 889
Beds 2
Baths 1
½ Baths 0
Cars 0
Stories 1
Width 30'
Depth 31'
House Plan House Plan #18136

PLAN #035-00708

Starting at

$1,140
Sq Ft 2,127
Beds 2
Baths 2
½ Baths 0
Cars 0
Stories 1
Width 79'
Depth 72'
House Plan House Plan #17965 Front Elevation

PLAN #6146-00268

Starting at

$855
Sq Ft 966
Beds 2
Baths 1
½ Baths 0
Cars 0
Stories 1
Width 28'
Depth 38'
House Plan House Plan #17843 Front Elevation

PLAN #6146-00251

Starting at

$1,055
Sq Ft 1,138
Beds 2
Baths 1
½ Baths 0
Cars 1
Stories 1
Width 48'
Depth 37'
House Plan House Plan #17842 Front Elevation

PLAN #6146-00250

Starting at

$855
Sq Ft 952
Beds 2
Baths 1
½ Baths 0
Cars 0
Stories 1
Width 28'
Depth 34'
House Plan House Plan #17740 Front Elevation

PLAN #034-01085

Starting at

$1,510
Sq Ft 1,313
Beds 2
Baths 1
½ Baths 0
Cars 0
Stories 1
Width 41' 4"
Depth 38' 4"
House Plan House Plan #17602 Front Elevation

PLAN #6146-00180

Starting at

$855
Sq Ft 1,092
Beds 2
Baths 1
½ Baths 0
Cars 0
Stories 1
Width 40'
Depth 34'
House Plan House Plan #17591 Front Elevation

PLAN #6146-00169

Starting at

$1,055
Sq Ft 1,193
Beds 2
Baths 1
½ Baths 0
Cars 1
Stories 1.5
Width 39'
Depth 31'
X
Shop Sign In
Favorites
Cart
Chat