2,866 Results

EDIT SEARCH FILTERS
Clear All Filters2 Beds
Sort By:  

2,866 RESULTS

SEARCH FILTERS

    Plan Type
    Square Feet
    Bedrooms
    Bathrooms
    Stories
    Garage (Vehicle Spaces)
    Architectural Styles

    Outdoor Living

    Bedroom Options
    Kitchen & Dining
    Laundry Location
    Additional Rooms

    Garage Type

    Garage Features
    Other Features
    Foundation Type

    Plan Width (FT)
    Plan Depth (FT)
    Plan Height (FT)
    Framing Type
    Media Filters
SEARCHING...
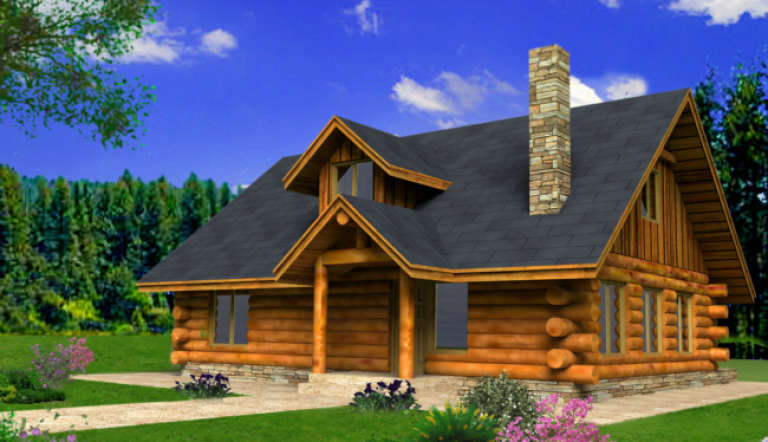
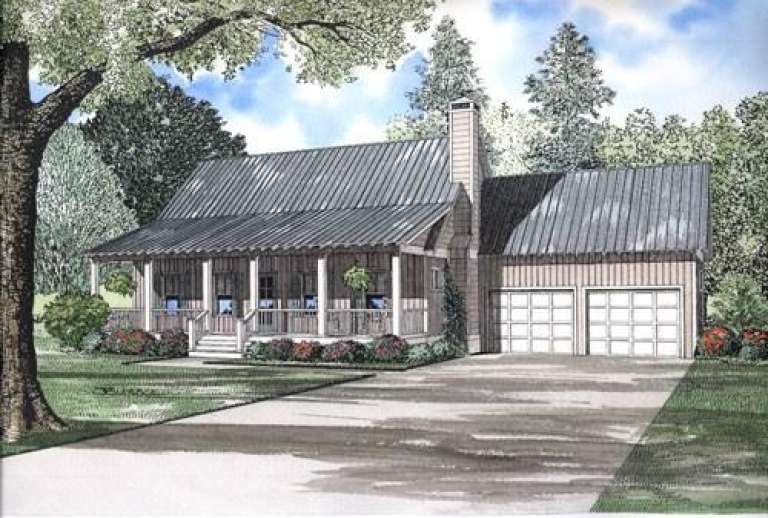
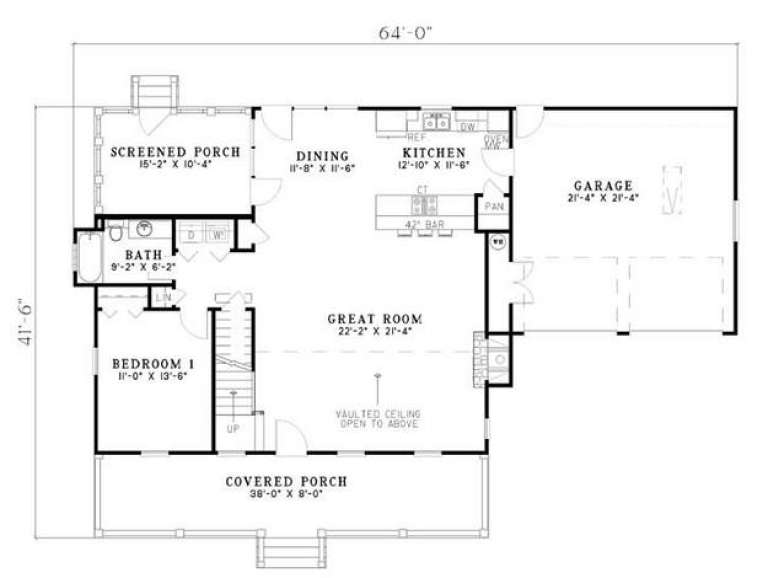
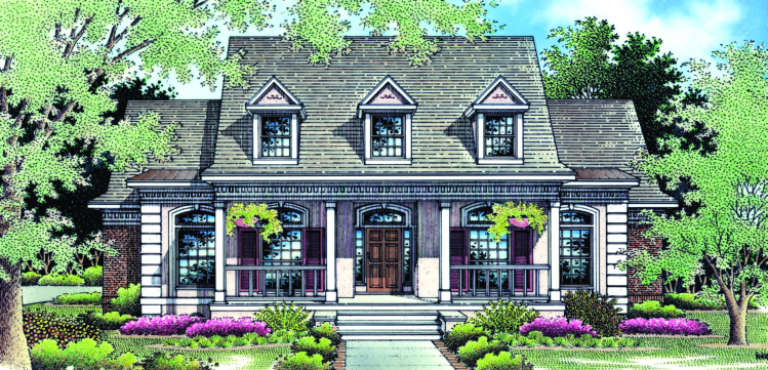
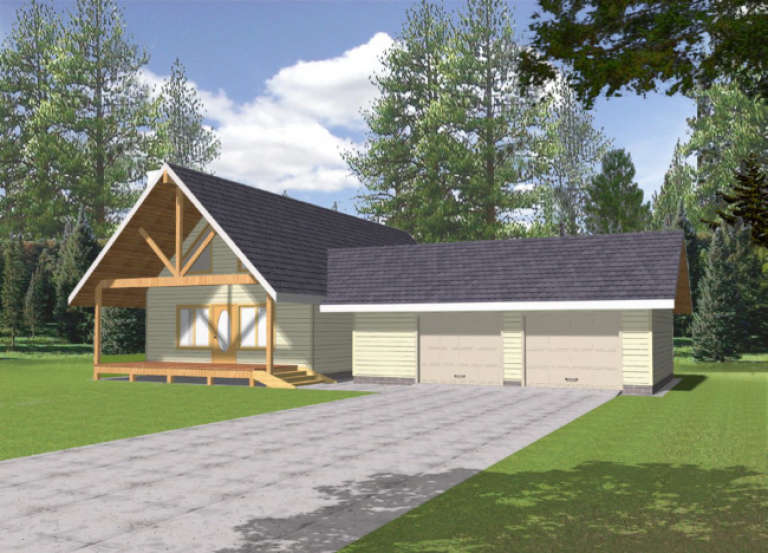
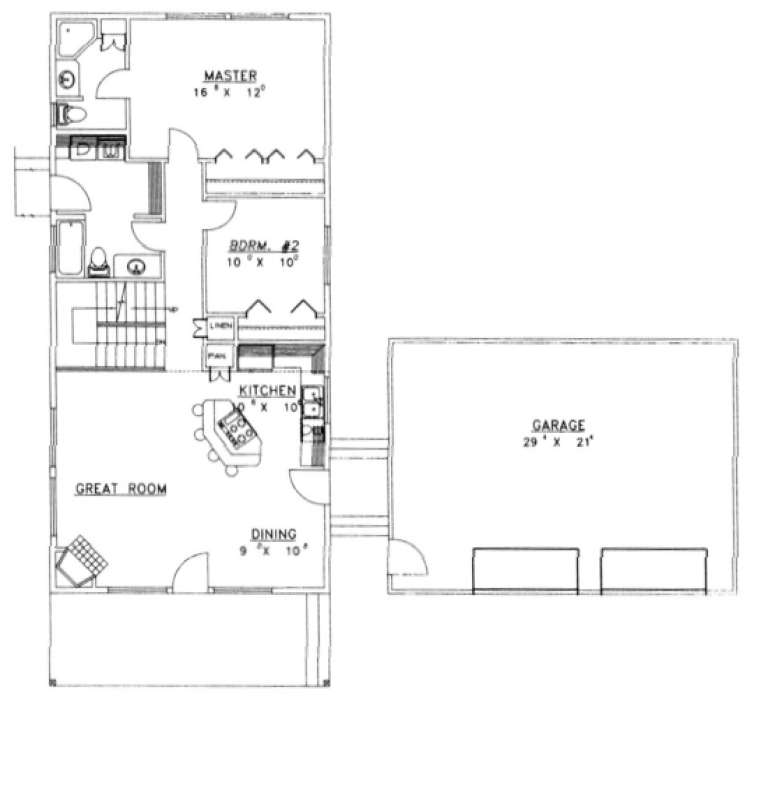
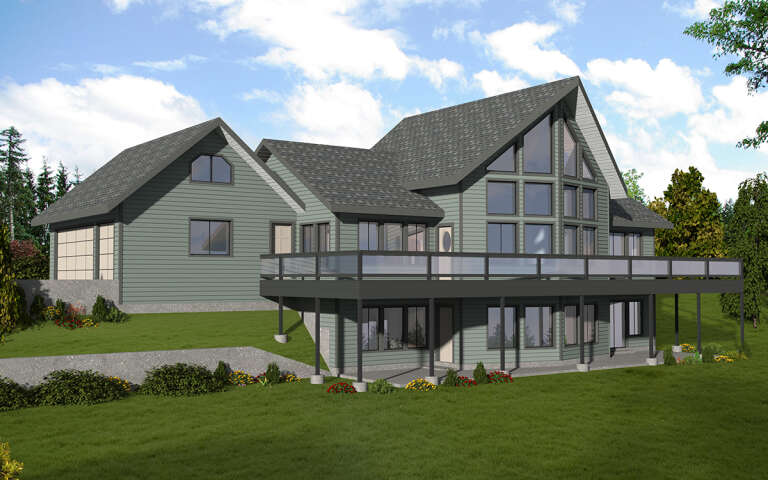
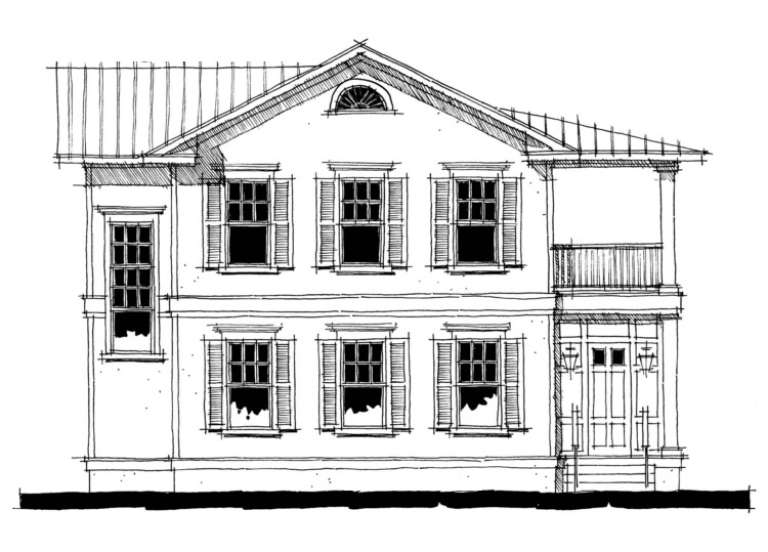
House Plan House Plan #5426 Front Elevation

PLAN #110-00477

Starting at

$1,100
Sq Ft 1,903
Beds 2
Baths 2
½ Baths 0
Cars 2
Stories 1.5
Width 64'
Depth 41' 6"
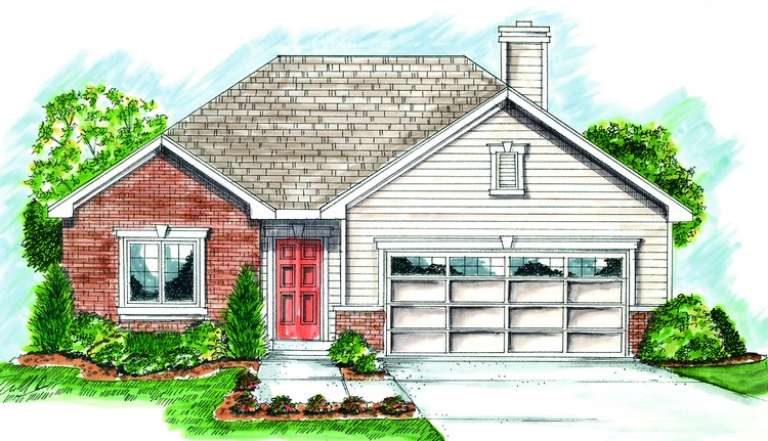
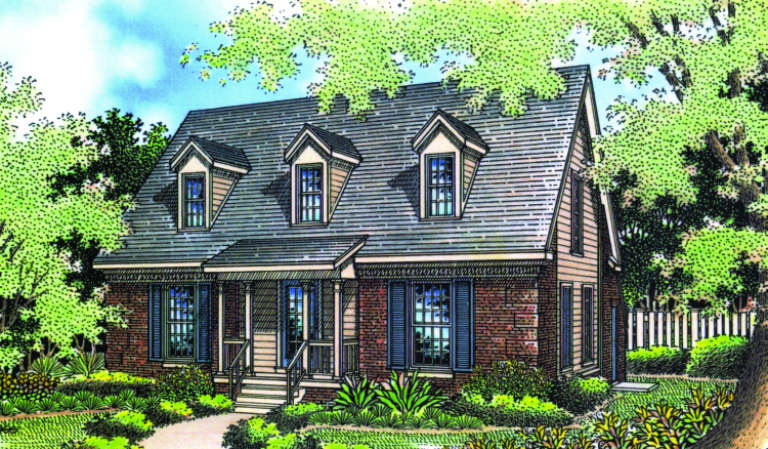
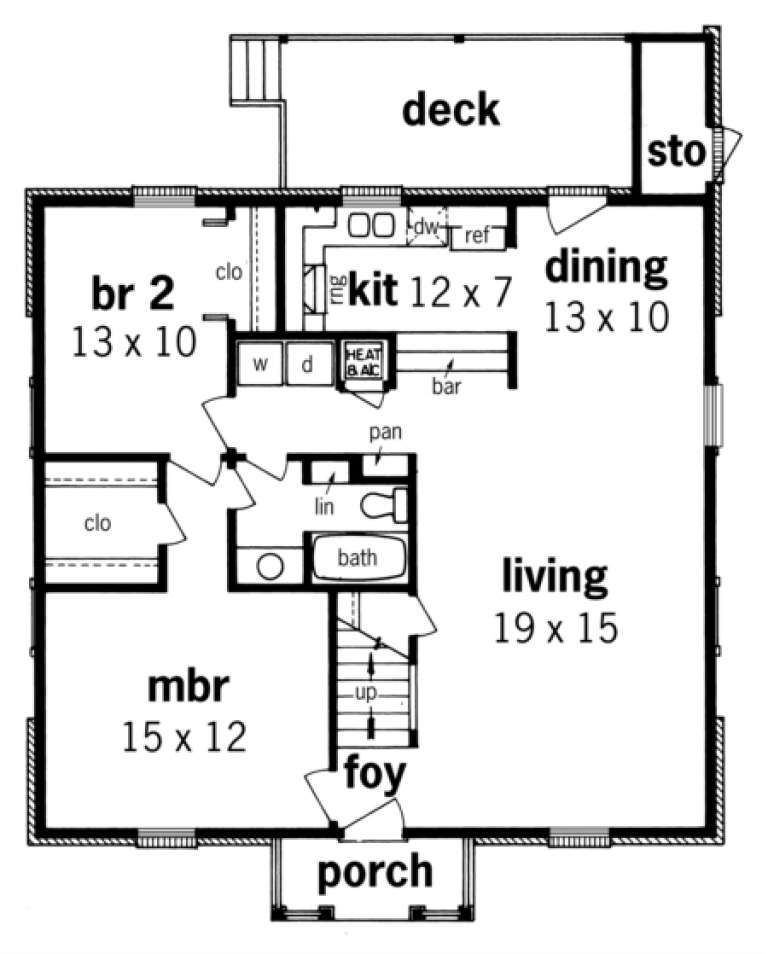
House Plan House Plan #4626 Front Elevation

PLAN #402-00717

Starting at

$1,255
Sq Ft 1,668
Beds 2
Baths 1
½ Baths 0
Cars 2
Stories 1
Width 40'
Depth 65'
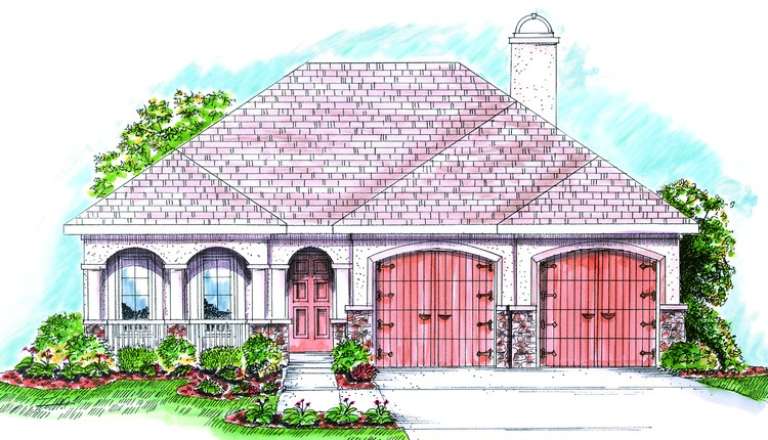
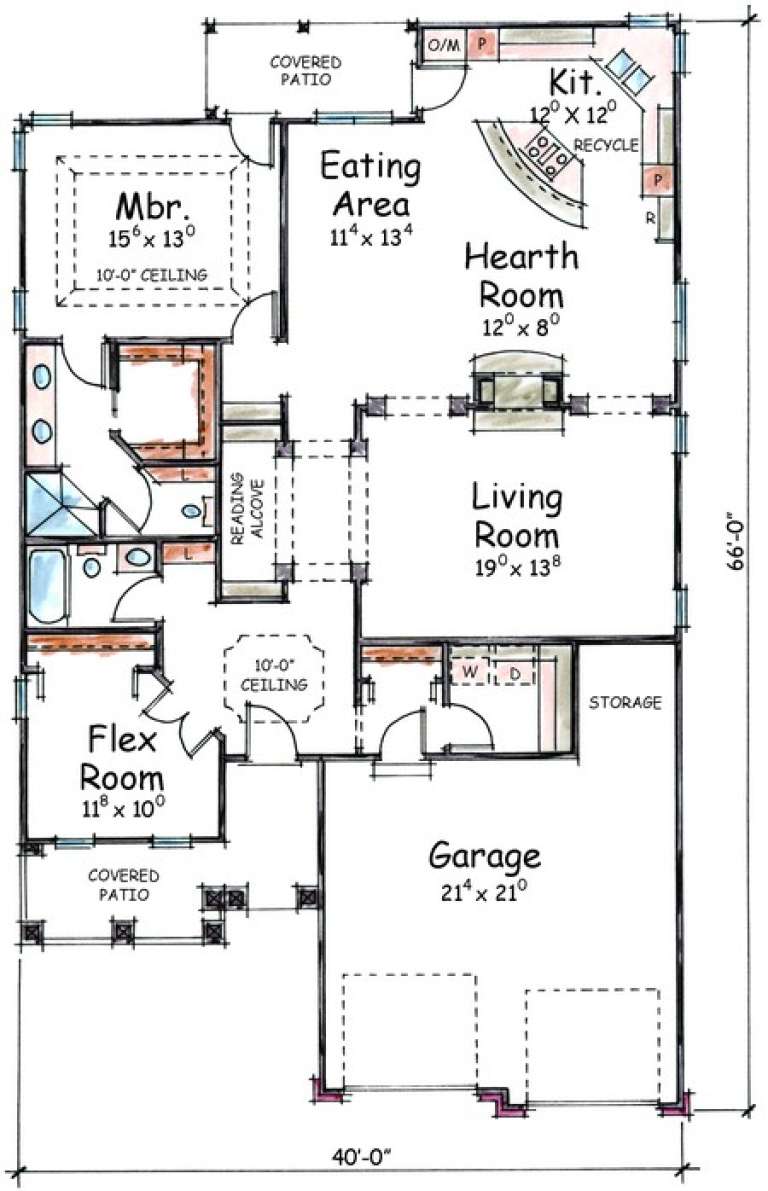
House Plan House Plan #4625 Front Elevation

PLAN #402-00716

Starting at

$1,255
Sq Ft 1,668
Beds 2
Baths 1
½ Baths 0
Cars 2
Stories 1
Width 40'
Depth 66'
House Plan House Plan #4616 Front Elevation

PLAN #402-00707

Starting at

$1,255
Sq Ft 1,615
Beds 2
Baths 2
½ Baths 0
Cars 2
Stories 1
Width 50'
Depth 53'
House Plan House Plan #2354 Front Elevation

PLAN #053-00190

Starting at

$830
Sq Ft 1,113
Beds 2
Baths 2
½ Baths 0
Cars 0
Stories 1
Width 24'
Depth 59'
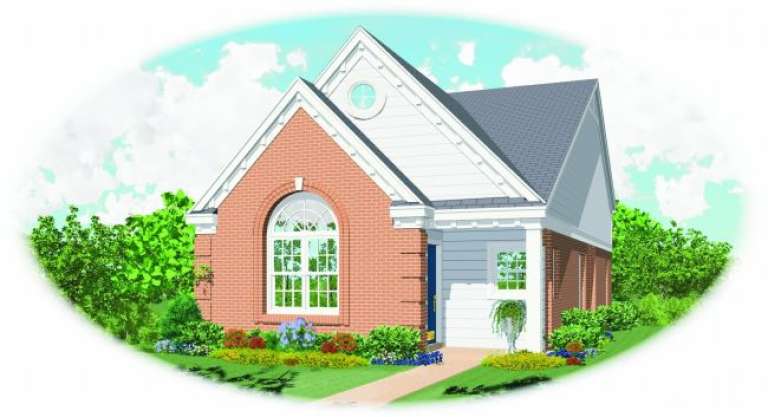
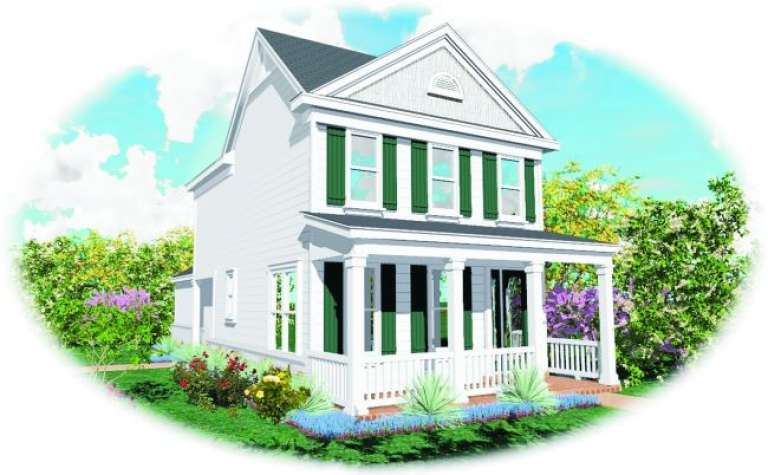
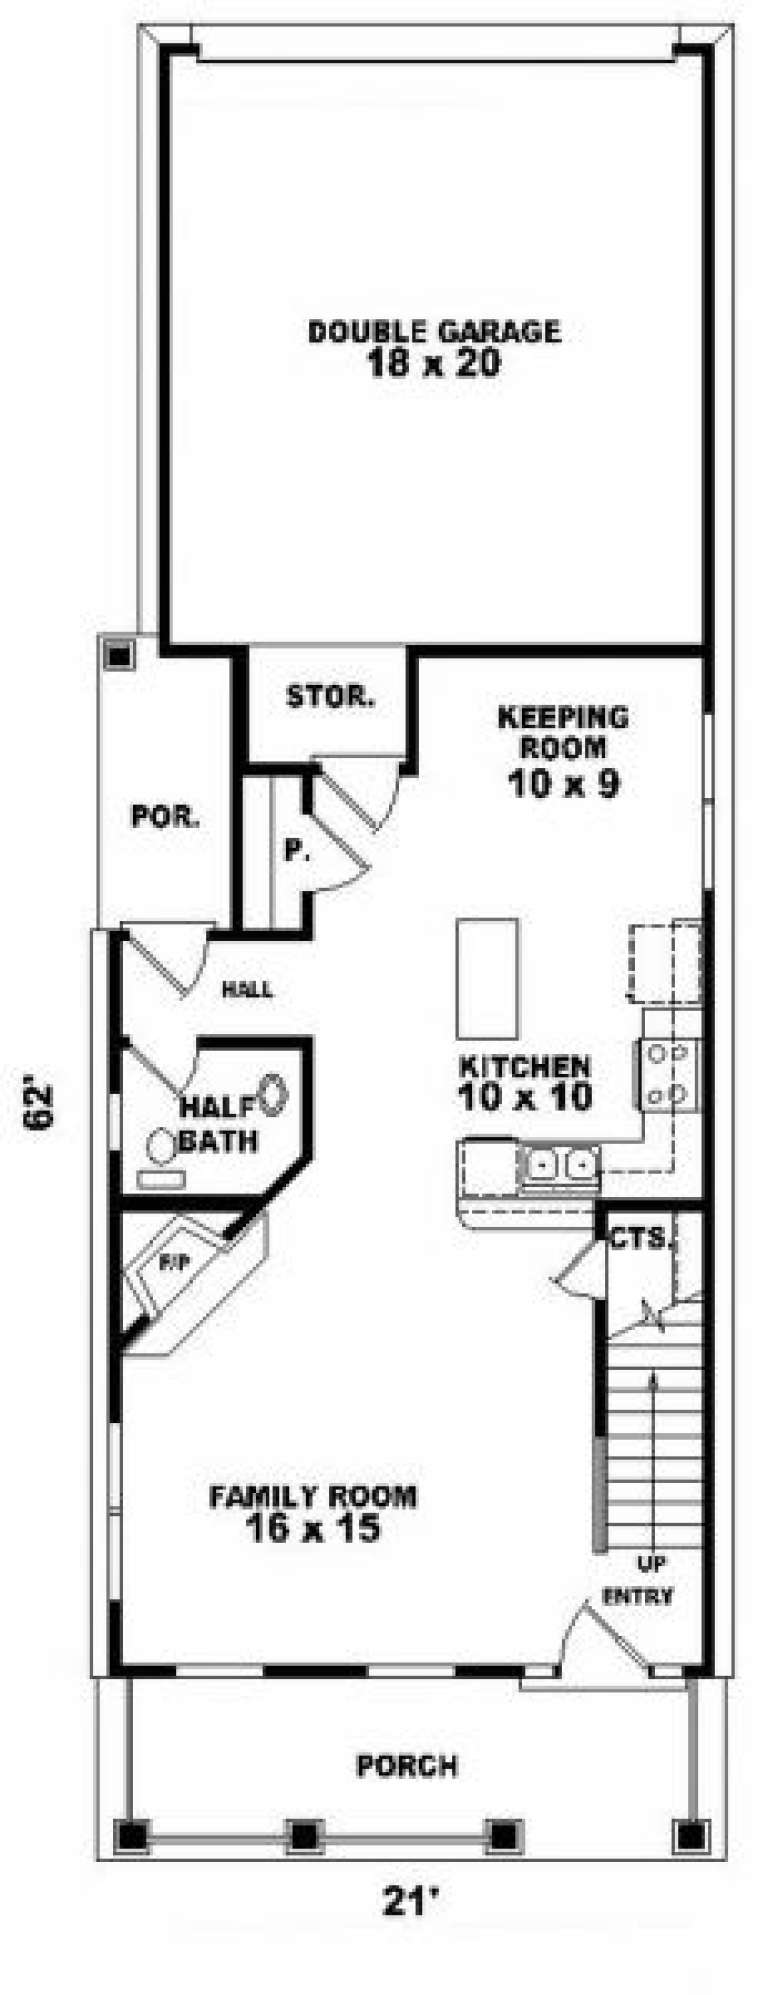
House Plan House Plan #2038 Front Elevation

PLAN #053-00007

Starting at

$899
Sq Ft 1,358
Beds 2
Baths 2
½ Baths 1
Cars 2
Stories 2
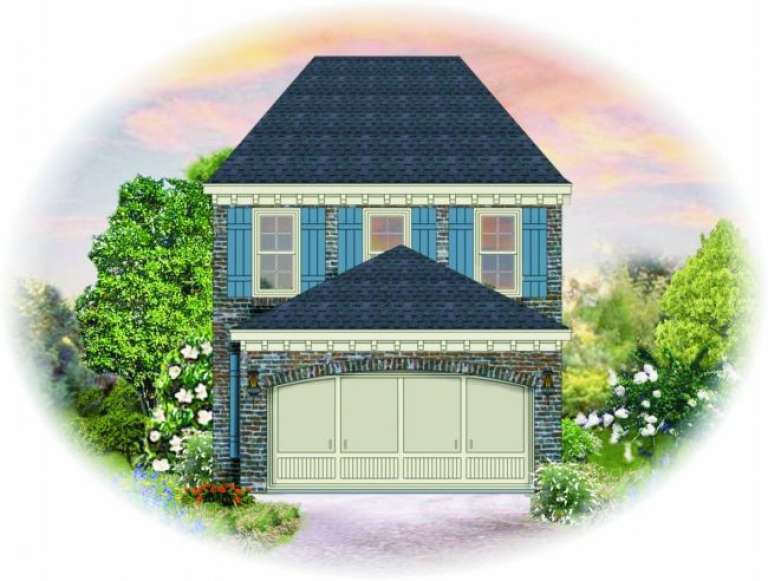
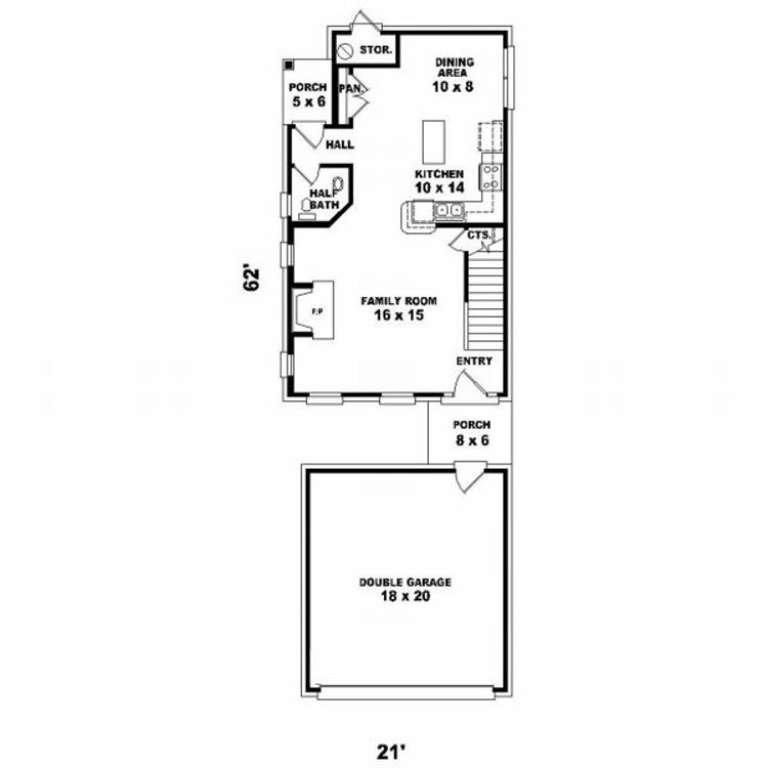
Width 21'
Depth 62'
House Plan House Plan #2035 Front Elevation

PLAN #053-00004

Starting at

$899
Sq Ft 1,320
Beds 2
Baths 2
½ Baths 1
Cars 2
Stories 2
Width 21'
Depth 62'
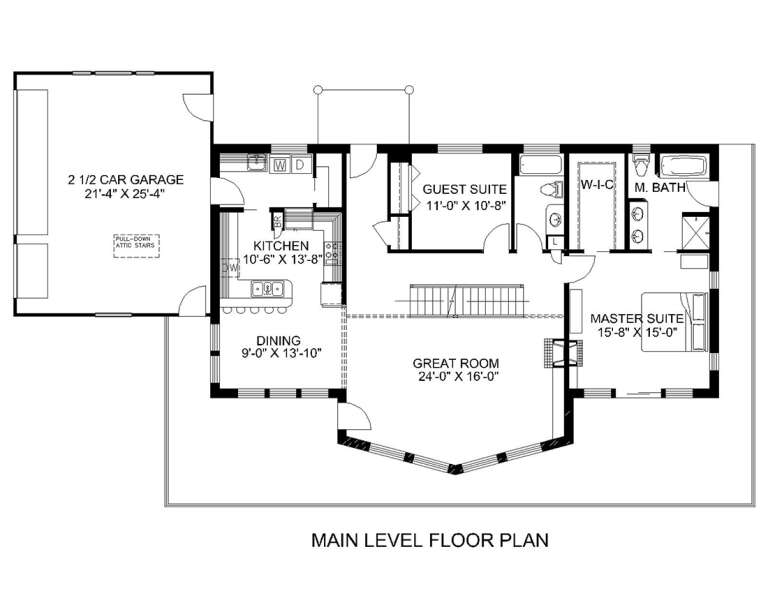
House Plan House Plan #1928 Rear Elevation

PLAN #039-00499

Starting at

$1,645
Sq Ft 3,304
Beds 2
Baths 3
½ Baths 0
Cars 2
Stories 1
Width 65'
Depth 56' 6"
House Plan House Plan #1866 Front Elevation

PLAN #048-00133

Starting at

$1,395
Sq Ft 2,123
Beds 2
Baths 2
½ Baths 1
Cars 2
Stories 1
Width 58'
Depth 71'
House Plan House Plan #1743 Front Elevation

PLAN #039-00391

Starting at

$1,370
Sq Ft 1,892
Beds 2
Baths 2
½ Baths 0
Cars 2
Stories 1
Width 65'
Depth 78'
House Plan House Plan #1700 Front Elevation

PLAN #039-00359

Starting at

$1,370
Sq Ft 1,600
Beds 2
Baths 2
½ Baths 0
Cars 2
Stories 1.5
Width 59'
Depth 50'
House Plan House Plan #1485 Front Elevation

PLAN #048-00017

Starting at

$995
Sq Ft 1,088
Beds 2
Baths 1
½ Baths 0
Cars 0
Stories 2
Width 34'
Depth 44'
House Plan House Plan #1339 Angled Rear Elevation

PLAN #039-00087

Starting at

$2,085
Sq Ft 3,820
Beds 2
Baths 0
½ Baths 0
Cars 3
Stories 2
Width 77' 8"
Depth 44' 5"
House Plan House Plan #1332 Front Elevation

PLAN #039-00080

Starting at

$1,370
Sq Ft 1,843
Beds 2
Baths 2
½ Baths 0
Cars 0
Stories 1.5
Width 38' 8"
Depth 30'
House Plan House Plan #1304 Front Elevation

PLAN #039-00062

Starting at

$1,370
Sq Ft 1,565
Beds 2
Baths 2
½ Baths 0
Cars 0
Stories 2
Width 30'
Depth 30'
House Plan House Plan #697 Front Elevation

PLAN #035-00048

Starting at

$1,040
Sq Ft 1,941
Beds 1-2
Baths 3
½ Baths 0
Cars 0
Stories 3
Width 38'
Depth 60'
House Plan House Plan #285 Front Elevation

PLAN #034-00028

Starting at

$1,740
Sq Ft 2,111
Beds 2-3
Baths 2
½ Baths 1
Cars 2
Stories 2
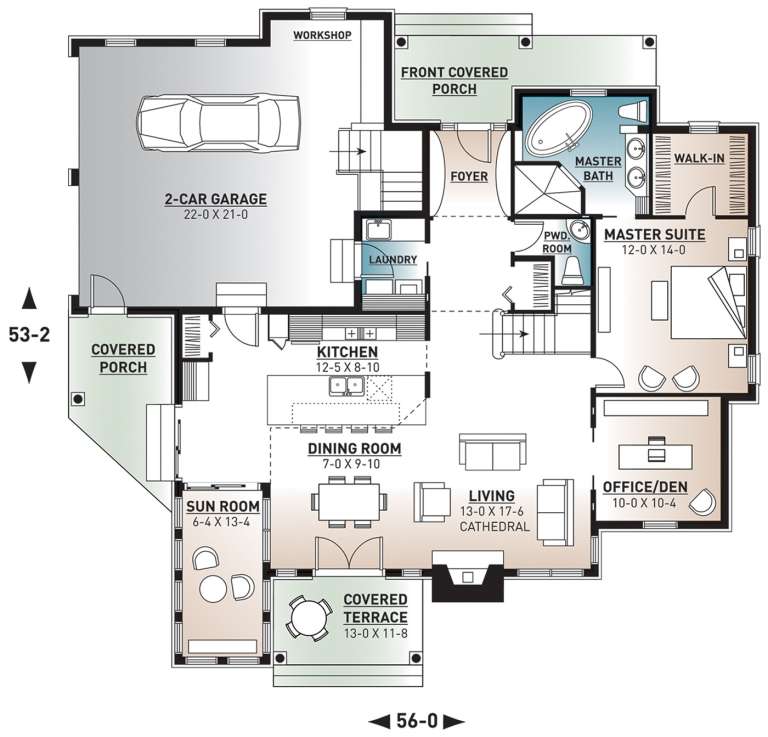
Width 56'
Depth 53' 2"
House Plan House Plan #175 Front Elevation

PLAN #028-00021

Starting at

$2,646
Sq Ft 2,400
Beds 2
Baths 2
½ Baths 1
Cars 2
Stories 2
Width 42'
Depth 101'
X
Shop Sign In
Favorites
Cart
Chat