2,866 Results

EDIT SEARCH FILTERS
Clear All Filters2 Beds
Sort By:  

2,866 RESULTS

SEARCH FILTERS

    Plan Type
    Square Feet
    Bedrooms
    Bathrooms
    Stories
    Garage (Vehicle Spaces)
    Architectural Styles

    Outdoor Living

    Bedroom Options
    Kitchen & Dining
    Laundry Location
    Additional Rooms

    Garage Type

    Garage Features
    Other Features
    Foundation Type

    Plan Width (FT)
    Plan Depth (FT)
    Plan Height (FT)
    Framing Type
    Media Filters
SEARCHING...
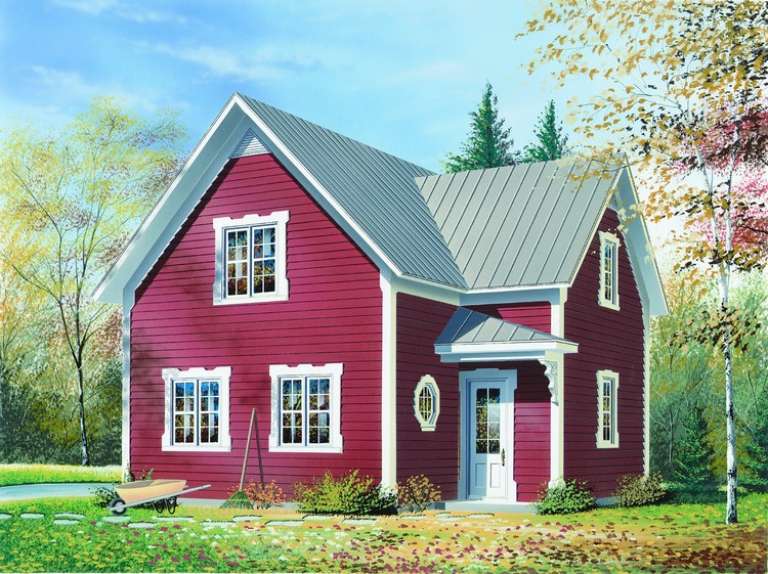
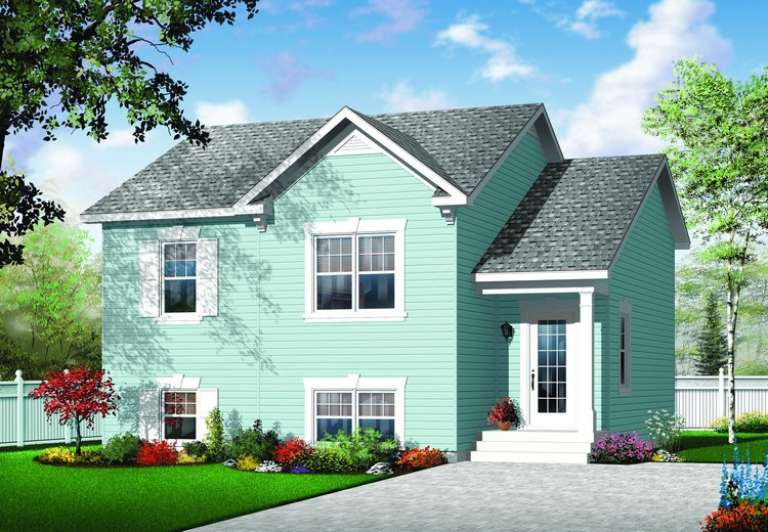
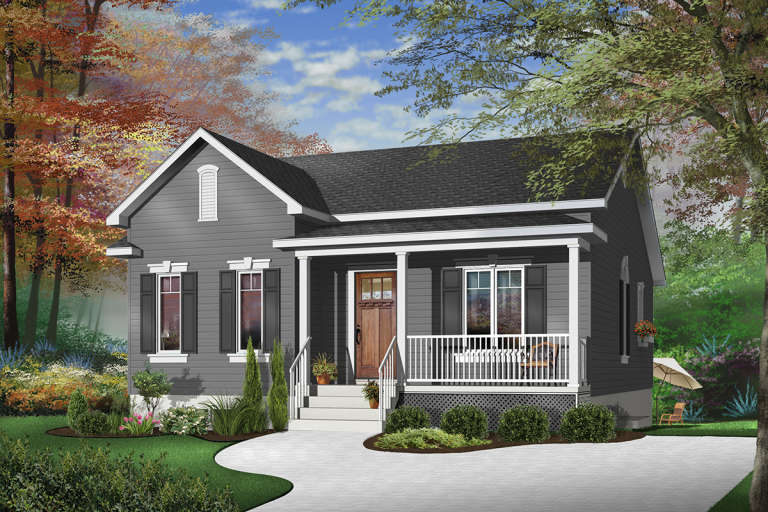
House Plan House Plan #11172 Front Elevation

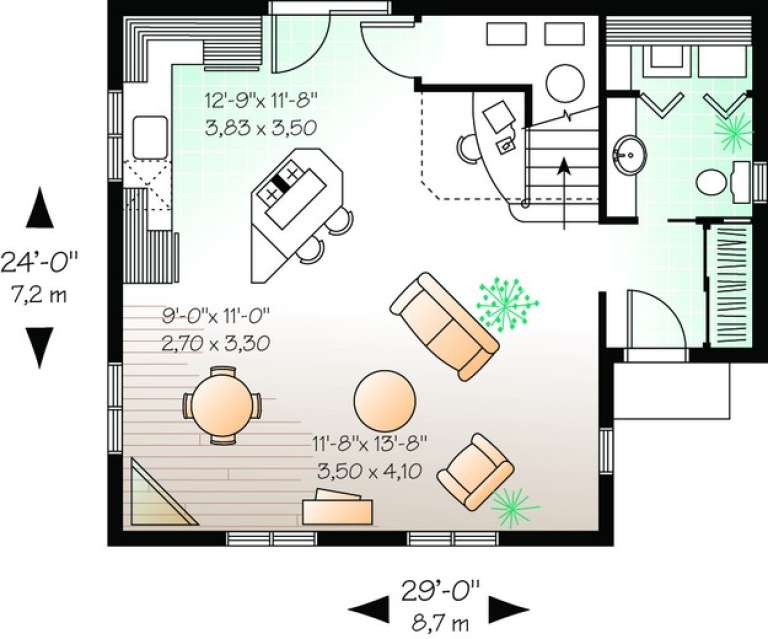
PLAN #034-00920

Starting at

$1,510
Sq Ft 1,246
Beds 2
Baths 1
½ Baths 1
Cars 0
Stories 2
Width 29'
Depth 24'
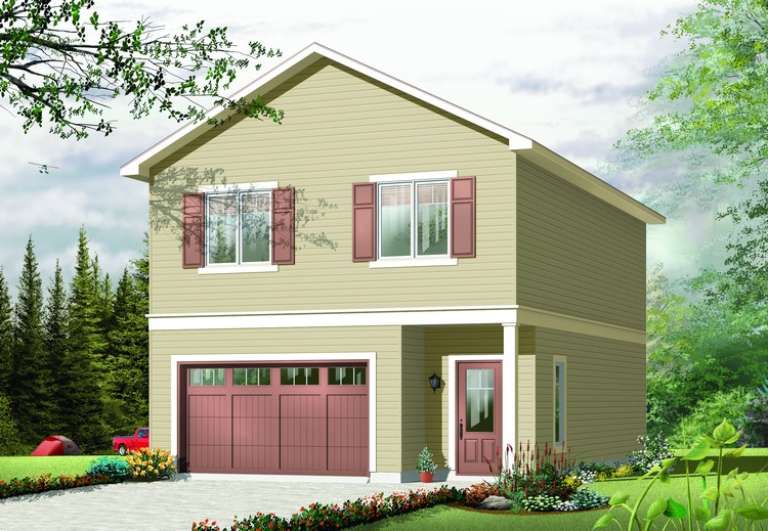
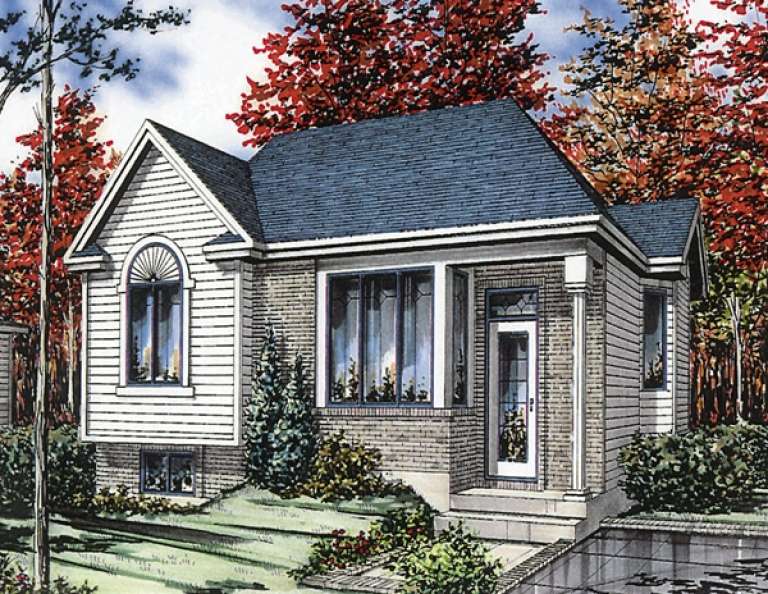
House Plan House Plan #11145 Front Elevation

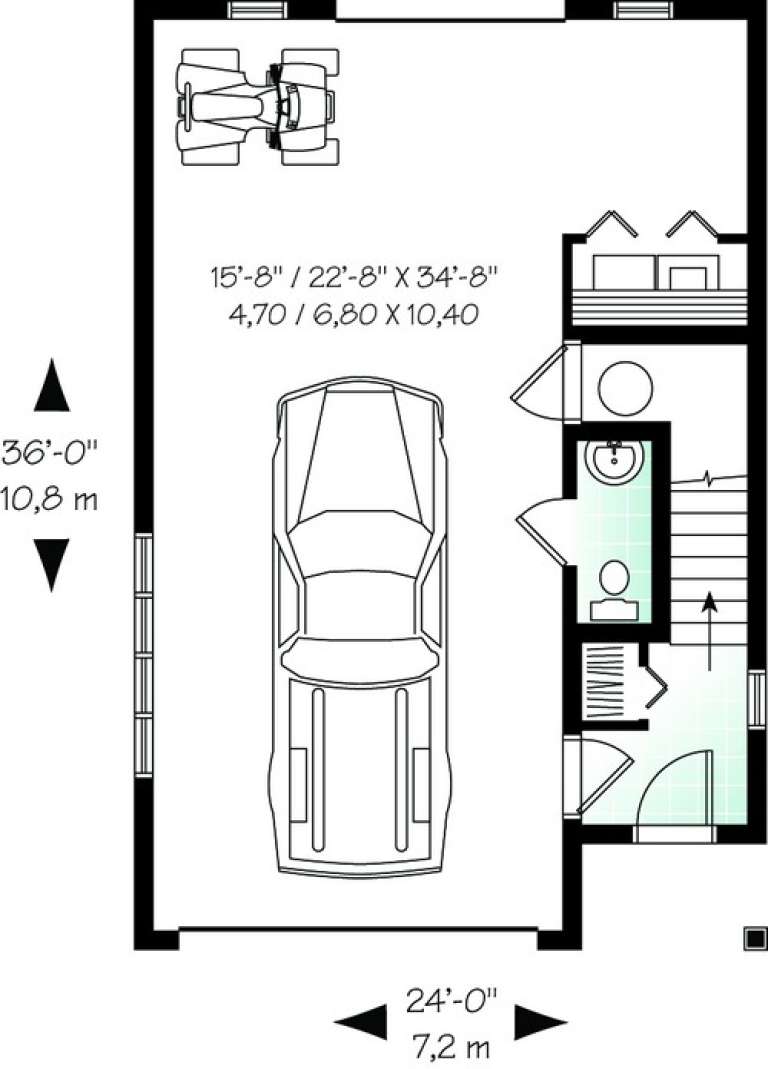
PLAN #034-00893

Starting at

$1,450
Sq Ft 1,042
Beds 2
Baths 1
½ Baths 0
Cars 2
Stories 1
Width 24'
Depth 36'
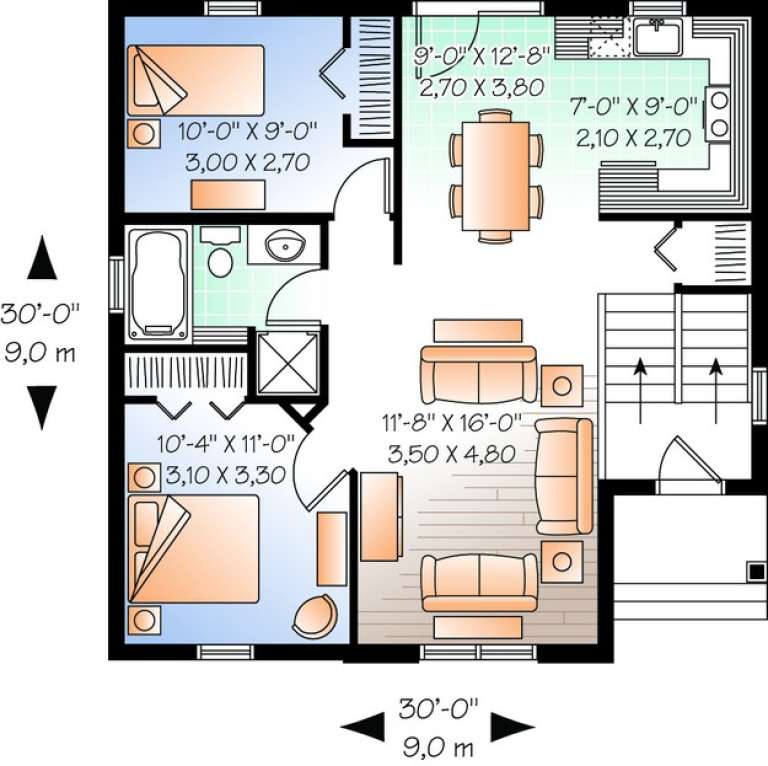
House Plan House Plan #10950 Front Elevation

PLAN #034-00698

Starting at

$1,275
Sq Ft 850
Beds 2
Baths 1
½ Baths 0
Cars 0
Stories 1
Width 30'
Depth 30'
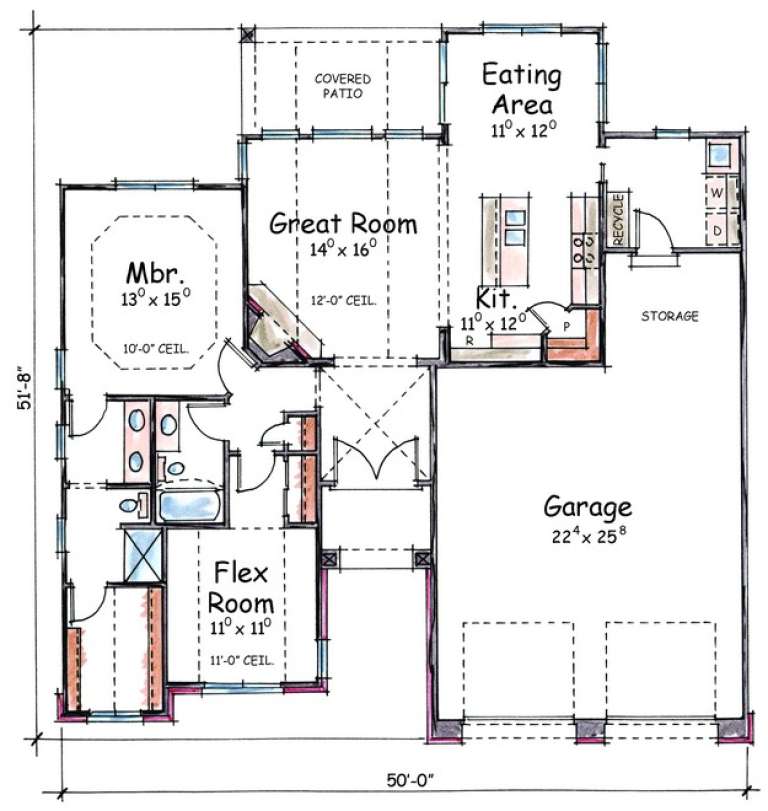
House Plan House Plan #10924 Front Elevation

PLAN #034-00672

Starting at

$1,450
Sq Ft 1,186
Beds 2
Baths 1
½ Baths 0
Cars 1
Stories 1
Width 50'
Depth 36'
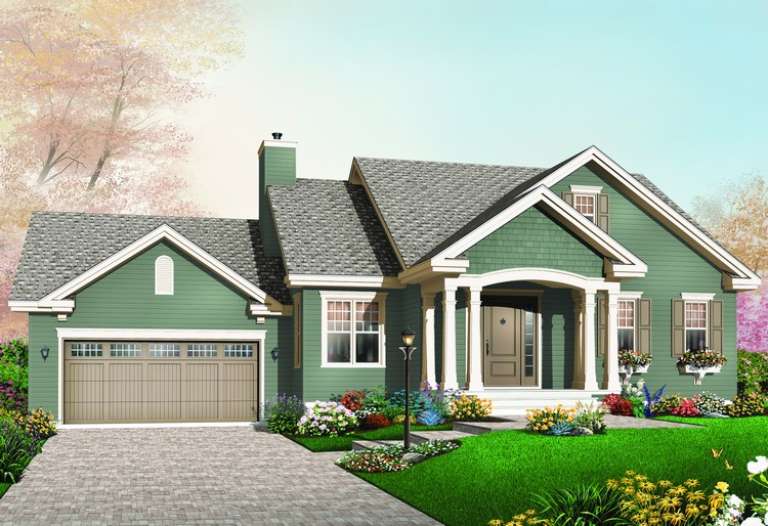
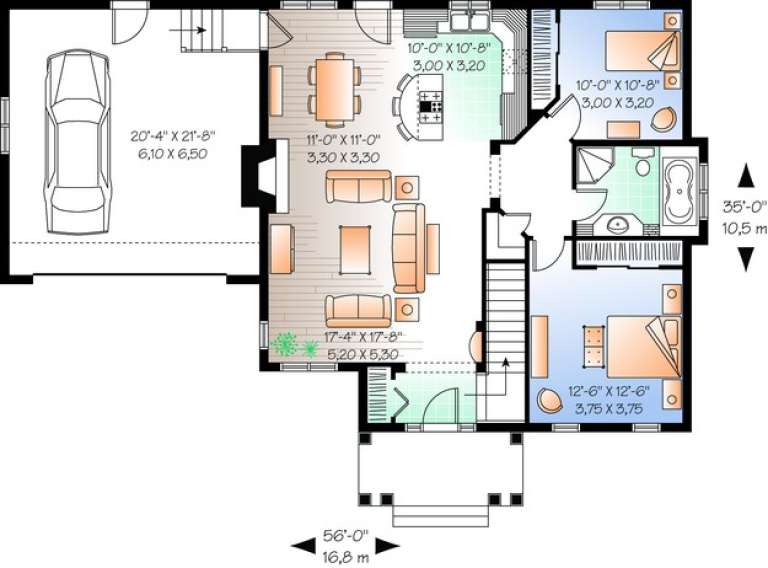
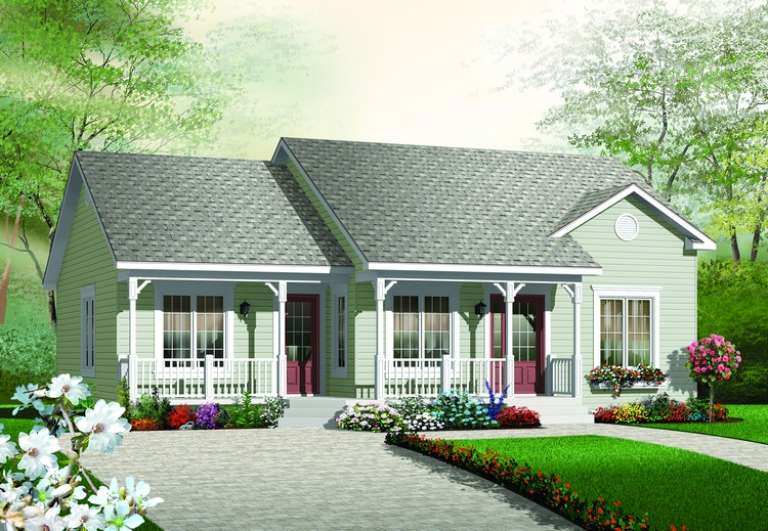
House Plan House Plan #10918 Front Elevation

PLAN #034-00666

Starting at

$1,450
Sq Ft 1,197
Beds 2
Baths 1
½ Baths 0
Cars 2
Stories 1
Width 56'
Depth 35'
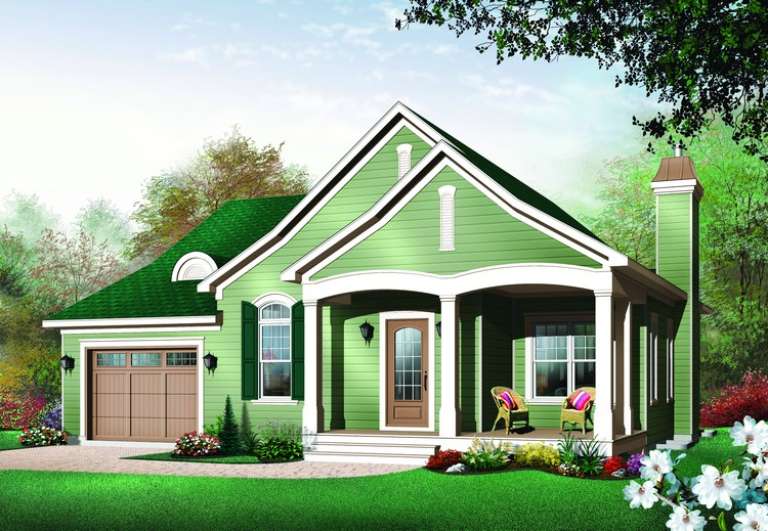
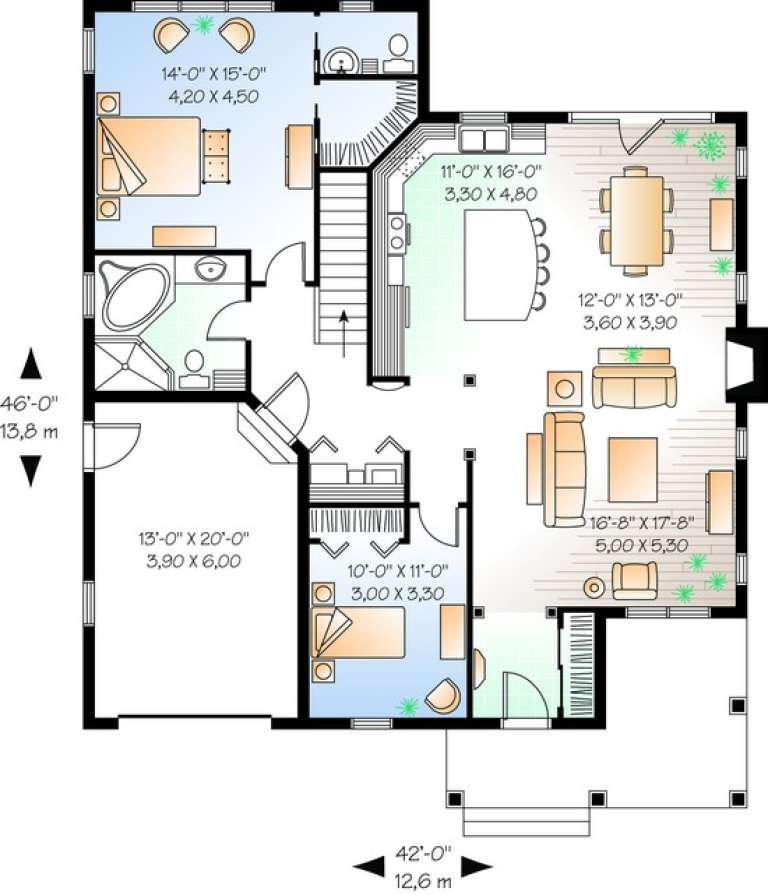
House Plan House Plan #10897 Front Elevation

PLAN #034-00645

Starting at

$1,510
Sq Ft 1,452
Beds 2
Baths 1
½ Baths 1
Cars 1
Stories 1
Width 42'
Depth 46'
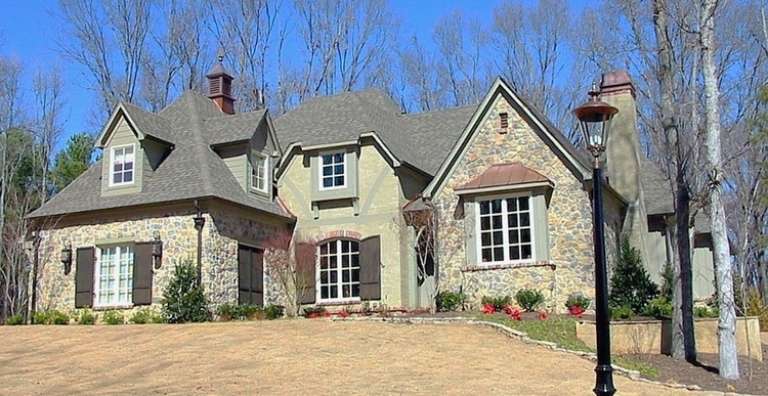
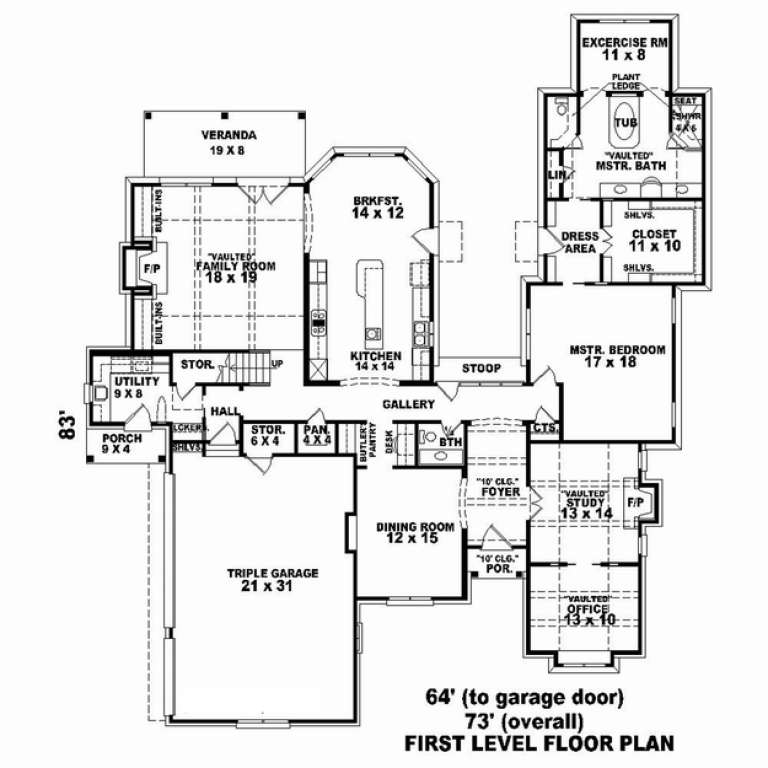
House Plan House Plan #10858 Front Photo

PLAN #053-02553

Starting at

$1,603
Sq Ft 3,906
Beds 2
Baths 2
½ Baths 1
Cars 3
Stories 2.5
Width 64'
Depth 84'
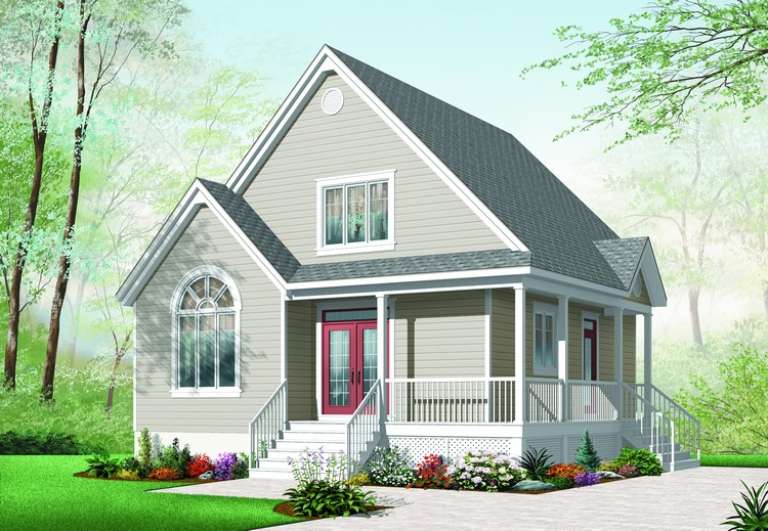
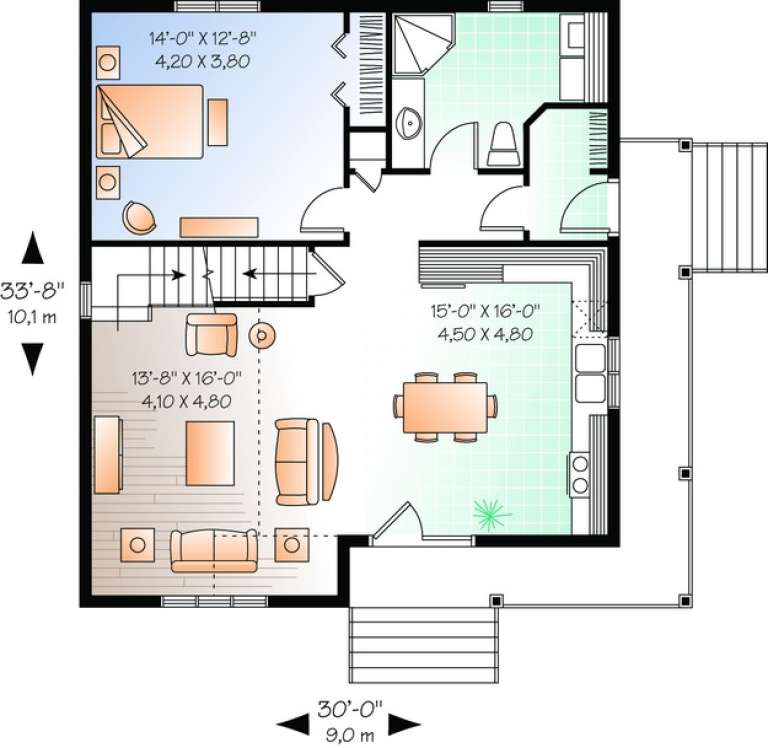
House Plan House Plan #10324 Front Elevation

PLAN #034-00384

Starting at

$1,680
Sq Ft 1,561
Beds 2
Baths 2
½ Baths 0
Cars 0
Stories 2
Width 30'
Depth 33' 8"
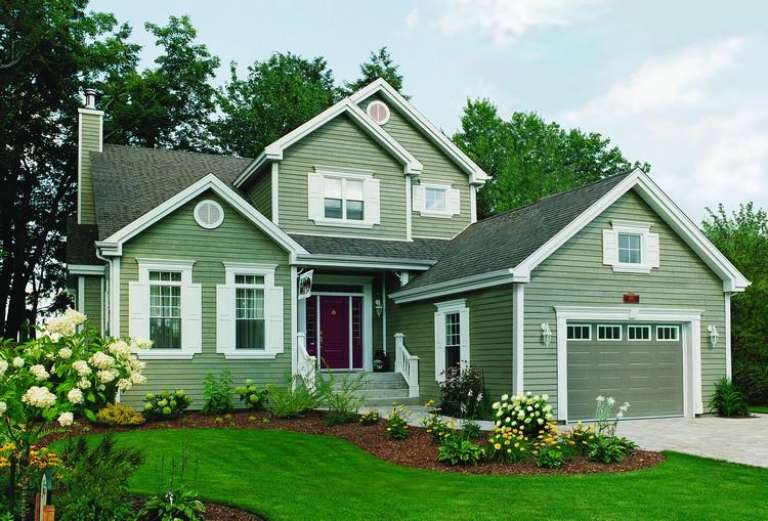
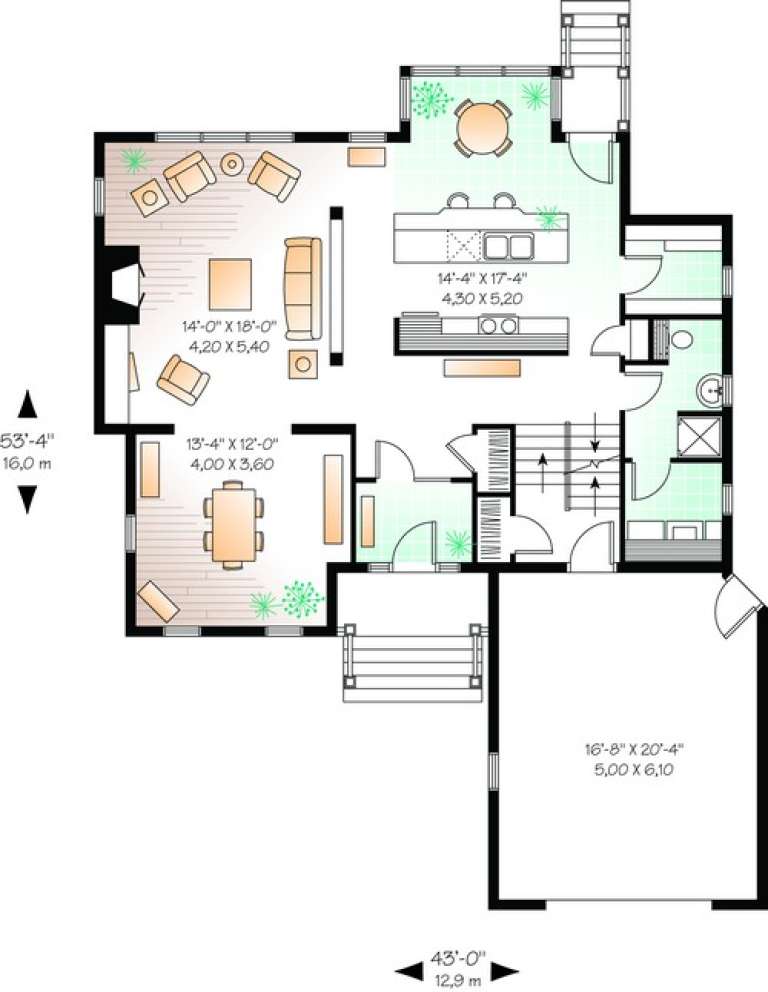
House Plan House Plan #10339 Front Photo

PLAN #034-00399

Starting at

$1,740
Sq Ft 1,978
Beds 2
Baths 2
½ Baths 0
Cars 1
Stories 2
Width 43'
Depth 53' 3"
House Plan House Plan #10210 Front Elevation

PLAN #034-00270

Starting at

$1,450
Sq Ft 1,026
Beds 2
Baths 1
½ Baths 0
Cars 0
Stories 1
Width 30'
Depth 36'
House Plan House Plan #9482 Front Elevation

PLAN #1785-00009

Starting at

$1,273
Sq Ft 910
Beds 2
Baths 1
½ Baths 0
Cars 0
Stories 1
Width 32'
Depth 32' 6"
House Plan House Plan #7841 Front Elevation

PLAN #402-01375

Starting at

$1,205
Sq Ft 1,463
Beds 2
Baths 2
½ Baths 0
Cars 2
Stories 1
Width 43'
Depth 58' 8"
House Plan House Plan #7530 Front Elevation

PLAN #402-01064

Starting at

$1,205
Sq Ft 1,339
Beds 2
Baths 1
½ Baths 0
Cars 2
Stories 1
Width 50'
Depth 51' 8"
House Plan House Plan #7531 Front Elevation

PLAN #402-01065

Starting at

$1,205
Sq Ft 1,335
Beds 2
Baths 1
½ Baths 0
Cars 2
Stories 1
Width 50'
Depth 51' 8"
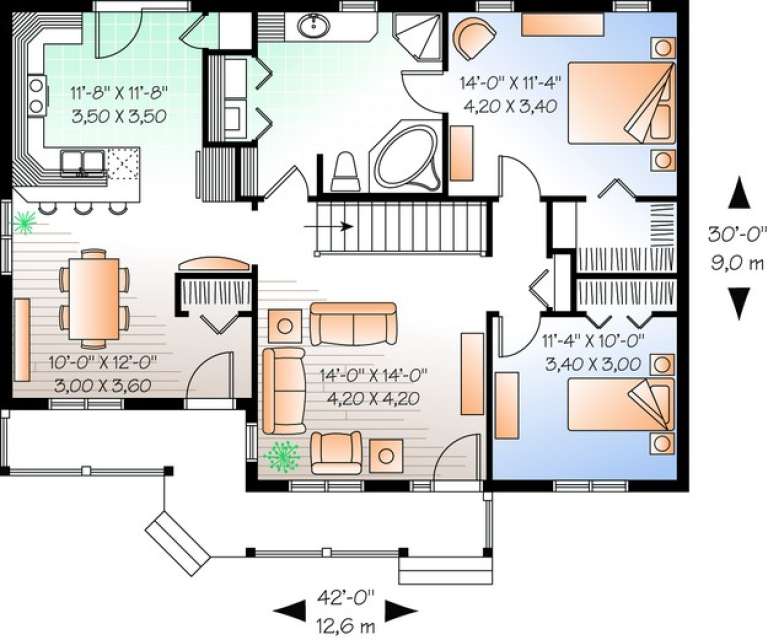
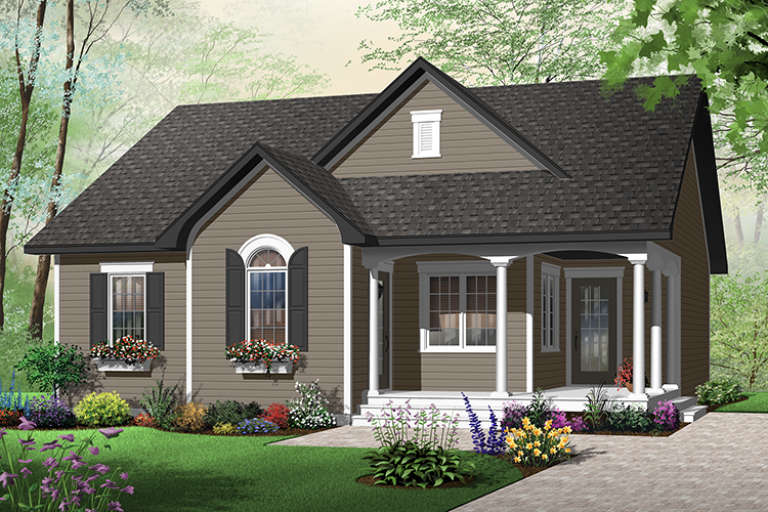
House Plan House Plan #6484 Front Elevation

PLAN #034-00188

Starting at

$1,450
Sq Ft 1,185
Beds 2
Baths 1
½ Baths 0
Cars 0
Stories 1
Width 42'
Depth 30'
House Plan House Plan #6483 Front Elevation

PLAN #034-00187

Starting at

$1,510
Sq Ft 1,226
Beds 2
Baths 1
½ Baths 0
Cars 0
Stories 1
Width 38'
Depth 40'
House Plan House Plan #5638 Front Elevation

PLAN #963-00011

Starting at

$1,499
Sq Ft 1,828
Beds 2
Baths 2
½ Baths 0
Cars 2
Stories 1
Width 55' 8"
Depth 60'
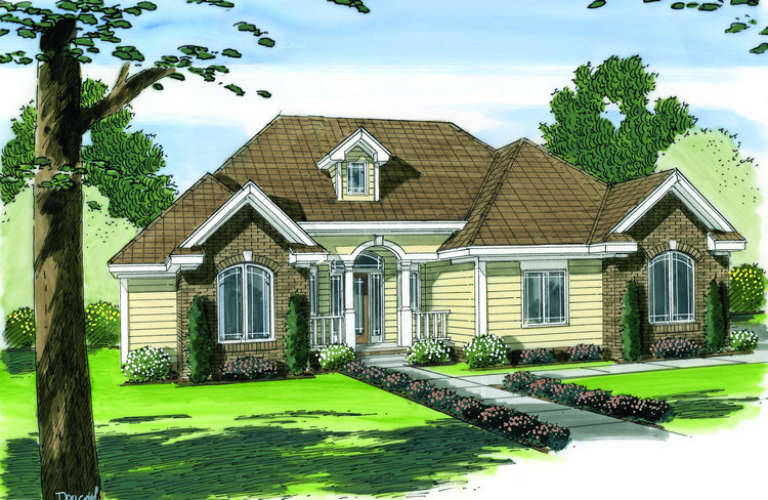
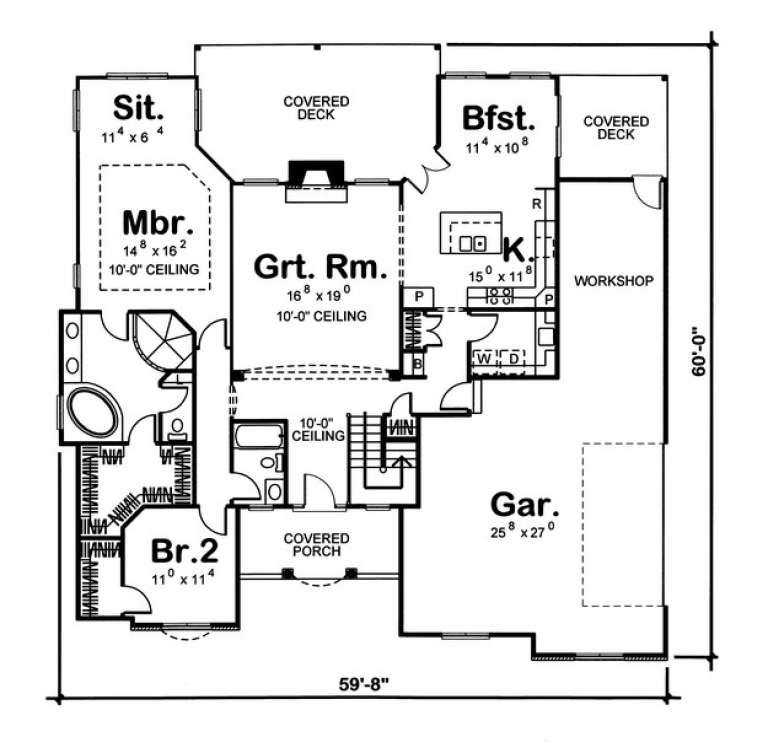
House Plan House Plan #5630 Front Elevation

PLAN #963-00005

Starting at

$1,599
Sq Ft 2,022
Beds 2
Baths 1
½ Baths 1
Cars 2
Stories 1
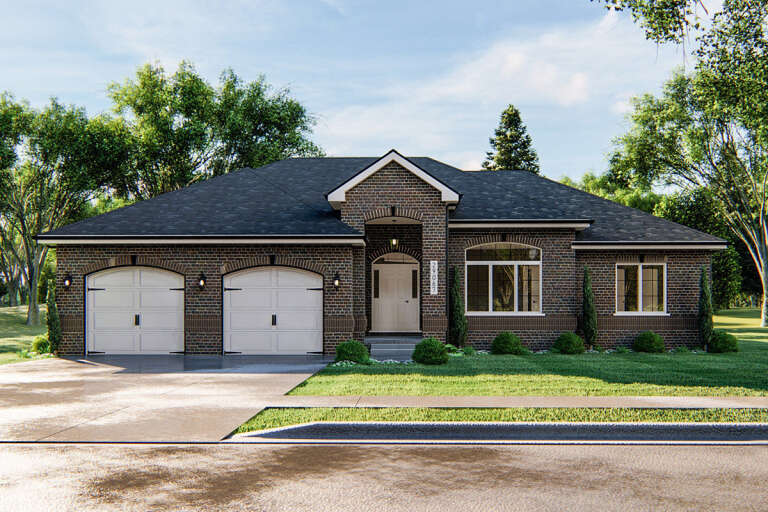
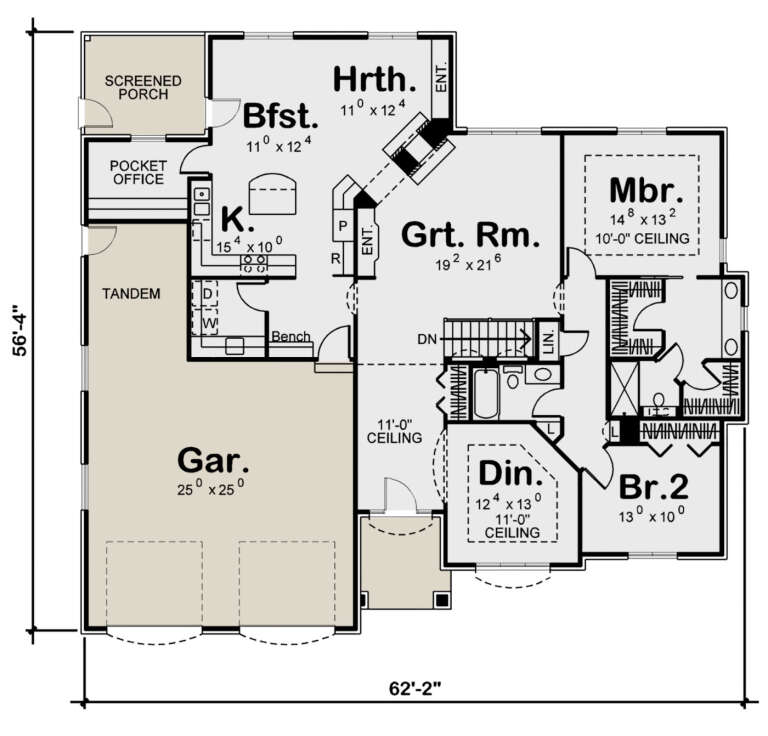
Width 62' 2"
Depth 56' 4"
X
Shop Sign In
Favorites
Cart
Chat