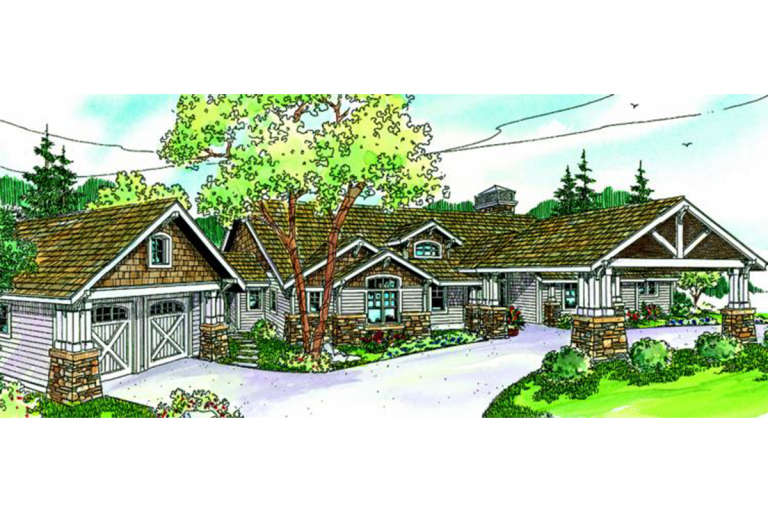
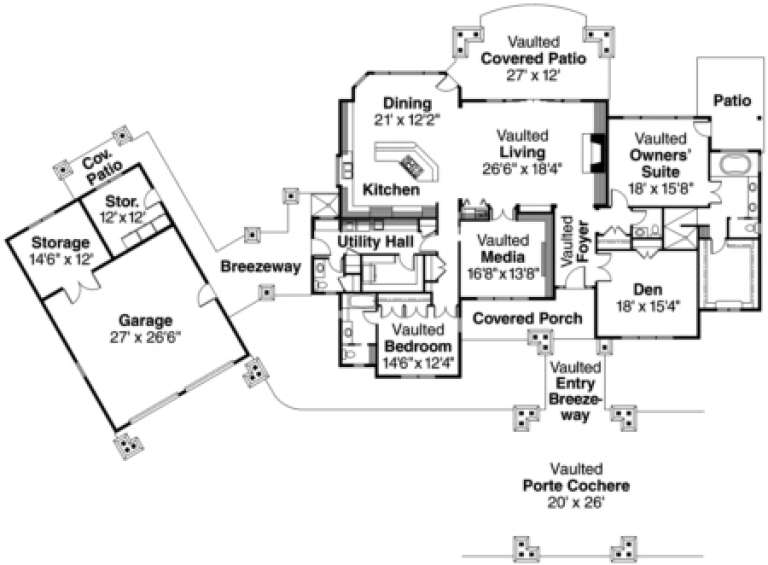
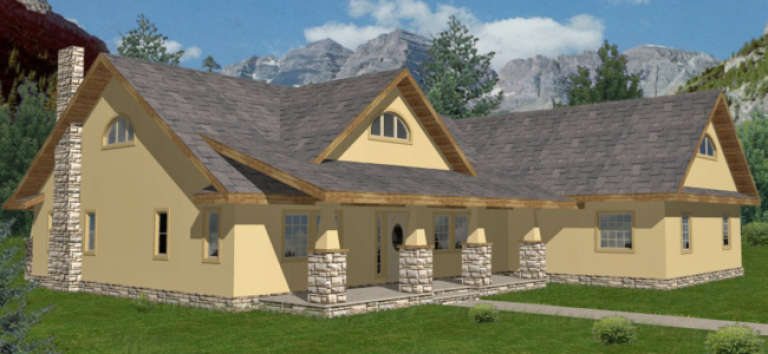
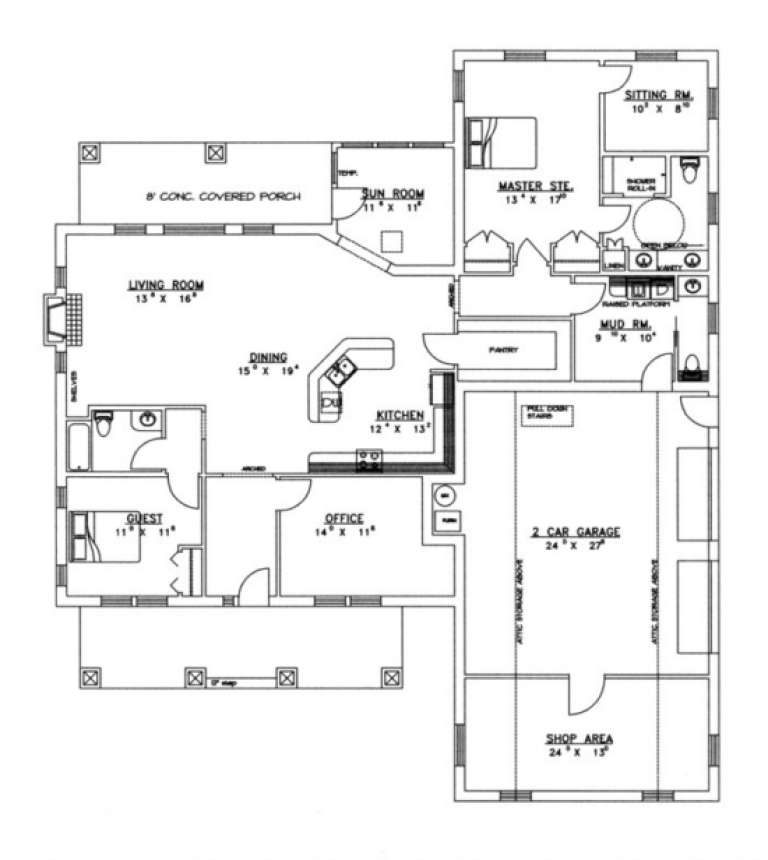
2,866 Results

EDIT SEARCH FILTERS
Clear All Filters2 Beds
Sort By:  

2,866 RESULTS

SEARCH FILTERS

    Plan Type
    Square Feet
    Bedrooms
    Bathrooms
    Stories
    Garage (Vehicle Spaces)
    Architectural Styles

    Outdoor Living

    Bedroom Options
    Kitchen & Dining
    Laundry Location
    Additional Rooms

    Garage Type

    Garage Features
    Other Features
    Foundation Type

    Plan Width (FT)
    Plan Depth (FT)
    Plan Height (FT)
    Framing Type
    Media Filters
SEARCHING...
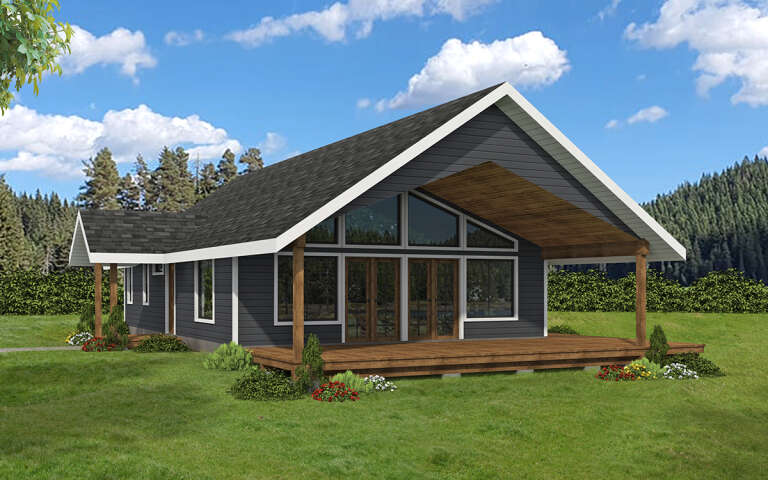
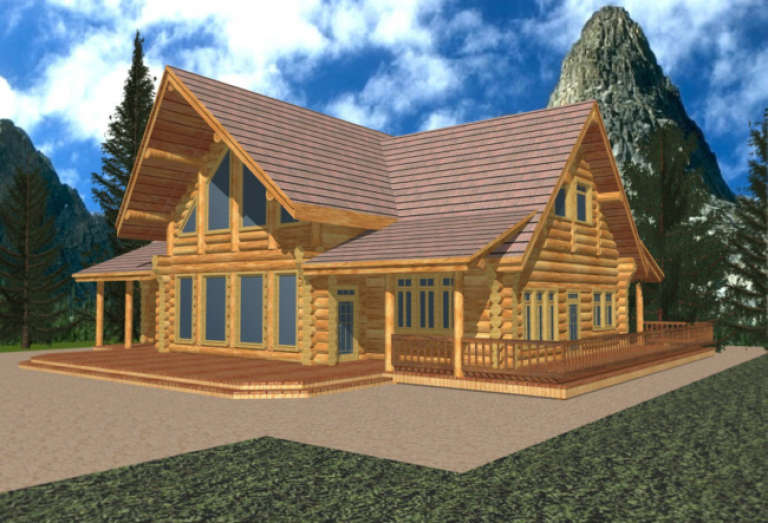
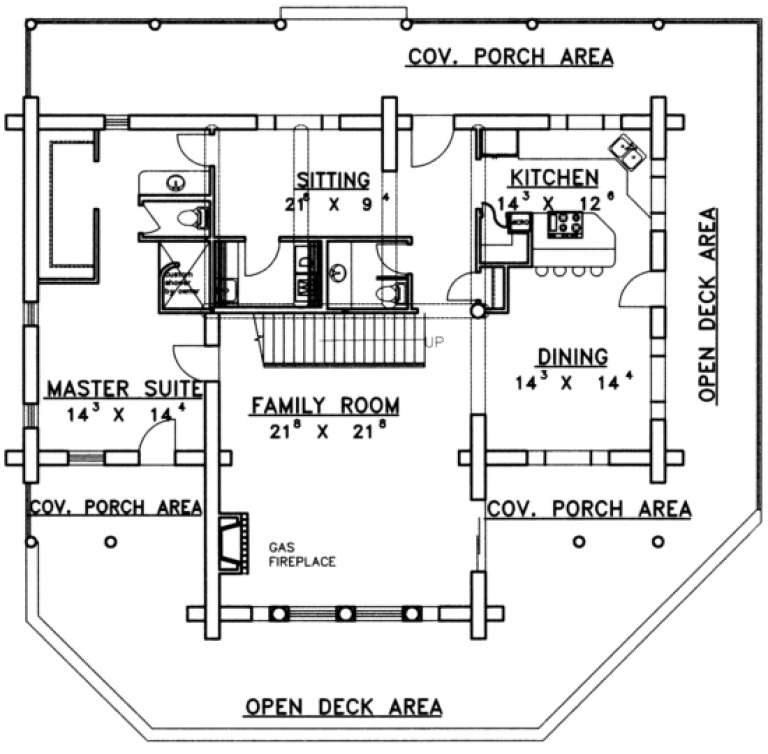
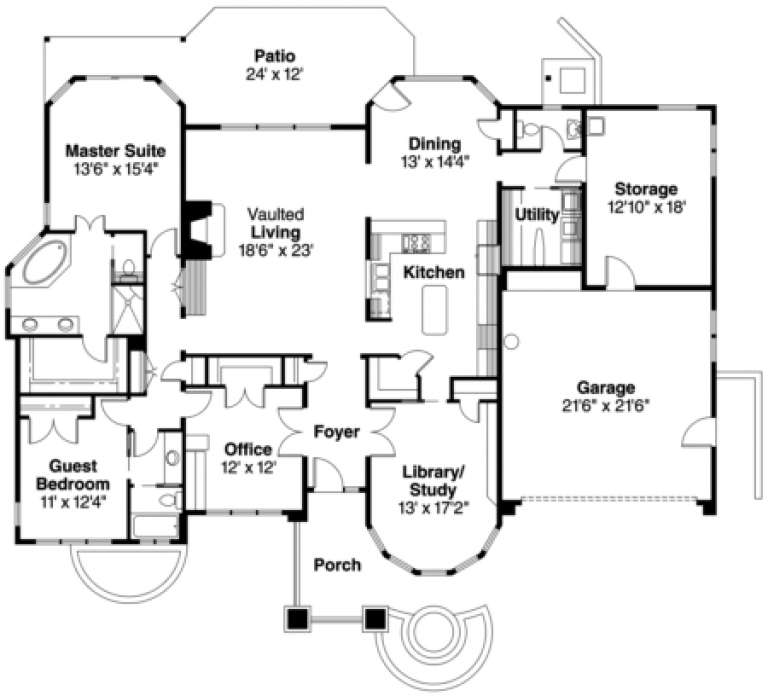
House Plan House Plan #2675 Front Elevation

PLAN #053-00354

Starting at

$899
Sq Ft 1,462
Beds 2
Baths 2
½ Baths 0
Cars 2
Stories 1.5
Width 26'
Depth 84'
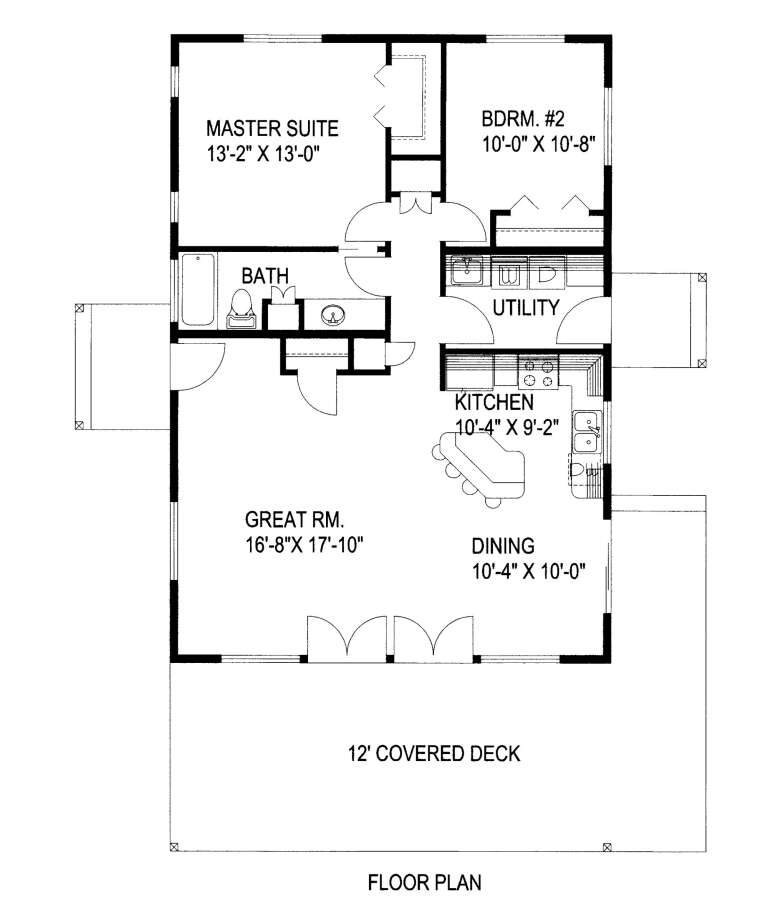
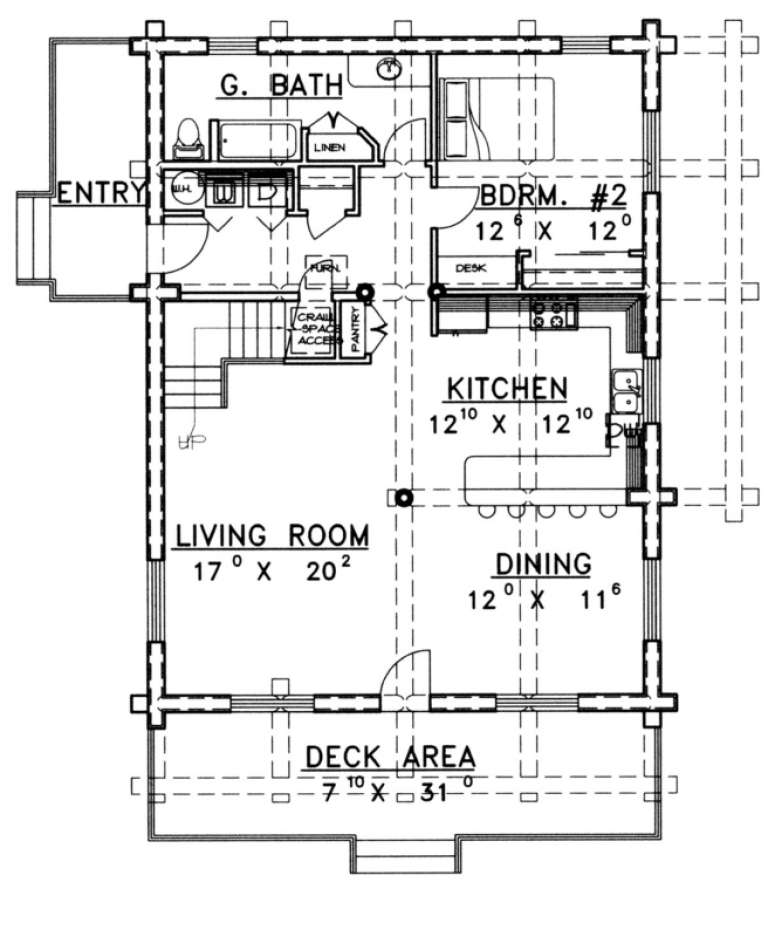
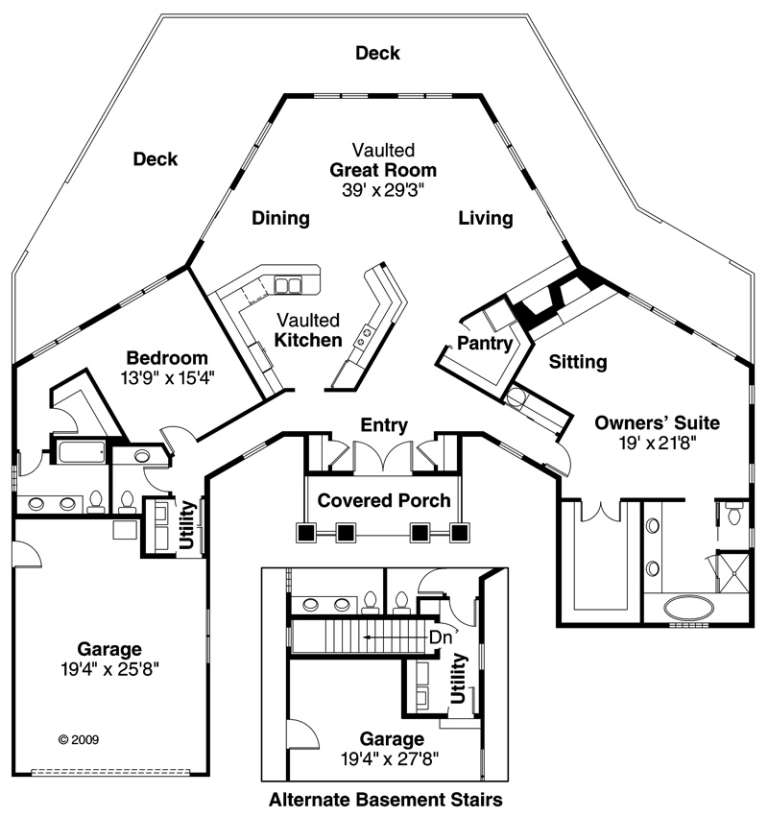
House Plan House Plan #2529 Front Elevation

PLAN #053-00262

Starting at

$899
Sq Ft 1,305
Beds 2
Baths 2
½ Baths 0
Cars 2
Stories 1
Width 24'
Depth 80'
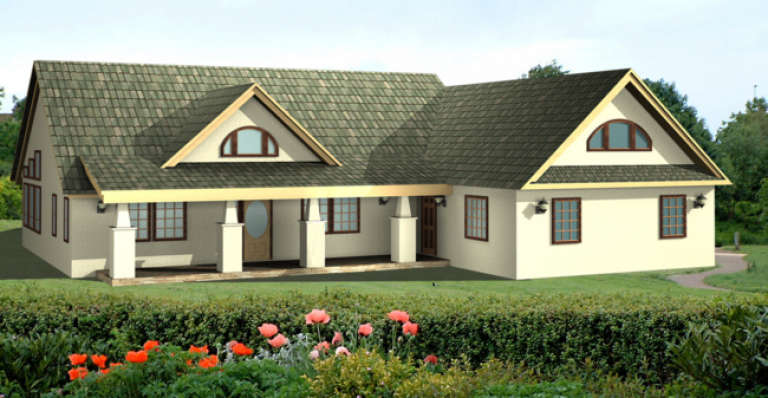
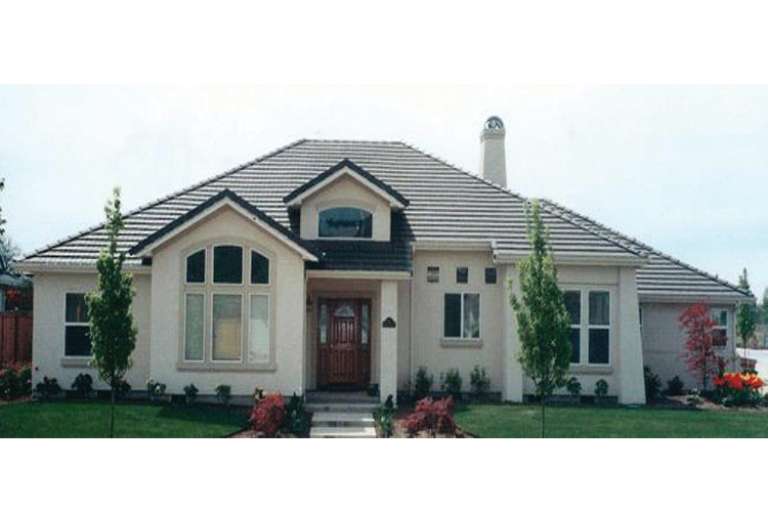
House Plan House Plan #2505 Front Elevation

PLAN #053-00243

Starting at

$899
Sq Ft 1,283
Beds 2
Baths 2
½ Baths 0
Cars 2
Stories 1
Width 24'
Depth 80'
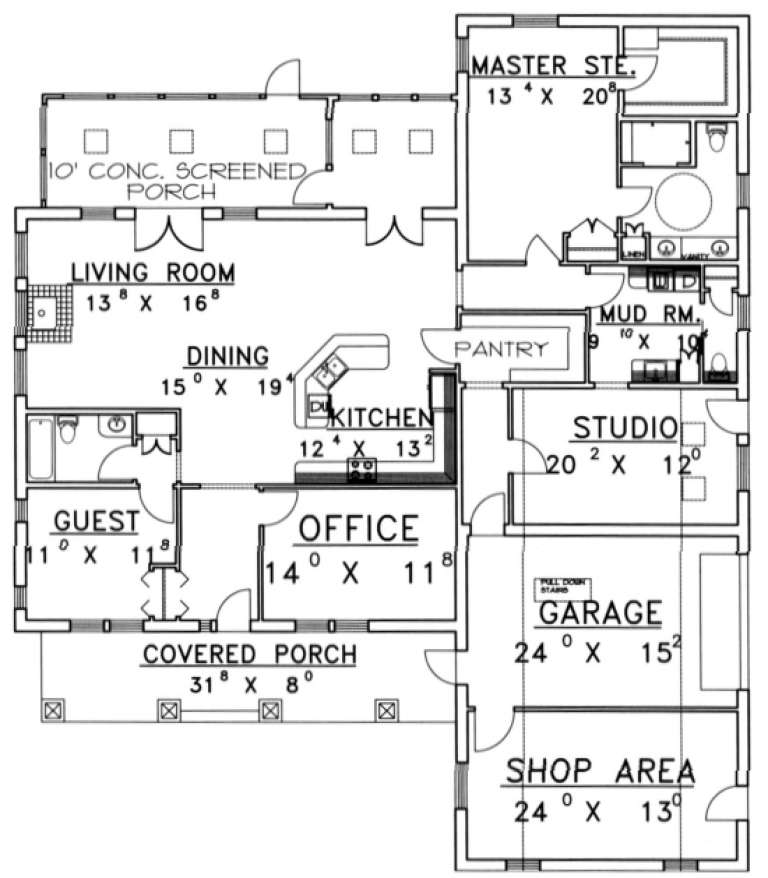
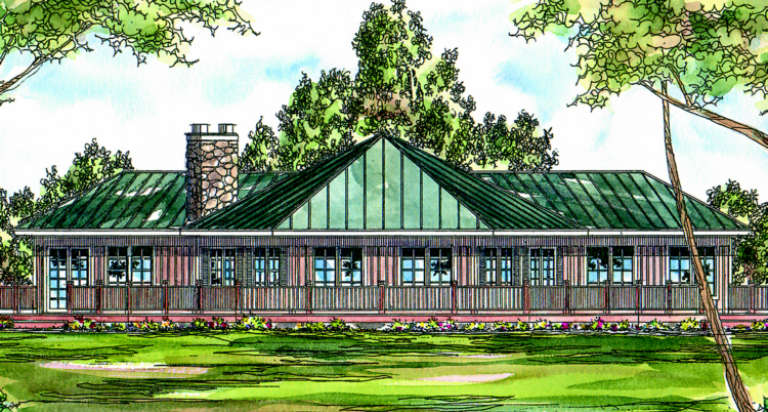
House Plan House Plan #1684 Rear Elevation

PLAN #039-00346

Starting at

$1,370
Sq Ft 1,526
Beds 2
Baths 2
½ Baths 1
Cars 0
Stories 2
Width 41'
Depth 40'
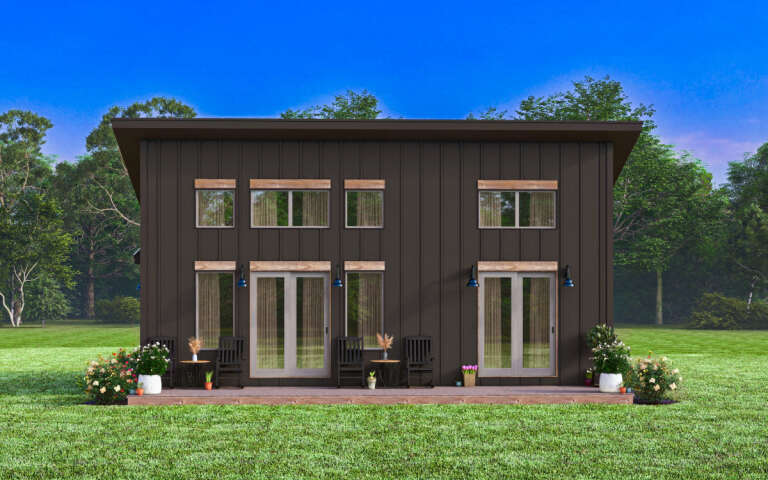
House Plan House Plan #1631 Angled Front Elevation

PLAN #039-00307

Starting at

$1,315
Sq Ft 1,120
Beds 2
Baths 1
½ Baths 0
Cars 0
Stories 1
Width 40'
Depth 52'
House Plan House Plan #1446 Front Elevation

PLAN #039-00183

Starting at

$1,425
Sq Ft 2,427
Beds 2
Baths 2
½ Baths 1
Cars 2
Stories 1
Width 65' 2"
Depth 75' 4"
House Plan House Plan #1402 Front Elevation

PLAN #035-00383

Starting at

$1,850
Sq Ft 3,199
Beds 2
Baths 2
½ Baths 2
Cars 2
Stories 1
Width 81'
Depth 94'
House Plan House Plan #1356 Front Elevation

PLAN #039-00104

Starting at

$1,425
Sq Ft 2,283
Beds 2
Baths 2
½ Baths 1
Cars 2
Stories 1
Width 66' 4"
Depth 73' 4"
House Plan House Plan #1265 Front Elevation

PLAN #039-00036

Starting at

$1,480
Sq Ft 2,576
Beds 2
Baths 2
½ Baths 0
Cars 0
Stories 2
Width 52'
Depth 60' 2"
House Plan House Plan #1219 Angled Front Elevation

PLAN #039-00006

Starting at

$1,425
Sq Ft 2,053
Beds 2
Baths 2
½ Baths 0
Cars 0
Stories 2
Width 35'
Depth 48' 4"
House Plan House Plan #870 Front Elevation

PLAN #035-00219

Starting at

$1,270
Sq Ft 2,495
Beds 2
Baths 2
½ Baths 1
Cars 3
Stories 1
Width 77'
Depth 65'
House Plan House Plan #830 Front Elevation

PLAN #035-00179

Starting at

$1,040
Sq Ft 1,718
Beds 2
Baths 2
½ Baths 0
Cars 2
Stories 2
Width 52' 6"
Depth 60'
House Plan House Plan #824 Front Elevation

PLAN #035-00173

Starting at

$1,270
Sq Ft 2,350
Beds 2
Baths 2
½ Baths 1
Cars 2
Stories 1
Width 73'
Depth 61'
House Plan House Plan #678 Front Elevation

PLAN #035-00029

Starting at

$1,270
Sq Ft 2,320
Beds 2
Baths 2
½ Baths 1
Cars 2
Stories 1
Width 75'
Depth 69'
House Plan House Plan #34689 Front Elevation

PLAN #957-00122

Starting at

$1,250
Sq Ft 3,853
Beds 2
Baths 2
½ Baths 0
Cars 3
Stories 1
Width 72' 10"
Depth 59' 6"
House Plan House Plan #33829 Angled Front Elevation

PLAN #5995-00044

Starting at

$1,395
Sq Ft 1,952
Beds 2
Baths 3
½ Baths 0
Cars 2
Stories 1
Width 75' 6"
Depth 84'
House Plan House Plan #30825 Front Elevation
EXCLUSIVE

PLAN #1462-00115

Starting at

$1,250
Sq Ft 1,600
Beds 2
Baths 2
½ Baths 0
Cars 0
Stories 1
Width 33'
Depth 35'
House Plan House Plan #31443 Angled Front Elevation

PLAN #940-01144

Starting at

$1,550
Sq Ft 2,528
Beds 2
Baths 2
½ Baths 1
Cars 2
Stories 3
Width 39' 3"
Depth 30' 3"
X
Shop Sign In
Favorites
Cart
Chat