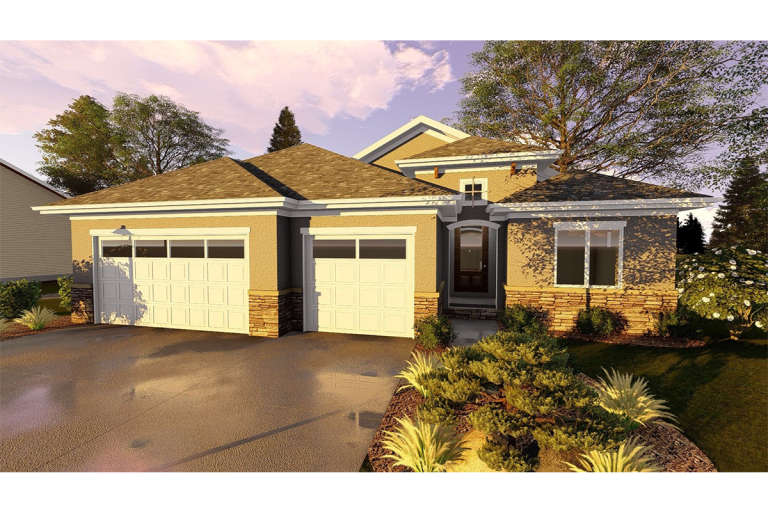

2,765 Results

EDIT SEARCH FILTERS
Clear All Filters2 Beds
Sort By:  

2,765 RESULTS

SEARCH FILTERS

    Plan Type
    Square Feet
    Bedrooms
    Bathrooms
    Stories
    Garage (Vehicle Spaces)
    Architectural Styles

    Outdoor Living

    Bedroom Options
    Kitchen & Dining
    Laundry Location
    Additional Rooms

    Garage Type

    Garage Features
    Other Features
    Foundation Type

    Plan Width
    Plan Depth
    Framing Type
    Media Filters
SEARCHING...







House Plan House Plan #25744 Front Elevation

PLAN #6146-00446

Starting at

$755
Sq Ft 884
Beds 2
Baths 1
½ Baths 0
Cars 0
Stories 1
Width 26'
Depth 34'


House Plan House Plan #25700 Front Elevation

PLAN #6146-00427

Starting at

$1,055
Sq Ft 1,162
Beds 2
Baths 1
½ Baths 0
Cars 0
Stories 1
Width 36'
Depth 36'


House Plan House Plan #25695 Front Elevation

PLAN #6146-00422

Starting at

$1,055
Sq Ft 1,172
Beds 2
Baths 1
½ Baths 0
Cars 1
Stories 1
Width 50'
Depth 36'



House Plan House Plan #24183 Front Elevation

PLAN #402-01640

Starting at

$1,305
Sq Ft 2,266
Beds 2-3
Baths 3
½ Baths 0
Cars 2
Stories 1
Width 61' 4"
Depth 72' 8"
House Plan House Plan #24039 Front Elevation

PLAN #402-01621

Starting at

$1,305
Sq Ft 2,228
Beds 2
Baths 2
½ Baths 0
Cars 3
Stories 1


Width 78' 4"
Depth 69' 4"
House Plan House Plan #23974 Front Elevation

PLAN #035-00849

Starting at

$1,270
Sq Ft 2,350
Beds 2
Baths 2
½ Baths 0
Cars 2
Stories 1


Width 73'
Depth 60' 8"
House Plan House Plan #23580 Front Elevation

PLAN #035-00829

Starting at

$1,040
Sq Ft 1,758
Beds 2
Baths 2
½ Baths 0
Cars 2
Stories 1
Width 48'
Depth 62'


House Plan House Plan #21161 Front Elevation

PLAN #034-01174

Starting at

$1,510
Sq Ft 1,339
Beds 2
Baths 1
½ Baths 0
Cars 1
Stories 1
Width 38'
Depth 50'
House Plan House Plan #20431 Front Elevation

PLAN #034-01142

Starting at

$1,510
Sq Ft 1,240
Beds 2
Baths 1
½ Baths 0
Cars 1
Stories 1
Width 58'
Depth 36' 4"
House Plan House Plan #20317 Front Elevation

PLAN #1020-00303

Starting at

$1,056
Sq Ft 1,935
Beds 2
Baths 2
½ Baths 0
Cars 2
Stories 1
Width 55' 8"
Depth 62' 8"
House Plan House Plan #20296 Front Elevation

PLAN #1020-00289

Starting at

$1,056
Sq Ft 1,902
Beds 2
Baths 2
½ Baths 0
Cars 3
Stories 1
Width 43'
Depth 88'
House Plan House Plan #20292 Front Elevation

PLAN #1020-00285

Starting at

$1,022
Sq Ft 1,587
Beds 2
Baths 2
½ Baths 0
Cars 2
Stories 1
Width 42'
Depth 57'
House Plan House Plan #20284 Front Elevation

PLAN #1020-00277

Starting at

$983
Sq Ft 1,264
Beds 2
Baths 2
½ Baths 0
Cars 2
Stories 1
Width 48'
Depth 49'
House Plan House Plan #20153 Front Elevation

PLAN #402-01558

Starting at

$1,255
Sq Ft 1,750
Beds 2
Baths 3
½ Baths 0
Cars 3
Stories 1
Width 61'
Depth 49'
House Plan House Plan #20096 Front Elevation

PLAN #1020-00117

Starting at

$1,022
Sq Ft 1,602
Beds 2
Baths 2
½ Baths 0
Cars 2
Stories 1
Width 36'
Depth 70'
House Plan House Plan #20082 Front Elevation

PLAN #1020-00104

Starting at

$1,155
Sq Ft 2,516
Beds 2
Baths 2
½ Baths 1
Cars 2
Stories 2
Width 73' 4"
Depth 84'
House Plan House Plan #20070 Front Elevation

PLAN #1020-00092

Starting at

$1,056
Sq Ft 1,848
Beds 2
Baths 2
½ Baths 0
Cars 2
Stories 1
Width 48'
Depth 60' 4"
House Plan House Plan #19473 Front Elevation

PLAN #963-00283

Starting at

$1,499
Sq Ft 1,899
Beds 2
Baths 2
½ Baths 0
Cars 3
Stories 1
Width 53'
Depth 76'
X
Shop Sign In
Favorites
Cart
Chat