7,450 Results

EDIT SEARCH FILTERS
Clear All FiltersTraditional
Sort By:  

7,450 RESULTS

SEARCH FILTERS

    Plan Type
    Square Feet
    Bedrooms
    Bathrooms
    Stories
    Garage (Vehicle Spaces)
    Architectural Styles

    Outdoor Living

    Bedroom Options
    Kitchen & Dining
    Laundry Location
    Additional Rooms

    Garage Type

    Garage Features
    Other Features
    Foundation Type

    Plan Width (FT)
    Plan Depth (FT)
    Plan Height (FT)
    Framing Type
    Media Filters
SEARCHING...






House Plan House Plan #31571 Angled Front Elevation

PLAN #6261-00038

Starting at

$1,395
Sq Ft 2,488
Beds 4-5
Baths 2
½ Baths 1
Cars 0
Stories 2
Width 36'
Depth 34'
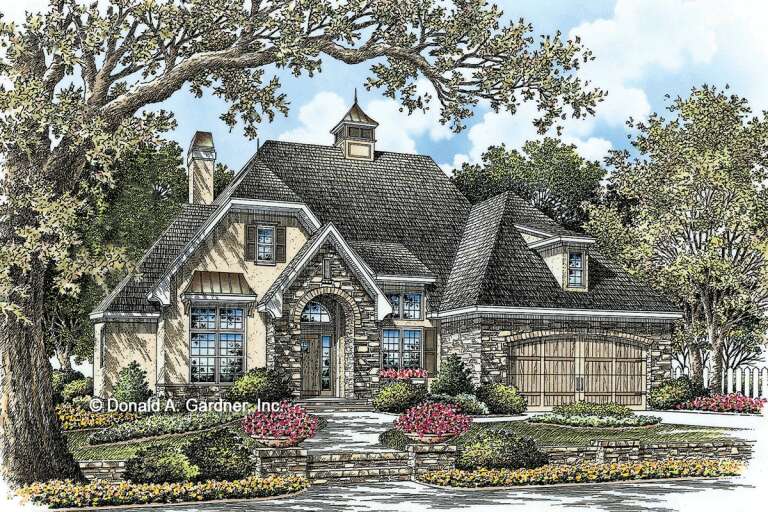
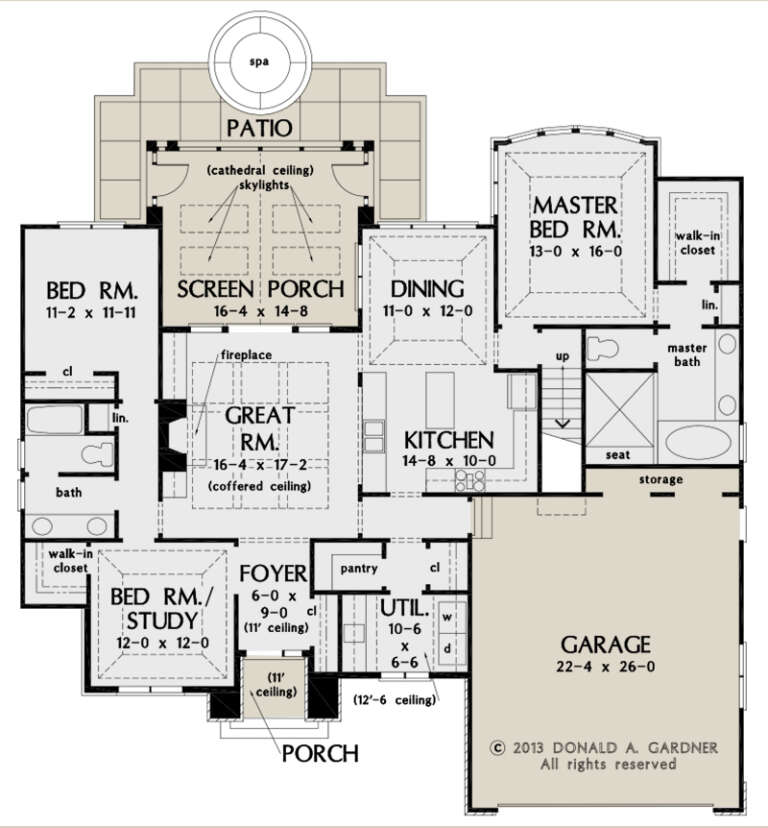


House Plan House Plan #31505 Front Elevation

PLAN #1070-00306

Starting at

$1,804
Sq Ft 2,716
Beds 3-4
Baths 3
½ Baths 1
Cars 3
Stories 1
Width 80'
Depth 71' 5"




House Plan House Plan #30736 Angled Front Elevation

PLAN #7071-00016

Starting at

$1,395
Sq Ft 2,007
Beds 3
Baths 2
½ Baths 0
Cars 3
Stories 1
Width 50' 2"
Depth 62' 2"



House Plan House Plan #28557 Front Elevation

PLAN #2802-00194

Starting at

$1,050
Sq Ft 1,545
Beds 2-5
Baths 2
½ Baths 0
Cars 2
Stories 1
Width 39' 6"
Depth 54'
House Plan House Plan #27627 Front Elevation
EXCLUSIVE

PLAN #1462-00055

Starting at

$1,500
Sq Ft 2,430
Beds 3
Baths 2
½ Baths 1
Cars 3
Stories 1
Width 75' 6"
Depth 58' 2"


House Plan House Plan #27228 Front Elevation

PLAN #5631-00177

Starting at

$3,400
Sq Ft 4,523
Beds 4
Baths 3
½ Baths 1
Cars 3
Stories 2
Width 119' 7"
Depth 105' 11"
House Plan House Plan #27005 Front Elevation

PLAN #2865-00187

Starting at

$1,925
Sq Ft 2,845
Beds 5
Baths 4
½ Baths 0
Cars 2
Stories 2
Width 65'
Depth 63' 2"
House Plan House Plan #26684 Front Elevation

PLAN #2865-00053

Starting at

$1,625
Sq Ft 1,828
Beds 3
Baths 2
½ Baths 0
Cars 2
Stories 1
Width 60' 4"
Depth 57'
House Plan House Plan #26777 Front Elevation

PLAN #8436-00033

Starting at

$1,642
Sq Ft 3,099
Beds 3
Baths 3
½ Baths 1
Cars 2
Stories 2
Width 76' 8"
Depth 64'

House Plan House Plan #25178 Front Elevation

PLAN #940-00298

Starting at

$1,100
Sq Ft 1,365
Beds 2
Baths 2
½ Baths 0
Cars 2
Stories 1
Width 86'
Depth 50'


House Plan House Plan #25060 Front Elevation

PLAN #034-01282

Starting at

$1,510
Sq Ft 1,440
Beds 2
Baths 2
½ Baths 0
Cars 1
Stories 1
Width 42'
Depth 48'


House Plan House Plan #25059 Front Elevation

PLAN #2802-00073

Starting at

$950
Sq Ft 1,280
Beds 3
Baths 2
½ Baths 0
Cars 2
Stories 1
Width 47'
Depth 42' 6"


House Plan House Plan #24946 Front Elevation

PLAN #402-01668

Starting at

$1,205
Sq Ft 1,390
Beds 2
Baths 2
½ Baths 0
Cars 2
Stories 1
Width 38'
Depth 54'
House Plan House Plan #23753 Front Elevation

PLAN #8594-00404

Starting at

$2,305
Sq Ft 2,594
Beds 5
Baths 4
½ Baths 0
Cars 2
Stories 2
Width 72' 7"
Depth 51' 5"
House Plan House Plan #22709 Angled Front Elevation

PLAN #699-00240

Starting at

$895
Sq Ft 3,129
Beds 4
Baths 3
½ Baths 1
Cars 2
Stories 2
Width 60'
Depth 47' 4"
House Plan House Plan #20220 Front Elevation

PLAN #1020-00220

Starting at

$1,845
Sq Ft 3,926
Beds 3-7
Baths 2
½ Baths 1
Cars 4
Stories 2
Width 108' 8"
Depth 89' 8"
House Plan House Plan #20219 Front Elevation

PLAN #286-00083

Starting at

$1,595
Sq Ft 4,020
Beds 4-5
Baths 4
½ Baths 1
Cars 4
Stories 2
Width 59'
Depth 89' 8"


House Plan House Plan #19212 Angled Front Elevation

PLAN #8318-00077

Starting at

$1,100
Sq Ft 2,530
Beds 4-5
Baths 3
½ Baths 0
Cars 2-3
Stories 1.5
Width 59' 6"
Depth 70' 10"
X
Shop Sign In
Favorites
Cart
Chat