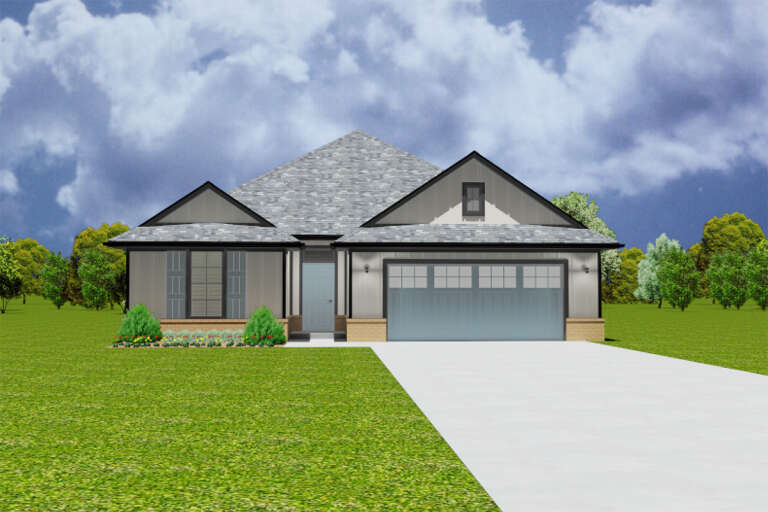
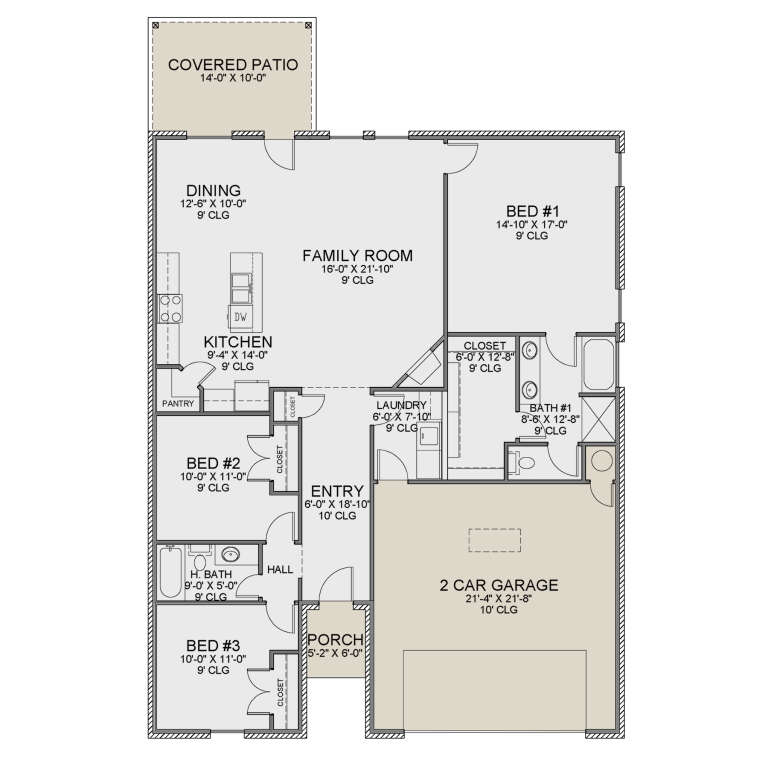
7,450 Results

EDIT SEARCH FILTERS
Clear All FiltersTraditional
Sort By:  

7,450 RESULTS

SEARCH FILTERS

    Plan Type
    Square Feet
    Bedrooms
    Bathrooms
    Stories
    Garage (Vehicle Spaces)
    Architectural Styles

    Outdoor Living

    Bedroom Options
    Kitchen & Dining
    Laundry Location
    Additional Rooms

    Garage Type

    Garage Features
    Other Features
    Foundation Type

    Plan Width (FT)
    Plan Depth (FT)
    Plan Height (FT)
    Framing Type
    Media Filters
SEARCHING...
House Plan House Plan #35373 Angled Front Elevation

PLAN #402-01880

Starting at

$1,305
Sq Ft 1,504
Beds 2
Baths 2
½ Baths 0
Cars 2
Stories 1
Width 40'
Depth 62'
House Plan House Plan #35309 Front Elevation

PLAN #2802-00520

Starting at

$1,150
Sq Ft 1,956
Beds 3-5
Baths 3
½ Baths 0
Cars 2
Stories 2
Width 64'
Depth 34' 9"
House Plan House Plan #35247 Front Elevation

PLAN #2802-00507

Starting at

$1,350
Sq Ft 2,654
Beds 3-5
Baths 3
½ Baths 0
Cars 2
Stories 2
Width 40'
Depth 54' 6"
House Plan House Plan #35188 Angled Front Elevation

PLAN #2802-00501

Starting at

$1,150
Sq Ft 1,820
Beds 3-5
Baths 2
½ Baths 1
Cars 2
Stories 2
Width 52'
Depth 39'
House Plan House Plan #34654 Front Elevation

PLAN #1020-00416

Starting at

$983
Sq Ft 1,495
Beds 3
Baths 2
½ Baths 0
Cars 3
Stories 1
Width 50' 2"
Depth 52' 8"
House Plan House Plan #34651 Front Elevation

PLAN #1020-00413

Starting at

$1,720
Sq Ft 3,660
Beds 5
Baths 4
½ Baths 1
Cars 3
Stories 2
Width 55' 8"
Depth 51' 8"
House Plan House Plan #34564 Front Elevation

PLAN #2802-00458

Starting at

$1,350
Sq Ft 2,612
Beds 4-6
Baths 2
½ Baths 1
Cars 2
Stories 2
Width 43' 6"
Depth 47' 6"
House Plan House Plan #35583 Angled Front Elevation

PLAN #402-01891

Starting at

$1,205
Sq Ft 1,434
Beds 3
Baths 2
½ Baths 1
Cars 2
Stories 1
Width 42'
Depth 42'
House Plan House Plan #35119 Angled Front Elevation

PLAN #4848-00571

Starting at

$1,125
Sq Ft 2,089
Beds 4
Baths 2
½ Baths 1
Cars 2
Stories 2
Width 29'
Depth 49'
House Plan House Plan #35110 Angled Front Elevation

PLAN #5244-00026

Starting at

$625
Sq Ft 1,947
Beds 3
Baths 2
½ Baths 1
Cars 2
Stories 1
Width 58' 10"
Depth 64'
House Plan House Plan #34305 Front Elevation at Dusk

PLAN #699-00483

Starting at

$995
Sq Ft 1,067
Beds 3
Baths 2
½ Baths 0
Cars 0
Stories 1
Width 43' 4"
Depth 30' 4"
House Plan House Plan #34172 Front Elevation at Dusk

PLAN #699-00474

Starting at

$995
Sq Ft 1,155
Beds 3
Baths 2
½ Baths 0
Cars 0
Stories 1
Width 47' 4"
Depth 30'
House Plan House Plan #33952 Angled Front Elevation

PLAN #039-00803

Starting at

$1,370
Sq Ft 1,531
Beds 3
Baths 2
½ Baths 0
Cars 2
Stories 1
Width 56'
Depth 46'
House Plan House Plan #33787 Front Elevation

PLAN #699-00436

Starting at

$1,295
Sq Ft 1,566
Beds 3
Baths 2
½ Baths 0
Cars 0
Stories 1
Width 50'
Depth 43' 4"
House Plan House Plan #33755 Front Elevation

PLAN #4848-00488

Starting at

$1,125
Sq Ft 2,022
Beds 5
Baths 3
½ Baths 0
Cars 2
Stories 1
Width 45' 6"
Depth 59' 6"
House Plan House Plan #33692 Front Elevation

PLAN #963-01166

Starting at

$1,399
Sq Ft 1,690
Beds 3
Baths 2
½ Baths 0
Cars 2
Stories 1
Width 51'
Depth 51'
House Plan House Plan #33646 Angled Front Elevation

PLAN #677-00039

Starting at

$1,195
Sq Ft 1,610
Beds 3
Baths 2
½ Baths 0
Cars 2
Stories 1
Width 42'
Depth 63' 1"
House Plan House Plan #31500 Angled Front Elevation

PLAN #6261-00016

Starting at

$1,045
Sq Ft 1,316
Beds 3
Baths 2
½ Baths 0
Cars 0
Stories 1
Width 47'
Depth 28'
X
Shop Sign In
Favorites
Cart
Chat