7,431 Results

EDIT SEARCH FILTERS
Clear All FiltersTraditional
Sort By:  

7,431 RESULTS

SEARCH FILTERS

    Plan Type
    Square Feet
    Bedrooms
    Bathrooms
    Stories
    Garage (Vehicle Spaces)
    Architectural Styles

    Outdoor Living

    Bedroom Options
    Kitchen & Dining
    Laundry Location
    Additional Rooms

    Garage Type

    Garage Features
    Other Features
    Foundation Type

    Plan Width (FT)
    Plan Depth (FT)
    Plan Height (FT)
    Framing Type
    Media Filters
SEARCHING...
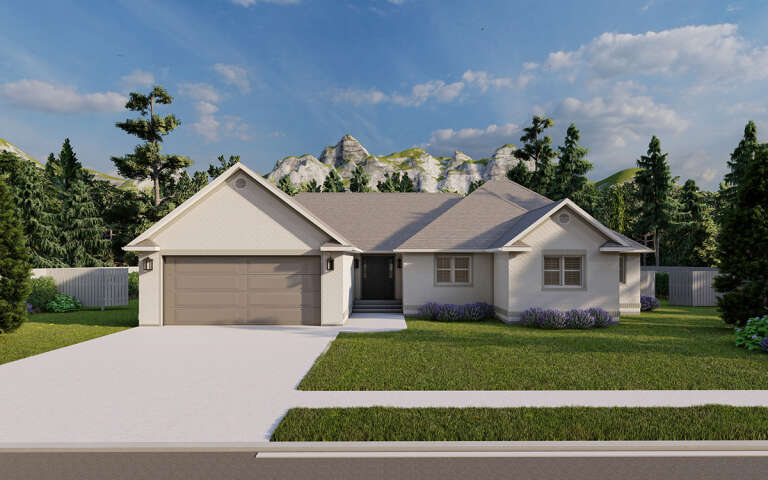
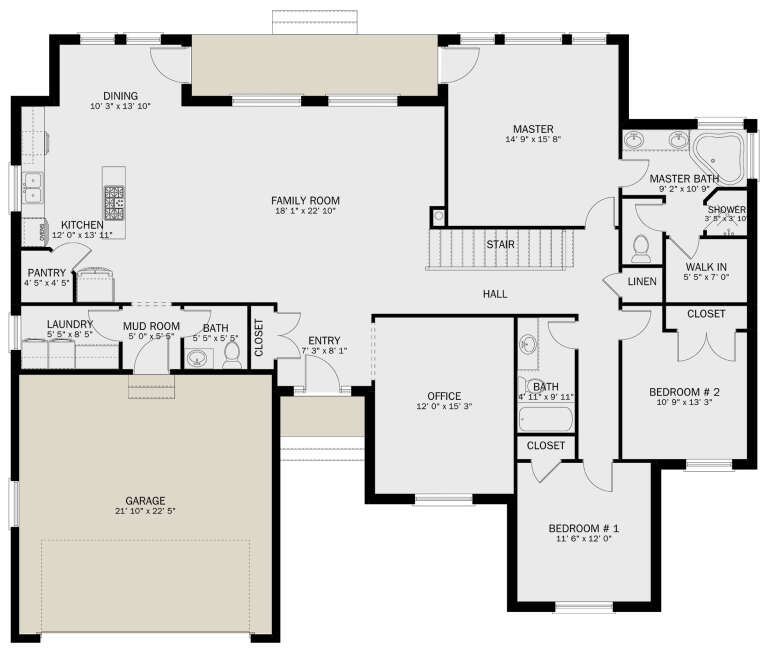
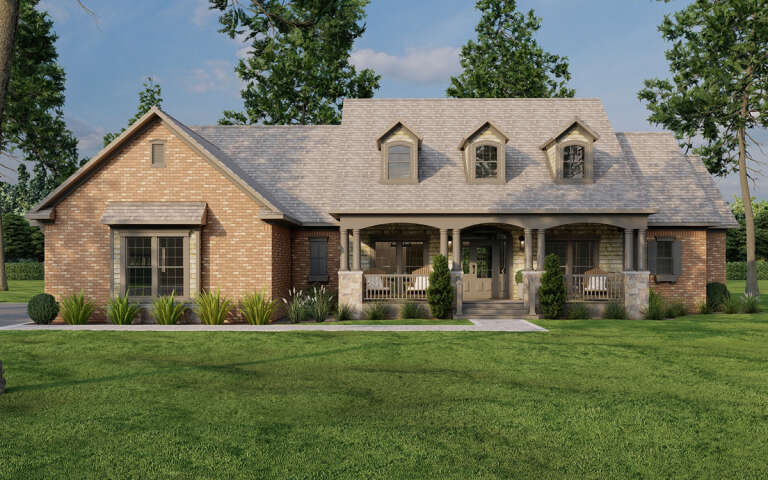
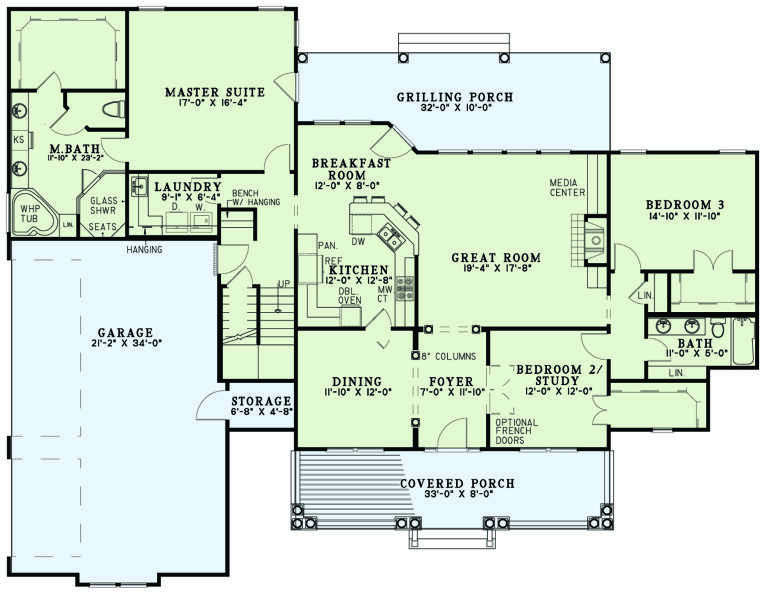
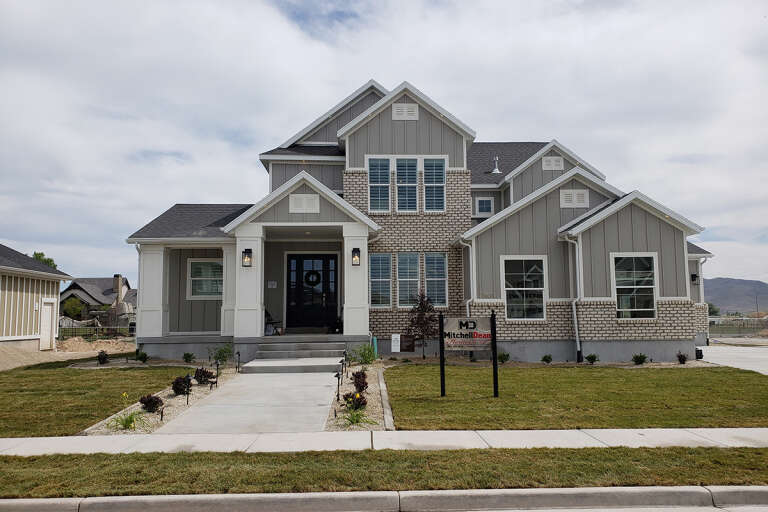
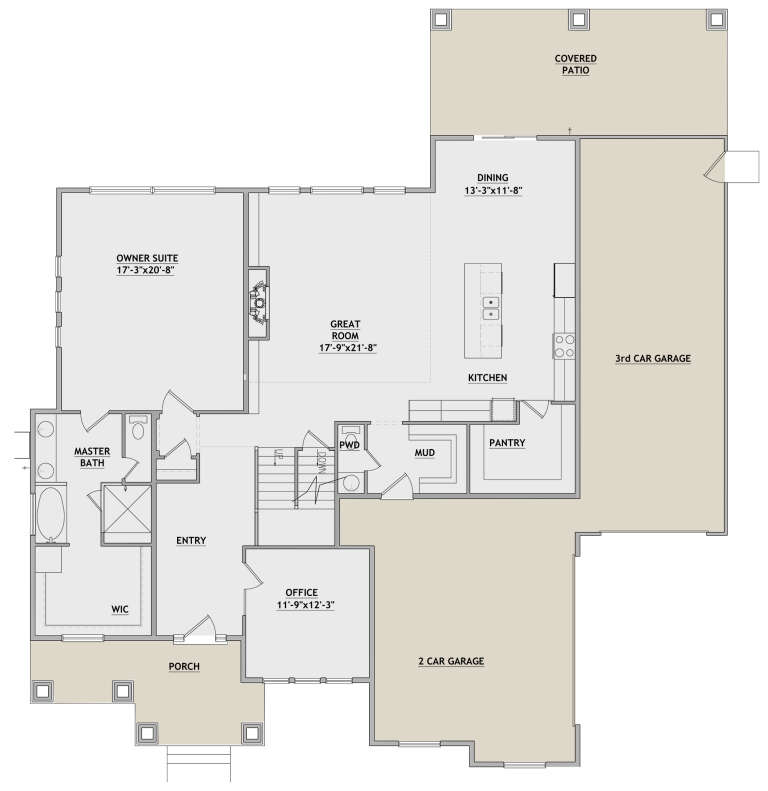
House Plan House Plan #28721 Front Elevation
EXCLUSIVE

PLAN #2802-00195

Starting at

$1,250
Sq Ft 2,197
Beds 3-5
Baths 2
½ Baths 1
Cars 2
Stories 1
Width 64' 8"
Depth 52' 8"
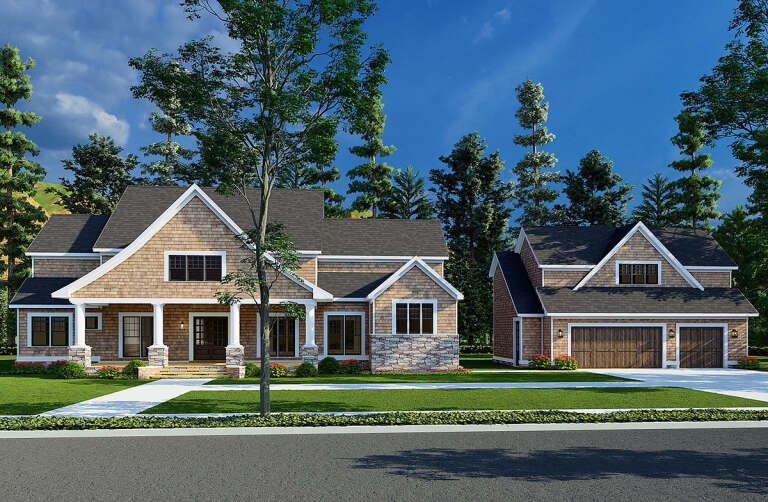
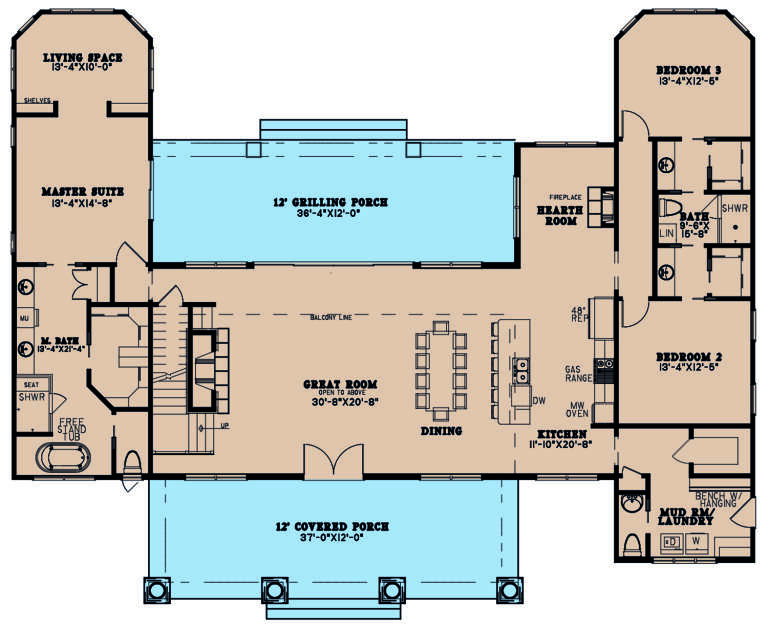
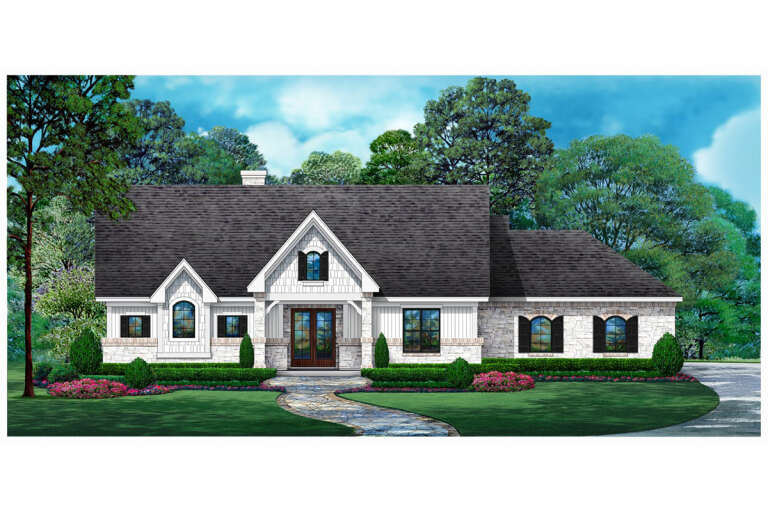
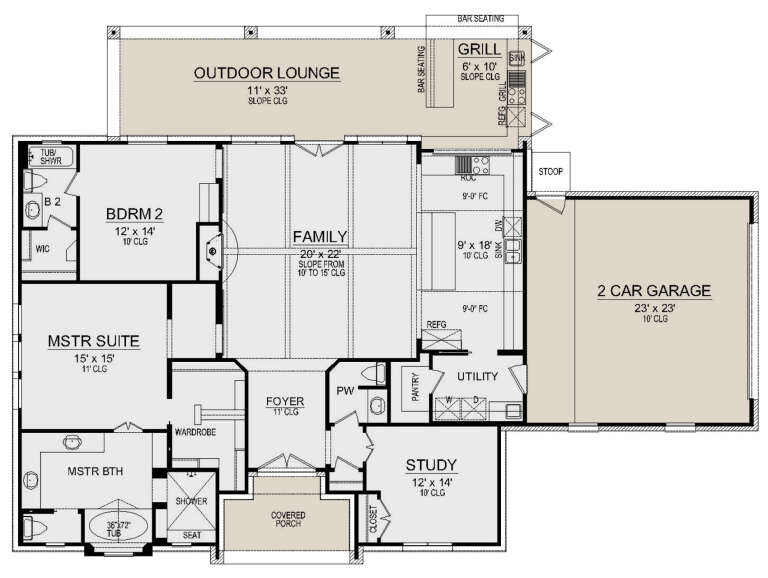
House Plan House Plan #26464 Front Elevation

PLAN #8318-00231

Starting at

$2,250
Sq Ft 3,448
Beds 5
Baths 4
½ Baths 1
Cars 3
Stories 2
Width 74' 4"
Depth 59'
House Plan House Plan #26087 Front Elevation

PLAN #110-01074

Starting at

$2,000
Sq Ft 2,328
Beds 3
Baths 2
½ Baths 1
Cars 3
Stories 1
Width 76' 10"
Depth 59' 2"
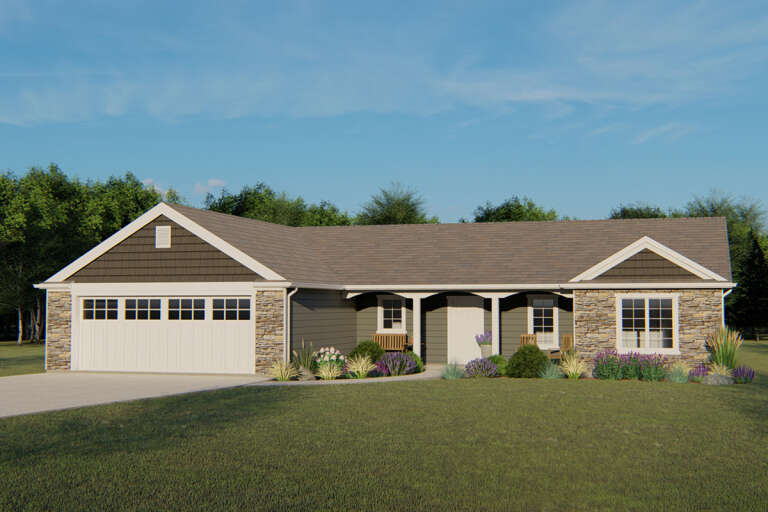
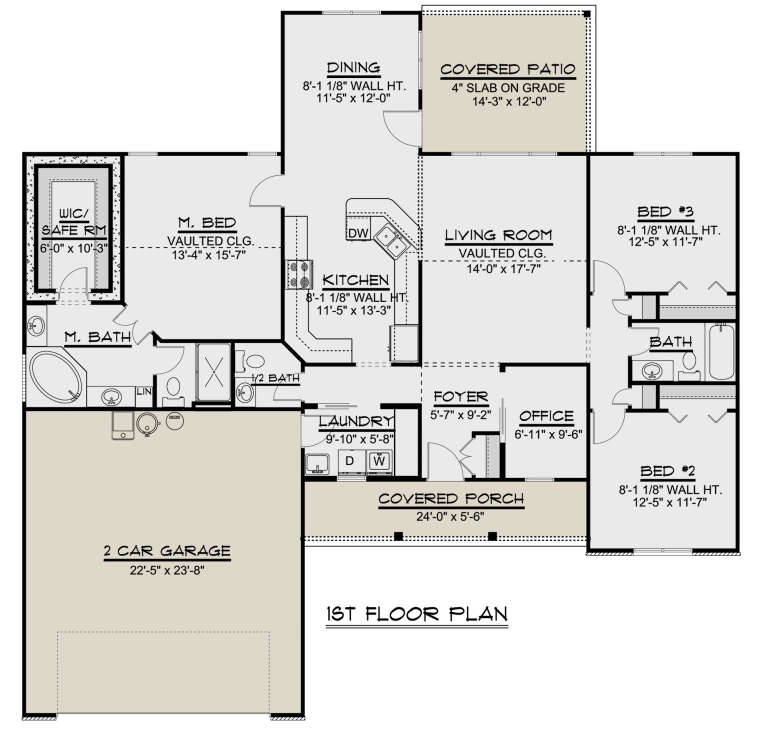
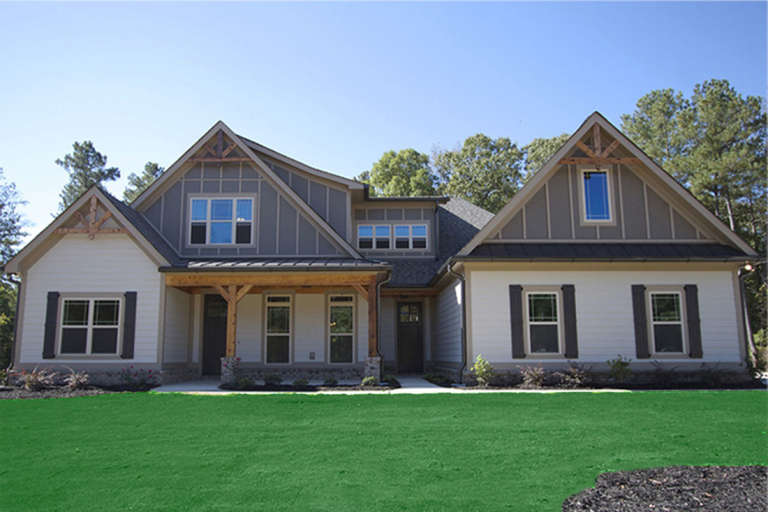
House Plan House Plan #25874 Front Elevation

PLAN #5032-00113

Starting at

$1,250
Sq Ft 1,779
Beds 3
Baths 2
½ Baths 1
Cars 2
Stories 1
Width 60' 8"
Depth 60'
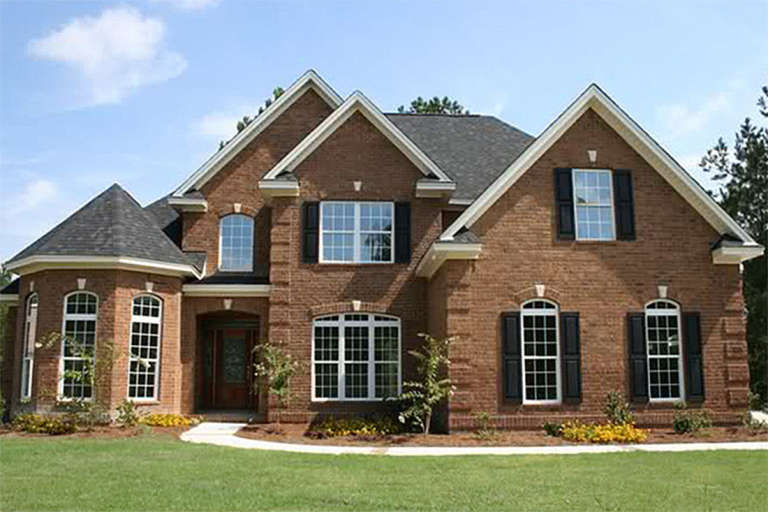
House Plan House Plan #25618 Front Elevation
EXCLUSIVE

PLAN #8768-00009

Starting at

$1,855
Sq Ft 3,218
Beds 5
Baths 3
½ Baths 1
Cars 3
Stories 2
Width 66' 3"
Depth 72'
House Plan House Plan #25431 Front Elevation

PLAN #5445-00460

Starting at

$970
Sq Ft 1,974
Beds 2
Baths 2
½ Baths 1
Cars 2
Stories 1
Width 77'
Depth 55'
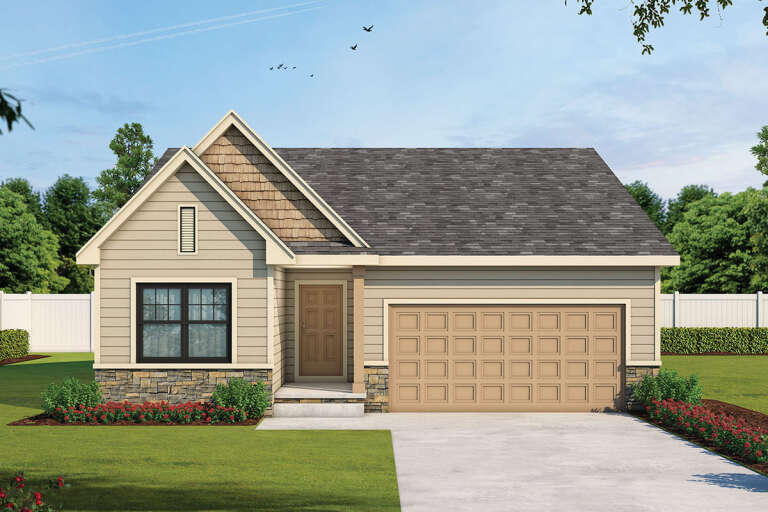
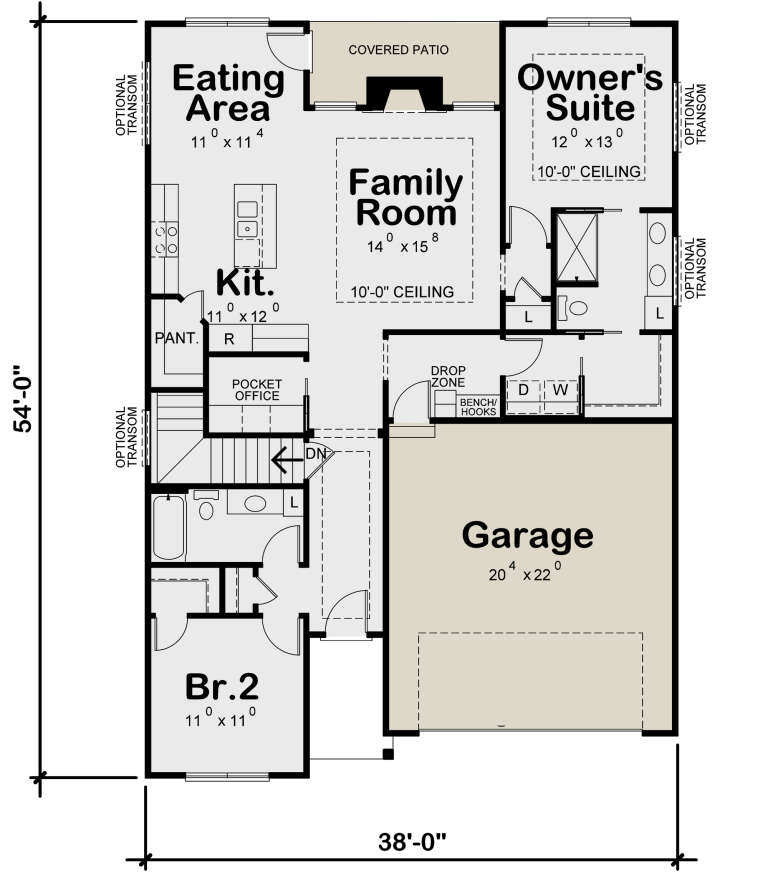
House Plan House Plan #24946 Front Elevation

PLAN #402-01668

Starting at

$1,205
Sq Ft 1,390
Beds 2
Baths 2
½ Baths 0
Cars 2
Stories 1
Width 38'
Depth 54'
House Plan House Plan #24861 Front Elevation
EXCLUSIVE

PLAN #2442-00001

Starting at

$999
Sq Ft 1,119
Beds 2
Baths 2
½ Baths 0
Cars 1
Stories 1
Width 42'
Depth 47'
House Plan House Plan #24753 Front Elevation

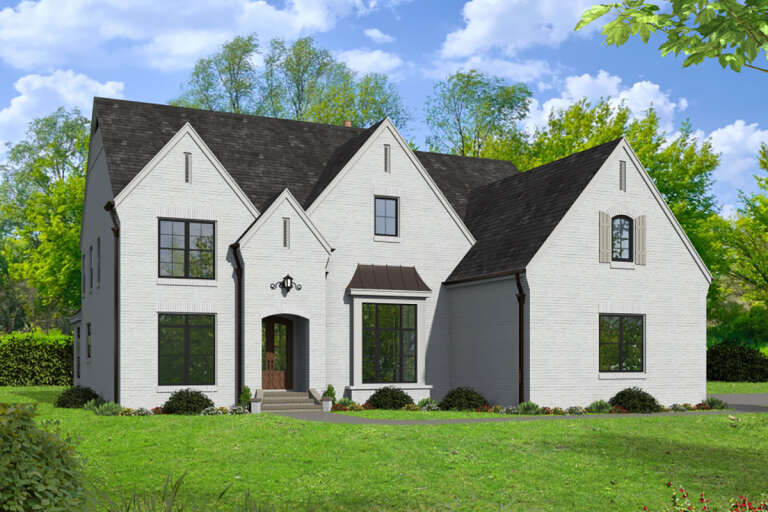
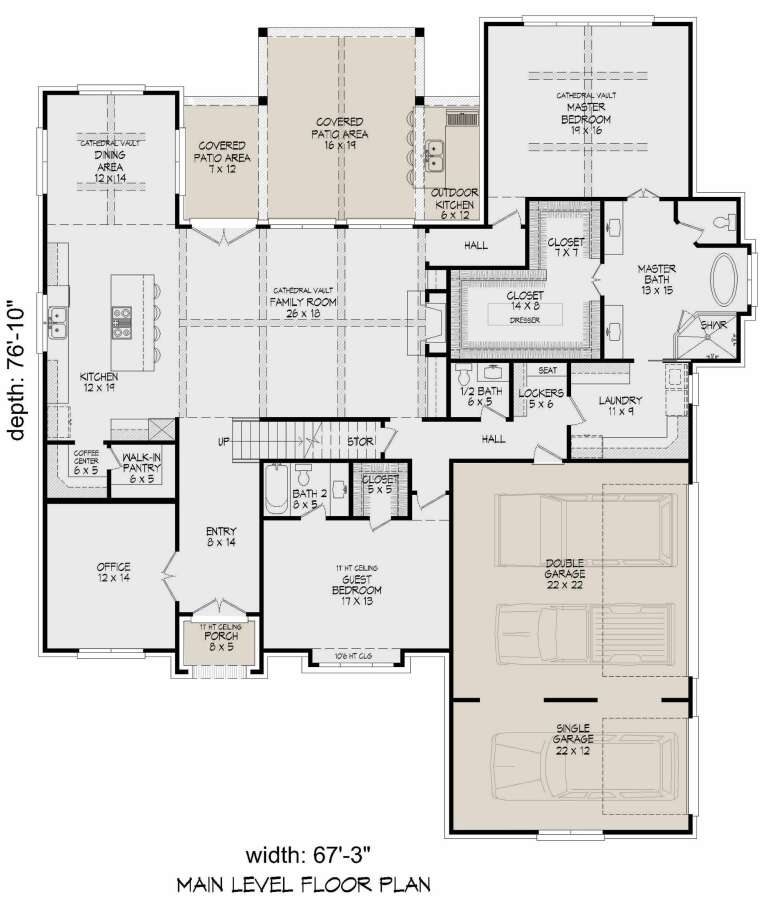
PLAN #940-00247

Starting at

$2,550
Sq Ft 4,726
Beds 5
Baths 4
½ Baths 1
Cars 3
Stories 2
Width 67' 3"
Depth 76' 10"
House Plan House Plan #23754 Front Elevation

PLAN #8594-00405

Starting at

$2,515
Sq Ft 2,587
Beds 4
Baths 3
½ Baths 0
Cars 2
Stories 2
Width 60'
Depth 56'
House Plan House Plan #20979 Front Elevation

PLAN #8594-00172

Starting at

$2,515
Sq Ft 2,286
Beds 4
Baths 3
½ Baths 0
Cars 2
Stories 2
Width 55'
Depth 48'
House Plan House Plan #20981 Front Elevation

PLAN #8594-00174

Starting at

$2,515
Sq Ft 2,899
Beds 4
Baths 3
½ Baths 0
Cars 2
Stories 2
Width 62' 4"
Depth 64'
House Plan House Plan #15090 Front Elevation

PLAN #7922-00160

Starting at

$1,380
Sq Ft 3,438
Beds 4
Baths 3
½ Baths 2
Cars 2
Stories 2
Width 67' 2"
Depth 73' 9"
House Plan House Plan #15080 Front Elevation

PLAN #7922-00150

Starting at

$700
Sq Ft 1,871
Beds 3
Baths 2
½ Baths 1
Cars 2
Stories 2
Width 40'
Depth 61'
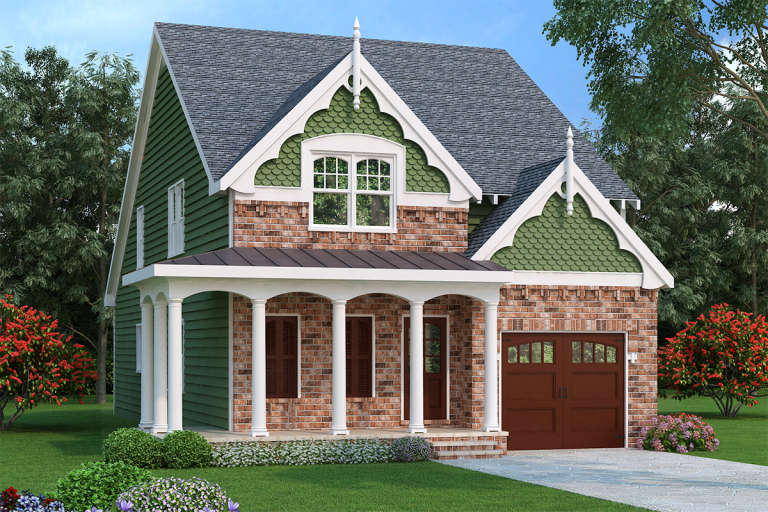
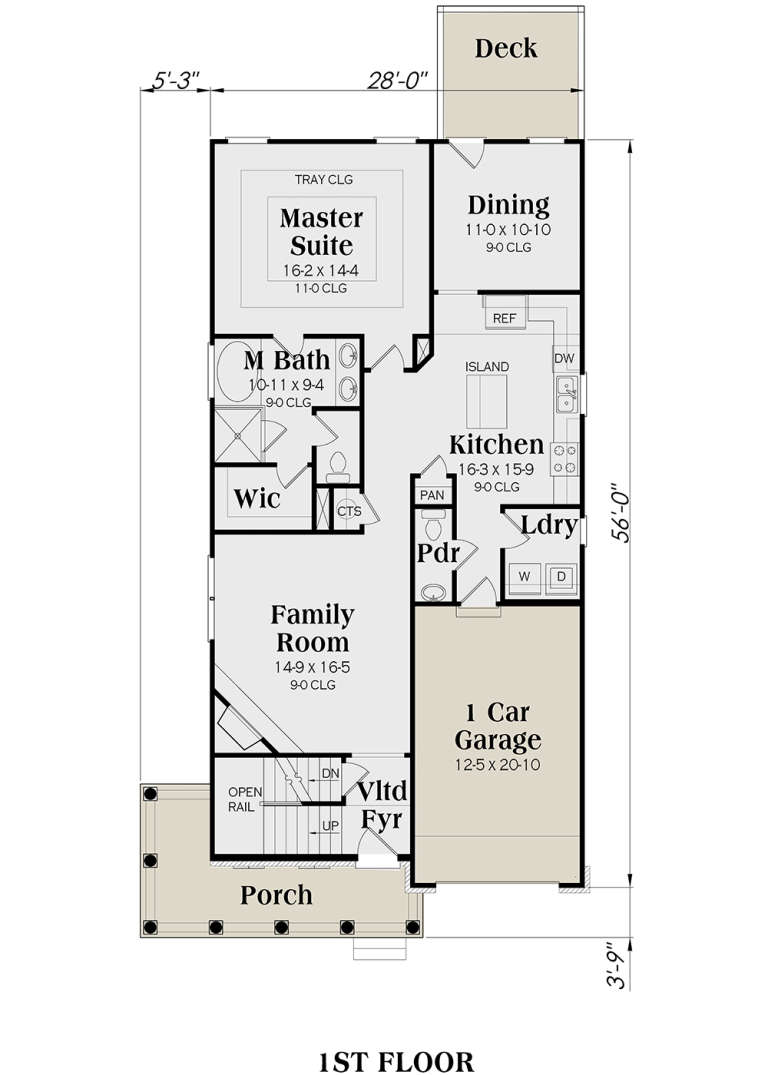
Victorian front elevation with green siding, brick accents, decorative shingles, columned porch, and brown garage door. House Plan # 009-00134 Digital Rendering by America's Best House Plans, Inc.
EXCLUSIVE

PLAN #009-00134

Starting at

$1,300
Sq Ft 2,251
Beds 4-5
Baths 3
½ Baths 1
Cars 1
Stories 2
Width 33' 3"
Depth 59' 9"
House Plan House Plan #35352 Angled Front Elevation

PLAN #4848-00584

Starting at

$1,045
Sq Ft 1,328
Beds 3
Baths 3
½ Baths 0
Cars 0
Stories 2
Width 25'
Depth 27' 6"
House Plan House Plan #34570 Front Elevation

PLAN #4848-00532

Starting at

$1,085
Sq Ft 1,624
Beds 4
Baths 3
½ Baths 0
Cars 0
Stories 2
Width 29'
Depth 49'
House Plan House Plan #16416 Angled Front Elevation

PLAN #348-00226

Starting at

$1,400
Sq Ft 2,085
Beds 3
Baths 2
½ Baths 1
Cars 2
Stories 1
Width 70'
Depth 62' 4"
X
Shop Sign In
Favorites
Cart
Chat