7,279 Results

EDIT SEARCH FILTERS
Clear All FiltersTraditional
Sort By:  

7,279 RESULTS

SEARCH FILTERS

    Plan Type
    Square Feet
    Bedrooms
    Bathrooms
    Stories
    Garage (Vehicle Spaces)
    Architectural Styles

    Outdoor Living

    Bedroom Options
    Kitchen & Dining
    Laundry Location
    Additional Rooms

    Garage Type

    Garage Features
    Other Features
    Foundation Type

    Plan Width
    Plan Depth
    Framing Type
    Media Filters
SEARCHING...


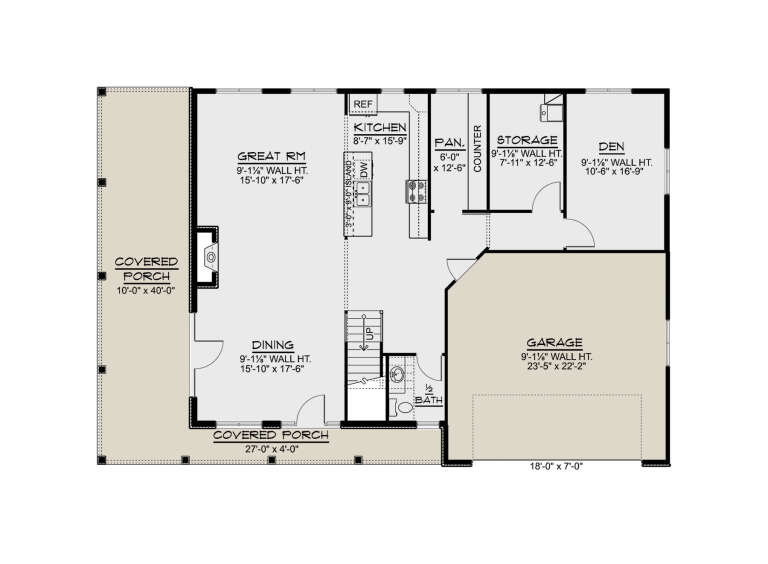
House Plan House Plan #14712 Front Elevation

PLAN #4848-00315

Starting at

$1,025
Sq Ft 1,147
Beds 2
Baths 2
½ Baths 0
Cars 0
Stories 1
Width 53' 4"
Depth 48' 4"


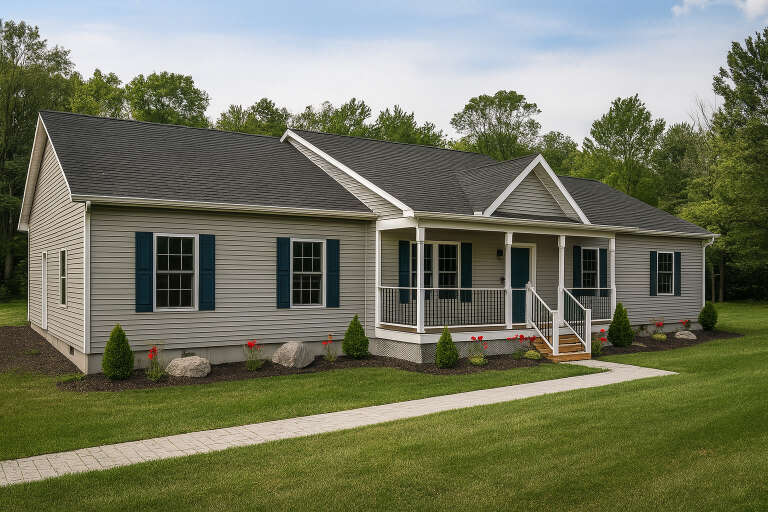
House Plan House Plan #13756 Front Elevation

PLAN #4848-00086

Starting at

$1,025
Sq Ft 960
Beds 2
Baths 2
½ Baths 0
Cars 2
Stories 1
Width 53'
Depth 36'
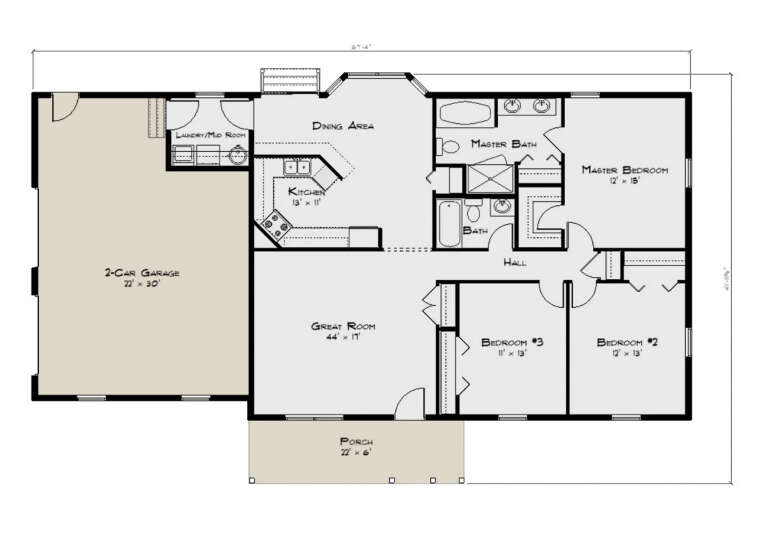
House Plan House Plan #12398 Front Photo

PLAN #2559-00606

Starting at

$3,781
Sq Ft 6,020
Beds 5
Baths 5
½ Baths 1
Cars 3
Stories 2
Width 101'
Depth 91'

House Plan House Plan #11102 Front Elevation

PLAN #034-00850

Starting at

$1,680
Sq Ft 1,740
Beds 3
Baths 2
½ Baths 0
Cars 2
Stories 2
Width 52'
Depth 31'
House Plan House Plan #6180 Front Elevation

PLAN #035-00450

Starting at

$3,350
Sq Ft 6,168
Beds 3
Baths 3
½ Baths 2
Cars 2
Stories 2
Width 125'
Depth 73'
House Plan House Plan #5221 Angled Front Elevation

PLAN #110-00378

Starting at

$1,000
Sq Ft 1,067
Beds 2
Baths 2
½ Baths 0
Cars 2
Stories 1
Width 48' 8"
Depth 45' 10"

House Plan House Plan #2985 Angled Front Elevation

PLAN #110-00074

Starting at

$1,100
Sq Ft 2,025
Beds 3
Baths 2
½ Baths 1
Cars 2
Stories 2
Width 56' 8"
Depth 65' 8"
House Plan House Plan #991 Front Elevation

PLAN #036-00026

Starting at

$1,195
Sq Ft 1,496
Beds 3
Baths 2
½ Baths 0
Cars 2
Stories 1
Width 55'
Depth 58'
Cottage front elevation with brick and siding, front porch with columns, gabled roof, dormer, and landscaping. House Plan # 009-00038 Digital Rendering by America's Best House Plans, Inc.
EXCLUSIVE

PLAN #009-00038

Starting at

$1,300
Sq Ft 2,021
Beds 4
Baths 2
½ Baths 1
Cars 2
Stories 2
Width 35'
Depth 48'


Country front elevation with stone and shake siding, gabled roof, covered porch, and black shutters. House Plan # 009-00013 Digital Rendering by America's Best House Plans, Inc.
EXCLUSIVE

PLAN #009-00013

Starting at

$1,350
Sq Ft 2,965
Beds 4
Baths 2
½ Baths 1
Cars 3
Stories 2
Width 66'
Depth 49'
Traditional front elevation with tan siding, stone accents, covered porch, gabled roof, and brown shutters. House Plan # 009-00007 Digital Rendering by America's Best House Plans, Inc.
EXCLUSIVE

PLAN #009-00007

Starting at

$1,550
Sq Ft 3,919
Beds 5
Baths 4
½ Baths 1
Cars 3
Stories 2
Width 58'
Depth 62'
House Plan House Plan #34653 Front Elevation

PLAN #1020-00415

Starting at

$1,129
Sq Ft 2,498
Beds 5
Baths 3
½ Baths 0
Cars 3
Stories 1
Width 50' 2"
Depth 52' 8"
House Plan House Plan #34347 Front Elevation at Dusk

PLAN #699-00487

Starting at

$1,295
Sq Ft 1,666
Beds 3
Baths 2
½ Baths 1
Cars 1
Stories 2
Width 34'
Depth 42'
House Plan House Plan #34130 Angled Front Elevation

PLAN #5032-00382

Starting at

$1,450
Sq Ft 3,242
Beds 4
Baths 3
½ Baths 1
Cars 2
Stories 2
Width 61'
Depth 40'
House Plan House Plan #34080 Angled Front Elevation

PLAN #8816-00004

Starting at

$1,250
Sq Ft 1,606
Beds 3
Baths 2
½ Baths 0
Cars 2
Stories 1
Width 67' 4"
Depth 41' 11"
House Plan House Plan #33939 Angled Front Elevation

PLAN #039-00799

Starting at

$1,370
Sq Ft 1,622
Beds 3-5
Baths 2
½ Baths 0
Cars 2
Stories 1
Width 60'
Depth 46'
House Plan House Plan #19011 Front Elevation

PLAN #8318-00070

Starting at

$1,200
Sq Ft 3,264
Beds 5
Baths 4
½ Baths 0
Cars 3
Stories 1.5
Width 80' 2"
Depth 58' 6"
House Plan House Plan #31844 Angled Front Elevation

PLAN #963-01049

Starting at

$1,699
Sq Ft 2,354
Beds 3
Baths 3
½ Baths 0
Cars 2
Stories 1.5
Width 80' 8"
Depth 60'
X
Shop Sign In
Favorites
Cart
Chat