7,450 Results

EDIT SEARCH FILTERS
Clear All FiltersTraditional
Sort By:  

7,450 RESULTS

SEARCH FILTERS

    Plan Type
    Square Feet
    Bedrooms
    Bathrooms
    Stories
    Garage (Vehicle Spaces)
    Architectural Styles

    Outdoor Living

    Bedroom Options
    Kitchen & Dining
    Laundry Location
    Additional Rooms

    Garage Type

    Garage Features
    Other Features
    Foundation Type

    Plan Width (FT)
    Plan Depth (FT)
    Plan Height (FT)
    Framing Type
    Media Filters
SEARCHING...


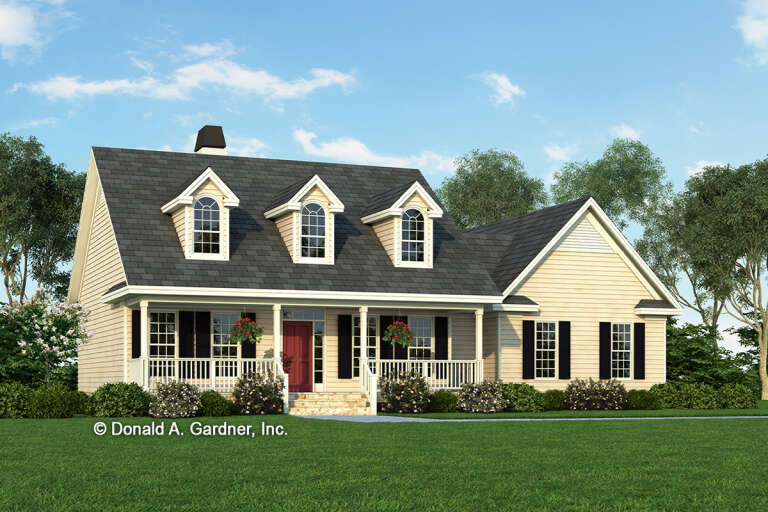
House Plan House Plan #16870 Front Elevation

PLAN #041-00121

Starting at

$1,445
Sq Ft 2,184
Beds 4
Baths 2
½ Baths 1
Cars 2
Stories 2
Width 24'
Depth 93' 4"


House Plan House Plan #14579 Front Elevation

PLAN #5633-00156

Starting at

$1,199
Sq Ft 1,167
Beds 2
Baths 2
½ Baths 0
Cars 1
Stories 2
Width 28'
Depth 30'
House Plan House Plan #5068 Angled Front Elevation

PLAN #348-00194

Starting at

$1,200
Sq Ft 1,200
Beds 3
Baths 2
½ Baths 0
Cars 2
Stories 1
Width 50'
Depth 43'
House Plan House Plan #3739 Angled Front Elevation

PLAN #348-00135

Starting at

$1,400
Sq Ft 2,250
Beds 4
Baths 3
½ Baths 0
Cars 2
Stories 1
Width 66' 8"
Depth 70' 8"
House Plan House Plan #3708 Front Elevation

PLAN #348-00104

Starting at

$1,400
Sq Ft 2,003
Beds 3
Baths 2
½ Baths 1
Cars 2
Stories 1
Width 65'
Depth 56' 8"
Traditional front elevation with tan siding, stone accents, covered porch, gabled roof, and brown shutters. House Plan # 009-00007 Digital Rendering by America's Best House Plans, Inc.
EXCLUSIVE

PLAN #009-00007

Starting at

$1,550
Sq Ft 3,919
Beds 5
Baths 4
½ Baths 1
Cars 3
Stories 2
Width 58'
Depth 62'
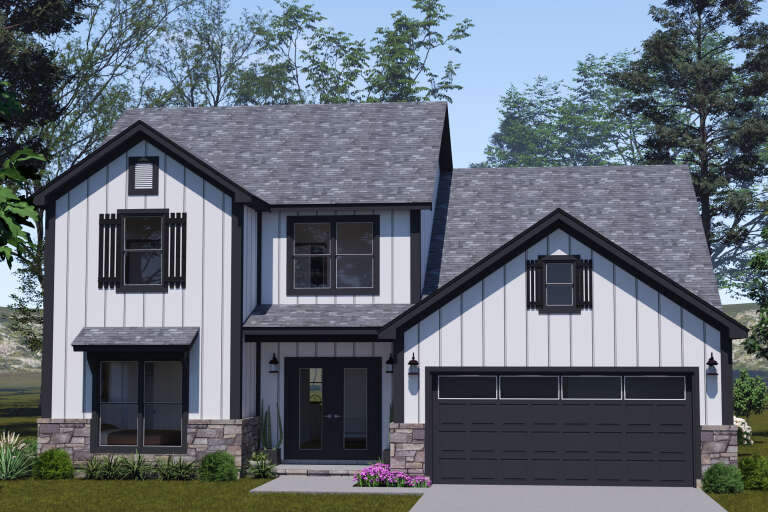
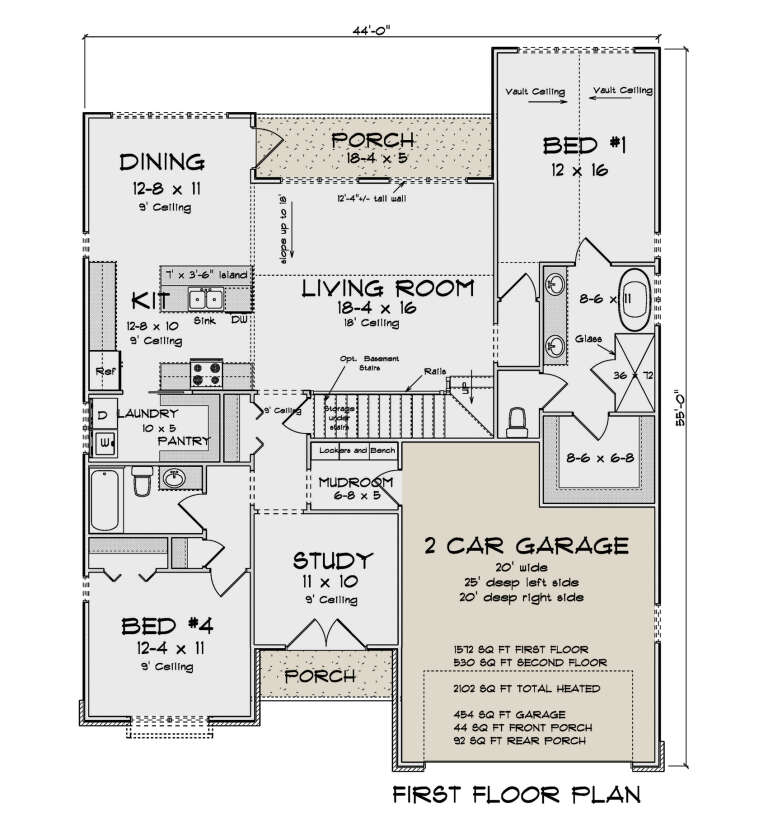
House Plan House Plan #34779 Front Elevation

PLAN #4848-00544

Starting at

$1,125
Sq Ft 2,102
Beds 4
Baths 3
½ Baths 0
Cars 2
Stories 1.5
Width 44'
Depth 55'
House Plan House Plan #34935 Angled Front Elevation

PLAN #2802-00477

Starting at

$1,250
Sq Ft 2,273
Beds 3-6
Baths 2
½ Baths 0
Cars 2
Stories 1
Width 63' 8"
Depth 64'
House Plan House Plan #34320 Angled Front Elevation

PLAN #5631-00278

Starting at

$1,950
Sq Ft 3,143
Beds 4
Baths 3
½ Baths 1
Cars 4
Stories 2
Width 58' 6"
Depth 77'
House Plan House Plan #34003 Angled Front Elevation
EXCLUSIVE

PLAN #1462-00166

Starting at

$1,500
Sq Ft 2,480
Beds 3-4
Baths 2
½ Baths 1
Cars 3
Stories 1
Width 73' 6"
Depth 68' 6"
House Plan House Plan #33344 Angled Front Elevation

PLAN #6146-00641

Starting at

$1,795
Sq Ft 3,187
Beds 4-5
Baths 2
½ Baths 1
Cars 2
Stories 2
Width 50'
Depth 44'
House Plan House Plan #33121 Angled Front Elevation

PLAN #5460-00008

Starting at

$900
Sq Ft 834
Beds 2
Baths 2
½ Baths 0
Cars 1
Stories 1
Width 24'
Depth 54'
House Plan House Plan #32881 Front Elevation

PLAN #963-01138

Starting at

$1,599
Sq Ft 2,121
Beds 3
Baths 2
½ Baths 1
Cars 2
Stories 2
Width 30'
Depth 77'
House Plan House Plan #27404 Front Elevation

PLAN #2865-00263

Starting at

$1,525
Sq Ft 1,535
Beds 3
Baths 2
½ Baths 0
Cars 2
Stories 1
Width 59' 8"
Depth 47' 4"
House Plan House Plan #27384 Front Elevation

PLAN #2865-00252

Starting at

$1,525
Sq Ft 1,561
Beds 3
Baths 2
½ Baths 0
Cars 2
Stories 1
Width 60' 10"
Depth 51' 6"
House Plan House Plan #27324 Front Elevation

PLAN #2865-00243

Starting at

$1,625
Sq Ft 1,698
Beds 3
Baths 2
½ Baths 0
Cars 2
Stories 1
Width 63'
Depth 58' 4"

House Plan House Plan #27079 Front Elevation

PLAN #098-00355

Starting at

$2,050
Sq Ft 1,776
Beds 3
Baths 2
½ Baths 1
Cars 2
Stories 2
Width 44'
Depth 46'
House Plan House Plan #26702 Front Elevation

PLAN #2865-00062

Starting at

$1,525
Sq Ft 1,830
Beds 3
Baths 2
½ Baths 0
Cars 2
Stories 1
Width 54' 4"
Depth 61' 4"
X
Shop Sign In
Favorites
Cart
Chat