
7,450 Results

EDIT SEARCH FILTERS
Clear All FiltersTraditional
Sort By:  

7,450 RESULTS

SEARCH FILTERS

    Plan Type
    Square Feet
    Bedrooms
    Bathrooms
    Stories
    Garage (Vehicle Spaces)
    Architectural Styles

    Outdoor Living

    Bedroom Options
    Kitchen & Dining
    Laundry Location
    Additional Rooms

    Garage Type

    Garage Features
    Other Features
    Foundation Type

    Plan Width (FT)
    Plan Depth (FT)
    Plan Height (FT)
    Framing Type
    Media Filters
SEARCHING...
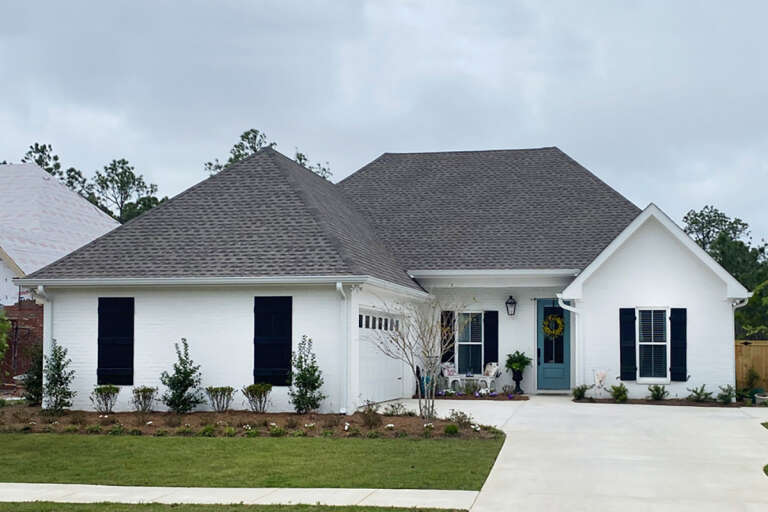


House Plan House Plan #3695 Angled Front Elevation

PLAN #348-00091

Starting at

$1,300
Sq Ft 1,955
Beds 3-4
Baths 2
½ Baths 1
Cars 2
Stories 1
Width 72'
Depth 48'
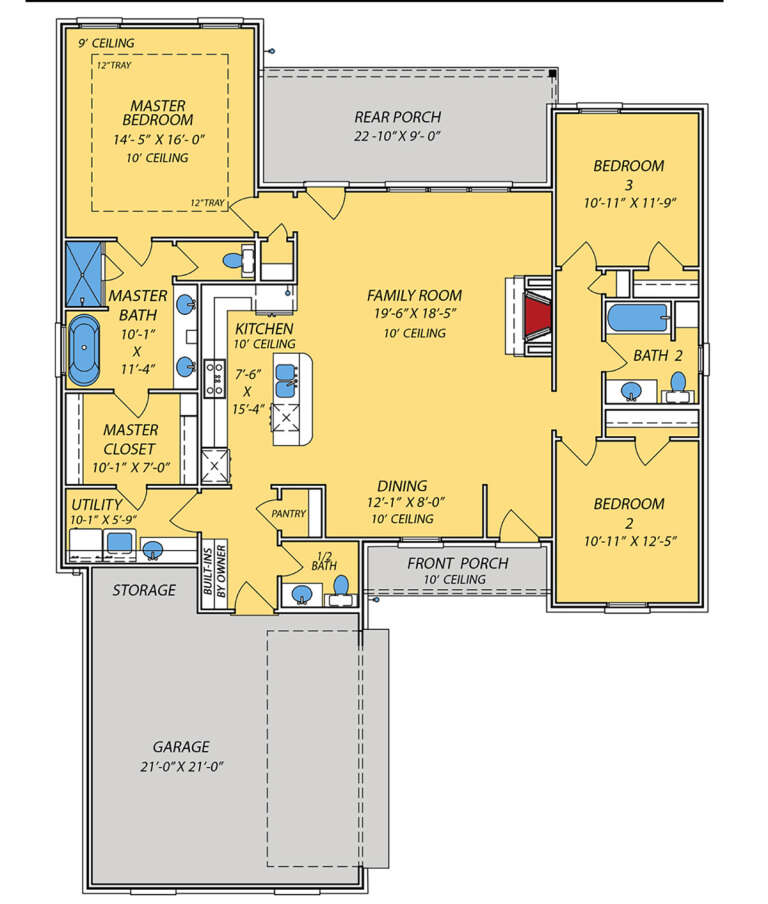


House Plan House Plan #34571 Angled Front Elevation

PLAN #4848-00533

Starting at

$1,085
Sq Ft 1,624
Beds 4
Baths 3
½ Baths 0
Cars 2
Stories 2
Width 49'
Depth 49'

House Plan House Plan #34944 Angled Front Elevation

PLAN #5631-00308

Starting at

$1,450
Sq Ft 1,655
Beds 2-3
Baths 2
½ Baths 0
Cars 2
Stories 1
Width 40'
Depth 64'

House Plan House Plan #34427 Angled Front Elevation

PLAN #4848-00519

Starting at

$1,085
Sq Ft 1,764
Beds 4
Baths 3
½ Baths 0
Cars 3
Stories 1
Width 42'
Depth 62'
House Plan House Plan #33816 Angled Front Elevation

PLAN #940-01341

Starting at

$1,150
Sq Ft 1,551
Beds 2
Baths 2
½ Baths 0
Cars 0
Stories 1
Width 47' 1"
Depth 38'
House Plan House Plan #33802 Angled Front Elevation

PLAN #2464-00162

Starting at

$1,750
Sq Ft 1,755
Beds 2-3
Baths 2
½ Baths 0
Cars 2
Stories 1
Width 71'
Depth 52'
House Plan House Plan #33777 Front Elevation

PLAN #9279-00070

Starting at

$845
Sq Ft 1,728
Beds 3
Baths 2
½ Baths 1
Cars 2
Stories 1
Width 49' 10"
Depth 66' 10"
House Plan House Plan #33776 Front Elevation at Dusk

PLAN #699-00435

Starting at

$1,145
Sq Ft 1,248
Beds 3
Baths 2
½ Baths 0
Cars 0
Stories 1
Width 40'
Depth 44'
House Plan House Plan #33641 Front Elevation

PLAN #2802-00411

Starting at

$1,150
Sq Ft 1,995
Beds 3-6
Baths 2
½ Baths 1
Cars 2
Stories 1
Width 62'
Depth 52'
House Plan House Plan #31892 Front Elevation

PLAN #035-01105

Starting at

$1,850
Sq Ft 3,004
Beds 4
Baths 3
½ Baths 1
Cars 2
Stories 1
Width 89'
Depth 84'
House Plan House Plan #29226 Front Elevation

PLAN #7568-00008

Starting at

$2,095
Sq Ft 3,880
Beds 4
Baths 4
½ Baths 1
Cars 2-3
Stories 2
Width 65'
Depth 68' 8"


House Plan House Plan #27822 Front Elevation

PLAN #940-00633

Starting at

$1,350
Sq Ft 2,100
Beds 3
Baths 2
½ Baths 1
Cars 3
Stories 1
Width 79' 11"
Depth 59' 8"
House Plan House Plan #27435 Front Elevation

PLAN #963-00661

Starting at

$1,599
Sq Ft 2,052
Beds 3
Baths 2
½ Baths 1
Cars 2
Stories 2
Width 54'
Depth 41' 4"
House Plan House Plan #27305 Front Elevation

PLAN #2865-00225

Starting at

$1,725
Sq Ft 2,817
Beds 3
Baths 2
½ Baths 1
Cars 2
Stories 1
Width 85' 7"
Depth 102' 5"
House Plan House Plan #24533 Rear Elevation

PLAN #034-01257

Starting at

$1,740
Sq Ft 2,162
Beds 3
Baths 2
½ Baths 1
Cars 2
Stories 2
Width 40'
Depth 60'

House Plan House Plan #24449 Angled Front Elevation

PLAN #402-01643

Starting at

$1,305
Sq Ft 2,154
Beds 4
Baths 2
½ Baths 1
Cars 2
Stories 2
Width 42'
Depth 57'
House Plan House Plan #21078 Front Elevation

PLAN #699-00149

Starting at

$1,195
Sq Ft 3,338
Beds 5
Baths 4
½ Baths 0
Cars 3
Stories 2
Width 59' 1"
Depth 64' 8"
House Plan House Plan #20517 Angled Front Elevation

PLAN #041-00182

Starting at

$1,395
Sq Ft 1,719
Beds 4
Baths 2
½ Baths 0
Cars 2
Stories 1
Width 55' 10"
Depth 54' 4"
X
Shop Sign In
Favorites
Cart
Chat