7,431 Results

EDIT SEARCH FILTERS
Clear All FiltersTraditional
Sort By:  

7,431 RESULTS

SEARCH FILTERS

    Plan Type
    Square Feet
    Bedrooms
    Bathrooms
    Stories
    Garage (Vehicle Spaces)
    Architectural Styles

    Outdoor Living

    Bedroom Options
    Kitchen & Dining
    Laundry Location
    Additional Rooms

    Garage Type

    Garage Features
    Other Features
    Foundation Type

    Plan Width (FT)
    Plan Depth (FT)
    Plan Height (FT)
    Framing Type
    Media Filters
SEARCHING...
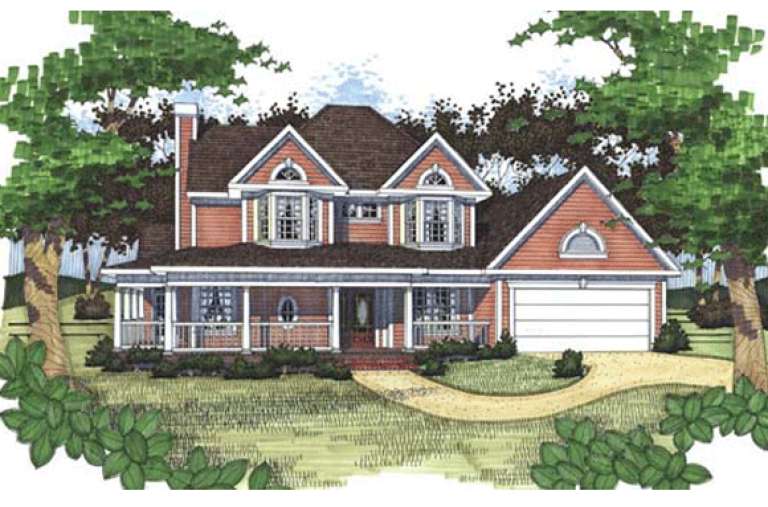
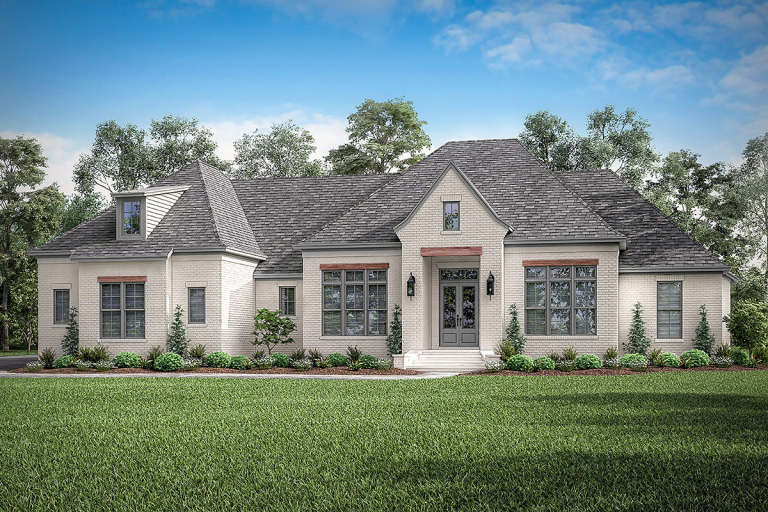
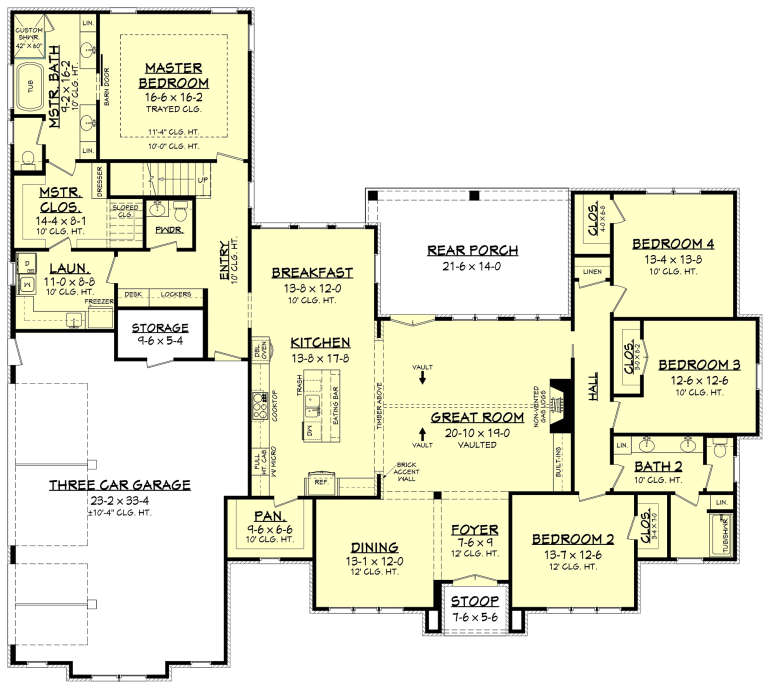
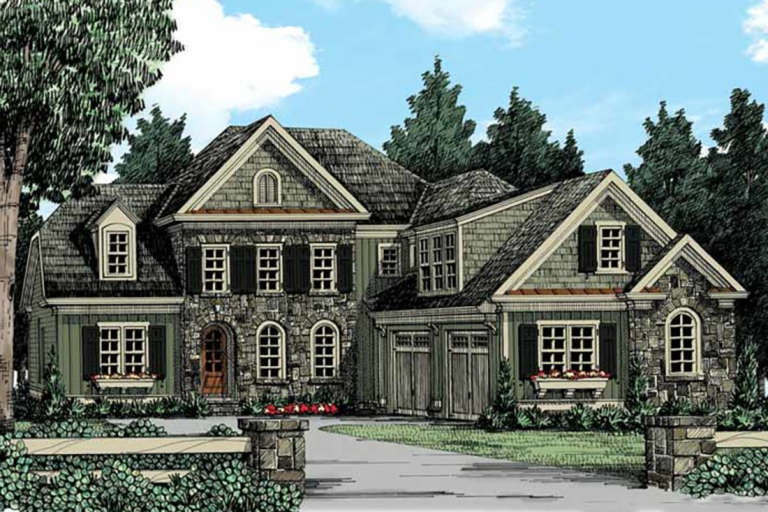
House Plan House Plan #34775 Front Elevation

PLAN #4848-00543

Starting at

$1,105
Sq Ft 1,854
Beds 4
Baths 2
½ Baths 1
Cars 3
Stories 1
Width 49'
Depth 54' 6"
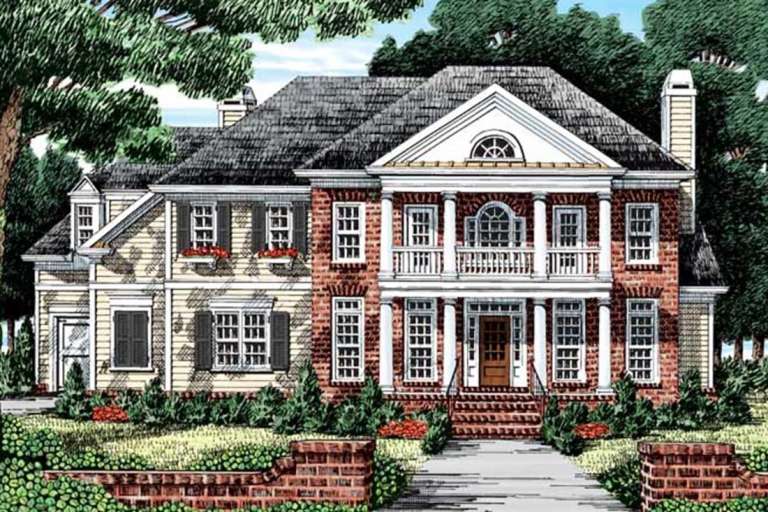
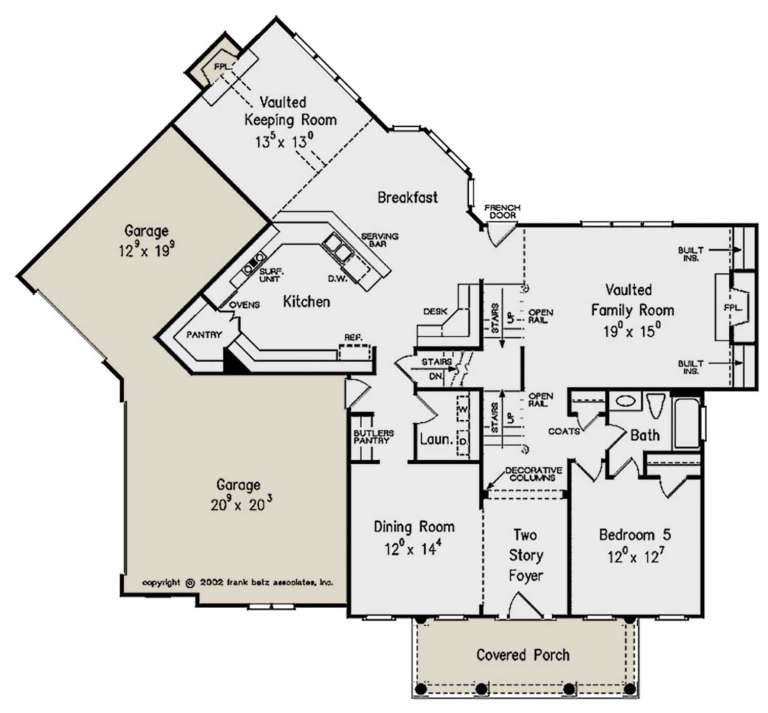
House Plan House Plan #21263 Front Elevation

PLAN #8594-00262

Starting at

$2,305
Sq Ft 2,325
Beds 3-4
Baths 2
½ Baths 1
Cars 2
Stories 1
Width 64' 6"
Depth 88' 4"
House Plan House Plan #15974 Front Elevation

PLAN #9401-00042

Starting at

$1,095
Sq Ft 1,761
Beds 3
Baths 2
½ Baths 1
Cars 2
Stories 1.5
Width 61' 6"
Depth 47' 8"
House Plan House Plan #14892 Front Elevation

PLAN #7922-00085

Starting at

$800
Sq Ft 2,190
Beds 3
Baths 2
½ Baths 1
Cars 2
Stories 2
Width 54' 8"
Depth 38' 4"
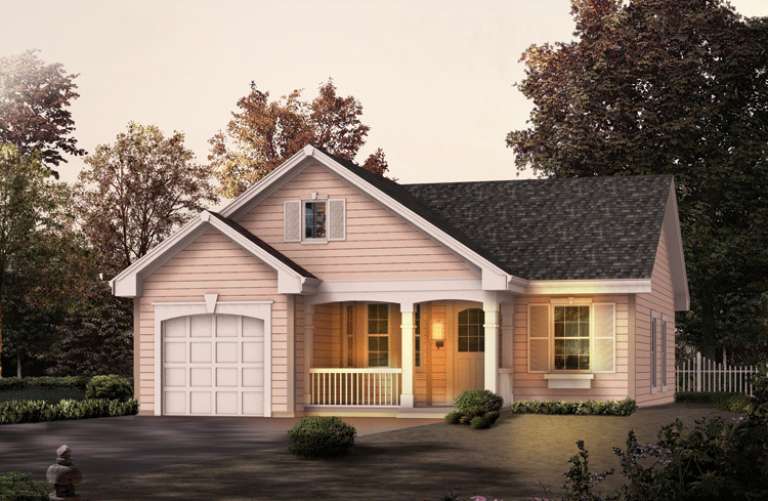
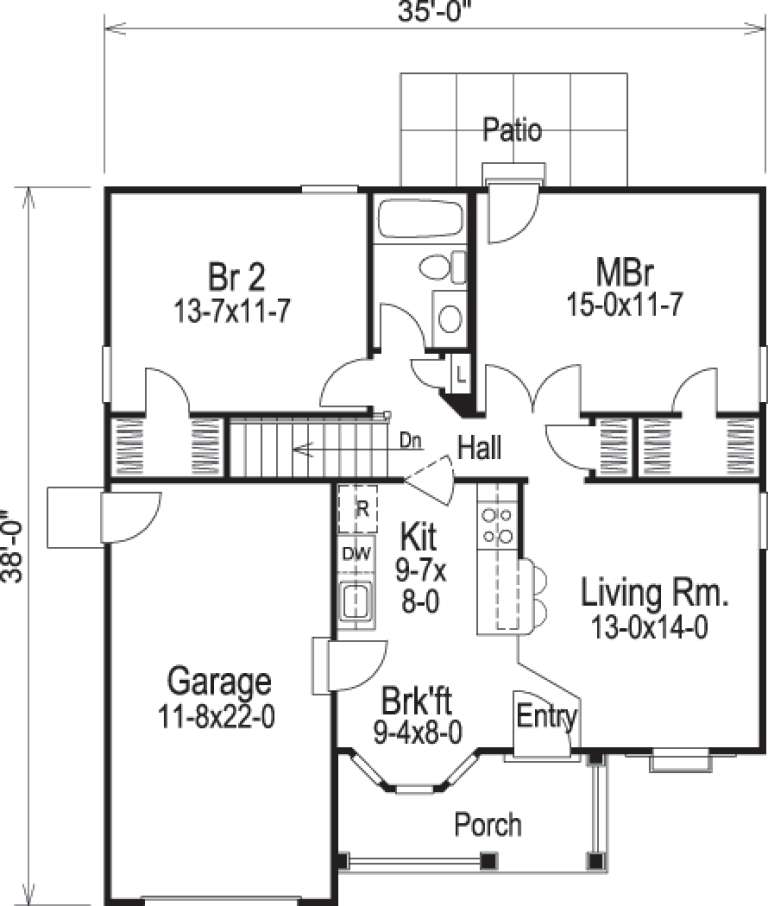
House Plan House Plan #14439 Front Elevation

PLAN #5633-00119

Starting at

$999
Sq Ft 888
Beds 2
Baths 1
½ Baths 0
Cars 1
Stories 1
Width 35'
Depth 38'
House Plan House Plan #3626 Angled Front Elevation

PLAN #348-00024

Starting at

$1,300
Sq Ft 1,504
Beds 3
Baths 2
½ Baths 0
Cars 2
Stories 1
Width 51' 8"
Depth 49' 2"
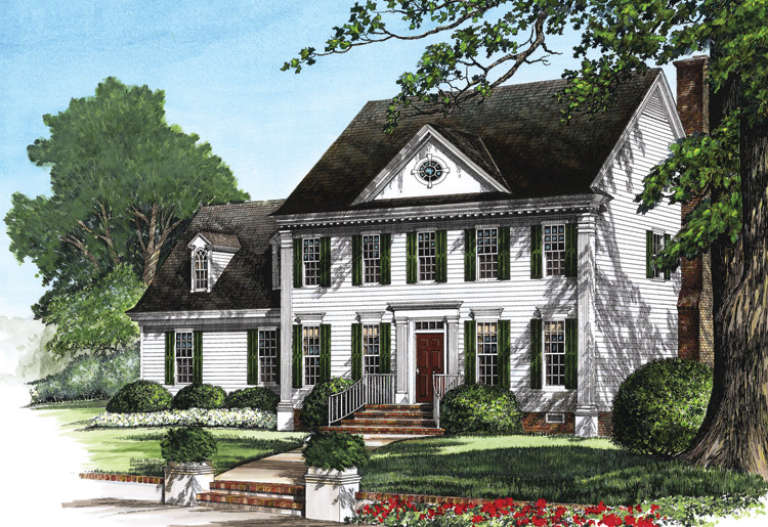
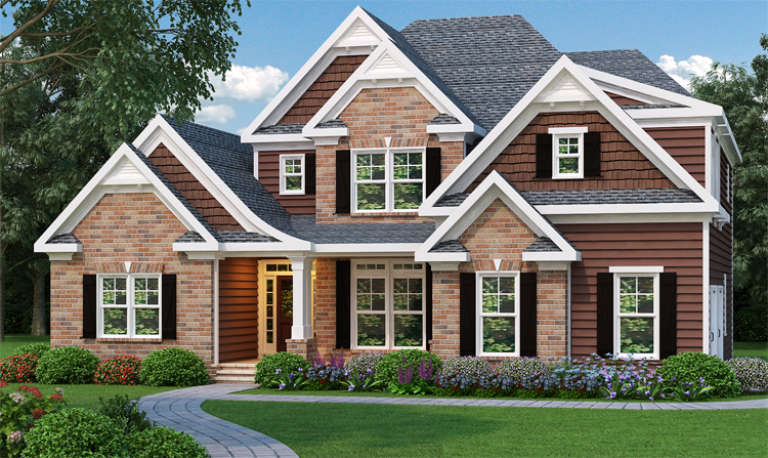
Southern style front elevation with brick and brown siding, white trim, gabled roof, and lush landscaping. House Plan # 009-00085 Digital Rendering by America's Best House Plans, Inc.
EXCLUSIVE

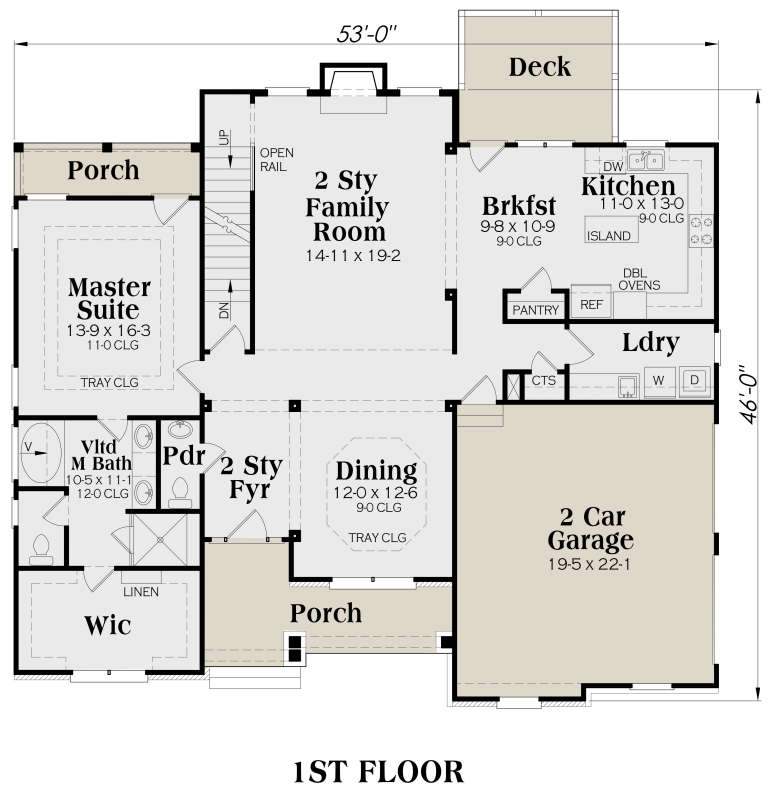
PLAN #009-00085

Starting at

$1,300
Sq Ft 2,276
Beds 3
Baths 2
½ Baths 1
Cars 2
Stories 2
Width 53'
Depth 46'
House Plan House Plan #35312 Front Elevation

PLAN #2802-00522

Starting at

$1,250
Sq Ft 2,987
Beds 2-4
Baths 2
½ Baths 2
Cars 3
Stories 1.5
Width 65'
Depth 53'
House Plan House Plan #35308 Angled Front Elevation

PLAN #2802-00519

Starting at

$1,150
Sq Ft 1,842
Beds 2-4
Baths 2
½ Baths 1
Cars 2
Stories 1
Width 65'
Depth 53'
House Plan House Plan #35686 Angled Front Elevation

PLAN #402-01904

Starting at

$1,205
Sq Ft 1,291
Beds 3
Baths 2
½ Baths 0
Cars 2-3
Stories 1
Width 48'
Depth 48'
House Plan House Plan #34510 Angled Front Elevation

PLAN #940-01364

Starting at

$1,150
Sq Ft 1,600
Beds 3
Baths 2
½ Baths 0
Cars 0
Stories 1
Width 50'
Depth 48'
House Plan House Plan #24090 Front Elevation

PLAN #041-00205

Starting at

$1,645
Sq Ft 3,032
Beds 4
Baths 2
½ Baths 1
Cars 3
Stories 1.5
Width 83'
Depth 74'
House Plan House Plan #23756 Front Elevation

PLAN #8594-00407

Starting at

$2,515
Sq Ft 3,449
Beds 5
Baths 4
½ Baths 0
Cars 3
Stories 2
Width 68' 7"
Depth 62' 8"
House Plan House Plan #21715 Front Elevation

PLAN #8594-00276

Starting at

$2,305
Sq Ft 2,858
Beds 5
Baths 4
½ Baths 0
Cars 2
Stories 2
Width 54'
Depth 70' 4"
House Plan House Plan #5640 Front Elevation

PLAN #963-00013

Starting at

$1,599
Sq Ft 2,177
Beds 4
Baths 2
½ Baths 1
Cars 3
Stories 2
Width 60'
Depth 43'
House Plan House Plan #3696 Angled Front Elevation

PLAN #348-00092

Starting at

$1,300
Sq Ft 1,955
Beds 3
Baths 2
½ Baths 1
Cars 2
Stories 1
Width 72'
Depth 48'
House Plan House Plan #3237 Angled Front Elevation

PLAN #110-00123

Starting at

$2,450
Sq Ft 3,556
Beds 3
Baths 3
½ Baths 1
Cars 3
Stories 2
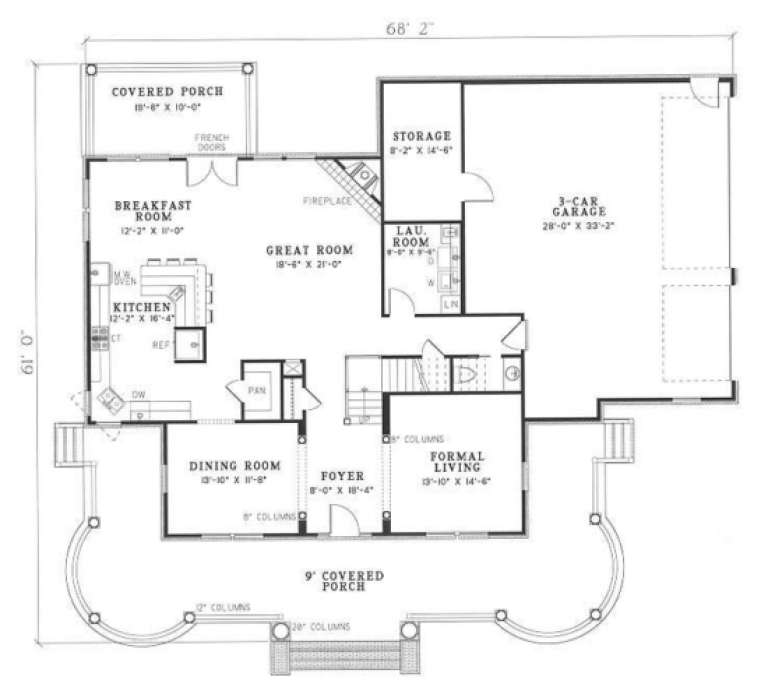
Width 68' 2"
Depth 61'
House Plan House Plan #35469 Angled Front Elevation

PLAN #4848-00597

Starting at

$1,085
Sq Ft 1,729
Beds 3
Baths 2
½ Baths 0
Cars 2
Stories 1
Width 44'
Depth 58'
X
Shop Sign In
Favorites
Cart
Chat