7,430 Results

EDIT SEARCH FILTERS
Clear All FiltersTraditional
Sort By:  

7,430 RESULTS

SEARCH FILTERS

    Plan Type
    Square Feet
    Bedrooms
    Bathrooms
    Stories
    Garage (Vehicle Spaces)
    Architectural Styles

    Outdoor Living

    Bedroom Options
    Kitchen & Dining
    Laundry Location
    Additional Rooms

    Garage Type

    Garage Features
    Other Features
    Foundation Type

    Plan Width (FT)
    Plan Depth (FT)
    Plan Height (FT)
    Framing Type
    Media Filters
SEARCHING...
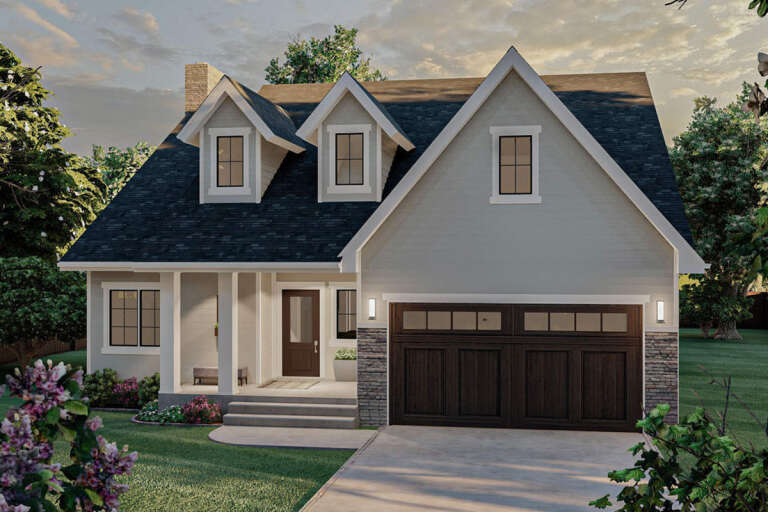
Front view of a white house in Modern Farmhouse style, metal roof, black trim, covered porch, and landscaped yard. House Plan # 7112-00070

PLAN #7112-00070

Starting at

$1,095
Sq Ft 1,350
Beds 3
Baths 2
½ Baths 0
Cars 0
Stories 1
Width 45'
Depth 30'
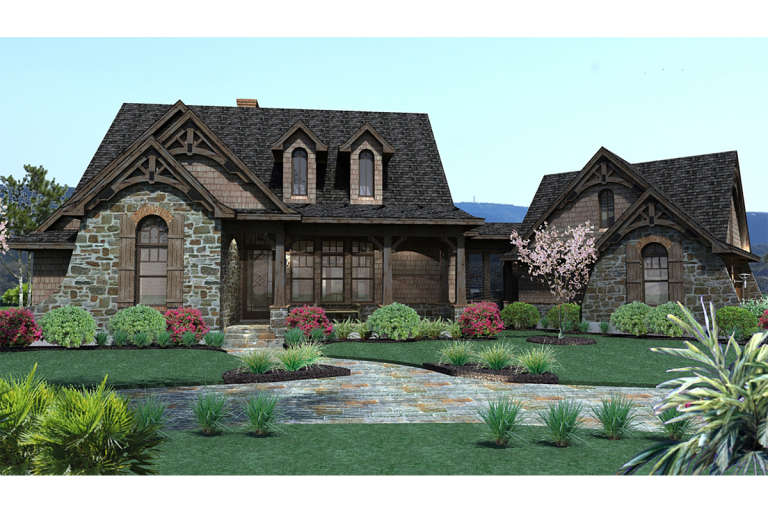
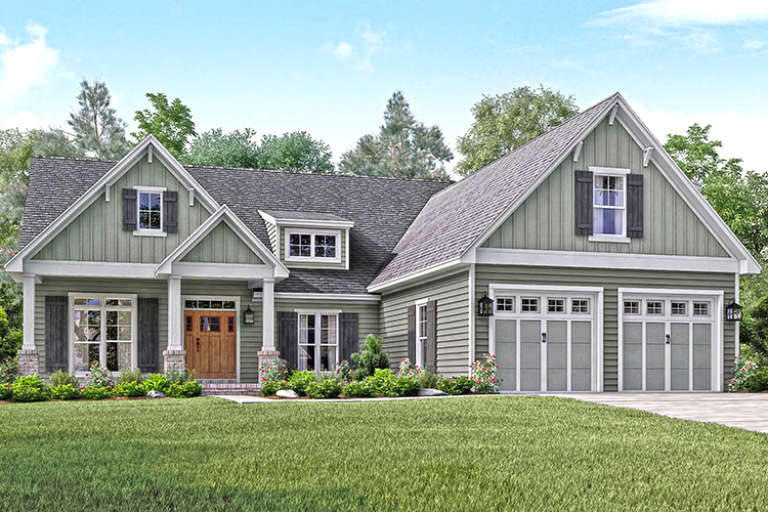
Front view of a gray Craftsman house, stone veneer, wood-trimmed entry, gabled roof, and lush landscaping. House Plan # 1958-00086

PLAN #1958-00086

Starting at

$1,395
Sq Ft 2,877
Beds 3
Baths 2
½ Baths 1
Cars 4
Stories 1.5
Width 85'
Depth 62'
Angled front view of a white house in Modern Farmhouse style, wrap-around porch, stone foundation, and wood garage door. House Plan # 1958-00083

PLAN #1958-00083

Starting at

$1,395
Sq Ft 2,889
Beds 5
Baths 3
½ Baths 1
Cars 2
Stories 2
Width 56'
Depth 56' 8"
Front view of a white house in Modern Farmhouse style, wood garage, black metal roof, and timber-framed porch. House Plan # 4350-00005

PLAN #4350-00005

Starting at

$1,399
Sq Ft 1,679
Beds 3
Baths 2
½ Baths 0
Cars 2
Stories 1
Width 55'
Depth 47' 4"
House Plan House Plan #33579 Angled Front Elevation

PLAN #7922-00257

Starting at

$800
Sq Ft 2,670
Beds 5-6
Baths 4
½ Baths 0
Cars 2
Stories 2
Width 72'
Depth 53' 6"
Front view of a dark gray house in Modern Farmhouse style, wood timber frame porch, gabled roof, and wide patio. House Plan # 3532-00008
EXCLUSIVE

PLAN #3532-00008

Starting at

$1,250
Sq Ft 1,813
Beds 3
Baths 2
½ Baths 0
Cars 2
Stories 1
Width 60'
Depth 80'
House Plan House Plan #32942 Front Elevation

PLAN #7568-00035

Starting at

$1,795
Sq Ft 2,240
Beds 4
Baths 3
½ Baths 1
Cars 2-3
Stories 1
Width 80'
Depth 60'
House Plan House Plan #32941 Front Elevation

PLAN #7568-00034

Starting at

$1,795
Sq Ft 2,240
Beds 5
Baths 2
½ Baths 1
Cars 2-3
Stories 1
Width 80'
Depth 60'
House Plan House Plan #15406 Front Elevation

PLAN #9401-00004

Starting at

$1,095
Sq Ft 1,698
Beds 3
Baths 2
½ Baths 1
Cars 0-3
Stories 1
Width 48'
Depth 58' 2"
House Plan House Plan #3619 Front Elevation

PLAN #348-00017

Starting at

$1,300
Sq Ft 1,500
Beds 3
Baths 2
½ Baths 0
Cars 2
Stories 1
Width 61'
Depth 47' 4"
Front view of a white brick house in Traditional style, dark accents, gabled roof, black windows, and manicured lawn. House Plan # 7140-00057
EXCLUSIVE

PLAN #7140-00057

Starting at

$1,249
Sq Ft 4,055
Beds 4
Baths 4
½ Baths 1
Cars 4
Stories 1
Width 97' 4"
Depth 63'
House Plan House Plan #17989 Front Elevation

PLAN #041-00144

Starting at

$1,445
Sq Ft 2,004
Beds 3
Baths 2
½ Baths 1
Cars 2
Stories 1
Width 56' 8"
Depth 66' 10"
Angled front view of a grey Craftsman house, dark shake siding, white garage doors, covered porch, and gabled rooflines. House Plan # 098-00736

PLAN #098-00736

Starting at

$2,050
Sq Ft 2,295
Beds 4
Baths 2
½ Baths 1
Cars 2
Stories 2
Width 38'
Depth 48'
Angled front view of a white house in Modern Farmhouse style, board-and-batten siding, dark shutters, and covered porch. House Plan # 098-00735

PLAN #098-00735

Starting at

$2,050
Sq Ft 2,295
Beds 3
Baths 2
½ Baths 1
Cars 2
Stories 2
Width 45'
Depth 48'
House Plan House Plan #34313 Front Elevation

PLAN #7568-00043

Starting at

$995
Sq Ft 1,000
Beds 2
Baths 1
½ Baths 0
Cars 0
Stories 1
Width 30'
Depth 45'
Front view of a white house in Modern Farmhouse style, wood garage doors, blue shutters, and a covered front porch. House Plan # 098-00733

PLAN #098-00733

Starting at

$2,050
Sq Ft 1,505
Beds 2-3
Baths 2
½ Baths 0
Cars 2
Stories 1
Width 50'
Depth 40' 8"
Angled front view of a white house in Modern Farmhouse style, blue door, metal roof accents, and covered front porch. House Plan # 098-00731

PLAN #098-00731

Starting at

$2,050
Sq Ft 2,227
Beds 4
Baths 2
½ Baths 1
Cars 2
Stories 2
Width 40'
Depth 56'
House Plan House Plan #25145 Front Elevation

PLAN #963-00478

Starting at

$1,599
Sq Ft 2,094
Beds 4
Baths 3
½ Baths 0
Cars 2
Stories 2
Width 44'
Depth 54'
X
Shop Sign In
Favorites
Cart
Chat