7,430 Results

EDIT SEARCH FILTERS
Clear All FiltersTraditional
Sort By:  

7,430 RESULTS

SEARCH FILTERS

    Plan Type
    Square Feet
    Bedrooms
    Bathrooms
    Stories
    Garage (Vehicle Spaces)
    Architectural Styles

    Outdoor Living

    Bedroom Options
    Kitchen & Dining
    Laundry Location
    Additional Rooms

    Garage Type

    Garage Features
    Other Features
    Foundation Type

    Plan Width (FT)
    Plan Depth (FT)
    Plan Height (FT)
    Framing Type
    Media Filters
SEARCHING...
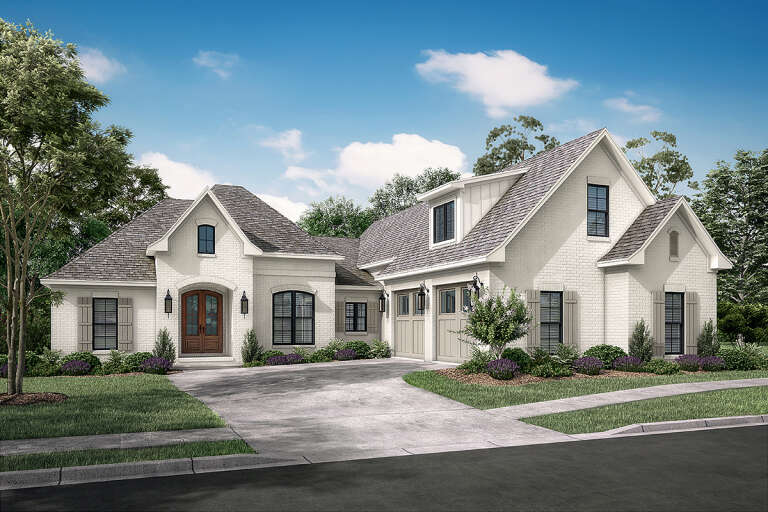
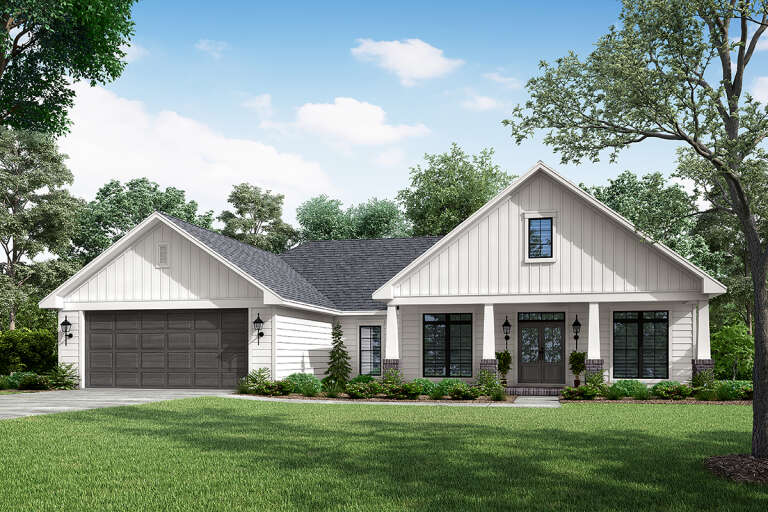
House Plan House Plan #17438 Front Elevation

PLAN #041-00136

Starting at

$1,445
Sq Ft 2,405
Beds 3
Baths 2
½ Baths 1
Cars 2
Stories 1
Width 62' 10"
Depth 81'
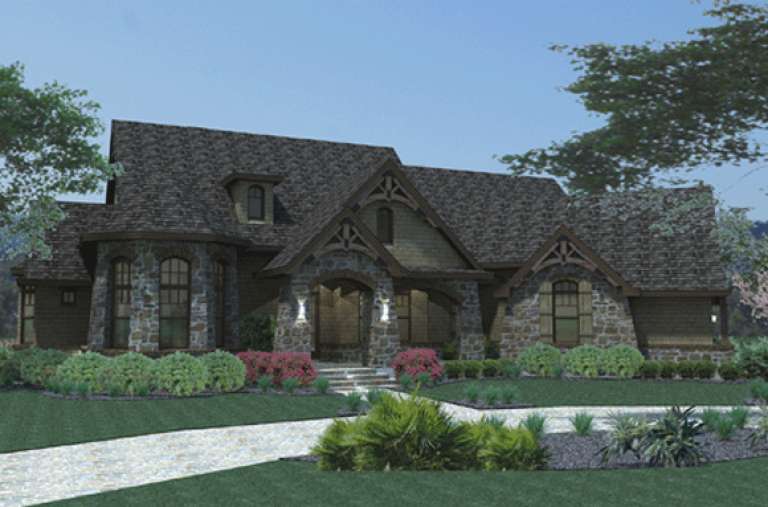
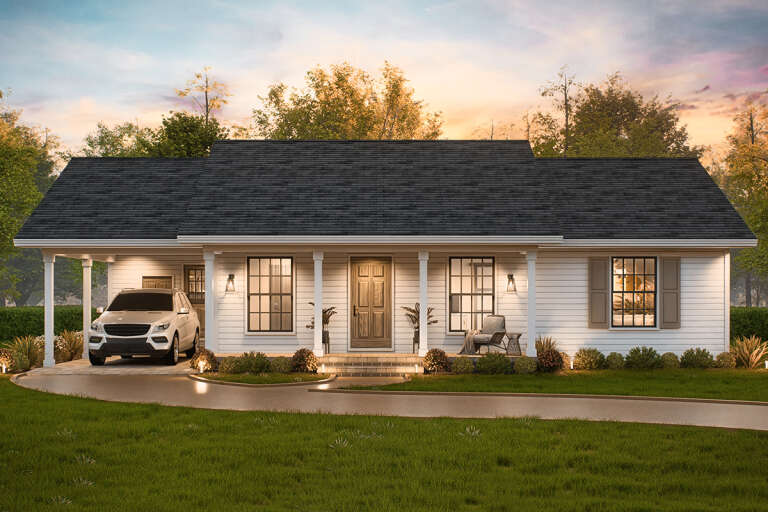
House Plan House Plan #15683 Front Elevation

PLAN #9401-00015

Starting at

$1,545
Sq Ft 2,595
Beds 3
Baths 2
½ Baths 1
Cars 2
Stories 1
Width 91' 3"
Depth 73' 10"
Grey Contemporary, Angled Front Elevation, stone veneer base, white garage doors, wall sconces, concrete driveway, lawn. House Plan # 7140-00009 Digital Rendering by America's Best House Plans, Inc.
EXCLUSIVE

PLAN #7140-00009

Starting at

$999
Sq Ft 1,757
Beds 3
Baths 2
½ Baths 0
Cars 3
Stories 1
Width 53' 9"
Depth 60' 11"
Grey Country, Angled Front Elevation with lap siding, green shutters, brick base, white trim, and a carriage-style door. House Plan # 4848-00626 Digital Rendering by America's Best House Plans, Inc.

PLAN #4848-00626

Starting at

$1,025
Sq Ft 1,192
Beds 3
Baths 2
½ Baths 0
Cars 2
Stories 1
Width 40'
Depth 43' 8"
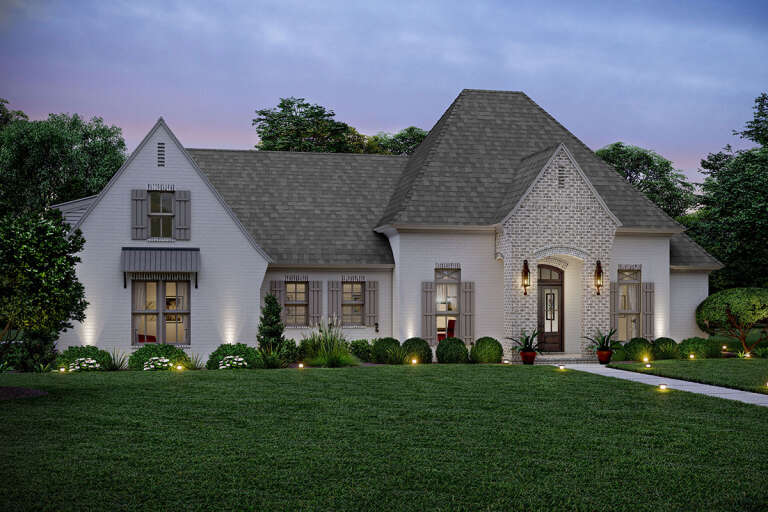
House Plan House Plan #33396 Angled Front Elevation at Dusk

PLAN #963-01155

Starting at

$1,399
Sq Ft 1,584
Beds 3
Baths 2
½ Baths 0
Cars 2
Stories 1
Width 52'
Depth 54' 8"
House Plan House Plan #28020 Front Elevation

PLAN #963-00696

Starting at

$1,599
Sq Ft 2,202
Beds 4
Baths 2
½ Baths 1
Cars 2
Stories 2
Width 55'
Depth 48' 8"
House Plan House Plan #16756 Front Elevation

PLAN #041-00102

Starting at

$1,395
Sq Ft 1,834
Beds 3
Baths 2
½ Baths 0
Cars 2
Stories 1
Width 63' 6"
Depth 50'
House Plan House Plan #33852 Front Elevation at Dusk

PLAN #699-00442

Starting at

$995
Sq Ft 1,027
Beds 3
Baths 2
½ Baths 0
Cars 1
Stories 1
Width 49' 7"
Depth 31' 7"
Blue Traditional Front Elevation, lap siding, dark garage door, brick porch, lantern lighting, and purple landscaping. House Plan # 4848-00624 Digital Rendering by America's Best House Plans, Inc.

PLAN #4848-00624

Starting at

$1,065
Sq Ft 1,464
Beds 4
Baths 3
½ Baths 0
Cars 2
Stories 1
Width 40'
Depth 58'
House Plan House Plan #5549 Angled Front Elevation

PLAN #110-00600

Starting at

$1,000
Sq Ft 1,120
Beds 2
Baths 2
½ Baths 0
Cars 2
Stories 1
Width 28'
Depth 69' 6"
House Plan House Plan #34660 Front Elevation

PLAN #2802-00462

Starting at

$1,250
Sq Ft 2,178
Beds 2-5
Baths 2
½ Baths 1
Cars 3
Stories 1
Width 74'
Depth 59' 8"
House Plan House Plan #27726 Front Elevation

PLAN #5995-00016

Starting at

$1,595
Sq Ft 3,229
Beds 4
Baths 3
½ Baths 1
Cars 3
Stories 1
Width 80' 3"
Depth 80'
White Cottage, Angled Front Elevation with green shutters, horizontal siding, brick base, and vibrant flower landscaping. House Plan # 4848-00622 Digital Rendering by America's Best House Plans, Inc.

PLAN #4848-00622

Starting at

$1,065
Sq Ft 1,464
Beds 4
Baths 3
½ Baths 0
Cars 0
Stories 1
Width 29'
Depth 58'
White Barndominium, Angled Front Elevation, board-and-batten siding, stone base, metal roof, wood porch, concrete drive. House Plan # 5032-00478 Digital Rendering by America's Best House Plans, Inc.

PLAN #5032-00478

Starting at

$1,250
Sq Ft 2,268
Beds 3
Baths 2
½ Baths 1
Cars 3
Stories 2
Width 83'
Depth 46'
House Plan House Plan #3774 Front Elevation

PLAN #348-00169

Starting at

$1,300
Sq Ft 1,509
Beds 3
Baths 2
½ Baths 0
Cars 2
Stories 1
Width 61'
Depth 47' 4"
House Plan House Plan #34734 Front Elevation
EXCLUSIVE

PLAN #8768-00162

Starting at

$1,272
Sq Ft 1,715
Beds 3-5
Baths 2
½ Baths 0
Cars 3
Stories 1
Width 66'
Depth 44'
House Plan House Plan #32244 Angled Front Elevation at Dusk

PLAN #7983-00133

Starting at

$1,050
Sq Ft 1,200
Beds 2
Baths 2
½ Baths 0
Cars 1
Stories 1
Width 32' 6"
Depth 56'
House Plan House Plan #33100 Front Elevation
EXCLUSIVE

PLAN #6785-00013

Starting at

$1,100
Sq Ft 1,846
Beds 3-5
Baths 2
½ Baths 1
Cars 3
Stories 1
Width 54'
Depth 62' 6"
X
Shop Sign In
Favorites
Cart
Chat