7,430 Results

EDIT SEARCH FILTERS
Clear All FiltersTraditional
Sort By:  

7,430 RESULTS

SEARCH FILTERS

    Plan Type
    Square Feet
    Bedrooms
    Bathrooms
    Stories
    Garage (Vehicle Spaces)
    Architectural Styles

    Outdoor Living

    Bedroom Options
    Kitchen & Dining
    Laundry Location
    Additional Rooms

    Garage Type

    Garage Features
    Other Features
    Foundation Type

    Plan Width (FT)
    Plan Depth (FT)
    Plan Height (FT)
    Framing Type
    Media Filters
SEARCHING...
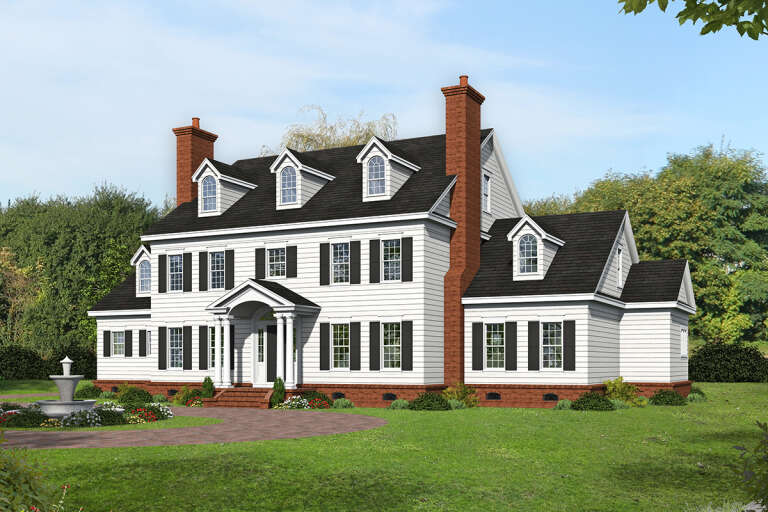
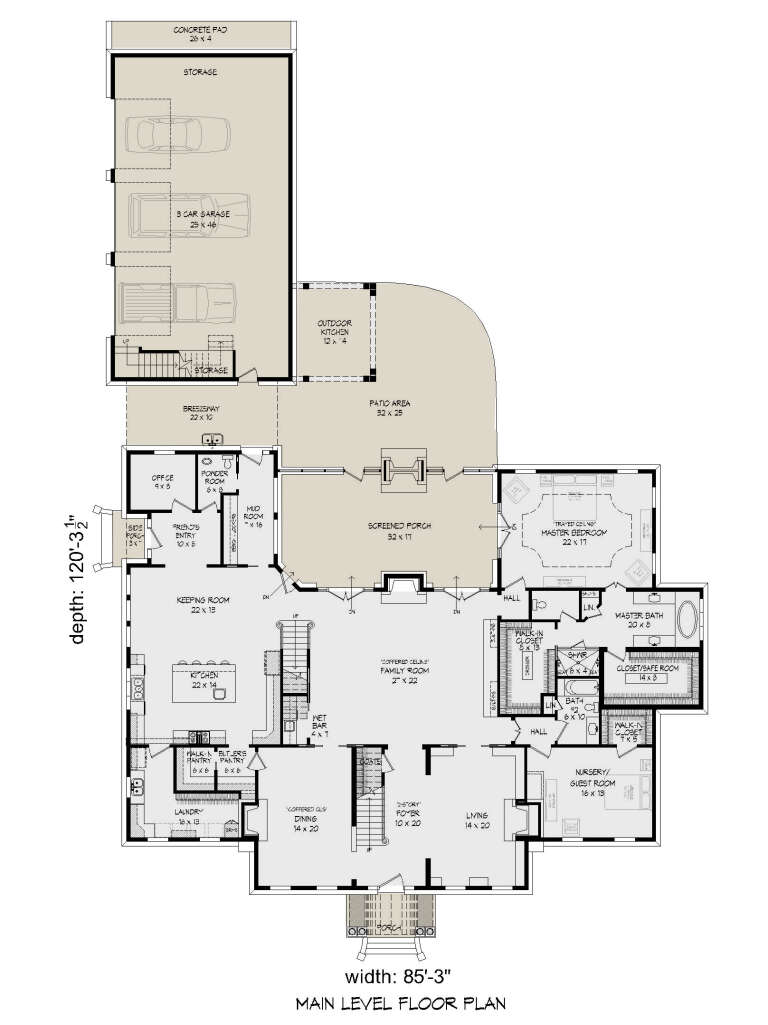
House Plan House Plan #26847 Front Elevation

PLAN #940-00493

Starting at

$2,850
Sq Ft 6,400
Beds 6
Baths 5
½ Baths 1
Cars 3
Stories 2
Width 85' 3"
Depth 120' 4"
House Plan House Plan #3748 Angled Front Elevation

PLAN #348-00144

Starting at

$1,400
Sq Ft 2,389
Beds 3
Baths 2
½ Baths 1
Cars 2
Stories 1
Width 69' 2"
Depth 61' 6"
Dark Gray Contemporary, Angled Front Elevation, horizontal siding, white trim, glass door, garage, purple flower beds. House Plan # 4848-00627 Digital Rendering by America's Best House Plans, Inc.

PLAN #4848-00627

Starting at

$1,025
Sq Ft 1,192
Beds 3
Baths 2
½ Baths 0
Cars 2
Stories 1
Width 40'
Depth 43' 8"
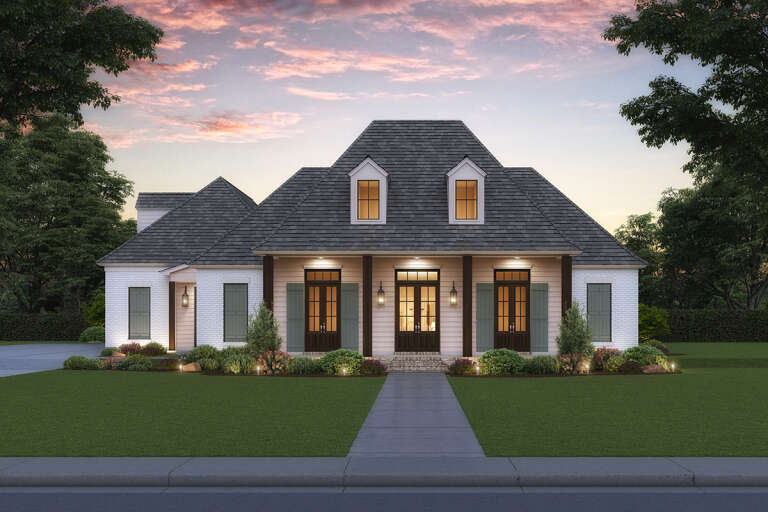
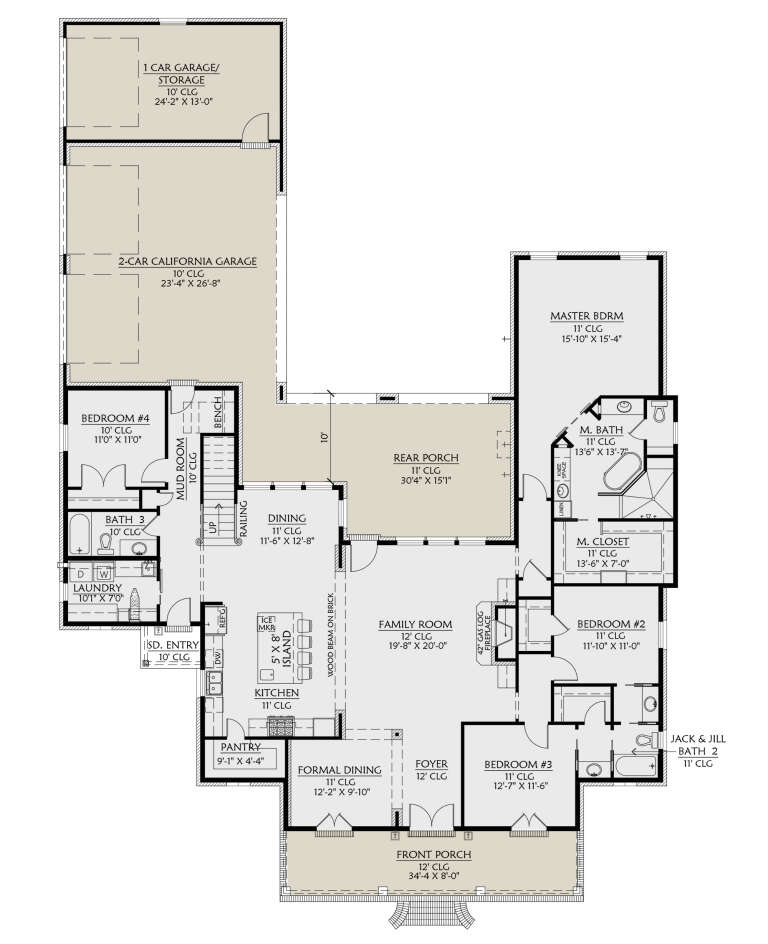
House Plan House Plan #25308 Front Elevation

PLAN #4534-00051

Starting at

$1,345
Sq Ft 2,863
Beds 4
Baths 3
½ Baths 0
Cars 3
Stories 1
Width 69' 11"
Depth 99' 11"
House Plan House Plan #32106 Angled Front Elevation
EXCLUSIVE

PLAN #1462-00154

Starting at

$1,000
Sq Ft 625
Beds 1-2
Baths 1
½ Baths 0
Cars 0
Stories 1
Width 25'
Depth 31'
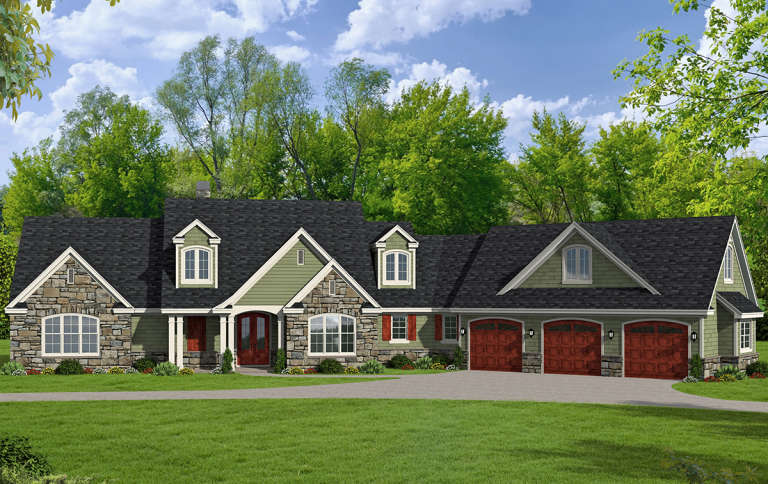
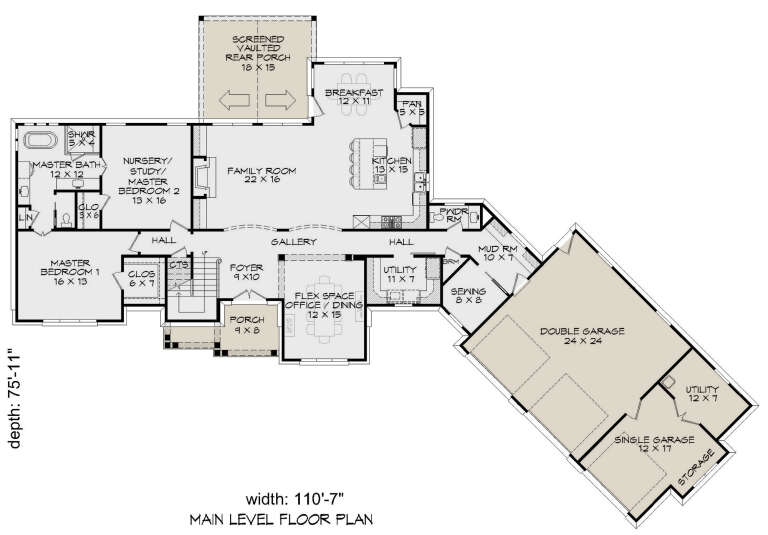
House Plan House Plan #20566 Front Elevation

PLAN #940-00125

Starting at

$1,750
Sq Ft 2,950
Beds 4
Baths 2
½ Baths 1
Cars 3
Stories 2
Width 110' 7"
Depth 75' 11"
Red Traditional Front Elevation, brick siding, white gables, dark shutters, wood door, stone path, lush landscaping. House Plan # 699-00561 Digital Rendering by America's Best House Plans, Inc.

PLAN #699-00561

Starting at

$1,295
Sq Ft 1,606
Beds 3
Baths 2
½ Baths 0
Cars 2
Stories 1
Width 58' 10"
Depth 56' 10"
White Traditional, Angled Front Elevation with lap siding, brick chimney, brown shutters, porch rockers, and stone path. House Plan # 699-00560 Digital Rendering by America's Best House Plans, Inc.

PLAN #699-00560

Starting at

$1,145
Sq Ft 1,445
Beds 3
Baths 2
½ Baths 1
Cars 2
Stories 1
Width 50'
Depth 36' 8"
House Plan House Plan #14953 Angled Front Elevation

PLAN #7922-00135

Starting at

$800
Sq Ft 2,378
Beds 3
Baths 2
½ Baths 1
Cars 2
Stories 2
Width 65' 4"
Depth 40'
House Plan House Plan #3767 Angled Front Elevation

PLAN #348-00163

Starting at

$1,700
Sq Ft 3,000
Beds 4
Baths 3
½ Baths 1
Cars 3
Stories 2
Width 83' 10"
Depth 56'
Tan Traditional, Front Elevation with lap siding, shutters, covered porch, stone walkway, and manicured landscaping. House Plan # 699-00559 Digital Rendering by America's Best House Plans, Inc.

PLAN #699-00559

Starting at

$1,145
Sq Ft 1,176
Beds 3
Baths 2
½ Baths 0
Cars 1
Stories 1
Width 53'
Depth 44'
White Modern Farmhouse, Front Elevation, horizontal siding, stone base, wood garage door, black fixtures, lush garden. House Plan # 6102-00005 Digital Rendering by America's Best House Plans, Inc.
EXCLUSIVE

PLAN #6102-00005

Starting at

$1,800
Sq Ft 3,165
Beds 4
Baths 3
½ Baths 1
Cars 2
Stories 2
Width 53'
Depth 57'
House Plan House Plan #26004 Front Elevation

PLAN #2802-00079

Starting at

$1,250
Sq Ft 2,461
Beds 3-5
Baths 2
½ Baths 1
Cars 2-3
Stories 1
Width 86' 6"
Depth 65'
House Plan House Plan #33531 Angled Front Elevation

PLAN #4848-00472

Starting at

$1,025
Sq Ft 791
Beds 2
Baths 2
½ Baths 0
Cars 0
Stories 1
Width 29' 8"
Depth 26' 8"
Sage Green Traditional, Angled Front Elevation, shake siding, stone base, white garage, porch columns, retaining wall. House Plan # 7140-00012 Digital Rendering by America's Best House Plans, Inc.
EXCLUSIVE

PLAN #7140-00012

Starting at

$999
Sq Ft 1,850
Beds 3
Baths 3
½ Baths 0
Cars 2
Stories 1
Width 52'
Depth 63' 10"
White Modern Farmhouse, Angled Front Elevation, board-and-batten siding, stone base, wood door, gravel drive, lush garden. House Plan # 034-01444 Digital Rendering by America's Best House Plans, Inc.

PLAN #034-01444

Starting at

$1,680
Sq Ft 1,615
Beds 2
Baths 2
½ Baths 0
Cars 1
Stories 1
Width 58'
Depth 43'
House Plan House Plan #34576 Angled Front Elevation

PLAN #4848-00538

Starting at

$1,025
Sq Ft 1,122
Beds 3
Baths 2
½ Baths 0
Cars 0
Stories 1
Width 39'
Depth 36'
House Plan House Plan #27443 Angled Front Elevation

PLAN #8318-00278

Starting at

$1,850
Sq Ft 3,580
Beds 5
Baths 3
½ Baths 1
Cars 4
Stories 1
Width 97' 6"
Depth 83' 3"
X
Shop Sign In
Favorites
Cart
Chat