7,437 Results

EDIT SEARCH FILTERS
Clear All FiltersTraditional
Sort By:  

7,437 RESULTS

SEARCH FILTERS

    Plan Type
    Square Feet
    Bedrooms
    Bathrooms
    Stories
    Garage (Vehicle Spaces)
    Architectural Styles

    Outdoor Living

    Bedroom Options
    Kitchen & Dining
    Laundry Location
    Additional Rooms

    Garage Type

    Garage Features
    Other Features
    Foundation Type

    Plan Width
    Plan Depth
    Framing Type
    Media Filters
SEARCHING...


House Plan House Plan #28316 Angled Front Elevation

PLAN #2464-00056

On Sale

$1,750   $1,488
Sq Ft 2,686
Beds 3
Baths 2
½ Baths 1
Cars 3
Stories 1
Width 90' 4"
Depth 86' 11"

House Plan House Plan #18049 Front Elevation

PLAN #041-00152

On Sale

$1,495   $1,271
Sq Ft 2,597
Beds 3
Baths 2
½ Baths 1
Cars 2-3
Stories 1
Width 65' 2"
Depth 79' 10"


House Plan House Plan #26847 Front Elevation

PLAN #940-00493

On Sale

$2,850   $2,423
Sq Ft 6,400
Beds 6
Baths 5
½ Baths 1
Cars 3
Stories 2
Width 85' 3"
Depth 120' 4"


Dark gray Ranch elevation with stone accents, gabled roof, white garage door, black shutters, and front porch. House Plan # 009-00004 Digital Rendering by America's Best House Plans, Inc.
EXCLUSIVE

PLAN #009-00004

On Sale

$1,250   $1,063
Sq Ft 1,732
Beds 3
Baths 2
½ Baths 0
Cars 2
Stories 1
Width 55'
Depth 55'

House Plan House Plan #26918 Front Elevation

PLAN #2865-00115

Starting at

$1,625
Sq Ft 1,555
Beds 3
Baths 2
½ Baths 0
Cars 2
Stories 1
Width 52' 10"
Depth 66' 2"

House Plan House Plan #26010 Front Elevation

PLAN #8594-00459

On Sale

$2,515   $2,138
Sq Ft 2,258
Beds 3-4
Baths 2
½ Baths 1
Cars 2
Stories 1.5
Width 54'
Depth 58'

House Plan House Plan #34096 Front Elevation - Fall

PLAN #7568-00039

On Sale

$1,795   $1,526
Sq Ft 2,300
Beds 4
Baths 3
½ Baths 1
Cars 0
Stories 2
Width 36'
Depth 54'
House Plan House Plan #27035 Front Elevation

PLAN #2865-00217

Starting at

$2,925
Sq Ft 4,186
Beds 5
Baths 5
½ Baths 0
Cars 3
Stories 1
Width 88' 6"
Depth 81' 6"
House Plan House Plan #26418 Front Elevation
EXCLUSIVE

PLAN #8768-00032

On Sale

$1,272   $1,081
Sq Ft 1,594
Beds 4
Baths 2
½ Baths 1
Cars 2
Stories 1
Width 56'
Depth 46'
House Plan House Plan #33416 Front Elevation

PLAN #963-01156

On Sale

$1,499   $1,274
Sq Ft 1,889
Beds 4
Baths 3
½ Baths 0
Cars 2
Stories 1
Width 56' 4"
Depth 59'
House Plan House Plan #26981 Front Elevation

PLAN #2865-00163

Starting at

$1,925
Sq Ft 3,154
Beds 4
Baths 3
½ Baths 1
Cars 2
Stories 2
Width 73' 3"
Depth 54' 10"

House Plan House Plan #26470 Angled Front Elevation

PLAN #402-01734

On Sale

$1,255   $1,067
Sq Ft 1,979
Beds 3
Baths 2
½ Baths 1
Cars 3
Stories 1
Width 60' 4"
Depth 64' 4"
House Plan House Plan #3652 Front Elevation

PLAN #348-00050

On Sale

$1,300   $1,105
Sq Ft 1,751
Beds 3
Baths 2
½ Baths 0
Cars 2
Stories 1
Width 64'
Depth 45' 10"
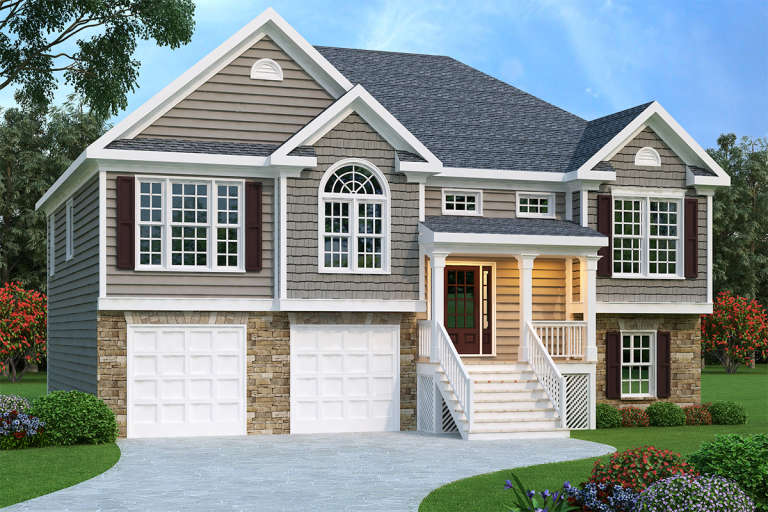

Gray Split Foyer front elevation with stone base, shake and horizontal siding, gabled roof, and front porch. House Plan # 009-00088 Digital Rendering by America's Best House Plans, Inc.
EXCLUSIVE

PLAN #009-00088

On Sale

$1,250   $1,063
Sq Ft 1,781
Beds 3
Baths 2
½ Baths 1
Cars 2
Stories 2
Width 47' 6"
Depth 38'
House Plan House Plan #33821 Front Elevation

PLAN #699-00438

On Sale

$1,145   $973
Sq Ft 1,193
Beds 3
Baths 2
½ Baths 1
Cars 0
Stories 2
Width 33'
Depth 32'
House Plan House Plan #29766 Angled Front Elevation

PLAN #963-00832

On Sale

$1,499   $1,274
Sq Ft 1,723
Beds 3-4
Baths 2
½ Baths 0
Cars 3
Stories 1
Width 55'
Depth 66' 8"
House Plan House Plan #13440 Angled Front Elevation

PLAN #035-00560

On Sale

$1,040   $884
Sq Ft 1,733
Beds 3
Baths 2
½ Baths 1
Cars 2
Stories 2
Width 37' 2"
Depth 35'
House Plan House Plan #30946 Angled Front Elevation

PLAN #8937-00090

On Sale

$1,895   $1,611
Sq Ft 2,955
Beds 4
Baths 3
½ Baths 1
Cars 2
Stories 2
Width 50'
Depth 64' 6"
X
Shop Sign In
Favorites
Cart
Chat