7,470 Results

EDIT SEARCH FILTERS
Clear All FiltersTraditional
Sort By:  

7,470 RESULTS

SEARCH FILTERS

    Plan Type
    Square Feet
    Bedrooms
    Bathrooms
    Stories
    Garage (Vehicle Spaces)
    Architectural Styles

    Outdoor Living

    Bedroom Options
    Kitchen & Dining
    Laundry Location
    Additional Rooms

    Garage Type

    Garage Features
    Other Features
    Foundation Type

    Plan Width (FT)
    Plan Depth (FT)
    Plan Height (FT)
    Framing Type
    Media Filters
SEARCHING...




House Plan House Plan #23995 Front Elevation

PLAN #2802-00043

On Sale

$1,250   $1,063
Sq Ft 2,084
Beds 3
Baths 2
½ Baths 1
Cars 4
Stories 2
Width 78' 6"
Depth 48'




House Plan House Plan #23737 Front Elevation

PLAN #8594-00390

On Sale

$2,095   $1,781
Sq Ft 2,344
Beds 4
Baths 2
½ Baths 1
Cars 2
Stories 2
Width 47' 4"
Depth 40' 8"



House Plan House Plan #23720 Front Elevation

PLAN #8594-00382

On Sale

$2,515   $2,138
Sq Ft 3,001
Beds 4
Baths 4
½ Baths 0
Cars 2
Stories 1.5

Width 54'
Depth 59' 6"

House Plan House Plan #23687 Front Elevation

PLAN #8594-00357

On Sale

$2,305   $1,959
Sq Ft 2,935
Beds 4
Baths 3
½ Baths 0
Cars 2
Stories 2
Width 56' 4"
Depth 56' 5"
House Plan House Plan #23641 Front Elevation

PLAN #8594-00344

On Sale

$2,305   $1,959
Sq Ft 2,523
Beds 3
Baths 2
½ Baths 1
Cars 2
Stories 2
Width 56'
Depth 56' 6"
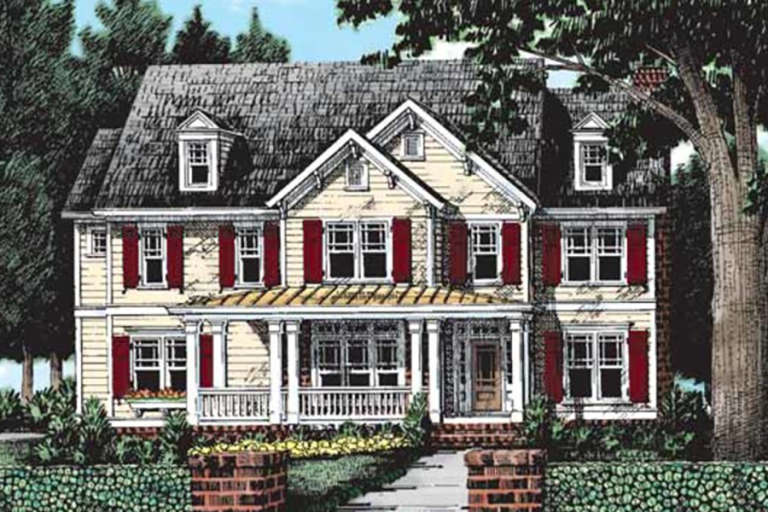



Traditional front elevation with stone, shingle, board-and-batten siding, red shutters, porch, and 2-car garage. House Plan # 009-00287 Digital Rendering by America's Best House Plans, Inc.
EXCLUSIVE

PLAN #009-00287

On Sale

$1,450   $1,233
Sq Ft 3,375
Beds 4
Baths 3
½ Baths 1
Cars 2
Stories 2
Width 52'
Depth 52'

House Plan House Plan #23575 Front Elevation


PLAN #8594-00339

On Sale

$2,725   $2,316
Sq Ft 3,637
Beds 4
Baths 4
½ Baths 1
Cars 3
Stories 2
Width 70'
Depth 82'
House Plan House Plan #23569 Front Elevation

PLAN #8594-00333

On Sale

$1,885   $1,602
Sq Ft 1,847
Beds 3
Baths 2
½ Baths 0
Cars 2
Stories 1
Width 34'
Depth 76'
House Plan House Plan #23563 Front Elevation

PLAN #8594-00327

On Sale

$2,305   $1,959
Sq Ft 2,792
Beds 4
Baths 3
½ Baths 0
Cars 2
Stories 2
Width 44'
Depth 58'
House Plan House Plan #23108 Front Elevation

PLAN #8594-00311

On Sale

$2,725   $2,316
Sq Ft 3,820
Beds 4
Baths 3
½ Baths 1
Cars 3
Stories 2
Width 79'
Depth 73' 4"
House Plan House Plan #22660 Front Elevation

PLAN #3978-00220

On Sale

$1,500   $1,275
Sq Ft 1,481
Beds 3
Baths 2
½ Baths 0
Cars 2
Stories 1
Width 50'
Depth 53'
House Plan House Plan #21953 Front Elevation

PLAN #699-00226

On Sale

$1,195   $1,016
Sq Ft 3,651
Beds 5
Baths 4
½ Baths 1
Cars 2
Stories 2
Width 56' 9"
Depth 56' 4"
House Plan House Plan #21477 Front Elevation

PLAN #8594-00270

On Sale

$2,725   $2,316
Sq Ft 3,591
Beds 4
Baths 4
½ Baths 1
Cars 3
Stories 2
Width 80'
Depth 65' 3"


House Plan House Plan #21197 Front Elevation

PLAN #034-01189

On Sale

$1,680   $1,428
Sq Ft 1,652
Beds 3
Baths 1
½ Baths 1
Cars 0
Stories 2
Width 28'
Depth 33'
House Plan House Plan #21181 Front Elevation

PLAN #699-00175

On Sale

$1,758   $1,494
Sq Ft 3,517
Beds 4
Baths 3
½ Baths 1
Cars 3
Stories 2
Width 70' 11"
Depth 66' 1"

House Plan House Plan #21151 Front Elevation

PLAN #034-01164

On Sale

$1,510   $1,284
Sq Ft 1,314
Beds 2
Baths 1
½ Baths 0
Cars 1
Stories 1
Width 58'
Depth 38' 4"
House Plan House Plan #21031 Front Elevation

PLAN #8594-00207

On Sale

$2,515   $2,138
Sq Ft 3,110
Beds 4
Baths 2
½ Baths 1
Cars 2
Stories 2
Width 40'
Depth 50'
House Plan House Plan #21023 Front Elevation

PLAN #8594-00199

On Sale

$2,095   $1,781
Sq Ft 2,652
Beds 4
Baths 3
½ Baths 1
Cars 2
Stories 2
Width 40'
Depth 79' 2"
X
Shop Sign In
Favorites
Cart
Chat