7,470 Results

EDIT SEARCH FILTERS
Clear All FiltersTraditional
Sort By:  

7,470 RESULTS

SEARCH FILTERS

    Plan Type
    Square Feet
    Bedrooms
    Bathrooms
    Stories
    Garage (Vehicle Spaces)
    Architectural Styles

    Outdoor Living

    Bedroom Options
    Kitchen & Dining
    Laundry Location
    Additional Rooms

    Garage Type

    Garage Features
    Other Features
    Foundation Type

    Plan Width (FT)
    Plan Depth (FT)
    Plan Height (FT)
    Framing Type
    Media Filters
SEARCHING...








House Plan House Plan #20675 Front Elevation

PLAN #8594-00026

On Sale

$2,095   $1,781
Sq Ft 2,305
Beds 4
Baths 2
½ Baths 1
Cars 2
Stories 2
Width 52'
Depth 47'




House Plan House Plan #20819 Front Elevation

PLAN #8594-00036

On Sale

$2,095   $1,781
Sq Ft 2,077
Beds 4
Baths 2
½ Baths 1
Cars 0
Stories 2
Width 43'
Depth 40'

House Plan House Plan #20853 Front Elevation

PLAN #8594-00062

On Sale

$2,515   $2,138
Sq Ft 3,710
Beds 5
Baths 4
½ Baths 1
Cars 2
Stories 2
Width 67' 10"
Depth 70'

House Plan House Plan #20879 Front Elevation

PLAN #8594-00086

On Sale

$2,515   $2,138
Sq Ft 2,628
Beds 4
Baths 3
½ Baths 1
Cars 2
Stories 2
Width 61'
Depth 62'
House Plan House Plan #20907 Front Elevation

PLAN #8594-00107

On Sale

$2,095   $1,781
Sq Ft 2,044
Beds 4
Baths 2
½ Baths 1
Cars 2
Stories 2
Width 39' 4"
Depth 38'
House Plan House Plan #20796 Front Elevation

PLAN #2802-00035

On Sale

$1,050   $893
Sq Ft 1,635
Beds 3
Baths 2
½ Baths 0
Cars 2
Stories 1
Width 41' 6"
Depth 64'
House Plan House Plan #20694 Front Elevation

PLAN #5633-00338

On Sale

$1,299   $1,104
Sq Ft 1,642
Beds 3
Baths 2
½ Baths 0
Cars 2
Stories 1
Width 59' 4"
Depth 48'


House Plan House Plan #20626 Front Elevation

PLAN #940-00135

On Sale

$1,550   $1,318
Sq Ft 2,569
Beds 2-3
Baths 3
½ Baths 1
Cars 2
Stories 2
Width 57' 6"
Depth 57' 9"
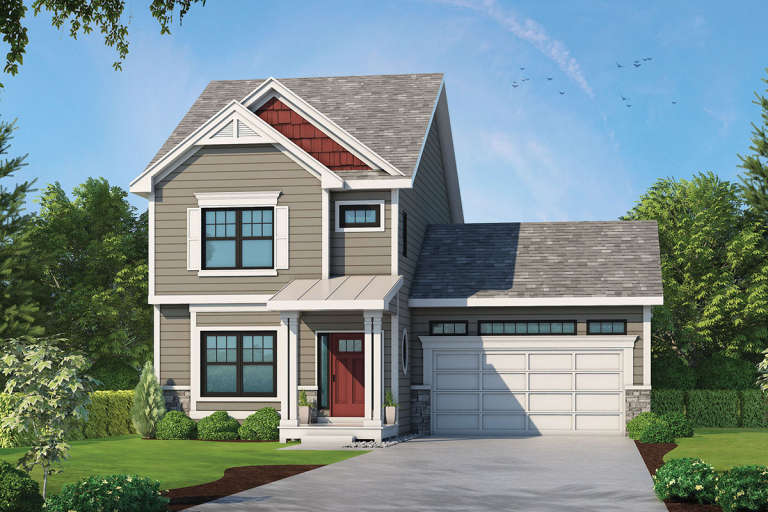
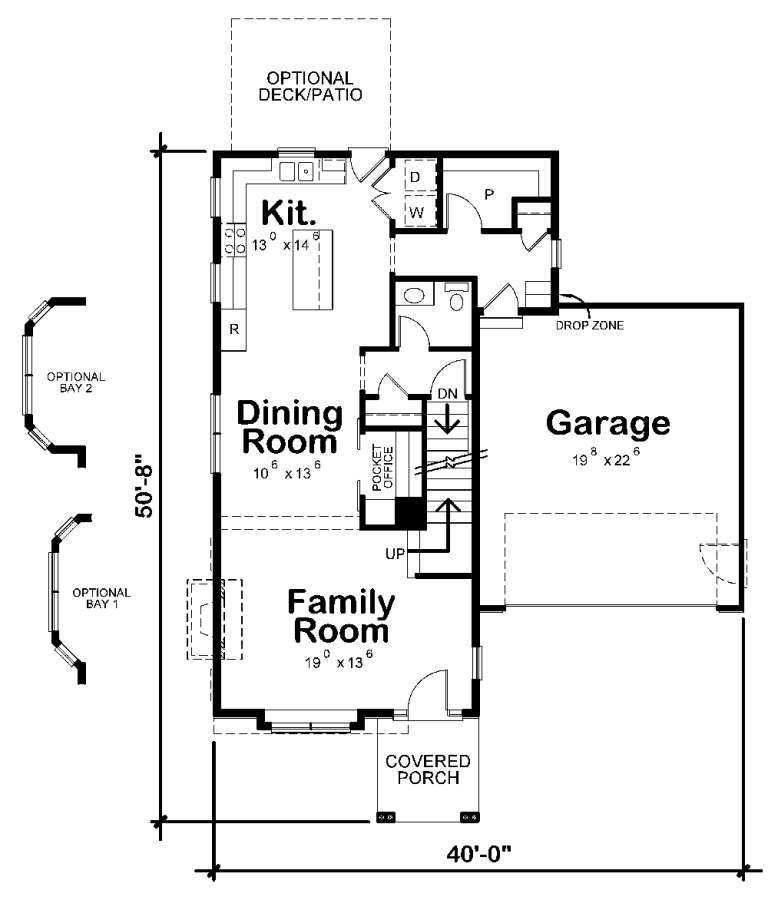
House Plan House Plan #20560 Front Color Rendering

PLAN #402-01575

On Sale

$1,255   $1,067
Sq Ft 1,743
Beds 3
Baths 2
½ Baths 1
Cars 2
Stories 2
Width 40'
Depth 50' 8"

House Plan House Plan #20123 Front Elevation

PLAN #1020-00141

On Sale

$1,056   $898
Sq Ft 1,814
Beds 3
Baths 2
½ Baths 0
Cars 2
Stories 1
Width 68'
Depth 45'

House Plan House Plan #20060 Front Elevation

PLAN #1020-00082

On Sale

$2,055   $1,747
Sq Ft 4,373
Beds 2
Baths 2
½ Baths 1
Cars 4
Stories 1
Width 113' 8"
Depth 90'
House Plan House Plan #20019 Front Elevation

PLAN #1020-00044

On Sale

$2,253   $1,915
Sq Ft 4,794
Beds 4
Baths 3
½ Baths 1
Cars 3
Stories 2
Width 107' 10"
Depth 77' 10"
House Plan House Plan #19911 Front Elevation

PLAN #2559-00722

On Sale

$1,667   $1,417
Sq Ft 1,815
Beds 3
Baths 2
½ Baths 1
Cars 2
Stories 2
Width 45'
Depth 37'
House Plan House Plan #19901 Front Elevation

PLAN #2559-00712

On Sale

$2,205   $1,874
Sq Ft 3,602
Beds 4
Baths 3
½ Baths 1
Cars 3
Stories 1
Width 60'
Depth 59' 6"
House Plan House Plan #19855 Front Elevation

PLAN #6939-00019

On Sale

$1,149   $977
Sq Ft 2,734
Beds 4-5
Baths 3
½ Baths 1
Cars 2
Stories 1.5
Width 59' 6"
Depth 73' 1"
House Plan House Plan #19827 Angled Front Elevation

PLAN #2559-00666

On Sale

$2,026   $1,722
Sq Ft 3,171
Beds 3-4
Baths 3
½ Baths 1
Cars 3
Stories 1
Width 68'
Depth 42'
House Plan House Plan #19684 Front Elevation

PLAN #3978-00057

On Sale

$3,500   $2,975
Sq Ft 3,727
Beds 4
Baths 4
½ Baths 0
Cars 4
Stories 1.5
Width 58' 8"
Depth 72' 4"
House Plan House Plan #19668 Front Elevation

PLAN #3978-00043

On Sale

$3,500   $2,975
Sq Ft 3,708
Beds 4
Baths 4
½ Baths 1
Cars 3
Stories 2
Width 72'
Depth 108' 2"
X
Shop Sign In
Favorites
Cart
Chat