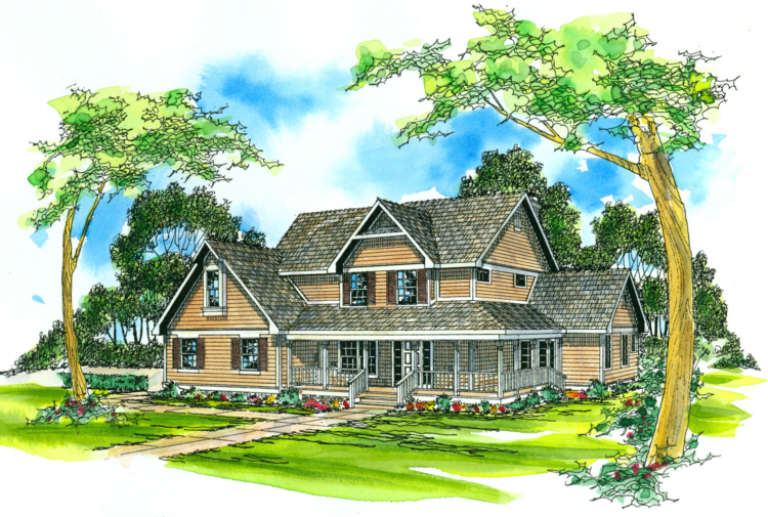
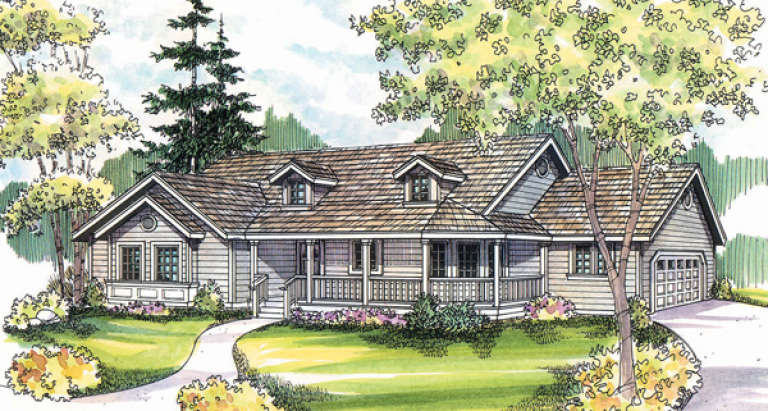
7,440 Results

EDIT SEARCH FILTERS
Clear All FiltersTraditional
Sort By:  

7,440 RESULTS

SEARCH FILTERS

    Plan Type
    Square Feet
    Bedrooms
    Bathrooms
    Stories
    Garage (Vehicle Spaces)
    Architectural Styles

    Outdoor Living

    Bedroom Options
    Kitchen & Dining
    Laundry Location
    Additional Rooms

    Garage Type

    Garage Features
    Other Features
    Foundation Type

    Plan Width (FT)
    Plan Depth (FT)
    Plan Height (FT)
    Framing Type
    Media Filters
SEARCHING...
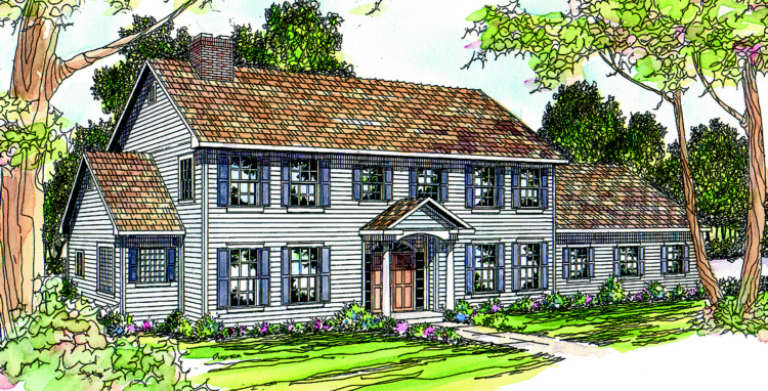
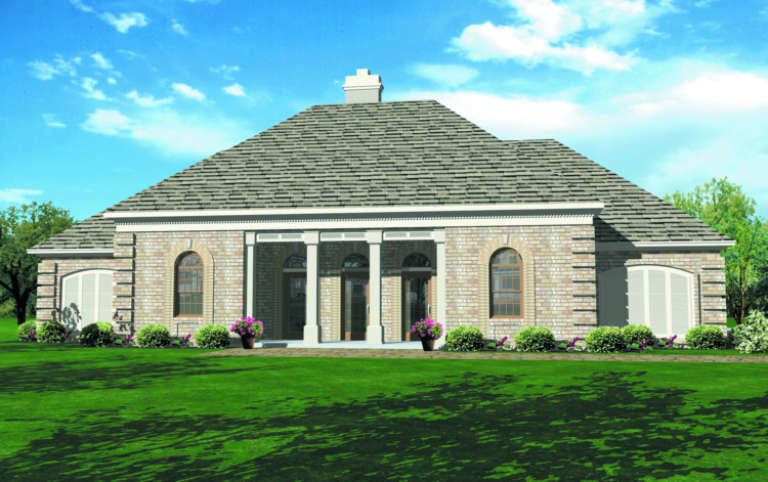
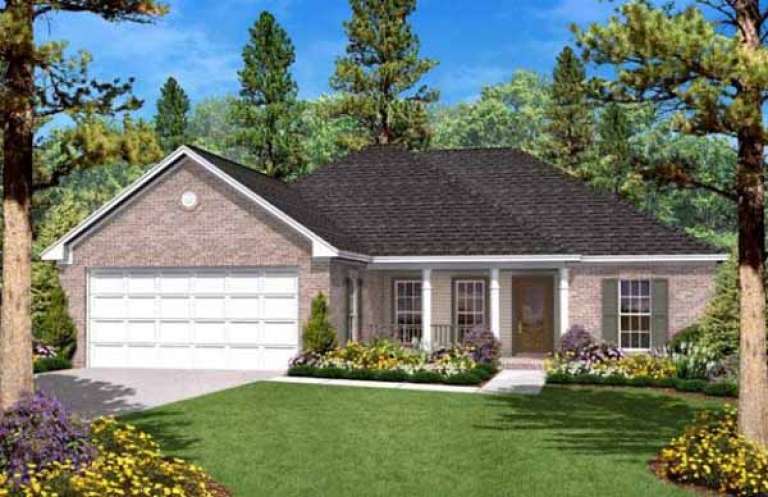
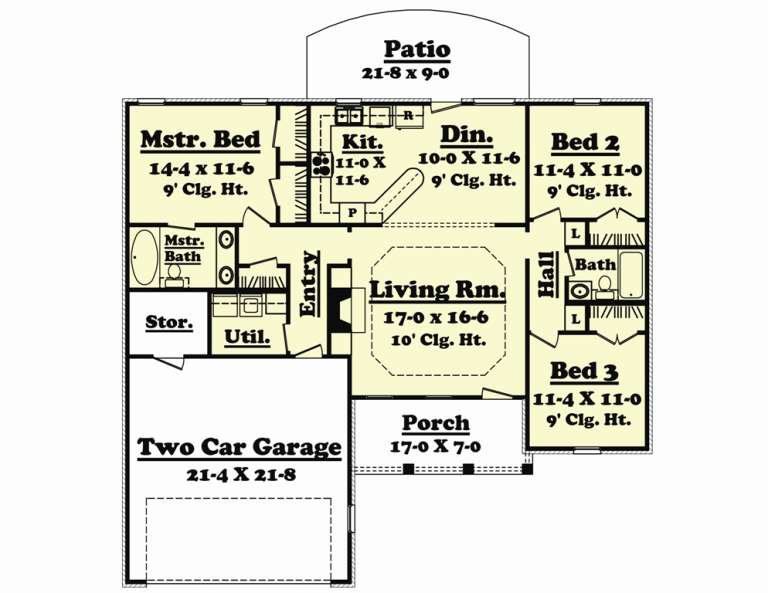
House Plan House Plan #1918 Front Elevation

PLAN #048-00159

Starting at

$1,495
Sq Ft 2,299
Beds 3
Baths 2
½ Baths 0
Cars 2
Stories 1
Width 68'
Depth 64'
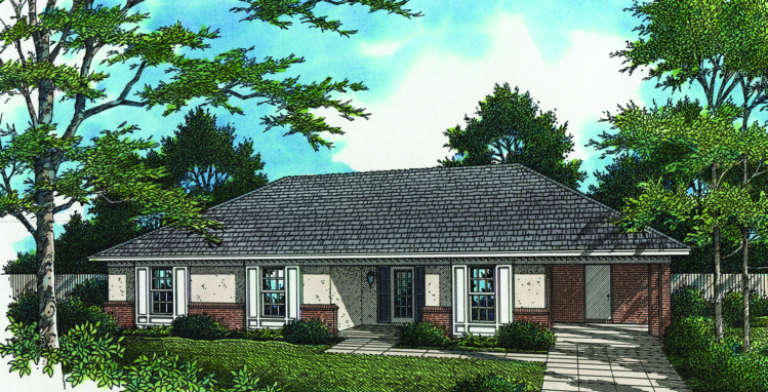
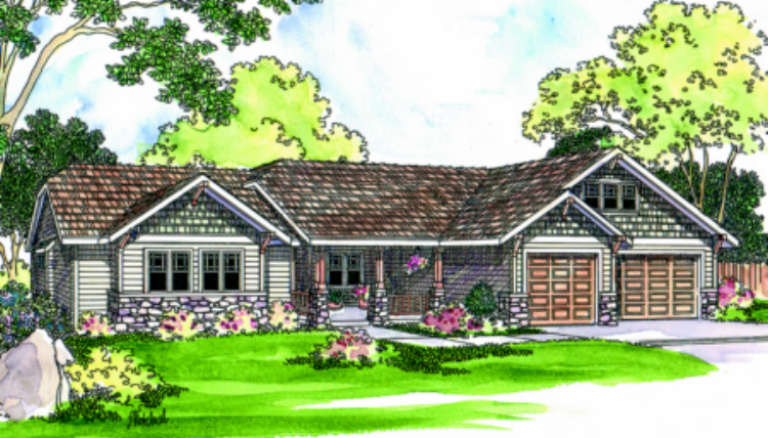
House Plan House Plan #1852 Front Elevation

PLAN #048-00125

Starting at

$1,395
Sq Ft 2,000
Beds 3
Baths 2
½ Baths 0
Cars 2
Stories 1
Width 68'
Depth 64'
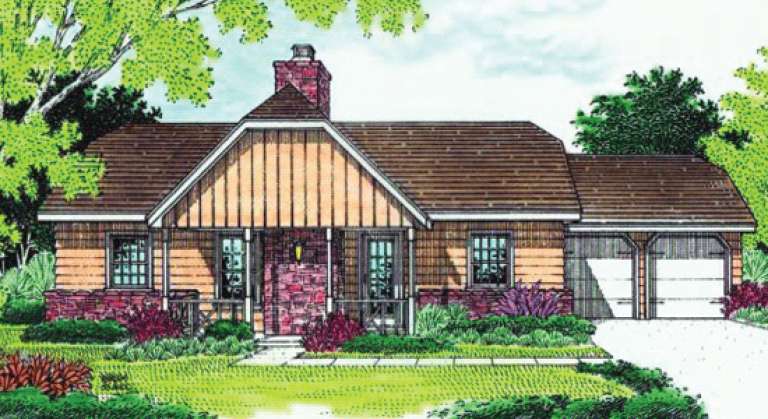
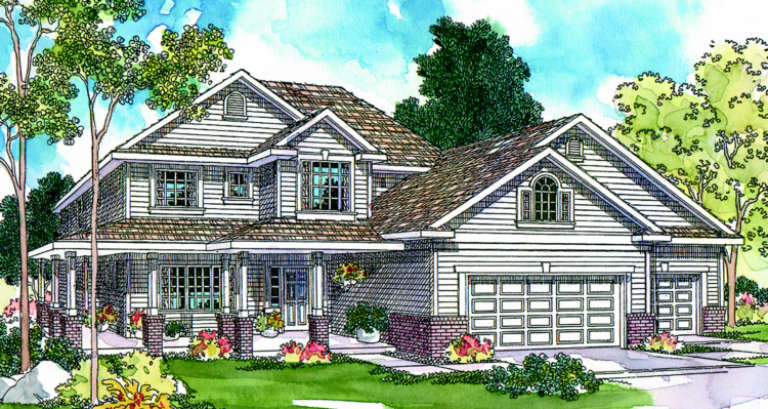
House Plan House Plan #1834 Front Elevation

PLAN #048-00117

Starting at

$1,295
Sq Ft 1,932
Beds 3
Baths 2
½ Baths 0
Cars 3
Stories 1
Width 66'
Depth 72'
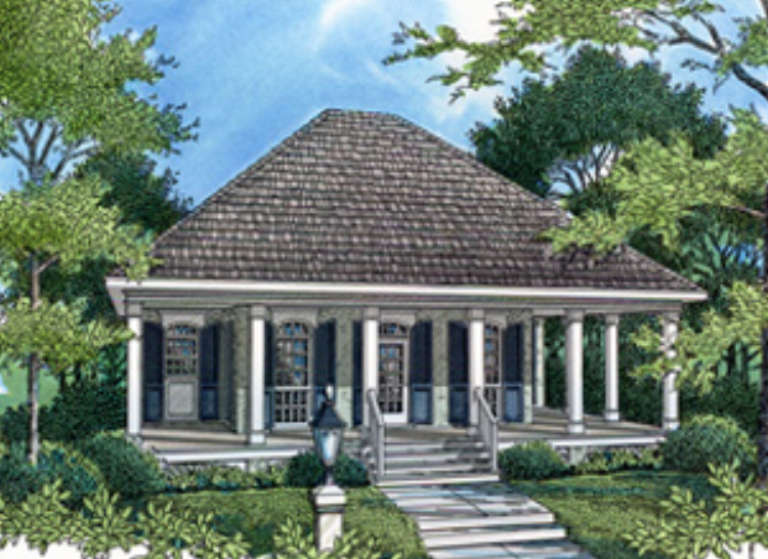
House Plan House Plan #1600 Front Elevation

PLAN #048-00053

Starting at

$995
Sq Ft 1,487
Beds 3
Baths 2
½ Baths 0
Cars 2
Stories 2
Width 60'
Depth 30'
House Plan House Plan #1555 Front Elevation

PLAN #048-00034

Starting at

$995
Sq Ft 1,212
Beds 3
Baths 2
½ Baths 0
Cars 1
Stories 1
Width 60'
Depth 31'
House Plan House Plan #1523 Front Elevation

PLAN #048-00026

Starting at

$995
Sq Ft 1,187
Beds 3
Baths 2
½ Baths 0
Cars 2
Stories 1
Width 62'
Depth 32'
House Plan House Plan #1471 Front Elevation

PLAN #048-00003

Starting at

$795
Sq Ft 848
Beds 1
Baths 1
½ Baths 0
Cars 0
Stories 1
Width 40'
Depth 34'
House Plan House Plan #1372 Front Elevation

PLAN #039-00120

Starting at

$1,370
Sq Ft 1,845
Beds 4
Baths 3
½ Baths 1
Cars 2
Stories 1
Width 94' 2"
Depth 43' 4"
House Plan House Plan #1255 Front Elevation

PLAN #041-00019

Starting at

$1,445
Sq Ft 2,400
Beds 3
Baths 2
½ Baths 1
Cars 2
Stories 1.5
Width 64' 2"
Depth 71' 4"
House Plan House Plan #1216 Front Elevation

PLAN #041-00005

Starting at

$1,345
Sq Ft 1,400
Beds 3
Baths 2
½ Baths 0
Cars 2
Stories 1
Width 51'
Depth 47'
House Plan House Plan #1007 Angled Front Elevation

PLAN #035-00311

Starting at

$1,040
Sq Ft 1,768
Beds 3
Baths 2
½ Baths 0
Cars 2
Stories 1
Width 48'
Depth 55'
House Plan House Plan #887 Front Elevation

PLAN #035-00236

Starting at

$1,270
Sq Ft 2,481
Beds 4
Baths 3
½ Baths 0
Cars 3
Stories 2
Width 74' 4"
Depth 62'
House Plan House Plan #879 Front Elevation

PLAN #035-00228

Starting at

$1,040
Sq Ft 1,859
Beds 3
Baths 2
½ Baths 1
Cars 3
Stories 2
Width 64'
Depth 42'
House Plan House Plan #812 Front Elevation

PLAN #035-00161

Starting at

$2,435
Sq Ft 4,059
Beds 6
Baths 3
½ Baths 1
Cars 3
Stories 2
Width 90'
Depth 54'
House Plan House Plan #779 Front Elevation

PLAN #035-00128

Starting at

$1,270
Sq Ft 2,471
Beds 4
Baths 3
½ Baths 0
Cars 3
Stories 2
Width 78'
Depth 46'
House Plan House Plan #717 Front Elevation

PLAN #035-00068

Starting at

$1,270
Sq Ft 2,428
Beds 3
Baths 2
½ Baths 2
Cars 3
Stories 2
Width 90'
Depth 70'
House Plan House Plan #701 Front Elevation

PLAN #035-00052

Starting at

$1,270
Sq Ft 2,423
Beds 3
Baths 2
½ Baths 1
Cars 2
Stories 2
Width 64'
Depth 57'
House Plan House Plan #671

PLAN #035-00022

Starting at

$940
Sq Ft 1,634
Beds 3
Baths 2
½ Baths 0
Cars 2
Stories 1
Width 68'
Depth 40'
X
Shop Sign In
Favorites
Cart
Chat