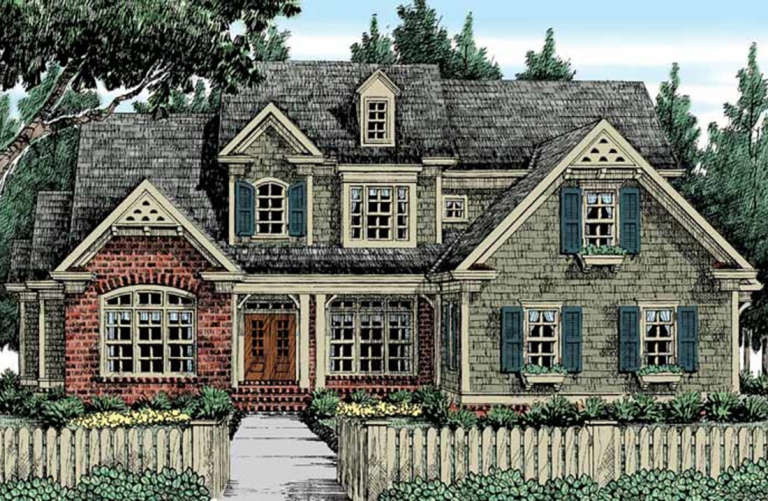
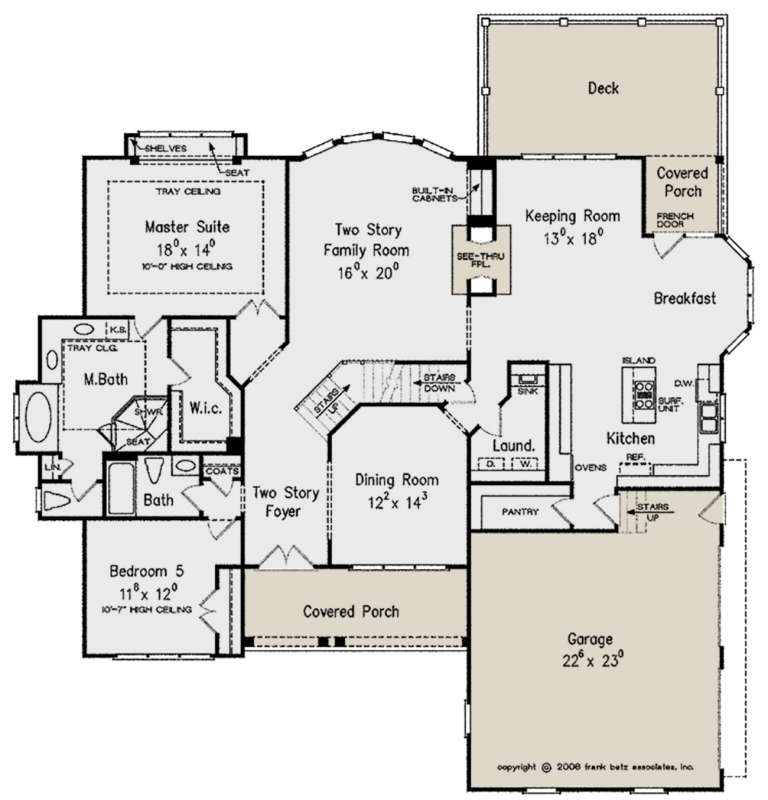
7,440 Results

EDIT SEARCH FILTERS
Clear All FiltersTraditional
Sort By:  

7,440 RESULTS

SEARCH FILTERS

    Plan Type
    Square Feet
    Bedrooms
    Bathrooms
    Stories
    Garage (Vehicle Spaces)
    Architectural Styles

    Outdoor Living

    Bedroom Options
    Kitchen & Dining
    Laundry Location
    Additional Rooms

    Garage Type

    Garage Features
    Other Features
    Foundation Type

    Plan Width (FT)
    Plan Depth (FT)
    Plan Height (FT)
    Framing Type
    Media Filters
SEARCHING...
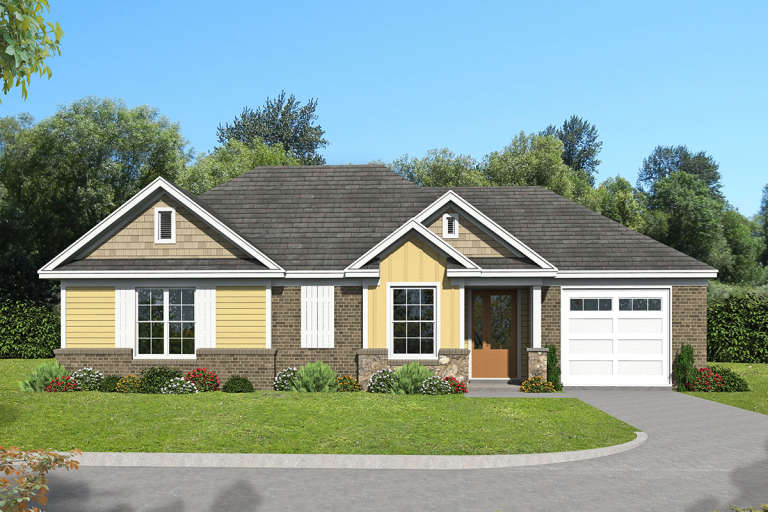
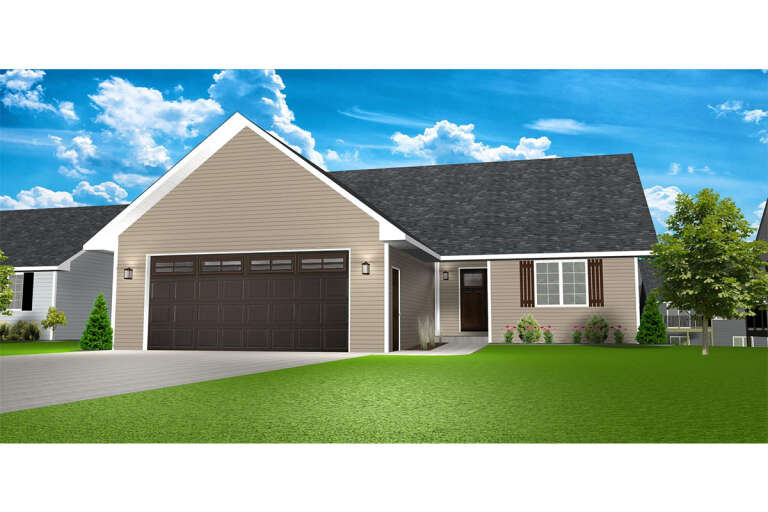
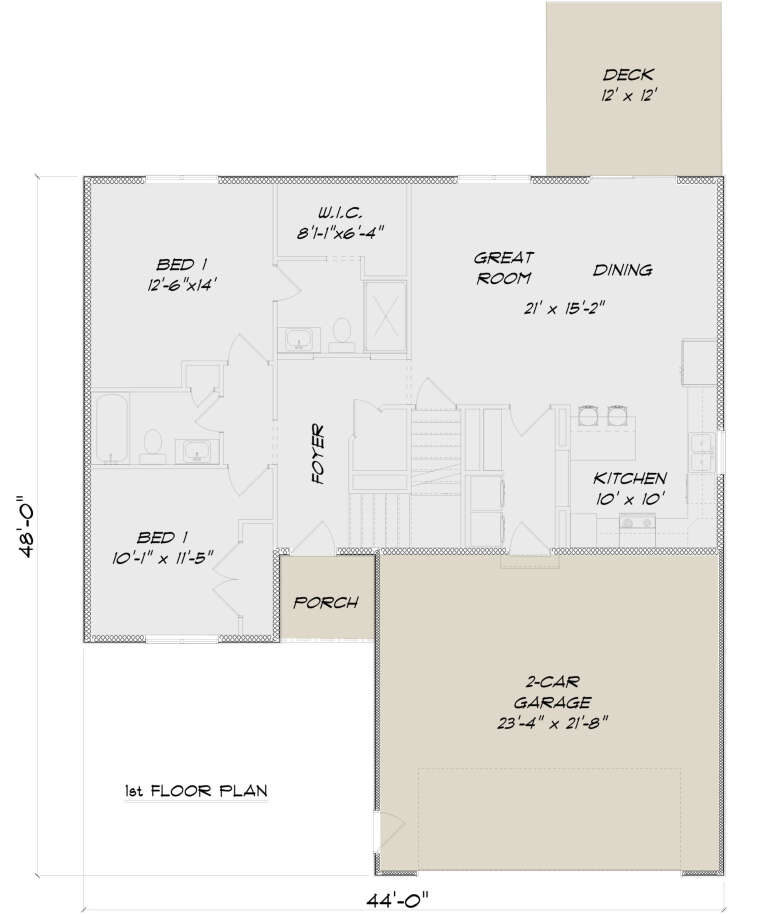
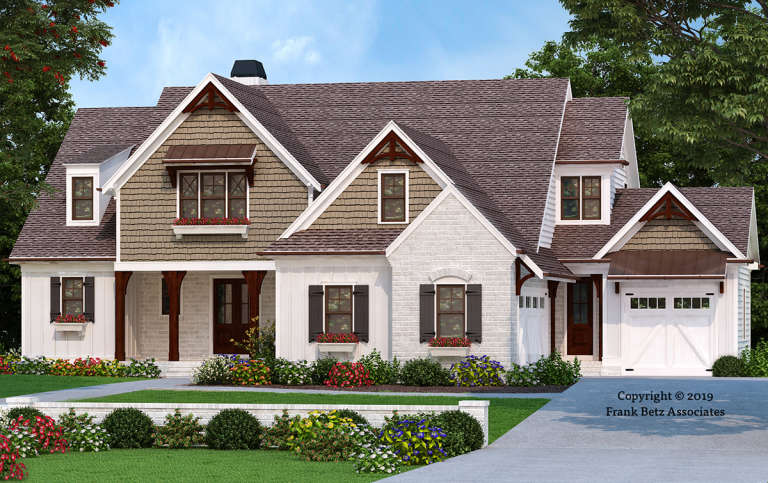
House Plan House Plan #24510 Front Elevation

PLAN #5678-00017

Starting at

$1,050
Sq Ft 1,200
Beds 2-3
Baths 3
½ Baths 0
Cars 2
Stories 1
Width 44'
Depth 48'
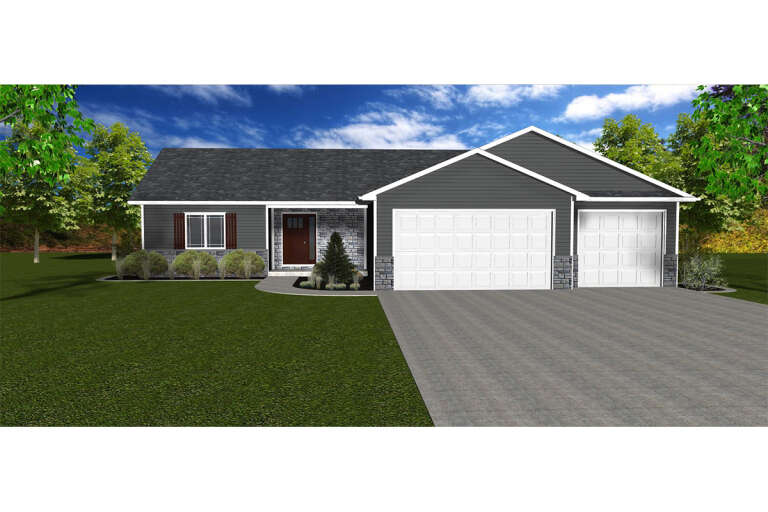
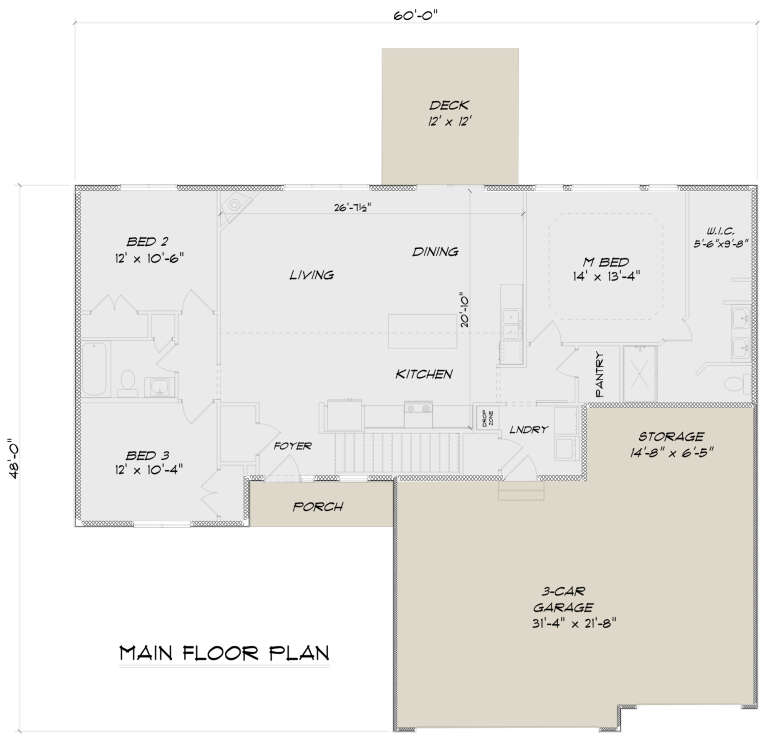
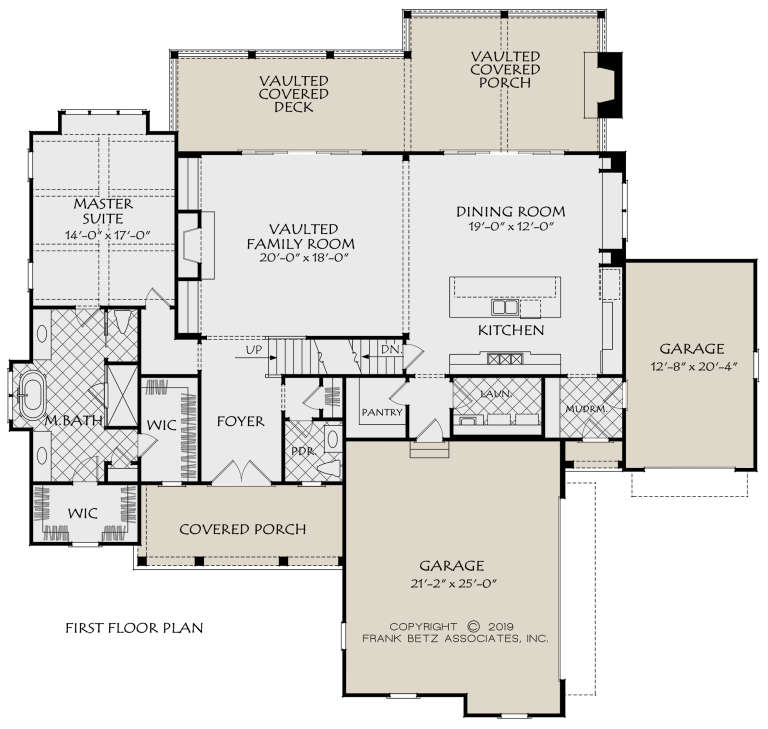
House Plan House Plan #24437 Front Elevation

PLAN #5678-00015

Starting at

$1,150
Sq Ft 1,518
Beds 3
Baths 2
½ Baths 0
Cars 3
Stories 1
Width 60'
Depth 48'
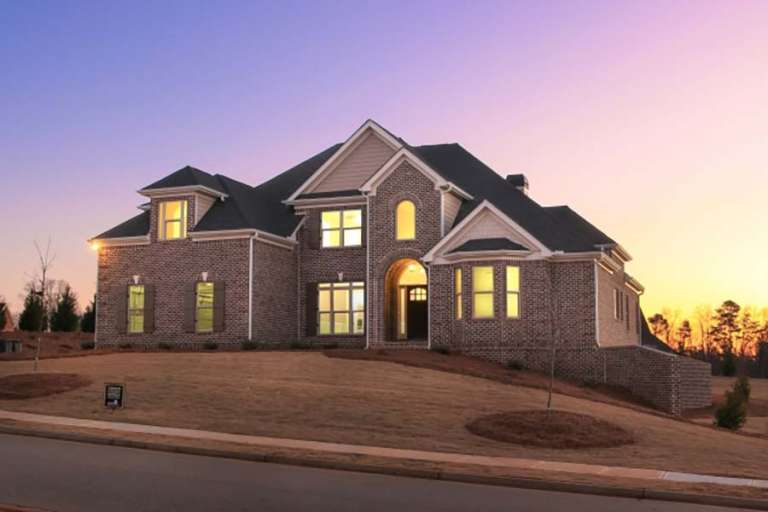
House Plan House Plan #24321 Front Elevation

PLAN #2802-00065

Starting at

$1,050
Sq Ft 1,660
Beds 3
Baths 2
½ Baths 1
Cars 2
Stories 1
Width 60'
Depth 41' 9"
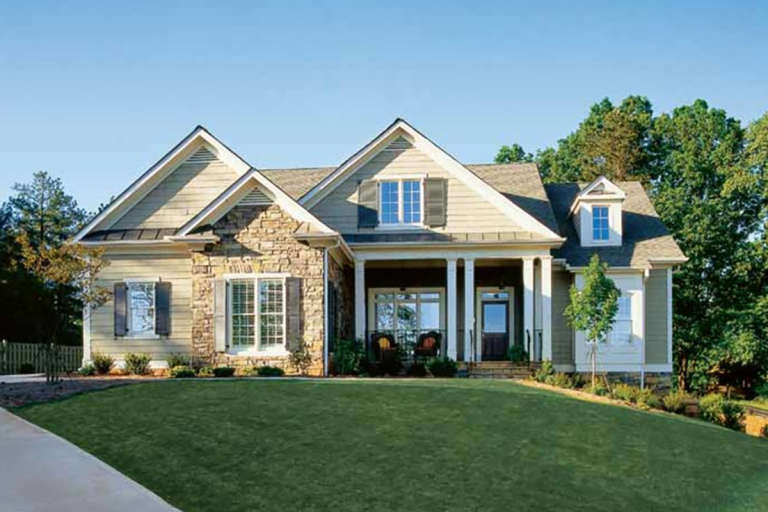
House Plan House Plan #24114 Front Elevation

PLAN #8594-00432

Starting at

$1,570
Sq Ft 1,342
Beds 3
Baths 2
½ Baths 0
Cars 2
Stories 1
Width 52' 6"
Depth 39' 10"
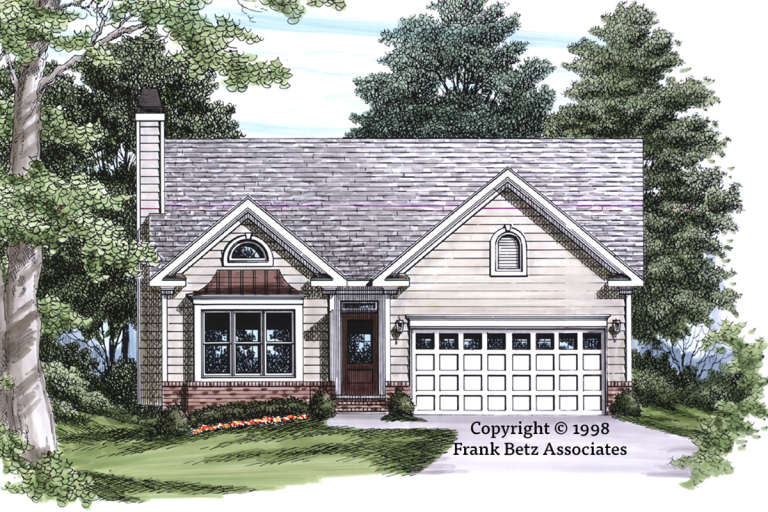
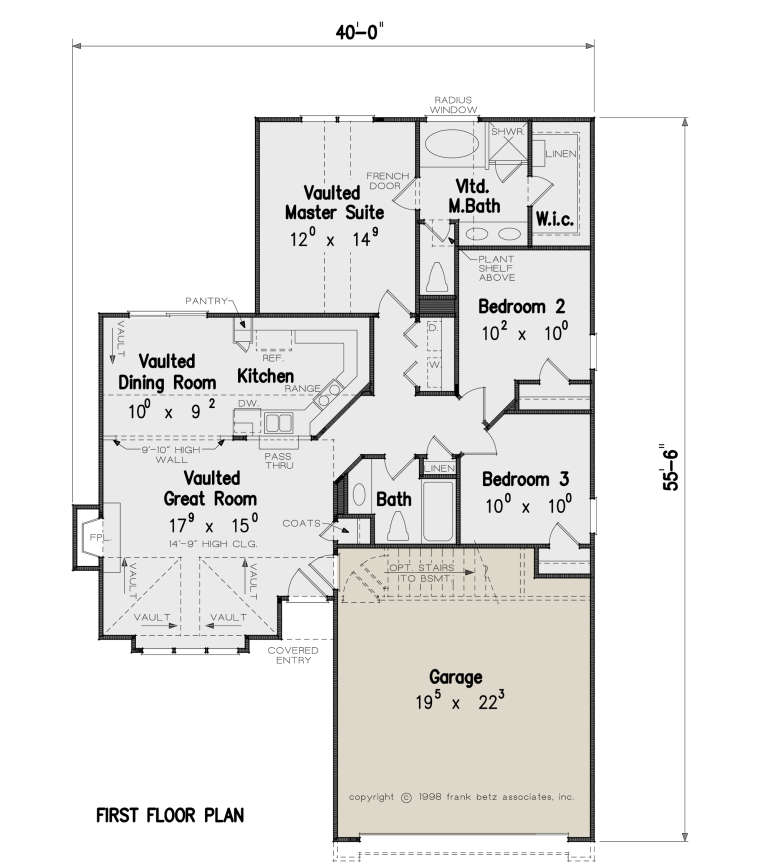
House Plan House Plan #24101 Front Elevation

PLAN #8594-00420

Starting at

$1,570
Sq Ft 1,209
Beds 3
Baths 2
½ Baths 0
Cars 2
Stories 1
Width 40'
Depth 55' 6"
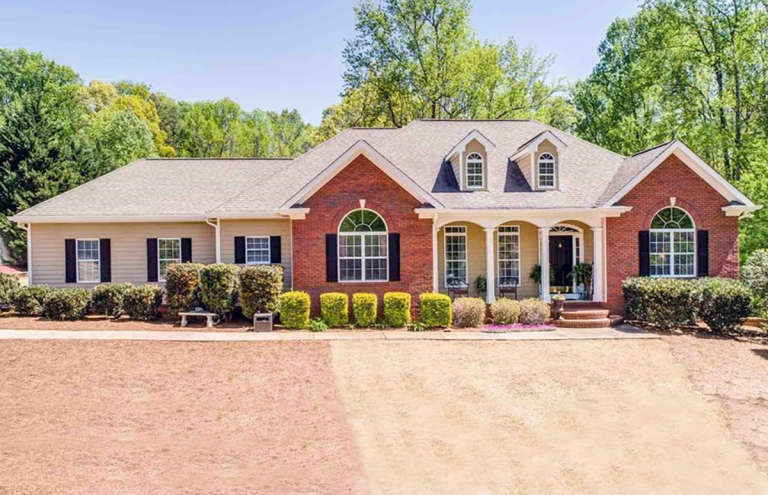
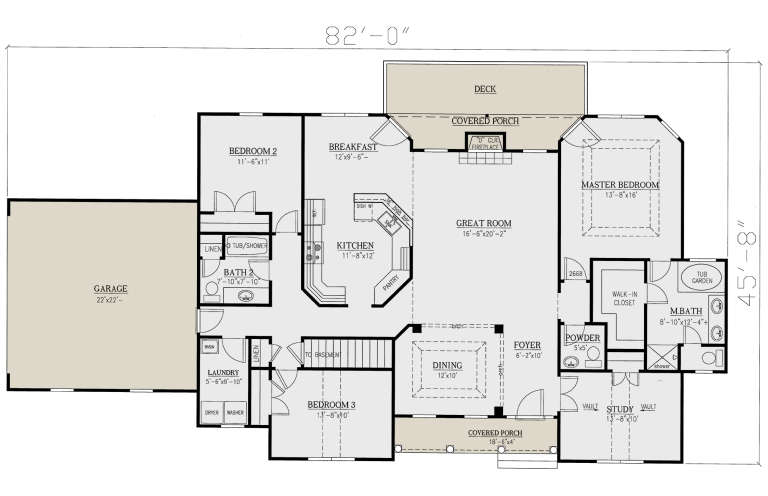
House Plan House Plan #23949 Front Elevation

PLAN #286-00101

Starting at

$1,295
Sq Ft 2,058
Beds 3
Baths 2
½ Baths 1
Cars 3
Stories 1
Width 82'
Depth 39' 8"
House Plan House Plan #23818 Front Elevation

PLAN #8594-00416

Starting at

$2,725
Sq Ft 3,093
Beds 4
Baths 3
½ Baths 1
Cars 3
Stories 2
Width 74'
Depth 70'
House Plan House Plan #23752 Front Elevation

PLAN #8594-00403

Starting at

$2,515
Sq Ft 2,723
Beds 4
Baths 3
½ Baths 1
Cars 2
Stories 2
Width 56' 4"
Depth 50' 6"
House Plan House Plan #23750 Front Elevation

PLAN #8594-00401

Starting at

$2,725
Sq Ft 3,301
Beds 4
Baths 3
½ Baths 1
Cars 3
Stories 2
Width 60'
Depth 64' 4"
House Plan House Plan #23735 Front Elevation

PLAN #8594-00388

Starting at

$2,515
Sq Ft 2,696
Beds 4
Baths 3
½ Baths 0
Cars 2
Stories 2
Width 58' 4"
Depth 61'
House Plan House Plan #23714 Front Elevation

PLAN #8594-00376

Starting at

$2,305
Sq Ft 2,917
Beds 3-4
Baths 2
½ Baths 1
Cars 2
Stories 1
Width 54'
Depth 63' 6"
House Plan House Plan #23577 Front Elevation

PLAN #8594-00341

Starting at

$1,885
Sq Ft 2,034
Beds 3
Baths 2
½ Baths 0
Cars 2
Stories 1
Width 54' 6"
Depth 60'
House Plan House Plan #23572 Front Elevation

PLAN #8594-00336

Starting at

$2,305
Sq Ft 2,939
Beds 4
Baths 3
½ Baths 1
Cars 2
Stories 2
Width 64'
Depth 55' 4"
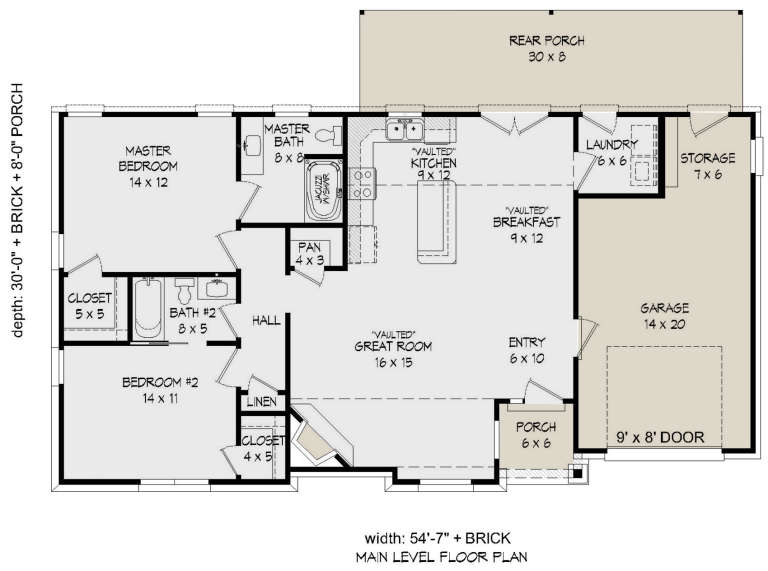
House Plan House Plan #22835 Front Elevation

PLAN #940-00164

Starting at

$1,050
Sq Ft 1,234
Beds 2
Baths 2
½ Baths 0
Cars 1
Stories 1
Width 54' 7"
Depth 38'
House Plan House Plan #22646 Front Elevation

PLAN #3978-00218

Starting at

$1,500
Sq Ft 1,481
Beds 3
Baths 2
½ Baths 0
Cars 2
Stories 1
Width 50'
Depth 53'
House Plan House Plan #22450 Front Elevation

PLAN #8594-00292

Starting at

$2,515
Sq Ft 2,234
Beds 3
Baths 2
½ Baths 1
Cars 2
Stories 2
Width 55'
Depth 50' 4"
House Plan House Plan #21255 Front Elevation

PLAN #8594-00260

Starting at

$3,145
Sq Ft 3,615
Beds 4
Baths 3
½ Baths 1
Cars 3
Stories 2
Width 67' 4"
Depth 62'
House Plan House Plan #21092 Front Elevation

PLAN #8594-00246

Starting at

$2,725
Sq Ft 3,135
Beds 5
Baths 4
½ Baths 0
Cars 2
Stories 2
Width 66'
Depth 59'
X
Shop Sign In
Favorites
Cart
Chat