7,463 Results

EDIT SEARCH FILTERS
Clear All FiltersTraditional
Sort By:  

7,463 RESULTS

SEARCH FILTERS

    Plan Type
    Square Feet
    Bedrooms
    Bathrooms
    Stories
    Garage (Vehicle Spaces)
    Architectural Styles

    Outdoor Living

    Bedroom Options
    Kitchen & Dining
    Laundry Location
    Additional Rooms

    Garage Type

    Garage Features
    Other Features
    Foundation Type

    Plan Width (FT)
    Plan Depth (FT)
    Plan Height (FT)
    Framing Type
    Media Filters
SEARCHING...



House Plan House Plan #2902 Angled Front Elevation

PLAN #110-00051

On Sale

$1,350   $1,148
Sq Ft 3,740
Beds 4
Baths 4
½ Baths 1
Cars 3
Stories 1.5
Width 92' 5"
Depth 64'


House Plan House Plan #2580 Front Elevation

PLAN #053-00296

On Sale

$994   $845
Sq Ft 1,897
Beds 3
Baths 2
½ Baths 0
Cars 2
Stories 2
Width 36'
Depth 61'



House Plan House Plan #2325 Front Elevation

PLAN #053-00181

On Sale

$899   $764
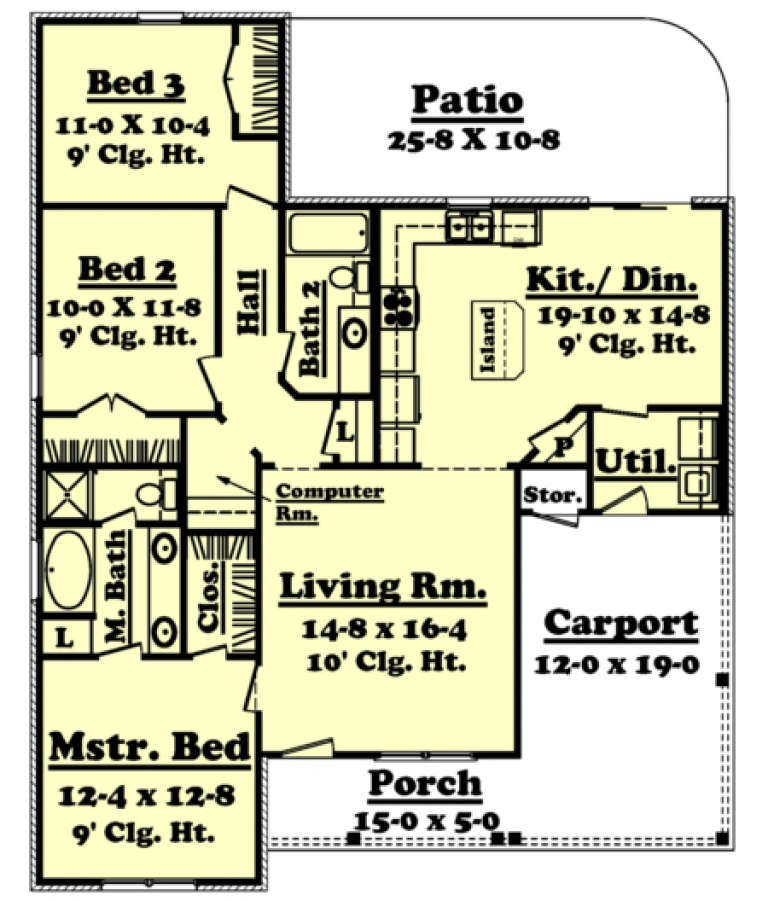
Sq Ft 1,274
Beds 3
Baths 2
½ Baths 0
Cars 2
Stories 1
Width 33'
Depth 54'



House Plan House Plan #2162 Front Elevation

PLAN #053-00089

On Sale

$830   $706
Sq Ft 1,163
Beds 2
Baths 2
½ Baths 0
Cars 0
Stories 1
Width 23'
Depth 57'
House Plan House Plan #1734 Front Photo

PLAN #048-00087

Starting at

$1,295
Sq Ft 1,700
Beds 3
Baths 2
½ Baths 1
Cars 2
Stories 2
Width 46'
Depth 68'
House Plan House Plan #1598 Front Elevation

PLAN #048-00051

Starting at

$995
Sq Ft 1,400
Beds 4
Baths 2
½ Baths 0
Cars 2
Stories 1
Width 51'
Depth 56'
House Plan House Plan #1579 Front Elevation

PLAN #048-00040

Starting at

$995
Sq Ft 1,266
Beds 3
Baths 2
½ Baths 0
Cars 2
Stories 1
Width 40'
Depth 64'
House Plan House Plan #1471 Front Elevation

PLAN #048-00003

Starting at

$795
Sq Ft 848
Beds 1
Baths 1
½ Baths 0
Cars 0
Stories 1
Width 40'
Depth 34'
House Plan House Plan #1208 Front Elevation

PLAN #041-00002

On Sale

$1,345   $1,143
Sq Ft 1,350
Beds 3
Baths 2
½ Baths 0
Cars 1
Stories 1
Width 40'
Depth 50'
House Plan House Plan #983 Front Elevation

PLAN #035-00307

On Sale

$1,270   $1,080
Sq Ft 2,396
Beds 4
Baths 2
½ Baths 1
Cars 3
Stories 1
Width 74'
Depth 65'
House Plan House Plan #708 Front Elevation

PLAN #035-00059

On Sale

$1,850   $1,573
Sq Ft 3,759
Beds 6
Baths 3
½ Baths 0
Cars 3
Stories 2
Width 64'
Depth 66'
House Plan House Plan #701 Front Elevation

PLAN #035-00052

On Sale

$1,270   $1,080
Sq Ft 2,423
Beds 3
Baths 2
½ Baths 1
Cars 2
Stories 2
Width 64'
Depth 57'
House Plan House Plan #599 Front Elevation

PLAN #033-00121

On Sale

$648   $551
Sq Ft 2,455
Beds 5
Baths 2
½ Baths 1
Cars 2
Stories 2
Width 67'
Depth 40'

Brown Southern style front elevation with stone accents, gabled roof, arched window, and 2-car garage. House Plan # 009-00083 Digital Rendering by America's Best House Plans, Inc.
EXCLUSIVE

PLAN #009-00083

On Sale

$1,250   $1,063
Sq Ft 1,851
Beds 3
Baths 2
½ Baths 0
Cars 2
Stories 1
Width 47'
Depth 55'

Ranch front elevation with brick and siding, gabled roof, covered porch, black shutters, and front landscaping. House Plan # 009-00058 Digital Rendering by America's Best House Plans, Inc.
EXCLUSIVE

PLAN #009-00058

On Sale

$1,250   $1,063
Sq Ft 1,960
Beds 3
Baths 2
½ Baths 0
Cars 2
Stories 1
Width 54'
Depth 54'
Traditional front elevation with brick and siding, gabled roof, front porch, and 2-car garage with carriage doors. House Plan # 009-00055 Digital Rendering by America's Best House Plans, Inc.
EXCLUSIVE

PLAN #009-00055

On Sale

$1,250   $1,063
Sq Ft 1,819
Beds 3
Baths 2
½ Baths 1
Cars 2
Stories 2
Width 52'
Depth 32'

Traditional front elevation with stone veneer, board-and-batten siding, shake shingles, and arched entryway. House Plan # 009-00040 Digital Rendering by America's Best House Plans, Inc.
EXCLUSIVE

PLAN #009-00040

On Sale

$1,300   $1,105
Sq Ft 2,406
Beds 4
Baths 2
½ Baths 0
Cars 2
Stories 1
Width 62'
Depth 64' 6"


Tan Southern front elevation with shake siding, arched porch, brick-based columns, dormers, and dark shutters. House Plan # 009-00033 Digital Rendering by America's Best House Plans, Inc.
EXCLUSIVE

PLAN #009-00033

On Sale

$1,550   $1,318
Sq Ft 3,525
Beds 5
Baths 4
½ Baths 0
Cars 2
Stories 2
Width 48'
Depth 61'
X
Shop Sign In
Favorites
Cart
Chat