7,440 Results

EDIT SEARCH FILTERS
Clear All FiltersTraditional
Sort By:  

7,440 RESULTS

SEARCH FILTERS

    Plan Type
    Square Feet
    Bedrooms
    Bathrooms
    Stories
    Garage (Vehicle Spaces)
    Architectural Styles

    Outdoor Living

    Bedroom Options
    Kitchen & Dining
    Laundry Location
    Additional Rooms

    Garage Type

    Garage Features
    Other Features
    Foundation Type

    Plan Width (FT)
    Plan Depth (FT)
    Plan Height (FT)
    Framing Type
    Media Filters
SEARCHING...
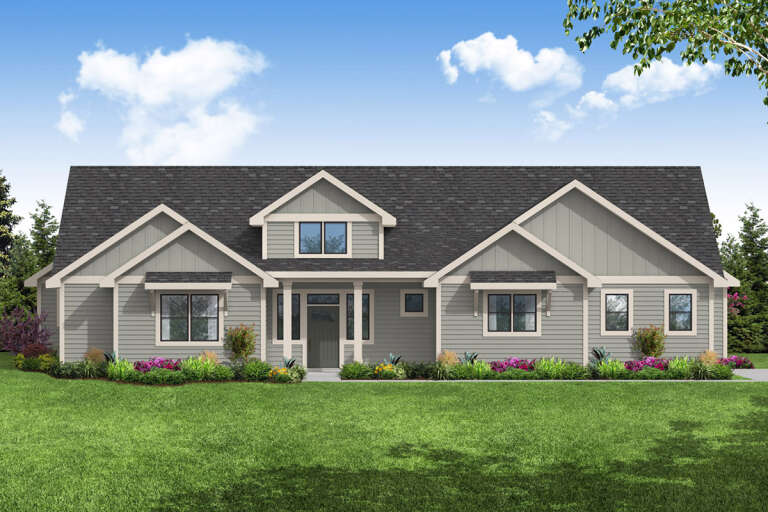
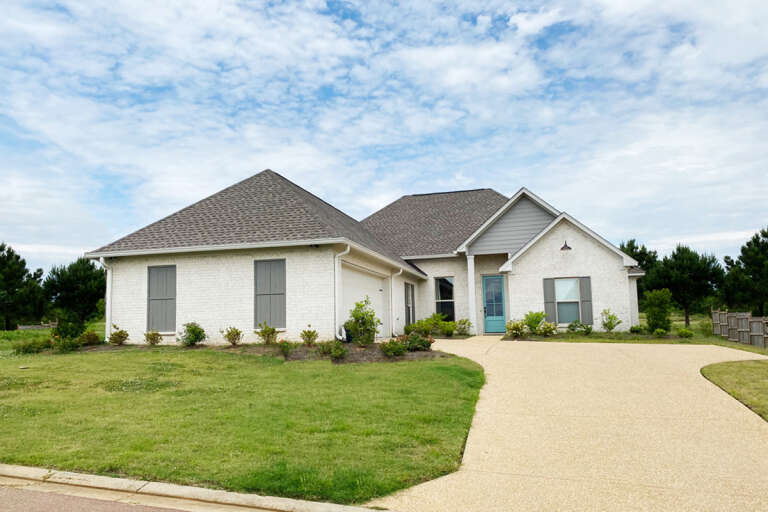
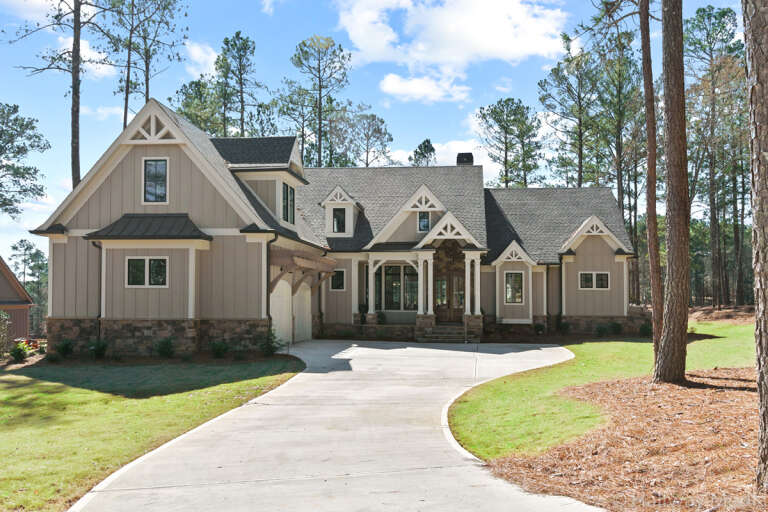
House Plan House Plan #27729 Front Elevation

PLAN #035-01026

Starting at

$1,345
Sq Ft 2,573
Beds 3
Baths 3
½ Baths 1
Cars 2
Stories 1
Width 82'
Depth 56'
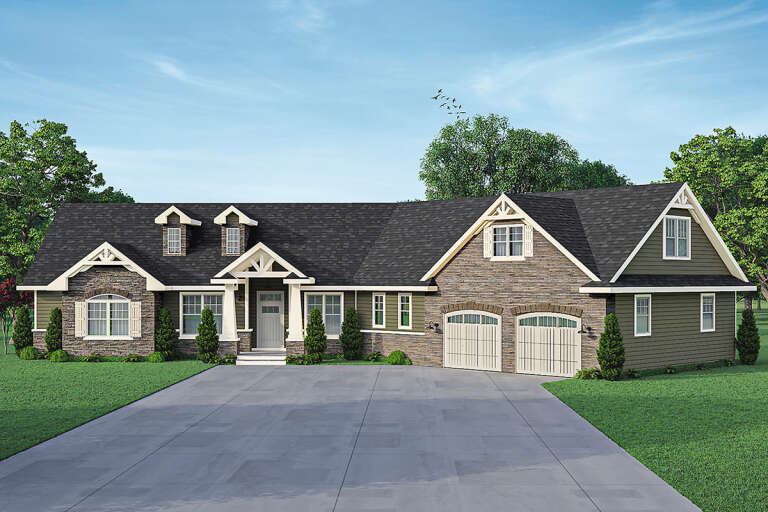
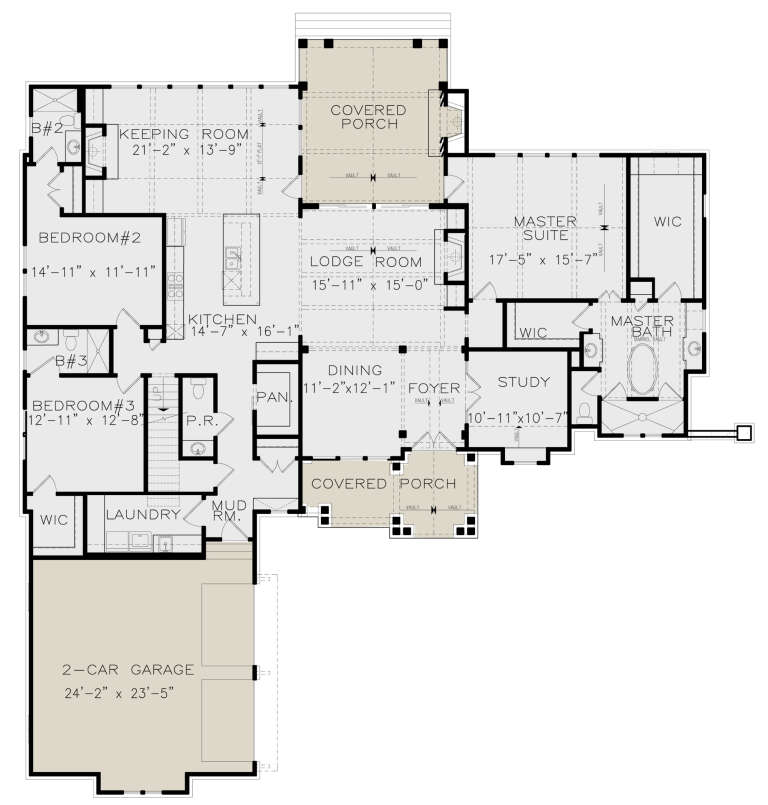
House Plan House Plan #27269 Front Elevation

PLAN #5995-00009

Starting at

$1,295
Sq Ft 1,915
Beds 3
Baths 2
½ Baths 1
Cars 2
Stories 1
Width 53' 10"
Depth 78' 3"
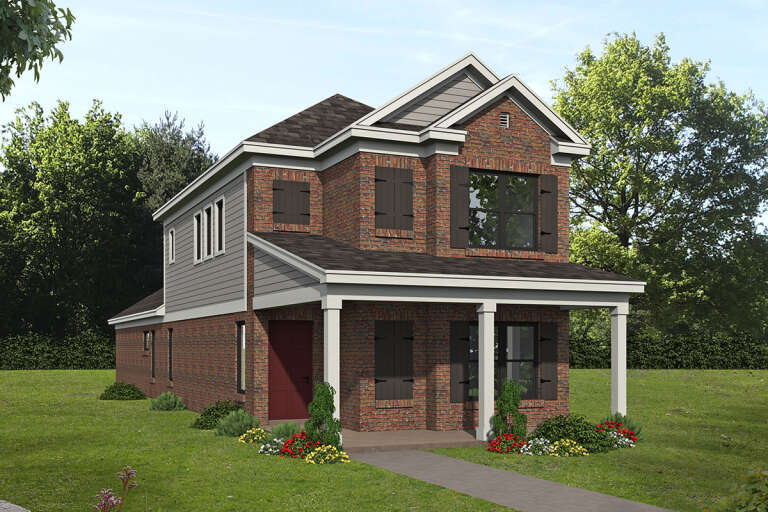
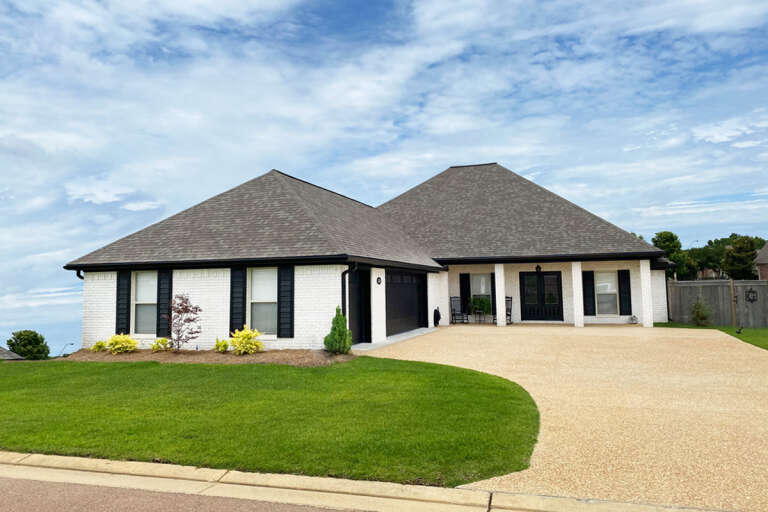
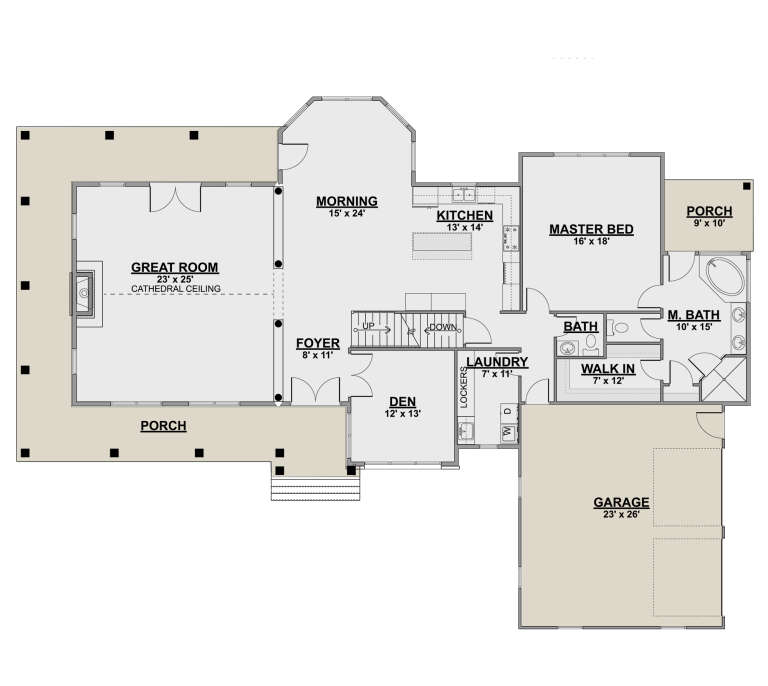
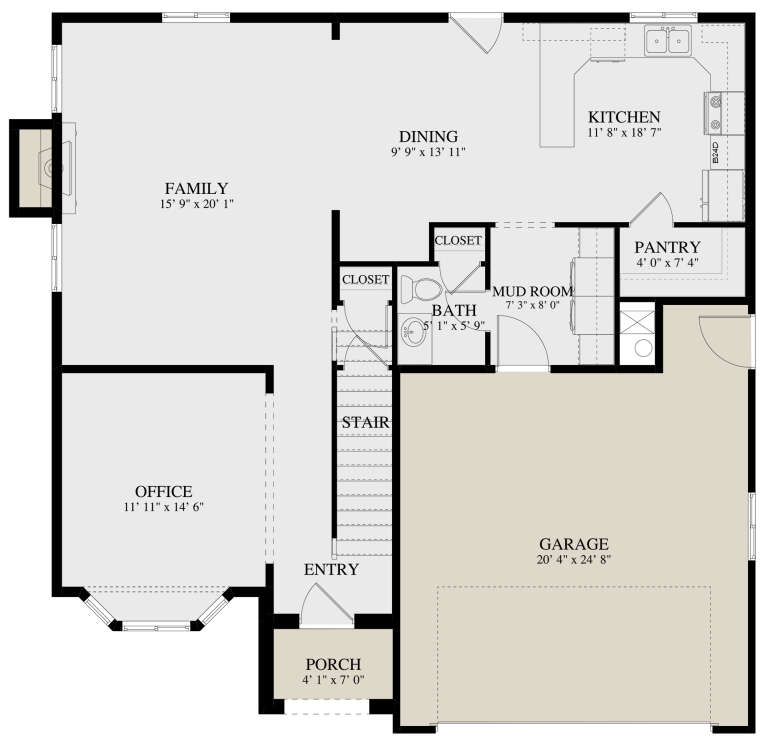
House Plan House Plan #27049 Front Elevation

PLAN #940-00522

Starting at

$1,250
Sq Ft 1,764
Beds 3
Baths 2
½ Baths 1
Cars 2
Stories 2
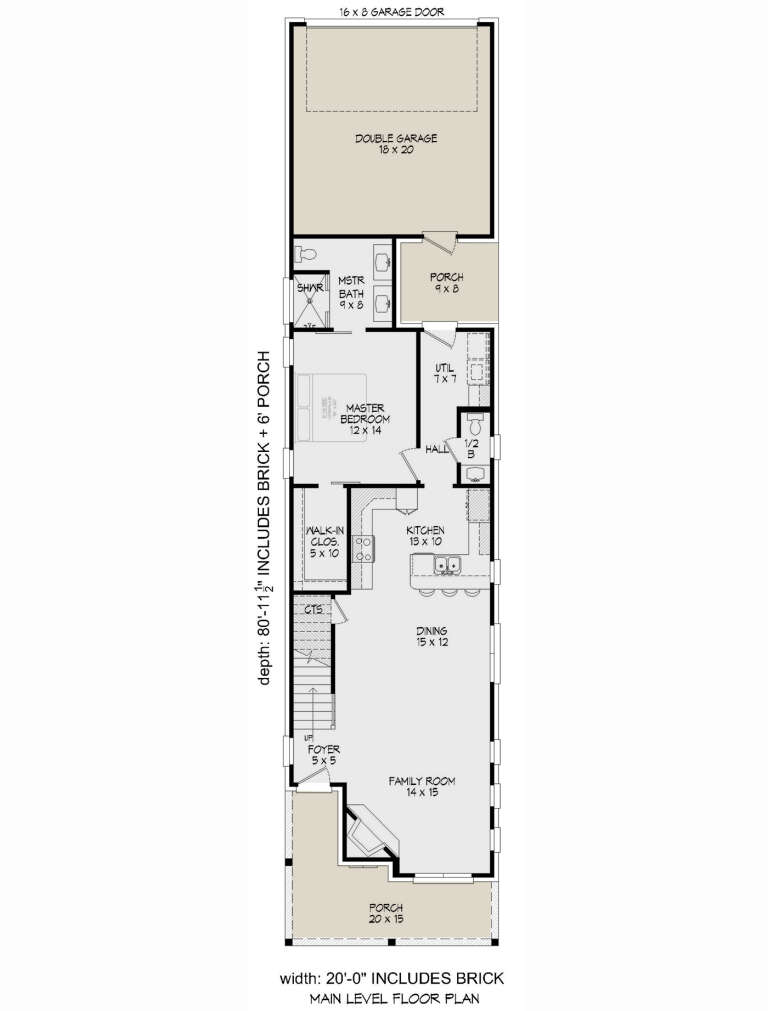
Width 20'
Depth 81'
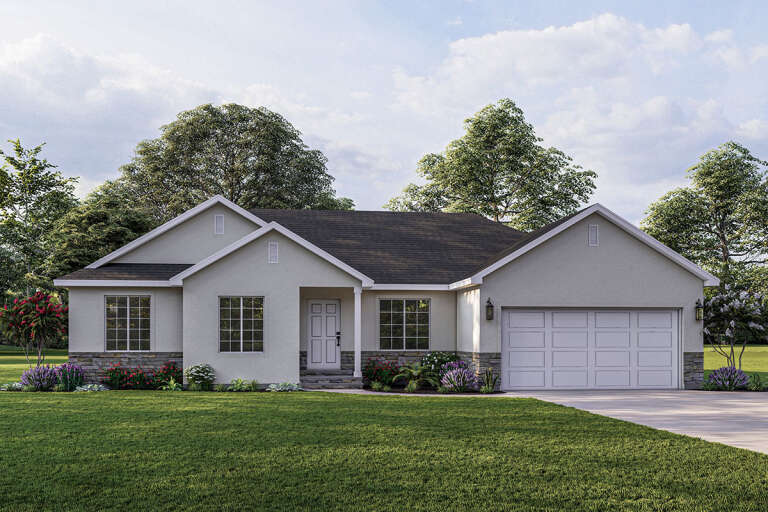
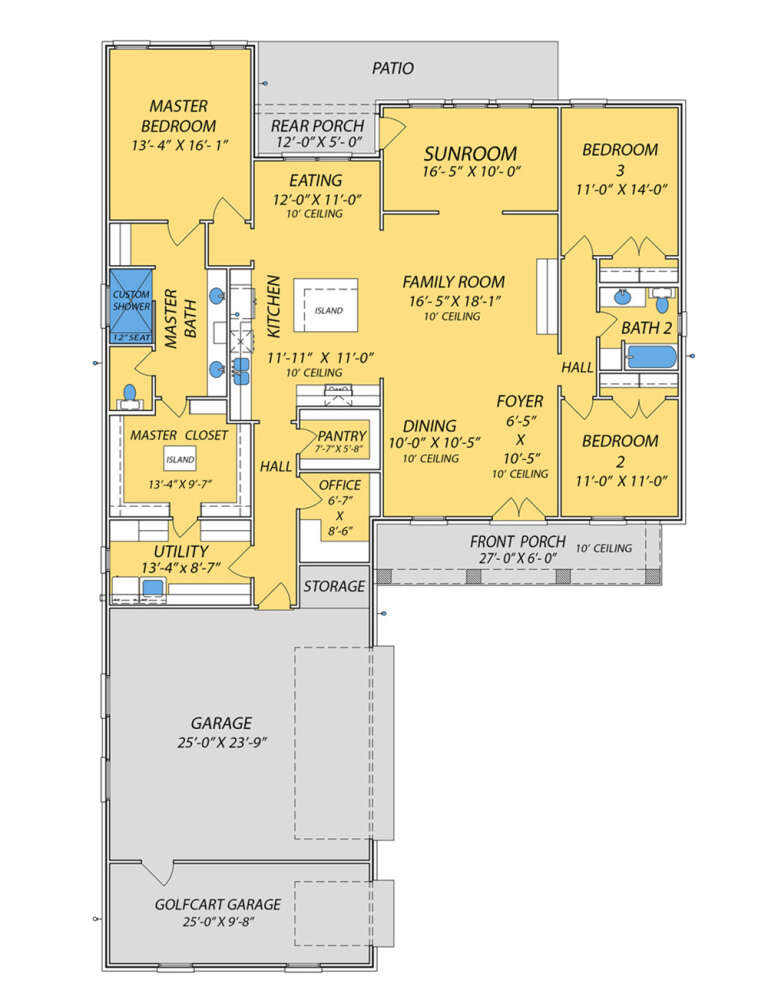
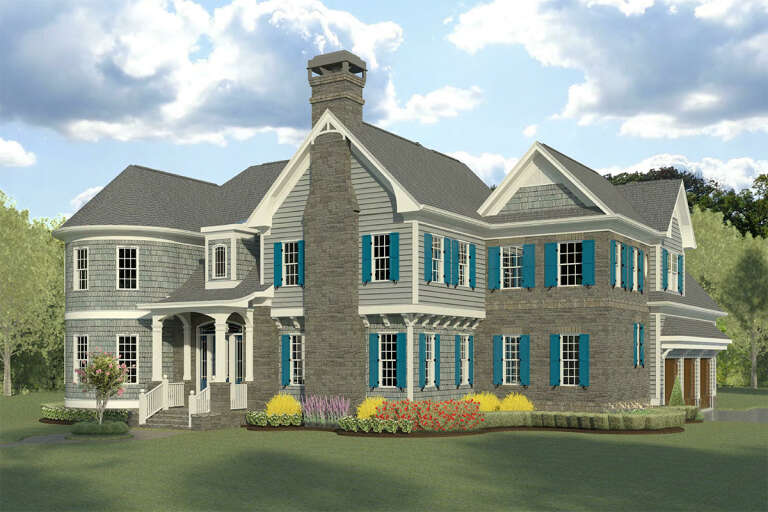
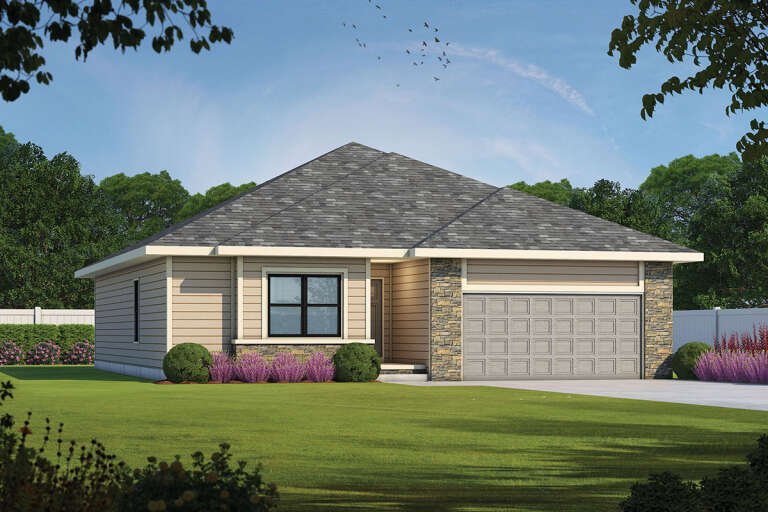
House Plan House Plan #26385 Front Elevation
EXCLUSIVE

PLAN #8768-00027

Starting at

$1,272
Sq Ft 1,528
Beds 3
Baths 2
½ Baths 1
Cars 2
Stories 1
Width 55'
Depth 45'
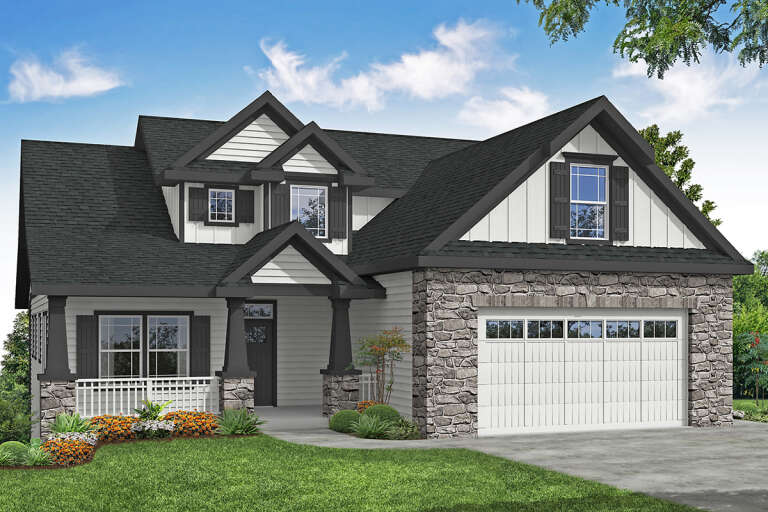
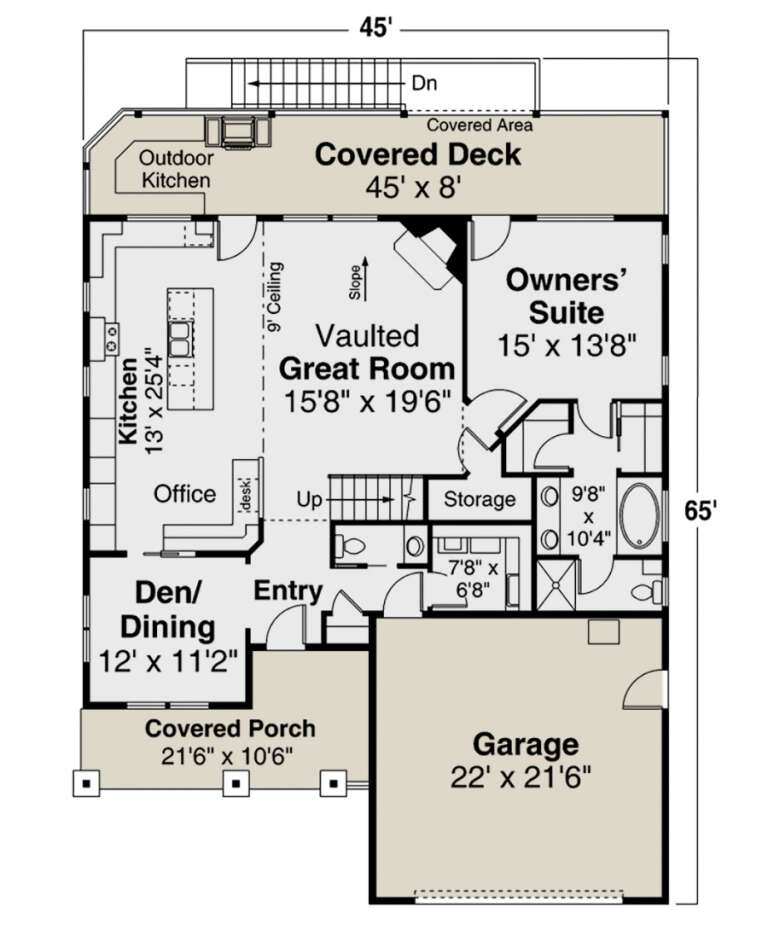
House Plan House Plan #25562 Front Elevation

PLAN #035-00904

Starting at

$1,270
Sq Ft 2,601
Beds 3
Baths 2
½ Baths 1
Cars 2
Stories 2
Width 41'
Depth 65'
House Plan House Plan #26239 Front Elevation

PLAN #2802-00109

Starting at

$1,250
Sq Ft 2,282
Beds 3
Baths 2
½ Baths 1
Cars 3
Stories 1
Width 83' 2"
Depth 55' 6"
House Plan House Plan #26230 Front Elevation

PLAN #9279-00045

Starting at

$845
Sq Ft 1,936
Beds 3
Baths 2
½ Baths 1
Cars 2
Stories 1
Width 52' 10"
Depth 78' 4"
House Plan House Plan #26095 Front Elevation

PLAN #035-00949

Starting at

$1,345
Sq Ft 2,511
Beds 3
Baths 2
½ Baths 1
Cars 2
Stories 1
Width 101' 9"
Depth 67' 2"
House Plan House Plan #26084 Front Elevation

PLAN #9279-00044

Starting at

$945
Sq Ft 2,303
Beds 3
Baths 2
½ Baths 0
Cars 2
Stories 1
Width 54' 10"
Depth 87' 4"
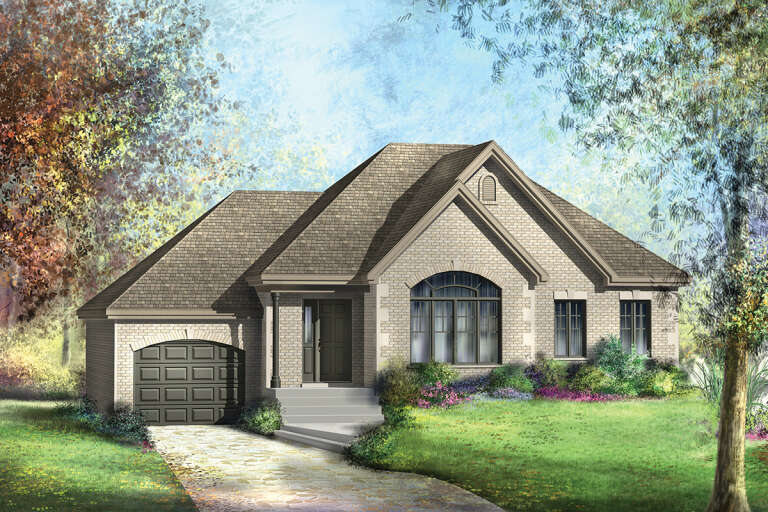
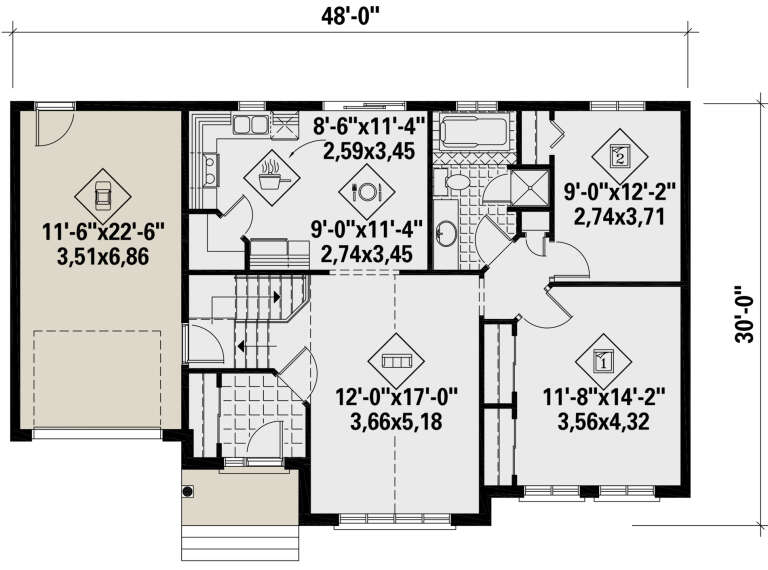
House Plan House Plan #25698 Front Elevation

PLAN #6146-00425

Starting at

$855
Sq Ft 1,019
Beds 2
Baths 1
½ Baths 0
Cars 1
Stories 1
Width 48'
Depth 30'
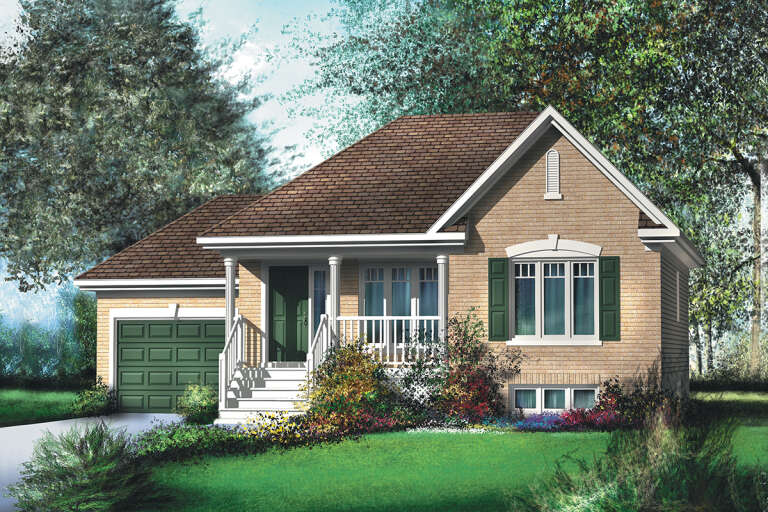
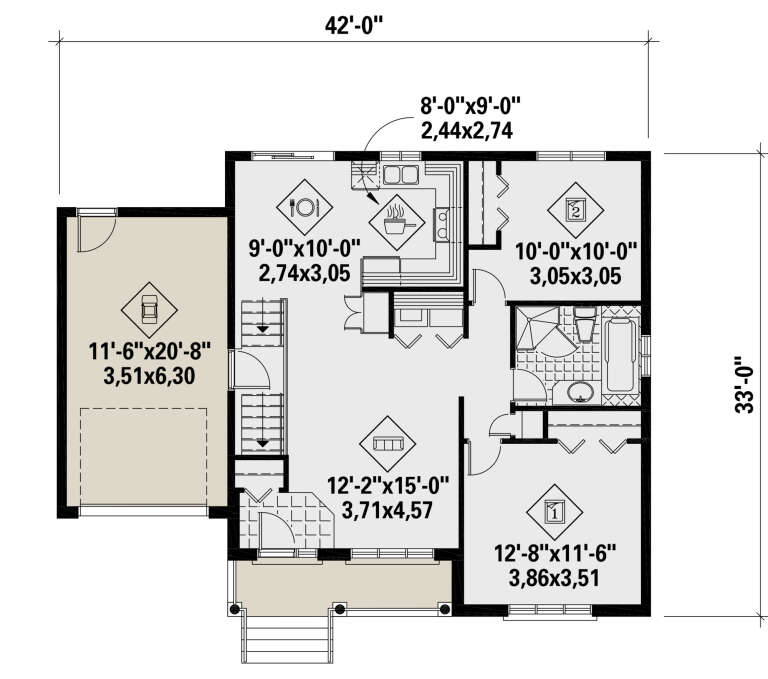
House Plan House Plan #25692 Front Elevation

PLAN #6146-00419

Starting at

$855
Sq Ft 926
Beds 2
Baths 1
½ Baths 0
Cars 1
Stories 1
Width 42'
Depth 33'
House Plan House Plan #25645 Front Elevation

PLAN #699-00285

Starting at

$2,495
Sq Ft 3,334
Beds 4
Baths 4
½ Baths 1
Cars 2
Stories 1.5
Width 74' 8"
Depth 83'
House Plan House Plan #25516 Angled Front Elevation

PLAN #5032-00093

Starting at

$1,450
Sq Ft 3,167
Beds 4
Baths 2
½ Baths 1
Cars 2
Stories 1.5
Width 85' 6"
Depth 62'
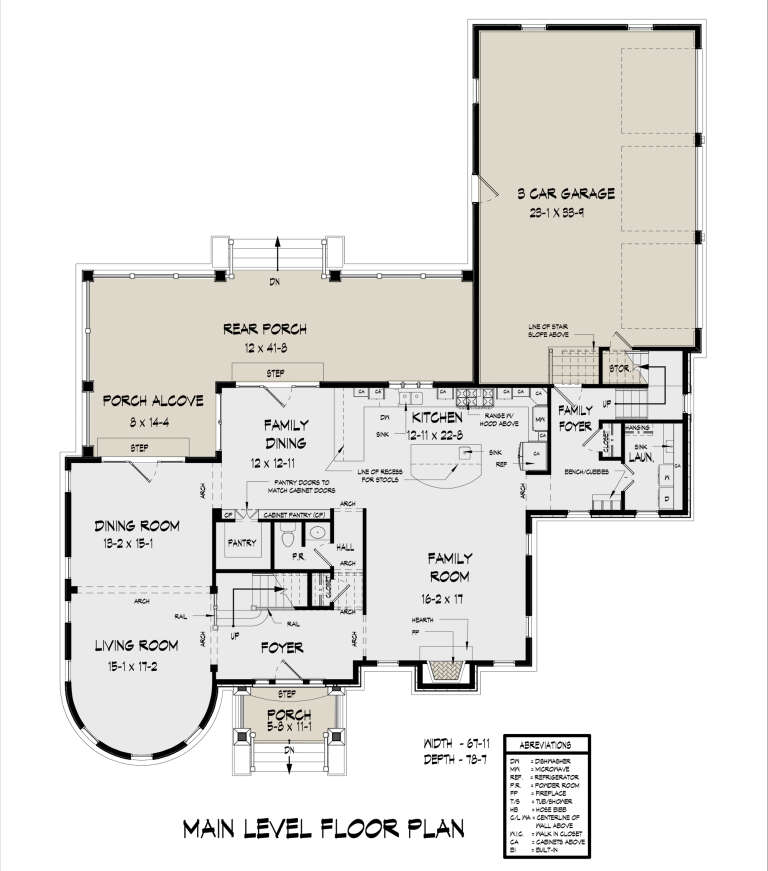
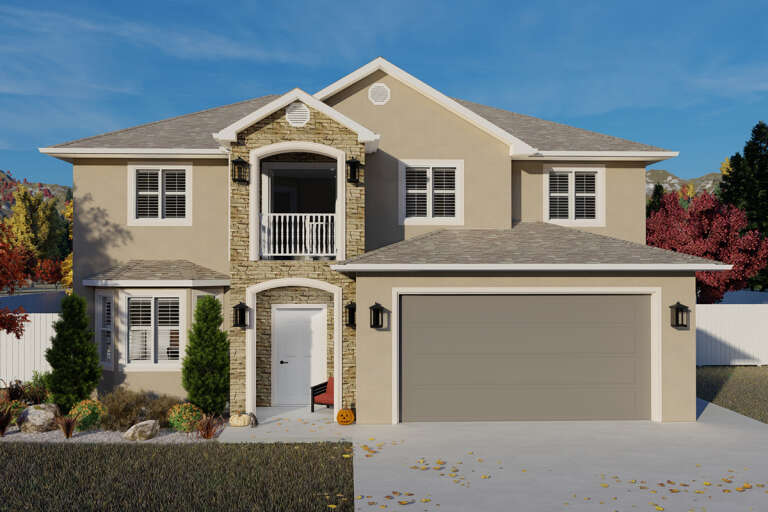
House Plan House Plan #25123 Front Elevation

PLAN #6082-00185

Starting at

$2,295
Sq Ft 3,740
Beds 4
Baths 4
½ Baths 1
Cars 3
Stories 2
Width 67' 4"
Depth 78'
House Plan House Plan #25079 Front Elevation

PLAN #035-00882

Starting at

$1,040
Sq Ft 1,848
Beds 3
Baths 2
½ Baths 0
Cars 2
Stories 1
Width 44'
Depth 62' 6"
House Plan House Plan #25058 Front Elevation

PLAN #2802-00072

Starting at

$1,350
Sq Ft 2,564
Beds 4
Baths 2
½ Baths 1
Cars 2
Stories 2
Width 43' 6"
Depth 42'
House Plan House Plan #24820 Angled Front Elevation

PLAN #5032-00037

Starting at

$1,250
Sq Ft 1,510
Beds 3
Baths 2
½ Baths 0
Cars 2
Stories 1
Width 48'
Depth 60'
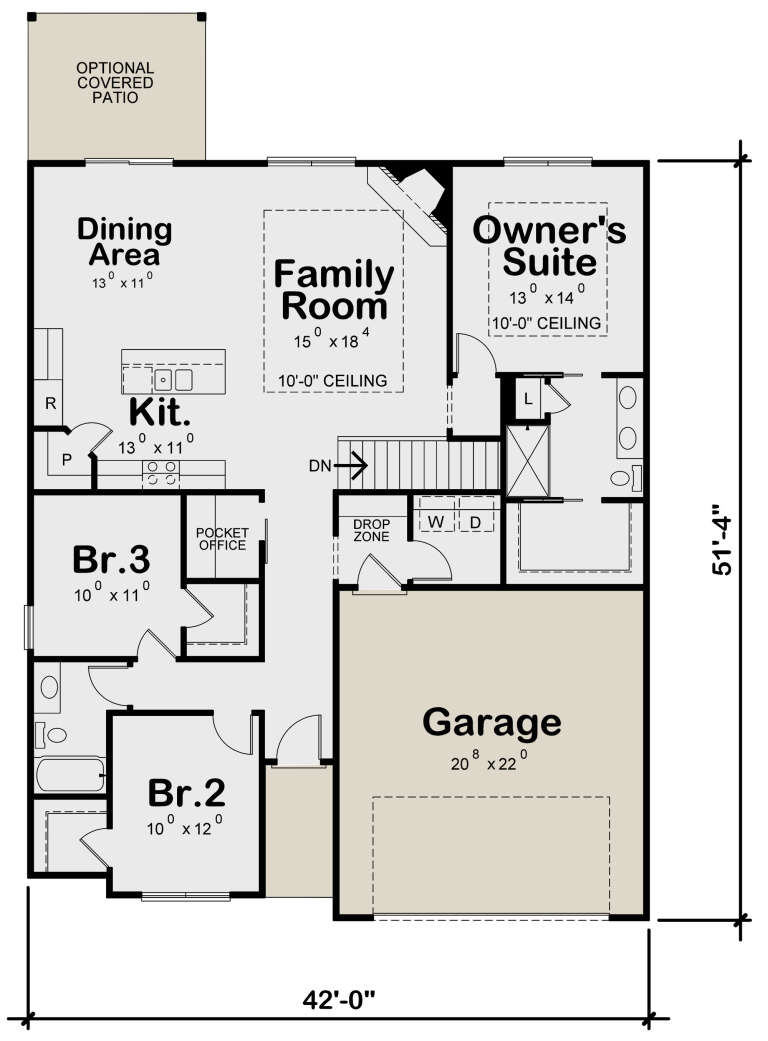
House Plan House Plan #24762 Front Elevation

PLAN #402-01656

Starting at

$1,255
Sq Ft 1,603
Beds 3
Baths 2
½ Baths 0
Cars 2
Stories 1
Width 42'
Depth 51' 4"
X
Shop Sign In
Favorites
Cart
Chat