7,440 Results

EDIT SEARCH FILTERS
Clear All FiltersTraditional
Sort By:  

7,440 RESULTS

SEARCH FILTERS

    Plan Type
    Square Feet
    Bedrooms
    Bathrooms
    Stories
    Garage (Vehicle Spaces)
    Architectural Styles

    Outdoor Living

    Bedroom Options
    Kitchen & Dining
    Laundry Location
    Additional Rooms

    Garage Type

    Garage Features
    Other Features
    Foundation Type

    Plan Width (FT)
    Plan Depth (FT)
    Plan Height (FT)
    Framing Type
    Media Filters
SEARCHING...
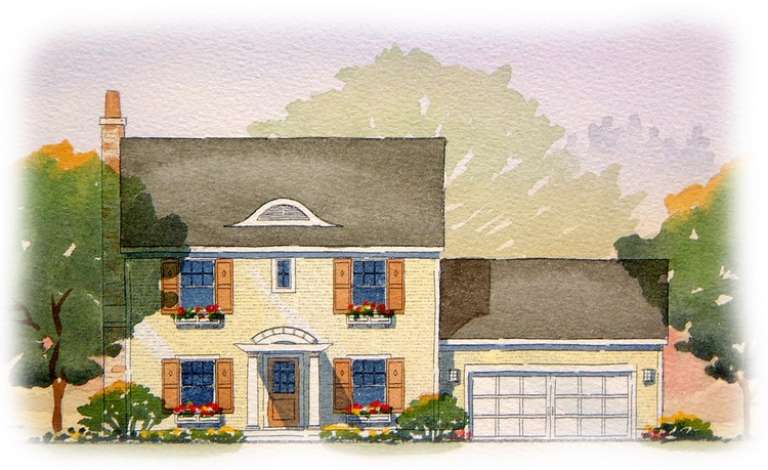
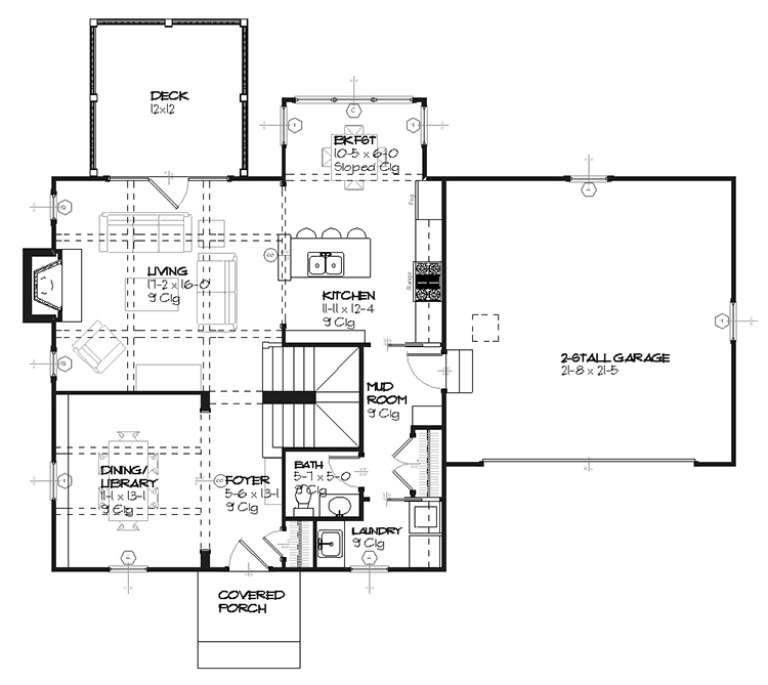
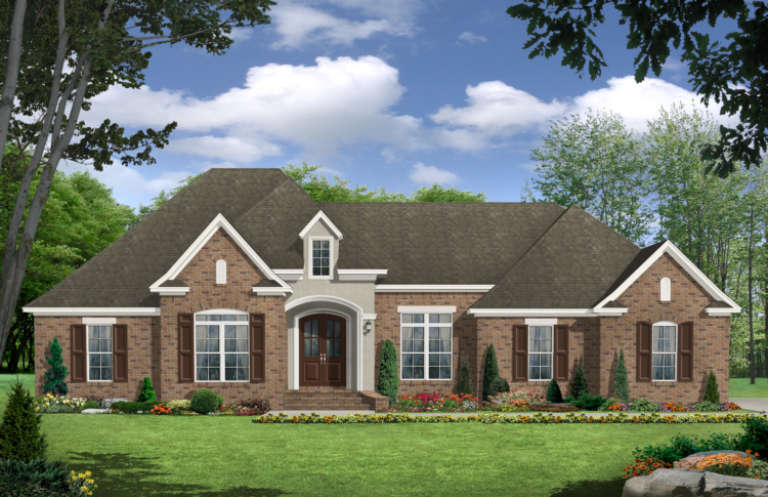
House Plan House Plan #8904 Front Elevation

PLAN #1637-00074

Starting at

$1,600
Sq Ft 1,810
Beds 3
Baths 2
½ Baths 1
Cars 2
Stories 2
Width 52'
Depth 41' 5"
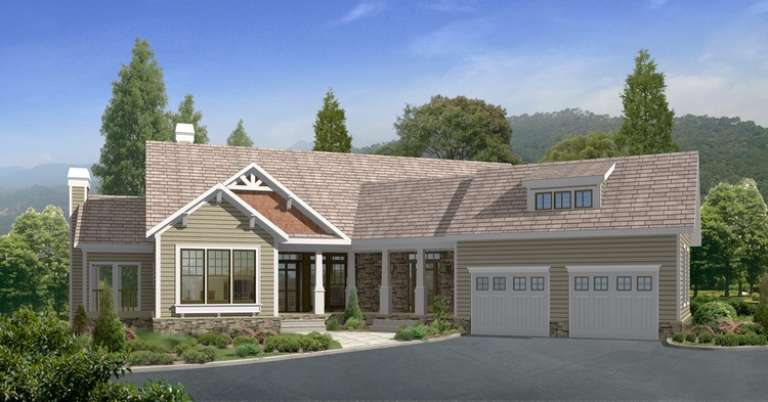
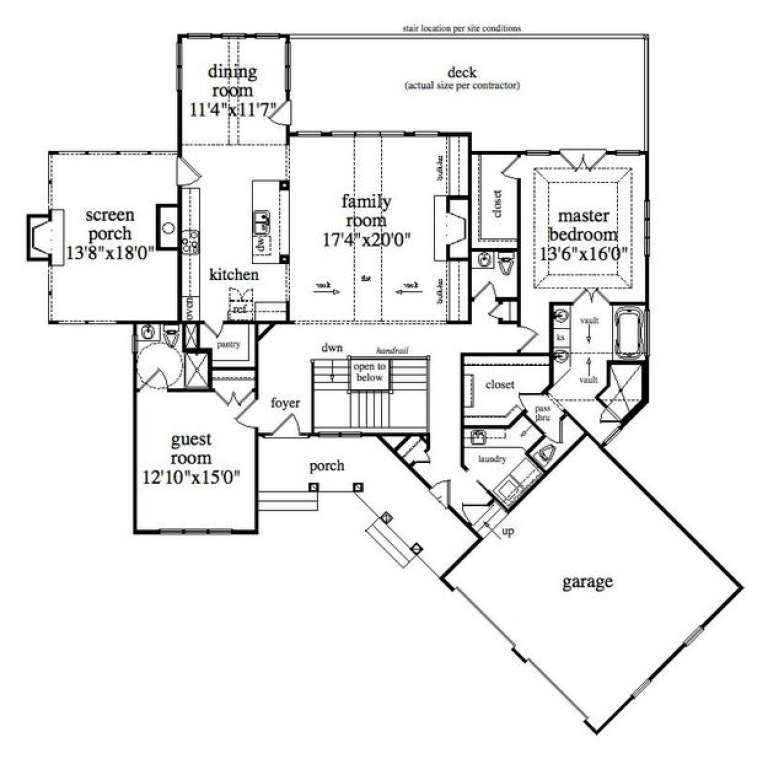
House Plan House Plan #5601 Front Elevation

PLAN #5458-00010

Starting at

$1,334
Sq Ft 3,212
Beds 4
Baths 3
½ Baths 1
Cars 2
Stories 1
Width 75' 2"
Depth 75' 10"
House Plan House Plan #5488 Angled Front Elevation

PLAN #110-00539

Starting at

$1,000
Sq Ft 2,435
Beds 3
Baths 2
½ Baths 1
Cars 2
Stories 2
Width 46' 5"
Depth 51' 2"
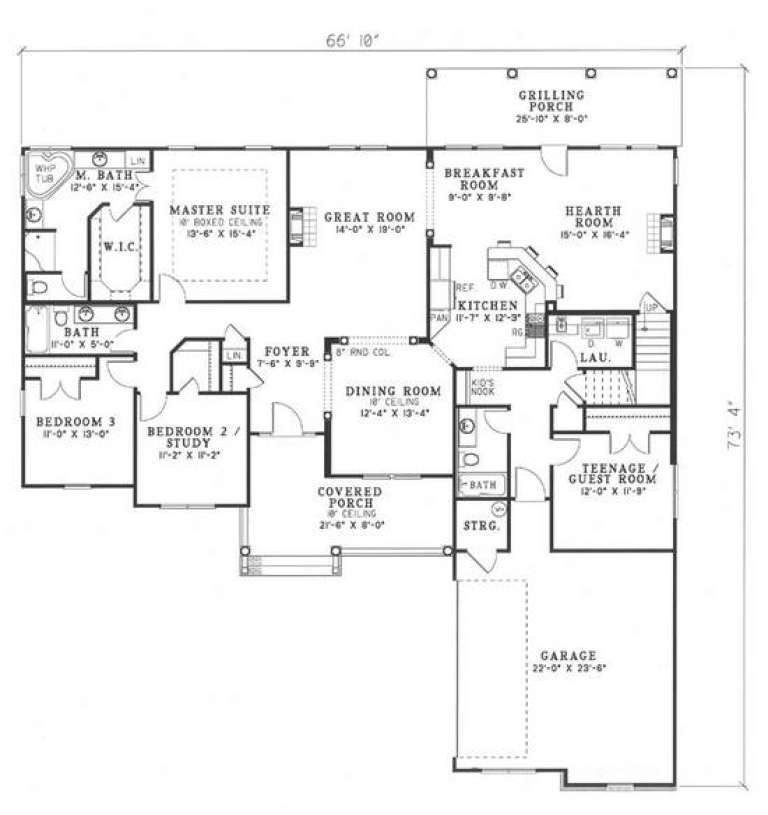
House Plan House Plan #5348 Angled Front Elevation

PLAN #110-00399

Starting at

$1,350
Sq Ft 2,379
Beds 5
Baths 4
½ Baths 0
Cars 2
Stories 1
Width 66' 10"
Depth 73' 4"
House Plan House Plan #5222 Angled Front Elevation

PLAN #110-00379

Starting at

$1,000
Sq Ft 1,250
Beds 3
Baths 2
½ Baths 0
Cars 2
Stories 1
Width 50' 4"
Depth 45'
House Plan House Plan #5172 Angled Front Elevation

PLAN #110-00330

Starting at

$1,200
Sq Ft 2,029
Beds 3
Baths 2
½ Baths 0
Cars 2
Stories 1
Width 66' 4"
Depth 58' 7"
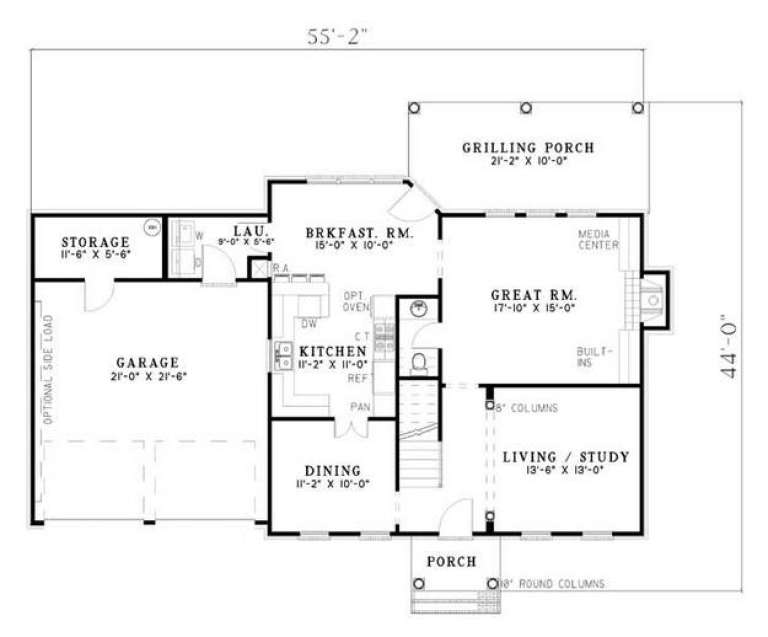
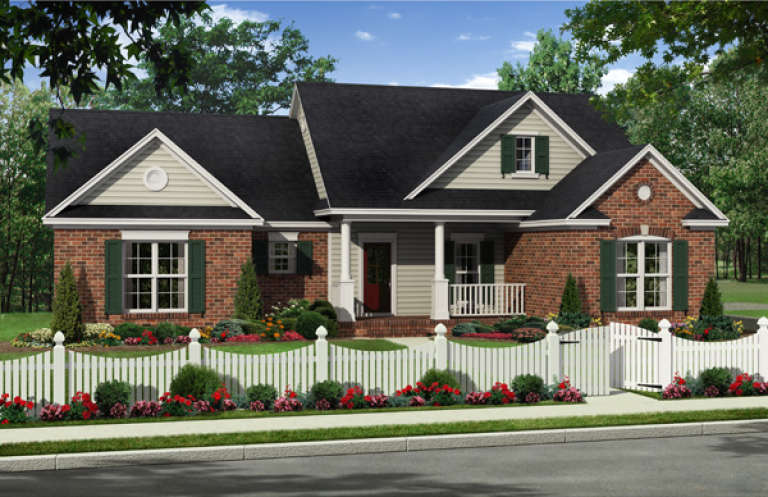
House Plan House Plan #5169 Angled Front Elevation

PLAN #110-00327

Starting at

$1,000
Sq Ft 2,132
Beds 4
Baths 2
½ Baths 1
Cars 2
Stories 2
Width 55' 2"
Depth 44'
House Plan House Plan #5069 Front Elevation

PLAN #348-00195

Starting at

$1,200
Sq Ft 1,354
Beds 3
Baths 2
½ Baths 0
Cars 2
Stories 1
Width 53' 8"
Depth 62' 6"
House Plan House Plan #4802 Angled Front Elevation

PLAN #110-00249

Starting at

$1,350
Sq Ft 2,777
Beds 4
Baths 2
½ Baths 0
Cars 2
Stories 1.5
Width 59' 4"
Depth 74' 2"
House Plan House Plan #4752 Angled Front Elevation

PLAN #110-00213

Starting at

$1,200
Sq Ft 1,832
Beds 3
Baths 2
½ Baths 0
Cars 2
Stories 1
Width 39'
Depth 81'
House Plan House Plan #4641 Angled Front Elevation

PLAN #402-00727

Starting at

$1,255
Sq Ft 1,919
Beds 3
Baths 2
½ Baths 0
Cars 2
Stories 1
Width 56'
Depth 58'
House Plan House Plan #3793 Front Elevation

PLAN #348-00188

Starting at

$1,400
Sq Ft 2,218
Beds 4
Baths 2
½ Baths 1
Cars 2
Stories 1
Width 65' 6"
Depth 80'
House Plan House Plan #3747 Front Elevation

PLAN #348-00143

Starting at

$1,400
Sq Ft 2,369
Beds 3
Baths 2
½ Baths 1
Cars 2
Stories 1
Width 69' 2"
Depth 65' 6"
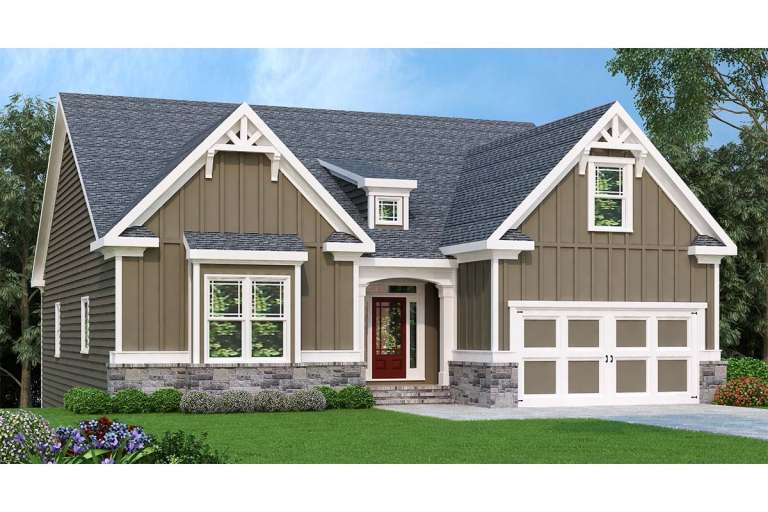
Brown Craftsman front elevation with board-and-batten siding, stone base, gabled roof, covered porch, and 2-car garage. House Plan # 009-00138 Digital Rendering by America's Best House Plans, Inc.
EXCLUSIVE

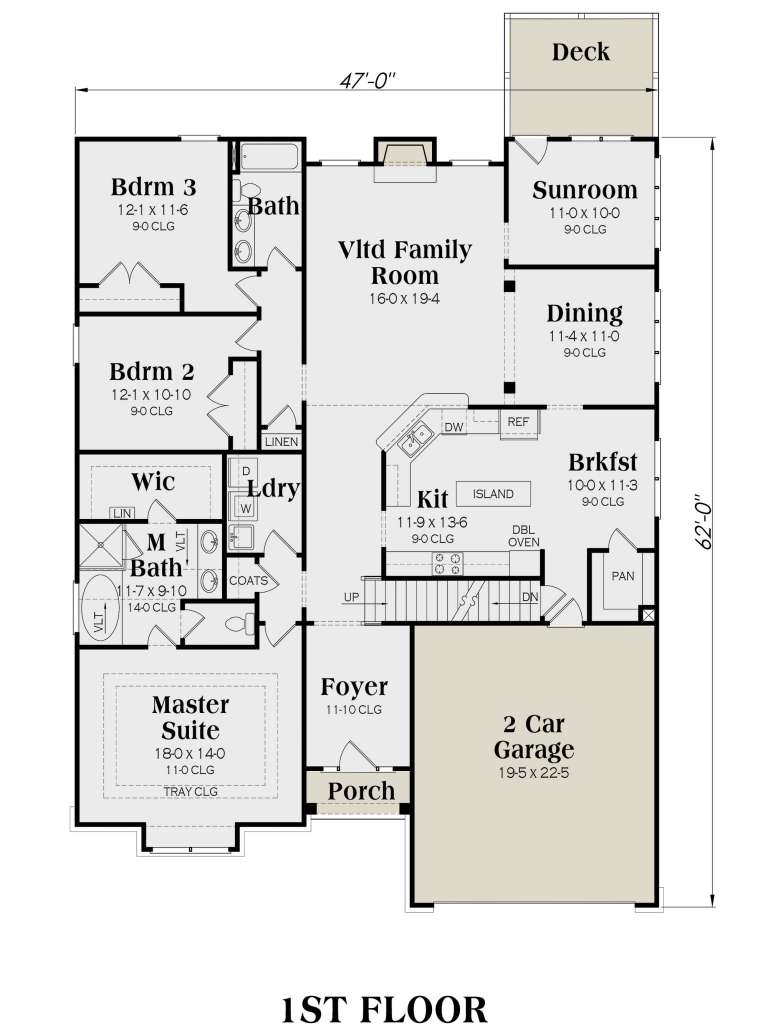
PLAN #009-00138

Starting at

$1,300
Sq Ft 2,234
Beds 3
Baths 2
½ Baths 0
Cars 2
Stories 1
Width 47'
Depth 62'
House Plan House Plan #2983 Angled Front Elevation

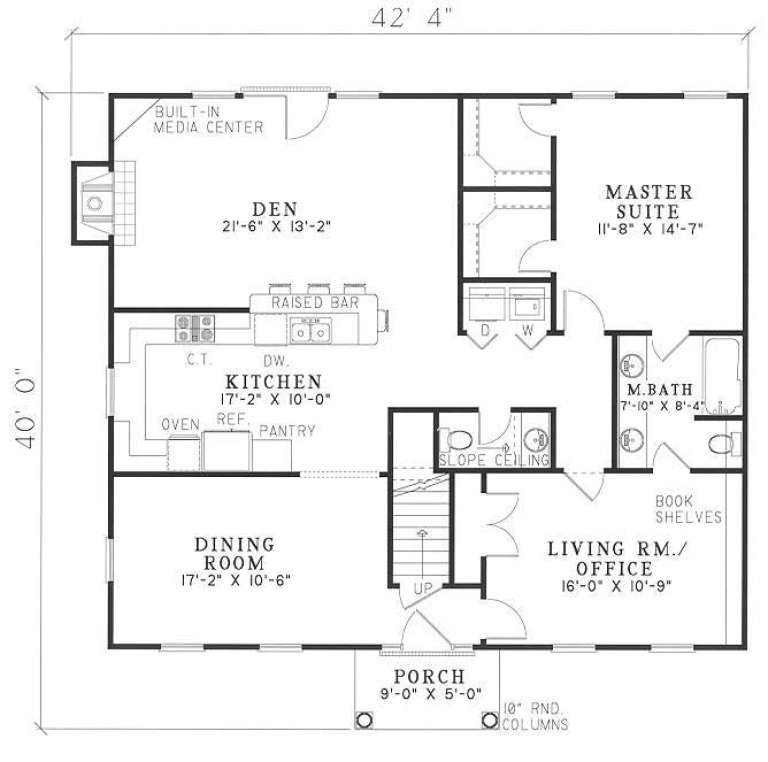
PLAN #110-00073

Starting at

$1,000
Sq Ft 2,044
Beds 3
Baths 2
½ Baths 1
Cars 0
Stories 1.5
Width 42' 4"
Depth 40'
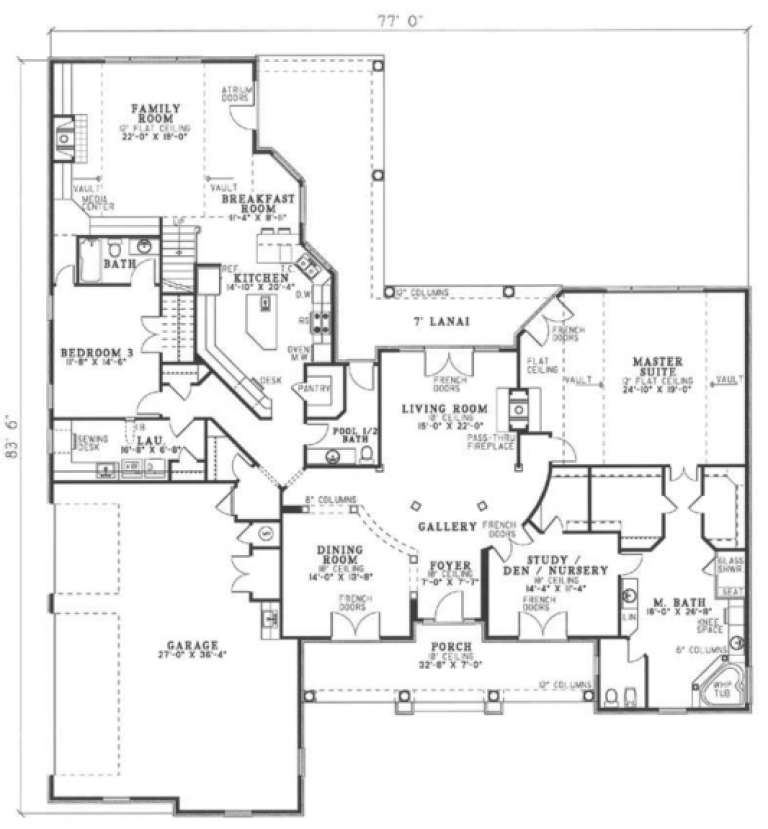
House Plan House Plan #2978 Angled Front Elevation

PLAN #110-00070

Starting at

$1,550
Sq Ft 4,243
Beds 4
Baths 3
½ Baths 1
Cars 3
Stories 1.5
Width 77'
Depth 83' 6"
Green Craftsman front elevation with stone base, shake siding, gabled roof, two-story porch, and 2-car garage. House Plan # 009-00130 Digital Rendering by America's Best House Plans, Inc.
EXCLUSIVE

PLAN #009-00130

Starting at

$1,300
Sq Ft 2,372
Beds 4
Baths 3
½ Baths 0
Cars 2
Stories 2
Width 47'
Depth 46'
House Plan House Plan #2699 Front Elevation

PLAN #053-00378

Starting at

$899
Sq Ft 1,437
Beds 3
Baths 2
½ Baths 0
Cars 0
Stories 1
Width 40'
Depth 48'
X
Shop Sign In
Favorites
Cart
Chat