7,440 Results

EDIT SEARCH FILTERS
Clear All FiltersTraditional
Sort By:  

7,440 RESULTS

SEARCH FILTERS

    Plan Type
    Square Feet
    Bedrooms
    Bathrooms
    Stories
    Garage (Vehicle Spaces)
    Architectural Styles

    Outdoor Living

    Bedroom Options
    Kitchen & Dining
    Laundry Location
    Additional Rooms

    Garage Type

    Garage Features
    Other Features
    Foundation Type

    Plan Width (FT)
    Plan Depth (FT)
    Plan Height (FT)
    Framing Type
    Media Filters
SEARCHING...
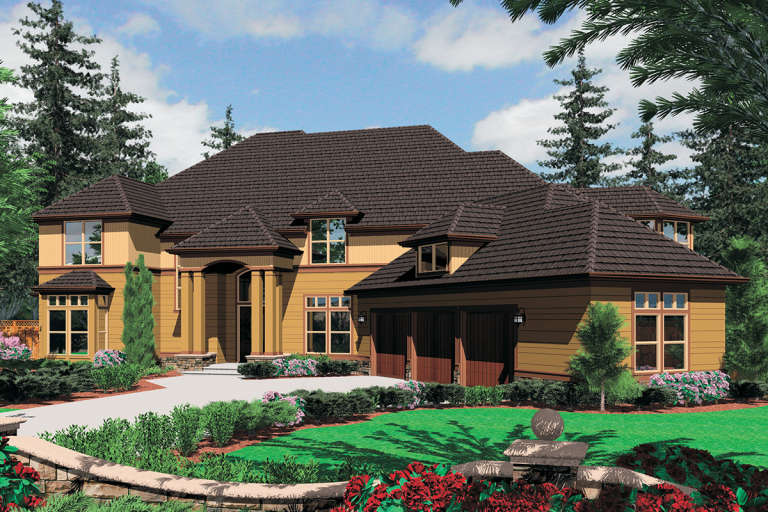
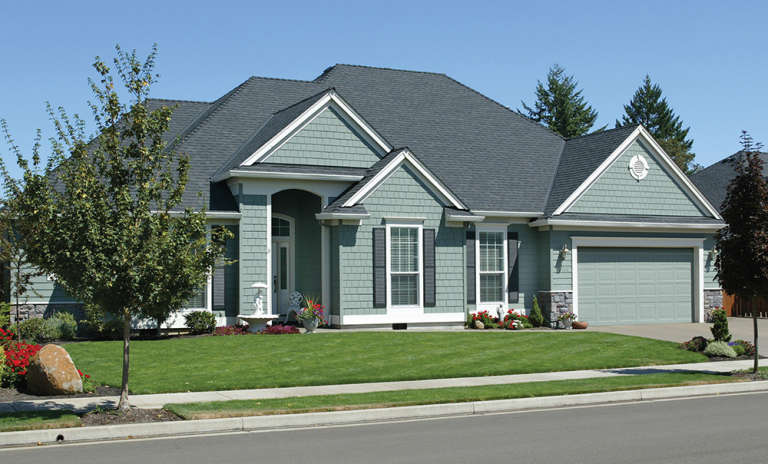
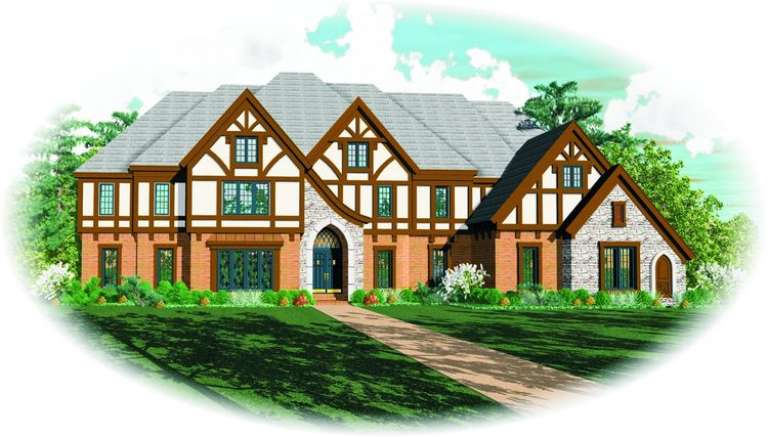
House Plan House Plan #12378 Front Elevation

PLAN #2559-00586

Starting at

$3,287
Sq Ft 6,391
Beds 5
Baths 6
½ Baths 1
Cars 3
Stories 2
Width 88'
Depth 94'
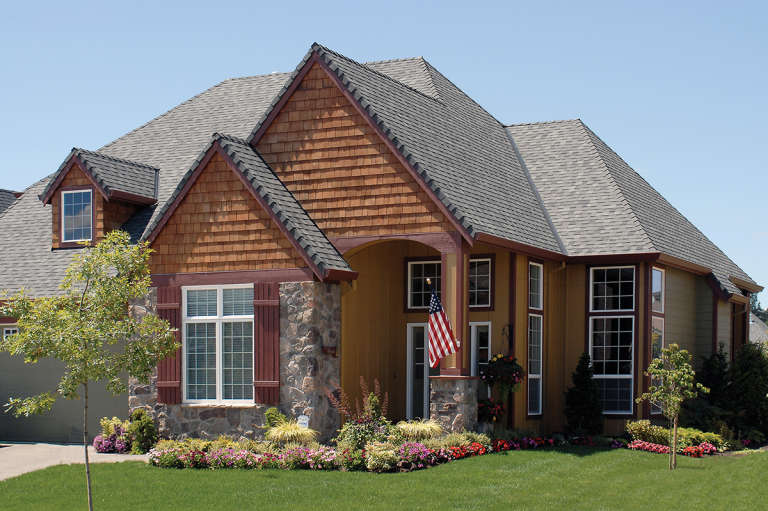
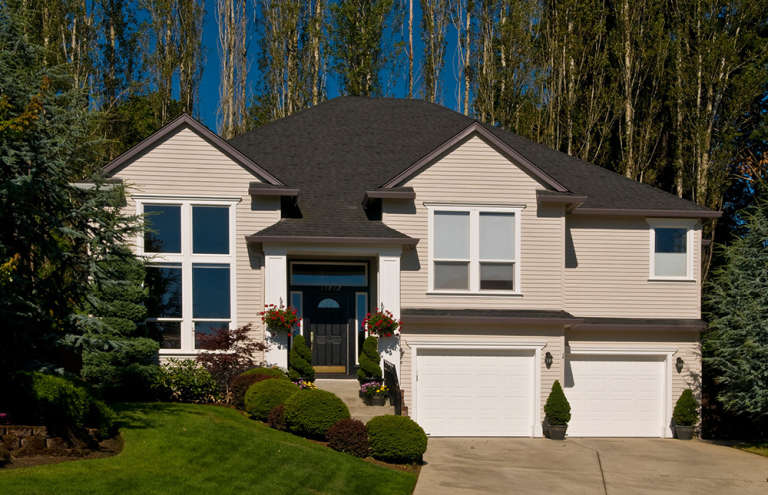
House Plan House Plan #12253 FRONT PHOTO DEFAULT

PLAN #2559-00461

Starting at

$1,969
Sq Ft 2,500
Beds 3
Baths 2
½ Baths 1
Cars 2
Stories 2
Width 60'
Depth 42'
House Plan House Plan #12237 Front Elevation

PLAN #035-00464

Starting at

$1,270
Sq Ft 2,316
Beds 3
Baths 2
½ Baths 0
Cars 3
Stories 1
Width 72'
Depth 66'
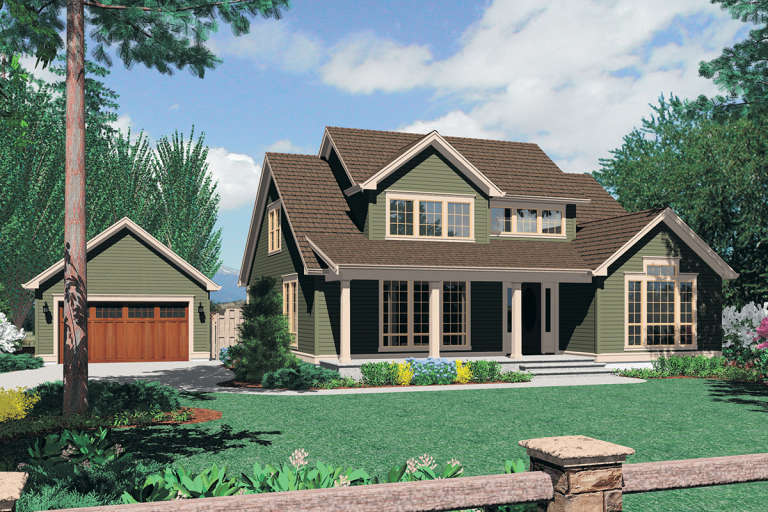
House Plan House Plan #12153 Front Elevation

PLAN #2559-00376

Starting at

$1,645
Sq Ft 2,080
Beds 3
Baths 2
½ Baths 1
Cars 2
Stories 2
Width 45'
Depth 53'
House Plan House Plan #12126 Front Elevation

PLAN #2559-00349

Starting at

$1,955
Sq Ft 2,955
Beds 3
Baths 2
½ Baths 1
Cars 2
Stories 1.5
Width 45'
Depth 54'
House Plan House Plan #12131 Front Elevation

PLAN #2559-00354

Starting at

$1,958
Sq Ft 2,502
Beds 3
Baths 2
½ Baths 1
Cars 2
Stories 2
Width 35'
Depth 63'
House Plan House Plan #12029

PLAN #2559-00252

Starting at

$1,704
Sq Ft 1,875
Beds 3
Baths 2
½ Baths 1
Cars 3
Stories 2
Width 40'
Depth 52'
House Plan House Plan #11860 Front Elevation

PLAN #2559-00083

Starting at

$1,419
Sq Ft 1,500
Beds 3
Baths 2
½ Baths 0
Cars 2
Stories 1
Width 50'
Depth 47'
House Plan House Plan #11852

PLAN #2559-00075

Starting at

$1,624
Sq Ft 1,852
Beds 3
Baths 2
½ Baths 0
Cars 2-3
Stories 1
Width 70'
Depth 45'
House Plan House Plan #11826 Front Elevation

PLAN #2559-00049

Starting at

$1,630
Sq Ft 1,963
Beds 4
Baths 2
½ Baths 0
Cars 2
Stories 1
Width 50'
Depth 43'
House Plan House Plan #11225 Front Elevation

PLAN #963-00035

Starting at

$1,499
Sq Ft 1,772
Beds 3
Baths 2
½ Baths 1
Cars 2
Stories 2
Width 56' 8"
Depth 37'
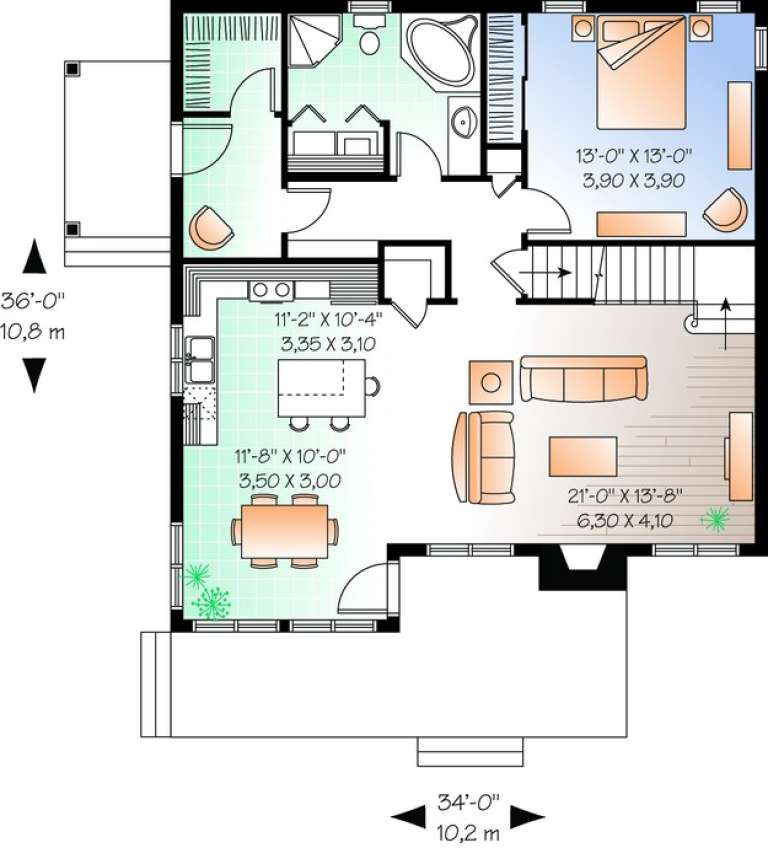
House Plan House Plan #11032 Front Elevation

PLAN #034-00780

Starting at

$1,740
Sq Ft 1,976
Beds 3
Baths 2
½ Baths 0
Cars 0
Stories 2
Width 34'
Depth 36'
House Plan House Plan #11013 Front Elevation

PLAN #034-00761

Starting at

$1,970
Sq Ft 2,573
Beds 4
Baths 2
½ Baths 1
Cars 2
Stories 2
Width 57'
Depth 32'
House Plan House Plan #10916 Front Elevation

PLAN #034-00664

Starting at

$1,855
Sq Ft 2,250
Beds 3
Baths 2
½ Baths 0
Cars 2
Stories 1
Width 72'
Depth 48'
House Plan House Plan #10590 Front Elevation

PLAN #053-02285

Starting at

$830
Sq Ft 1,112
Beds 3
Baths 2
½ Baths 0
Cars 0
Stories 1
Width 38'
Depth 34'
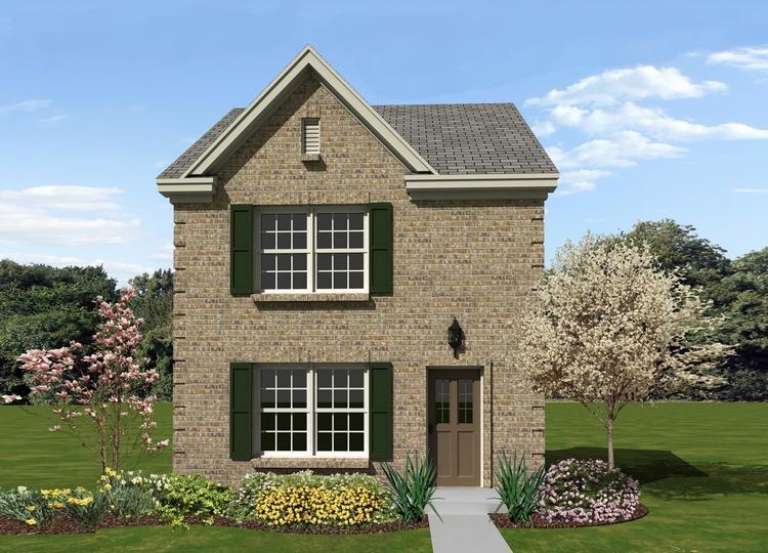
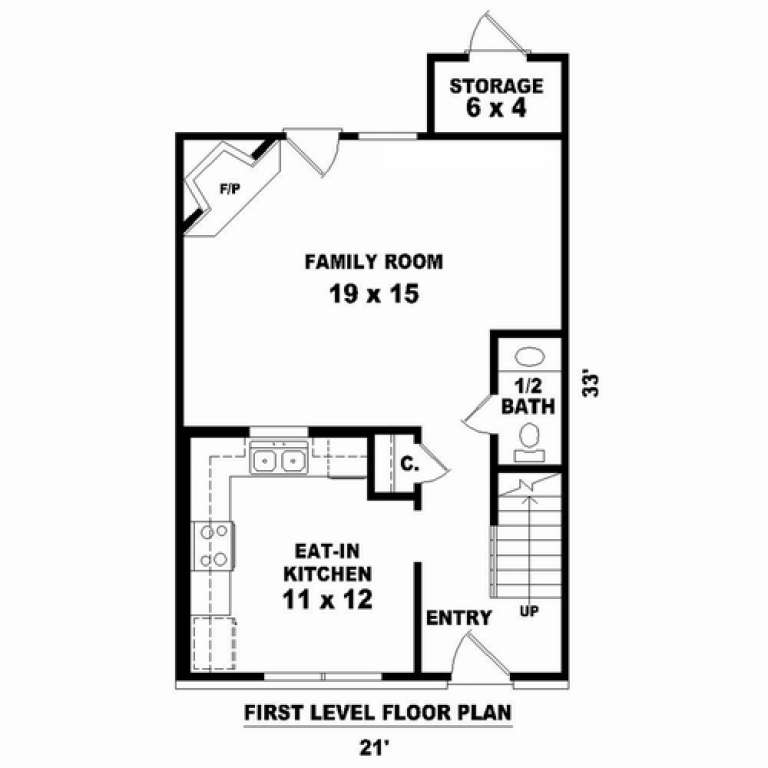
House Plan House Plan #10579 Front Elevation

PLAN #053-02274

Starting at

$830
Sq Ft 1,107
Beds 2
Baths 1
½ Baths 1
Cars 0
Stories 2
Width 20'
Depth 33'
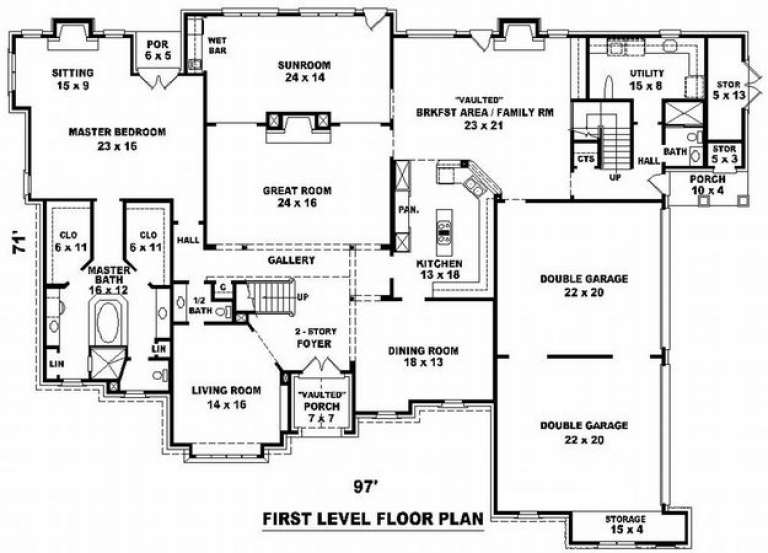
House Plan House Plan #10097 Front Elevation

PLAN #053-02226

Starting at

$3,073
Sq Ft 7,019
Beds 6
Baths 4
½ Baths 0
Cars 4
Stories 2
Width 97'
Depth 71'
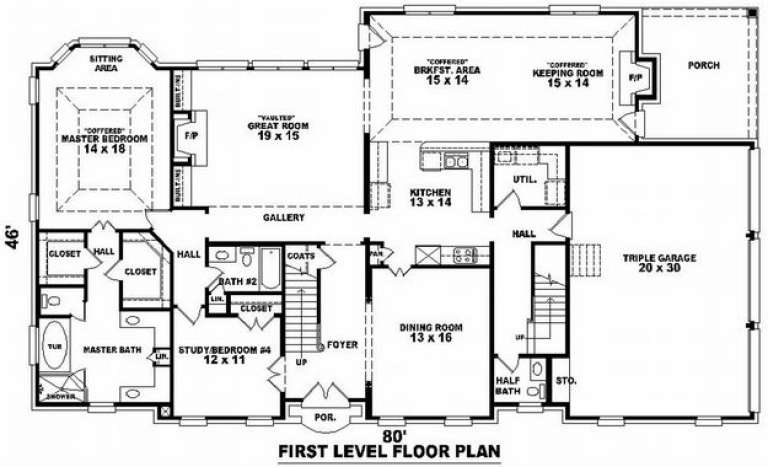
House Plan House Plan #9690 Front Photo

PLAN #053-01819

Starting at

$1,603
Sq Ft 3,500
Beds 3
Baths 3
½ Baths 1
Cars 3
Stories 2
Width 80'
Depth 46'
X
Shop Sign In
Favorites
Cart
Chat