7,440 Results

EDIT SEARCH FILTERS
Clear All FiltersTraditional
Sort By:  

7,440 RESULTS

SEARCH FILTERS

    Plan Type
    Square Feet
    Bedrooms
    Bathrooms
    Stories
    Garage (Vehicle Spaces)
    Architectural Styles

    Outdoor Living

    Bedroom Options
    Kitchen & Dining
    Laundry Location
    Additional Rooms

    Garage Type

    Garage Features
    Other Features
    Foundation Type

    Plan Width (FT)
    Plan Depth (FT)
    Plan Height (FT)
    Framing Type
    Media Filters
SEARCHING...
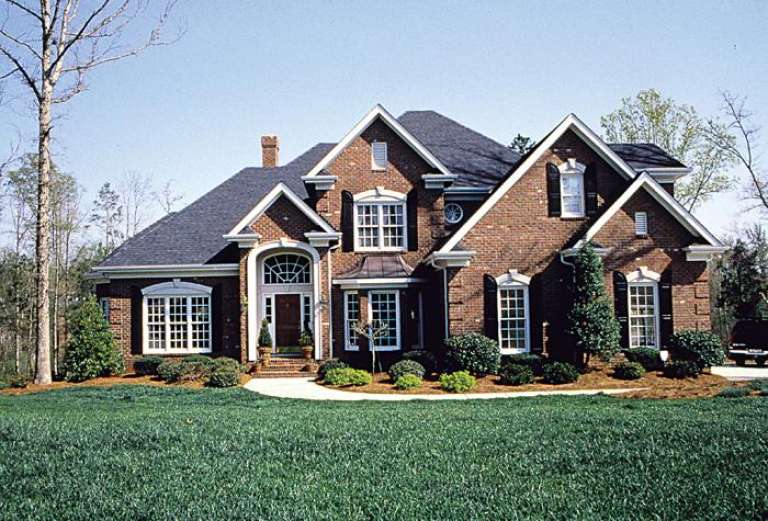
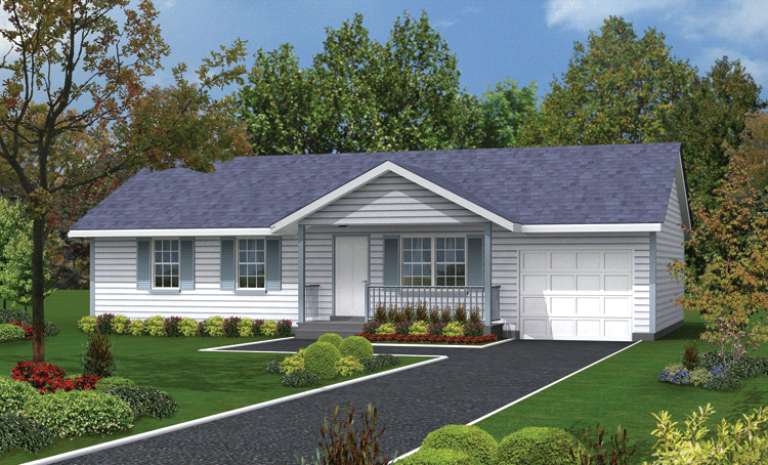
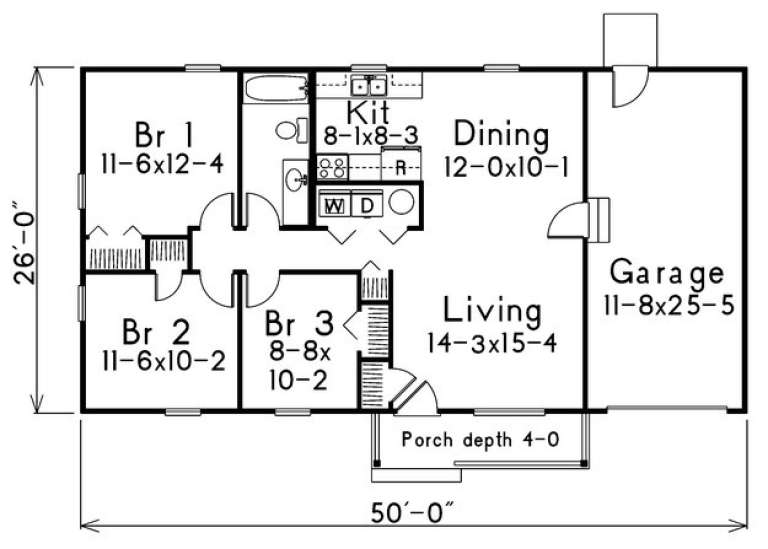
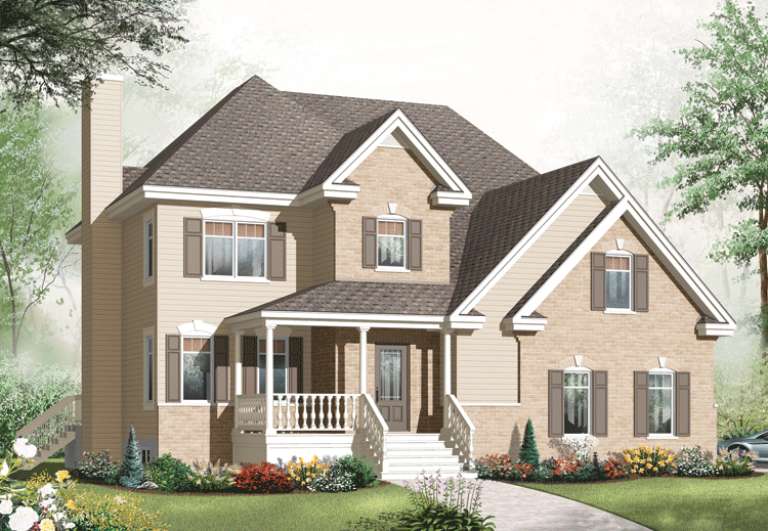
House Plan House Plan #14269 Front Elevation

PLAN #5633-00004

Starting at

$999
Sq Ft 988
Beds 3
Baths 1
½ Baths 0
Cars 1
Stories 1
Width 50'
Depth 30'
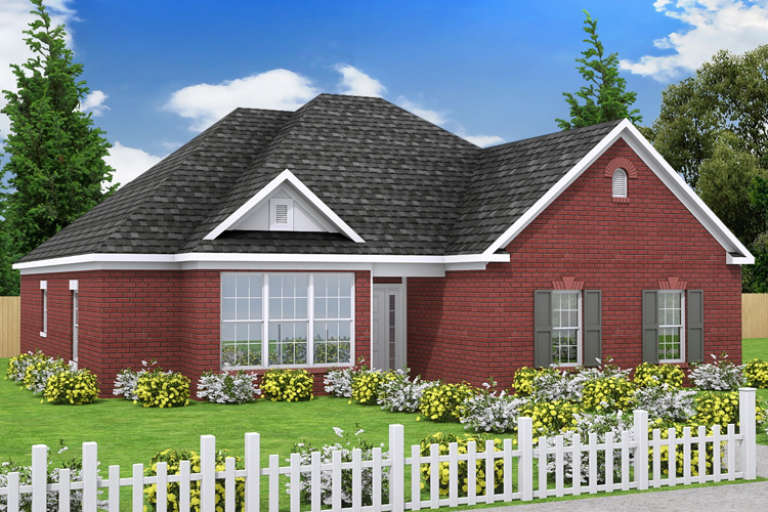
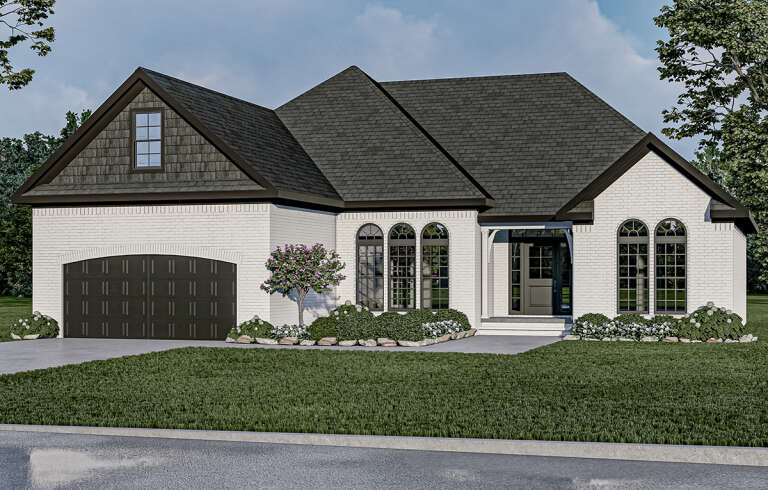
House Plan House Plan #13912 Front Elevation

PLAN #4848-00242

Starting at

$1,045
Sq Ft 1,270
Beds 3
Baths 2
½ Baths 0
Cars 2
Stories 1
Width 42'
Depth 47'
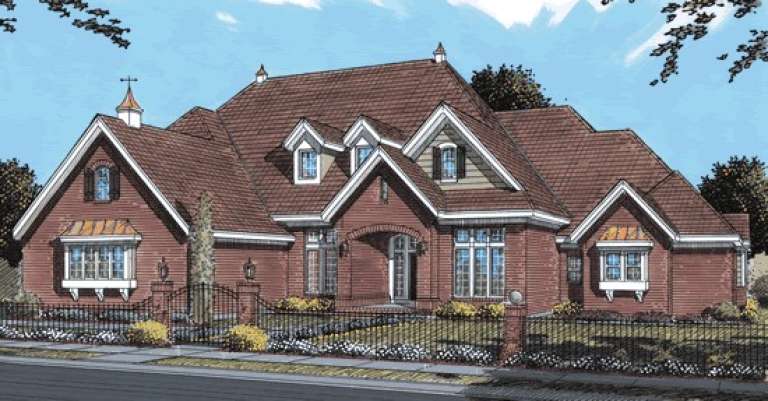
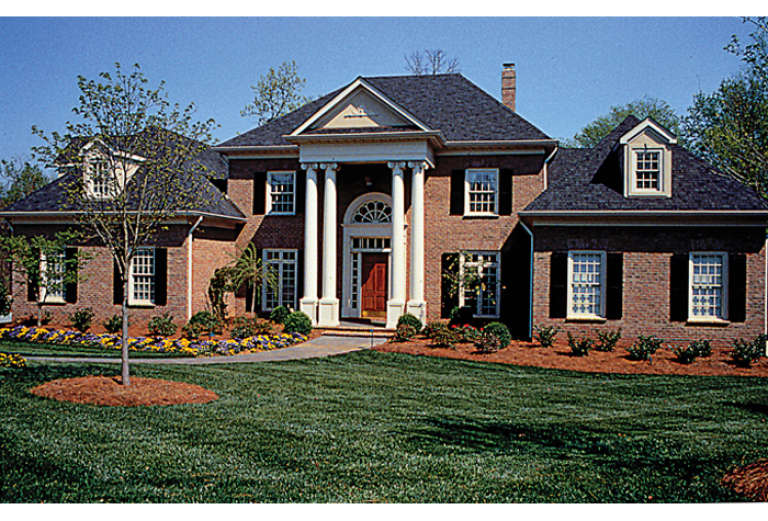
House Plan House Plan #13851 Front Photo

PLAN #4848-00181

Starting at

$1,105
Sq Ft 1,842
Beds 3
Baths 2
½ Baths 0
Cars 2
Stories 1
Width 54'
Depth 63'
House Plan House Plan #13808 Front Elevation

PLAN #4848-00138

Starting at

$1,925
Sq Ft 4,095
Beds 4
Baths 3
½ Baths 1
Cars 3
Stories 1
Width 98'
Depth 77' 6"
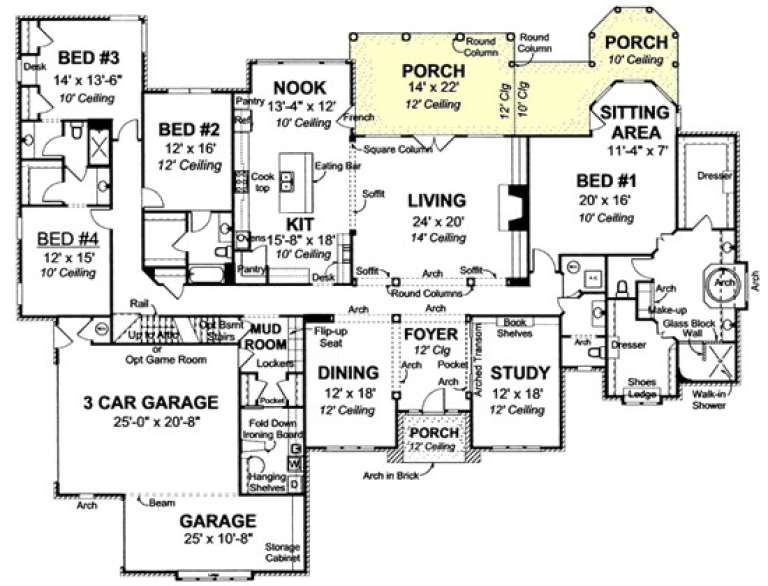
House Plan House Plan #13745 Front Elevation

PLAN #4848-00075

Starting at

$1,085
Sq Ft 1,615
Beds 4
Baths 2
½ Baths 1
Cars 2
Stories 1
Width 35'
Depth 52'
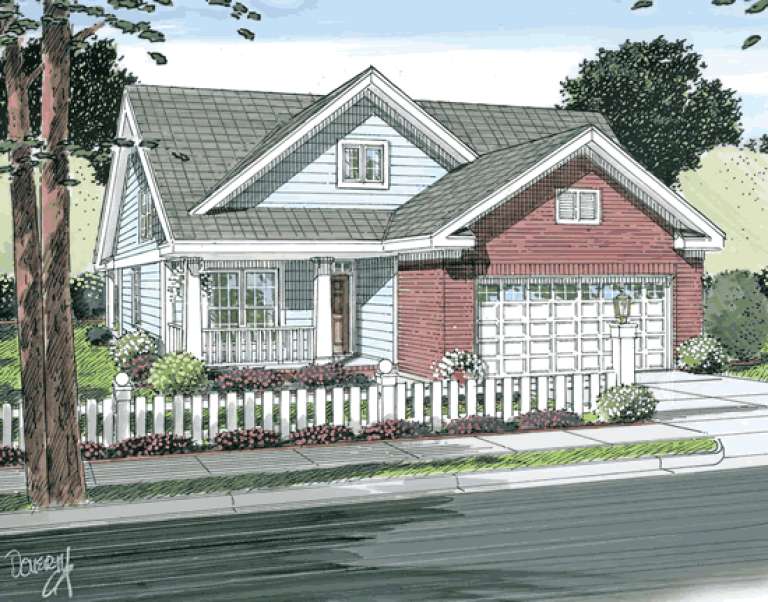
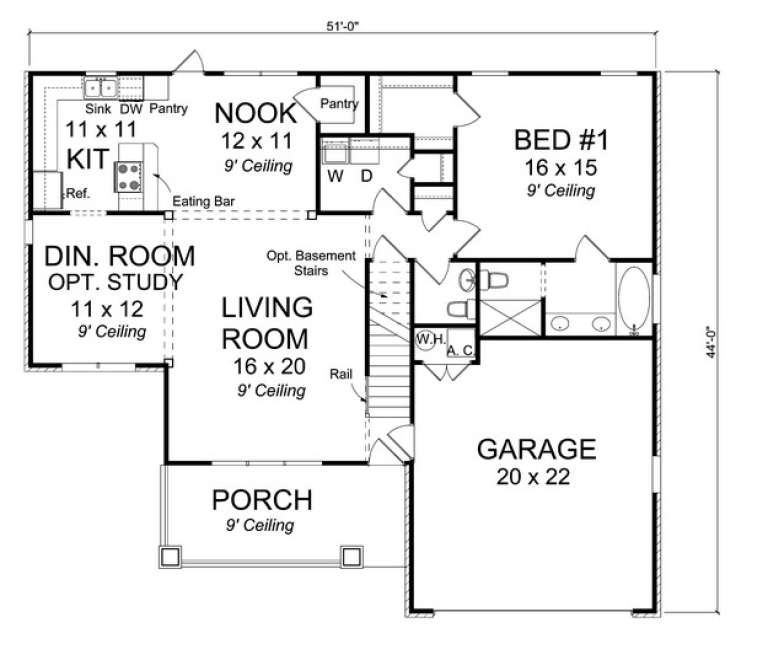
House Plan House Plan #13706 Front Elevation

PLAN #4848-00036

Starting at

$1,105
Sq Ft 1,919
Beds 3
Baths 2
½ Baths 1
Cars 2
Stories 1.5
Width 51'
Depth 44'
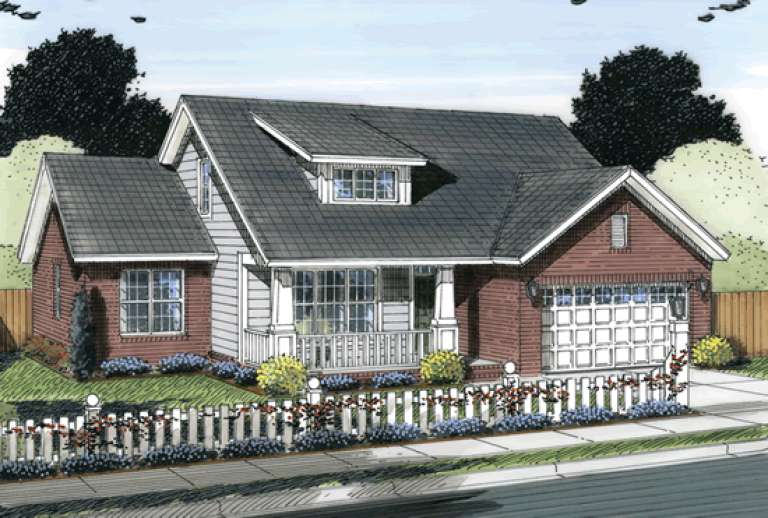
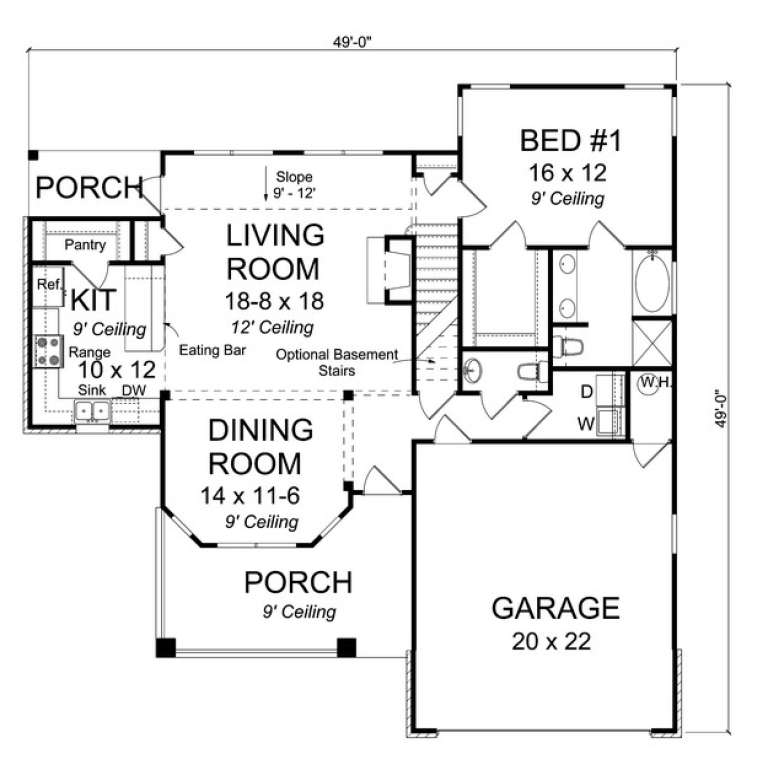
House Plan House Plan #13703 Front Elevation

PLAN #4848-00033

Starting at

$1,085
Sq Ft 1,695
Beds 3
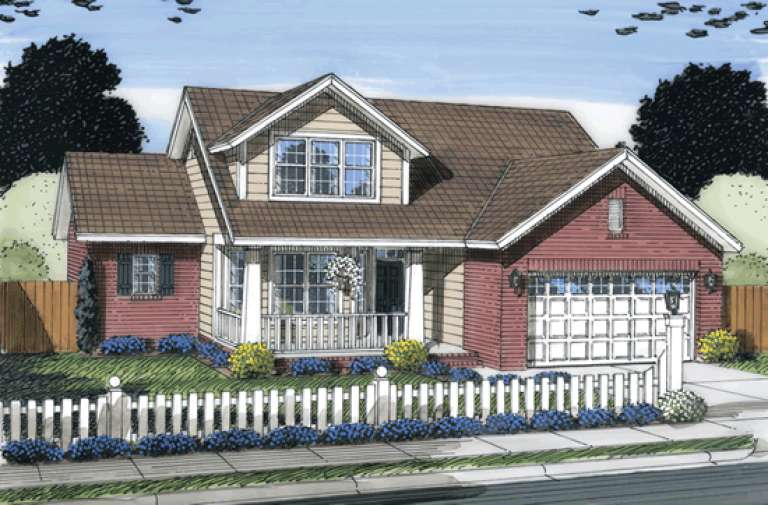
Baths 2
½ Baths 1
Cars 2
Stories 1.5
Width 49'
Depth 49'
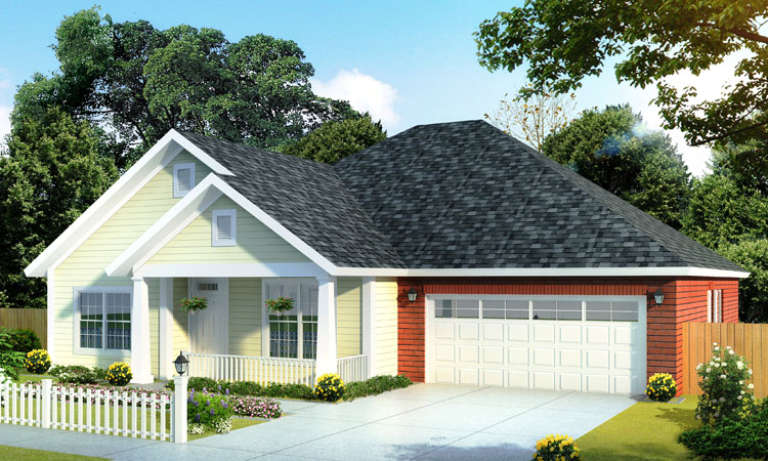
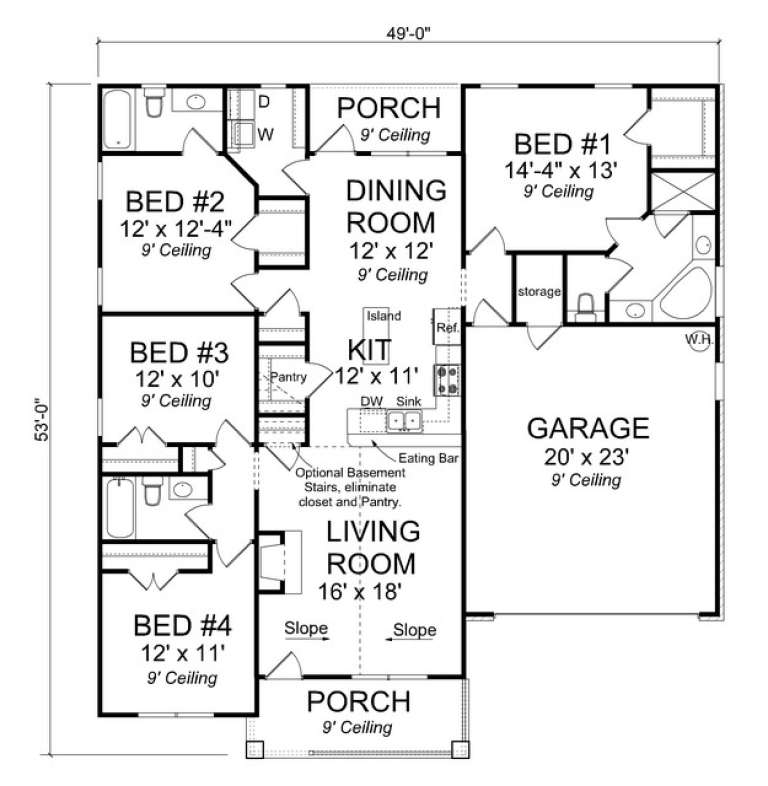
House Plan House Plan #13684 Front Elevation

PLAN #4848-00014

Starting at

$1,085
Sq Ft 1,694
Beds 4
Baths 3
½ Baths 0
Cars 2
Stories 1
Width 49'
Depth 53'
House Plan House Plan #13594 Front Elevation

PLAN #034-00989

Starting at

$2,200
Sq Ft 2,714
Beds 4-5
Baths 2
½ Baths 1
Cars 2
Stories 2
Width 45' 4"
Depth 42'
House Plan House Plan #13454 Front Elevation

PLAN #110-00877

Starting at

$1,200
Sq Ft 1,848
Beds 3
Baths 2
½ Baths 0
Cars 2
Stories 1
Width 55' 10"
Depth 63' 10"
House Plan House Plan #13040 Front Photo

PLAN #3323-00486

Starting at

$1,950
Sq Ft 4,941
Beds 4
Baths 4
½ Baths 1
Cars 3
Stories 2
Width 85'
Depth 61' 6"
House Plan House Plan #12854 Front Elevation

PLAN #3323-00385

Starting at

$2,250
Sq Ft 5,139
Beds 6
Baths 5
½ Baths 0
Cars 3
Stories 2
Width 61' 2"
Depth 73' 8"
House Plan House Plan #12785 Front Elevation

PLAN #3323-00316

Starting at

$1,550
Sq Ft 3,362
Beds 4
Baths 3
½ Baths 1
Cars 2
Stories 2
Width 61' 8"
Depth 42' 7"
House Plan House Plan #12647 Front Photo

PLAN #3323-00178

Starting at

$1,350
Sq Ft 2,764
Beds 4
Baths 3
½ Baths 1
Cars 2
Stories 2
Width 67' 10"
Depth 56' 4"
House Plan House Plan #12626 Front Photo

PLAN #3323-00157

Starting at

$1,350
Sq Ft 2,960
Beds 5
Baths 3
½ Baths 1
Cars 2
Stories 2
Width 52' 10"
Depth 56'
House Plan House Plan #12515 Front Elevation

PLAN #3323-00046

Starting at

$1,150
Sq Ft 1,821
Beds 3
Baths 2
½ Baths 1
Cars 2
Stories 2
Width 45' 10"
Depth 37' 5"
House Plan House Plan #12493 Front Elevation

PLAN #3323-00024

Starting at

$1,150
Sq Ft 1,530
Beds 3
Baths 2
½ Baths 1
Cars 2
Stories 2
Width 39' 1"
Depth 36' 9"
House Plan House Plan #12473 Front Rendering

PLAN #3323-00004

Starting at

$1,150
Sq Ft 1,204
Beds 3
Baths 2
½ Baths 0
Cars 2
Stories 1
Width 43' 1"
Depth 47' 1"
X
Shop Sign In
Favorites
Cart
Chat