7,459 Results

EDIT SEARCH FILTERS
Clear All FiltersTraditional
Sort By:  
7,459 RESULTS

SEARCH FILTERS

    Plan Type
    Square Feet
    Bedrooms
    Bathrooms
    Stories
    Garage (Vehicle Spaces)
    Architectural Styles

    Outdoor Living

    Bedroom Options
    Kitchen & Dining
    Laundry Location
    Additional Rooms

    Garage Type

    Garage Features
    Other Features
    Foundation Type

    Plan Width (FT)
    Plan Depth (FT)
    Plan Height (FT)
    Framing Type
    Media Filters
SEARCHING...


House Plan House Plan #3054 Angled Front Elevation

PLAN #110-00098

On Sale

$800   $680
Sq Ft 1,713
Beds 3
Baths 2
½ Baths 1
Cars 2
Stories 1.5
Width 60'
Depth 40'



House Plan House Plan #2898 Angled Front Elevation

PLAN #110-00047

On Sale

$1,850   $1,573
Sq Ft 5,548
Beds 5
Baths 4
½ Baths 1
Cars 3
Stories 2
Width 81' 6"
Depth 93' 2"

House Plan House Plan #2764 Angled Front Elevation

PLAN #110-00001

On Sale

$1,200   $1,020
Sq Ft 3,437
Beds 5
Baths 4
½ Baths 0
Cars 3
Stories 2
Width 59' 6"
Depth 74' 4"

House Plan House Plan #2261 Front Elevation

PLAN #053-00131

On Sale

$830   $706
Sq Ft 1,199
Beds 3
Baths 2
½ Baths 0
Cars 2
Stories 1
Width 45'
Depth 46'

House Plan House Plan #2232 Front Elevation

PLAN #053-00116

On Sale

$899   $764
Sq Ft 1,497
Beds 3
Baths 2
½ Baths 1
Cars 2
Stories 2

Width 39'
Depth 44'
House Plan House Plan #1731 Front Elevation

PLAN #048-00084

Starting at

$1,295
Sq Ft 1,600
Beds 3
Baths 2
½ Baths 0
Cars 2
Stories 2
Width 58'
Depth 42'
House Plan House Plan #1479

PLAN #048-00011

Starting at

$795
Sq Ft 998
Beds 3
Baths 1
½ Baths 0
Cars 1
Stories 1
Width 48'
Depth 29'
House Plan House Plan #1472 Front Elevation

PLAN #048-00004

Starting at

$795
Sq Ft 848
Beds 1
Baths 1
½ Baths 0
Cars 0
Stories 1
Width 40'
Depth 34'
House Plan House Plan #1105 Front Elevation

PLAN #035-00333

On Sale

$1,140   $969
Sq Ft 2,222
Beds 3
Baths 2
½ Baths 1
Cars 2
Stories 2
Width 50'
Depth 67'
House Plan House Plan #825 Front Elevation

PLAN #035-00174

On Sale

$1,040   $884
Sq Ft 1,765
Beds 3
Baths 2
½ Baths 1
Cars 2
Stories 2
Width 64'
Depth 63'
House Plan House Plan #565 Front Elevation

PLAN #033-00108

On Sale

$604   $513
Sq Ft 1,948
Beds 4
Baths 2
½ Baths 1
Cars 2
Stories 2
Width 52'
Depth 35'
House Plan House Plan #531 Front Elevation

PLAN #034-00123

On Sale

$1,510   $1,284
Sq Ft 1,440
Beds 3
Baths 2
½ Baths 0
Cars 0
Stories 2
Width 27' 8"
Depth 26'
Traditional front elevation with brick and siding, gabled roof, 2-car garage, porch, and landscaping. House Plan # 009-00119 Digital Rendering by America's Best House Plans, Inc.
EXCLUSIVE

PLAN #009-00119

On Sale

$1,350   $1,148
Sq Ft 2,920
Beds 5
Baths 3
½ Baths 1
Cars 2
Stories 2
Width 42'
Depth 58'
Ranch front elevation with brick and siding, gabled roof, arched entry, windows with shutters, and landscaping. House Plan # 009-00074 Digital Rendering by America's Best House Plans, Inc.
EXCLUSIVE

PLAN #009-00074

On Sale

$1,300   $1,105
Sq Ft 2,068
Beds 4-5
Baths 2
½ Baths 0
Cars 2
Stories 1
Width 56'
Depth 63'


Gray Craftsman front elevation with two-story porch, red shutters, brick base, and side chimney. House Plan # 009-00022 Digital Rendering by America's Best House Plans, Inc.
EXCLUSIVE

PLAN #009-00022

On Sale

$1,250   $1,063
Sq Ft 1,785
Beds 3
Baths 2
½ Baths 1
Cars 2
Stories 2
Width 26'
Depth 52'
House Plan House Plan #34059 Angled Front Elevation

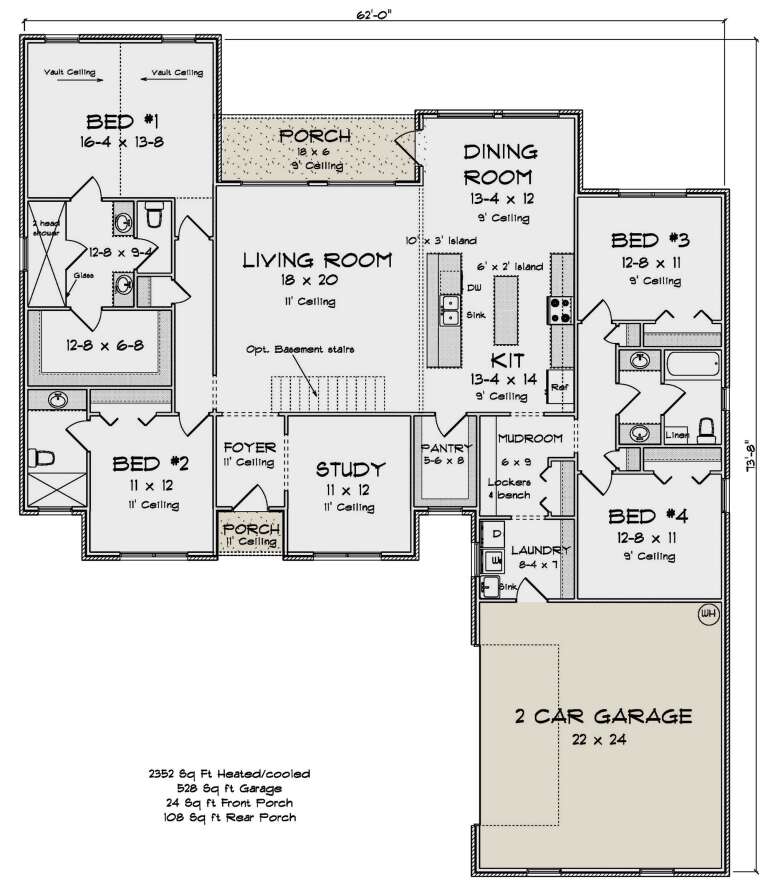
PLAN #4848-00500

Starting at

$1,155
Sq Ft 2,352
Beds 4
Baths 3
½ Baths 0
Cars 2
Stories 1
Width 62'
Depth 73' 8"
House Plan House Plan #16373 Front Elevation

PLAN #5445-00090

On Sale

$1,200   $1,020
Sq Ft 3,459
Beds 4
Baths 4
½ Baths 0
Cars 2
Stories 1.5
Width 61'
Depth 69'
House Plan House Plan #33608 Front Elevation

PLAN #035-01159

On Sale

$1,850   $1,573
Sq Ft 3,005
Beds 3
Baths 2
½ Baths 1
Cars 3
Stories 1
Width 62'
Depth 63'
X
Shop Sign In
Favorites
Cart
Chat