7,440 Results

EDIT SEARCH FILTERS
Clear All FiltersTraditional
Sort By:  

7,440 RESULTS

SEARCH FILTERS

    Plan Type
    Square Feet
    Bedrooms
    Bathrooms
    Stories
    Garage (Vehicle Spaces)
    Architectural Styles

    Outdoor Living

    Bedroom Options
    Kitchen & Dining
    Laundry Location
    Additional Rooms

    Garage Type

    Garage Features
    Other Features
    Foundation Type

    Plan Width (FT)
    Plan Depth (FT)
    Plan Height (FT)
    Framing Type
    Media Filters
SEARCHING...
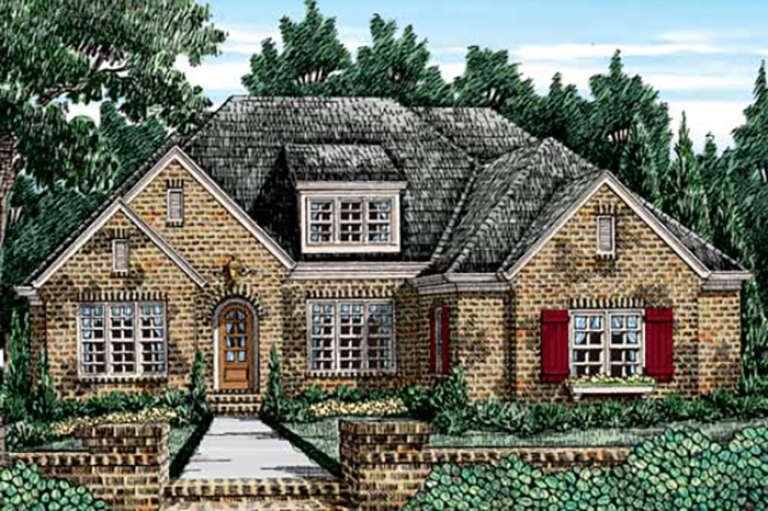
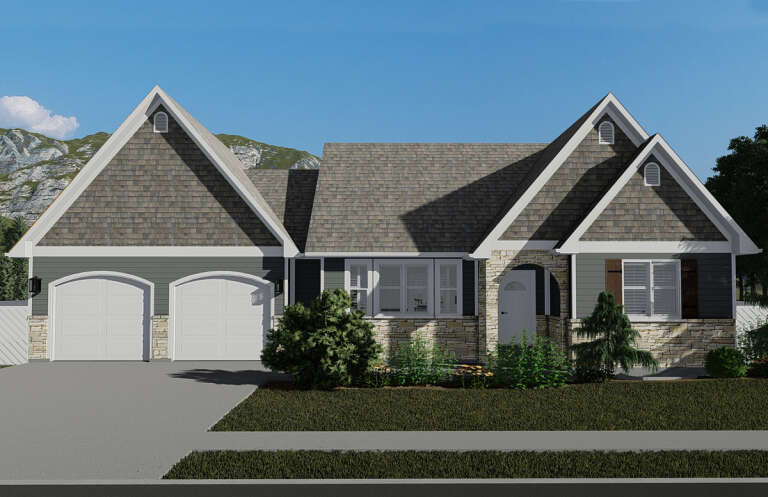
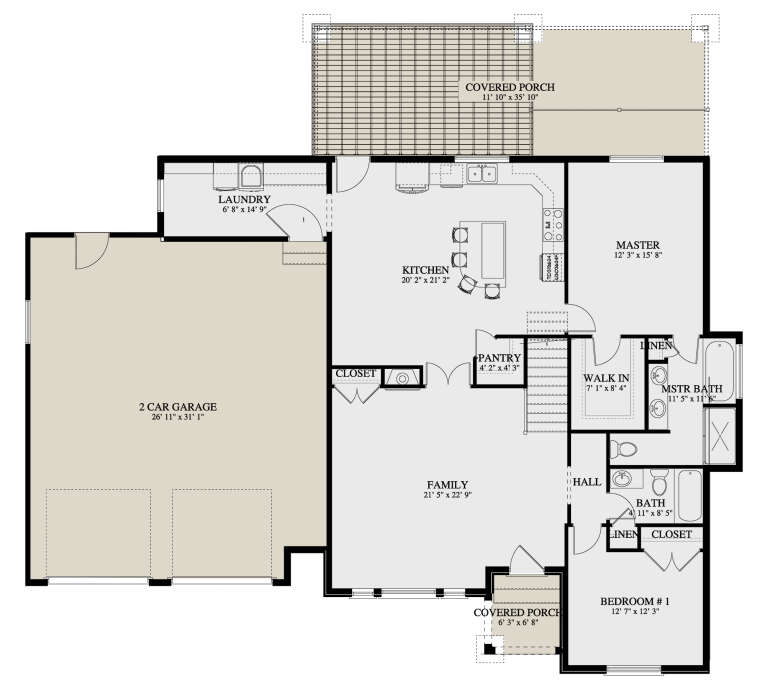
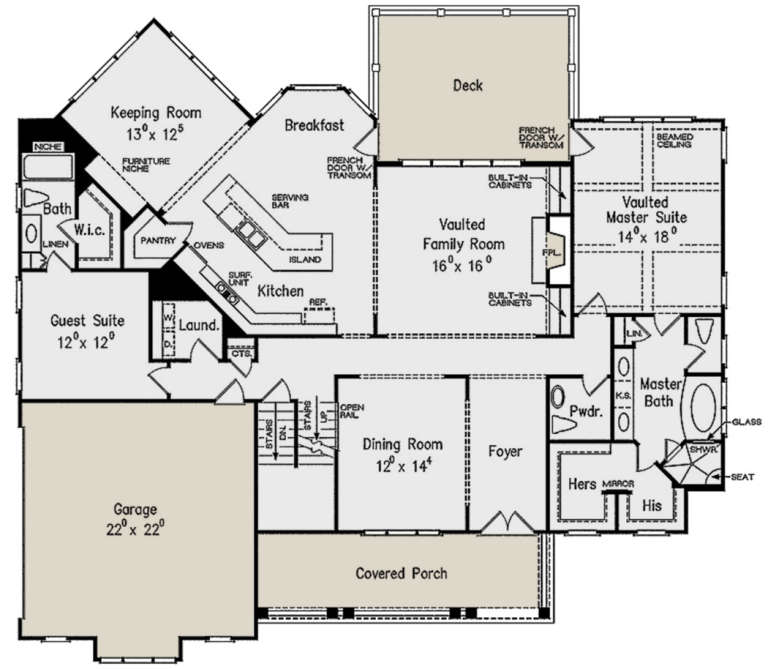
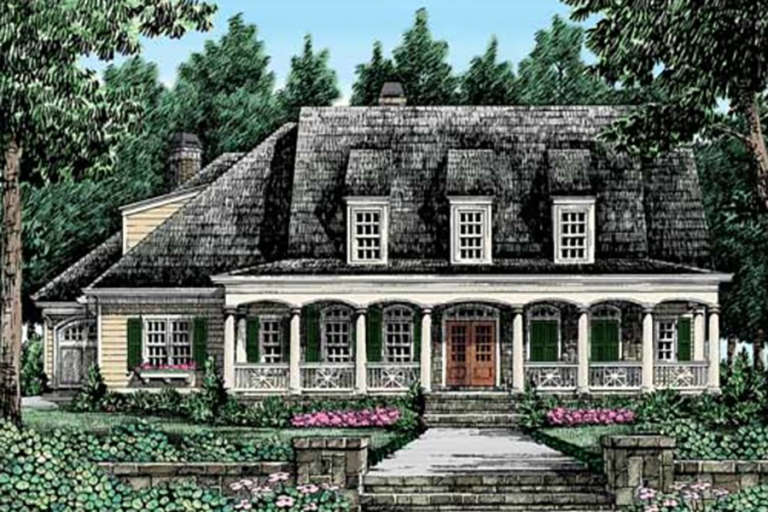
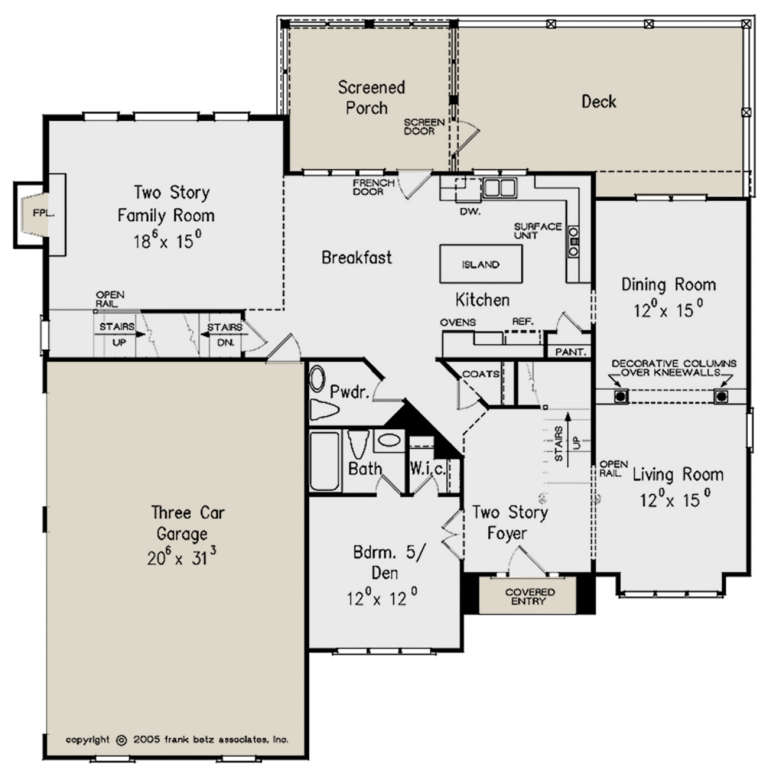
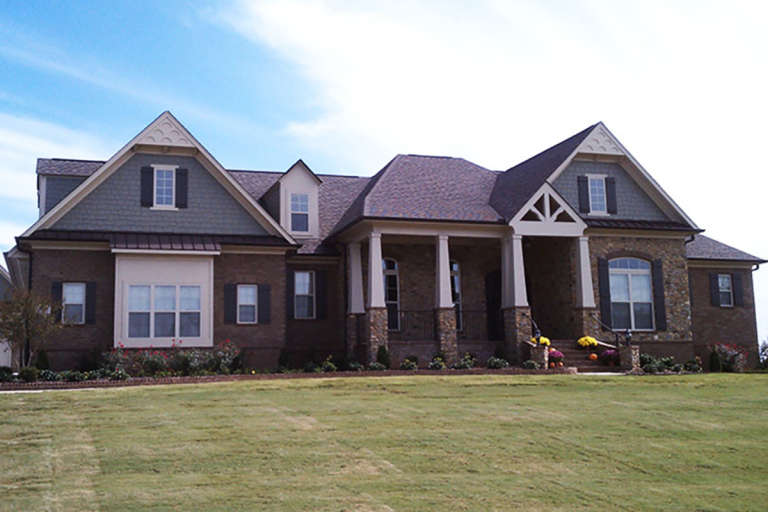
House Plan House Plan #24325 Front Elevation

PLAN #2802-00067

Starting at

$1,050
Sq Ft 1,641
Beds 2
Baths 2
½ Baths 0
Cars 2
Stories 1
Width 65'
Depth 51' 8"
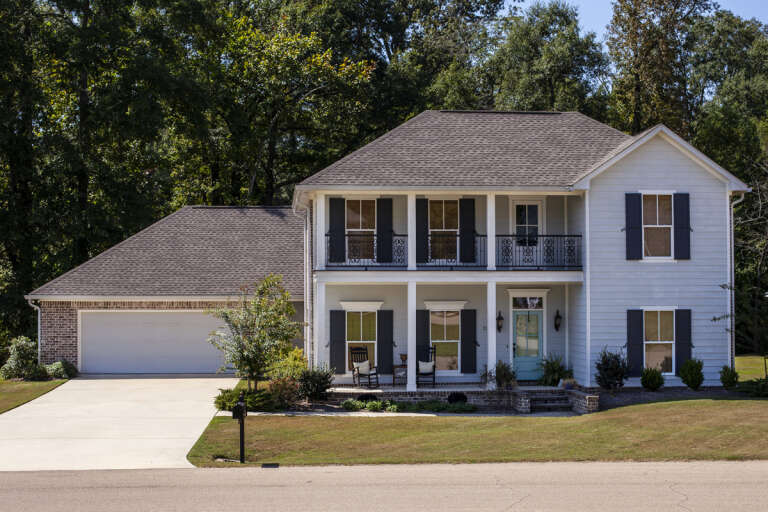
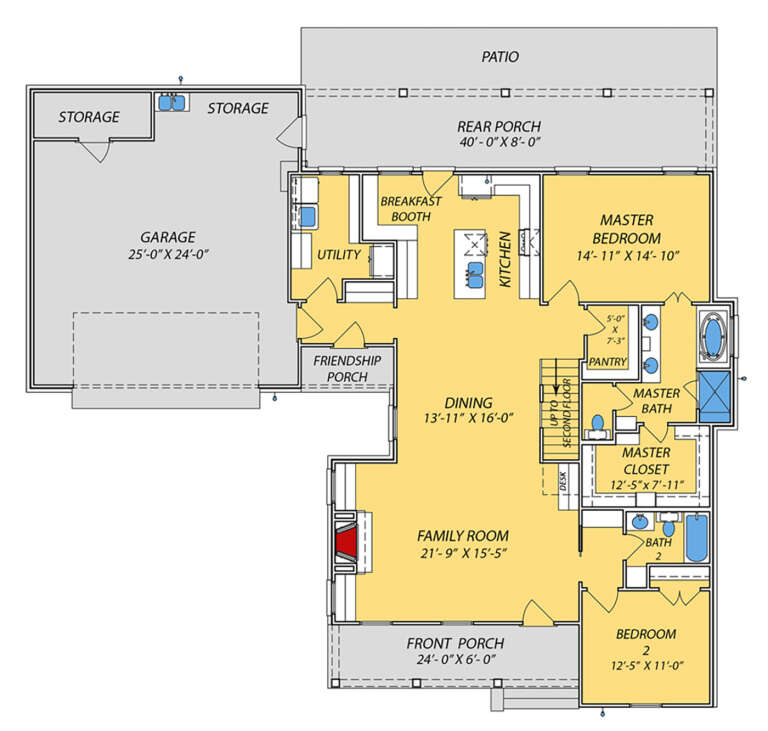
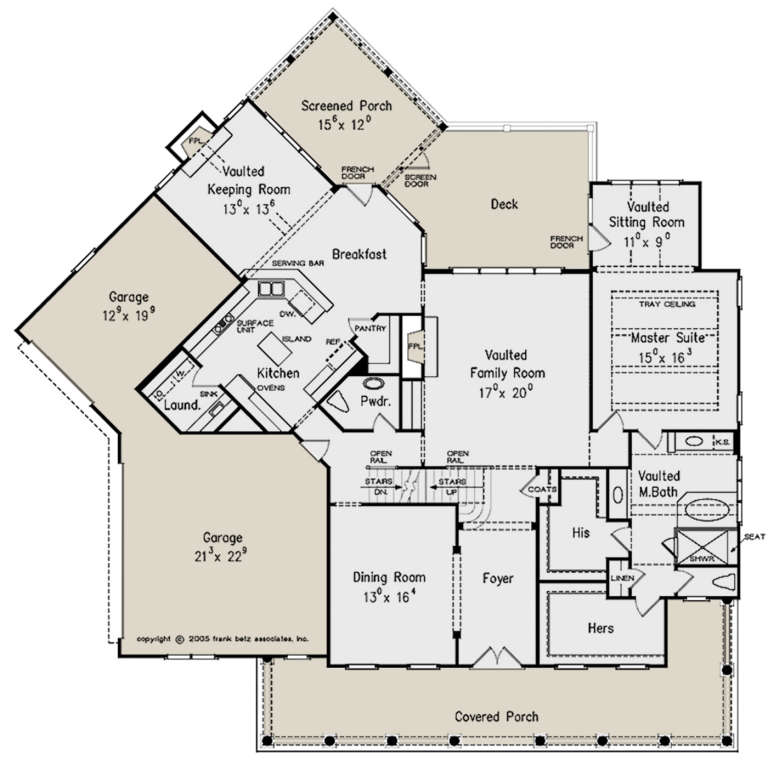
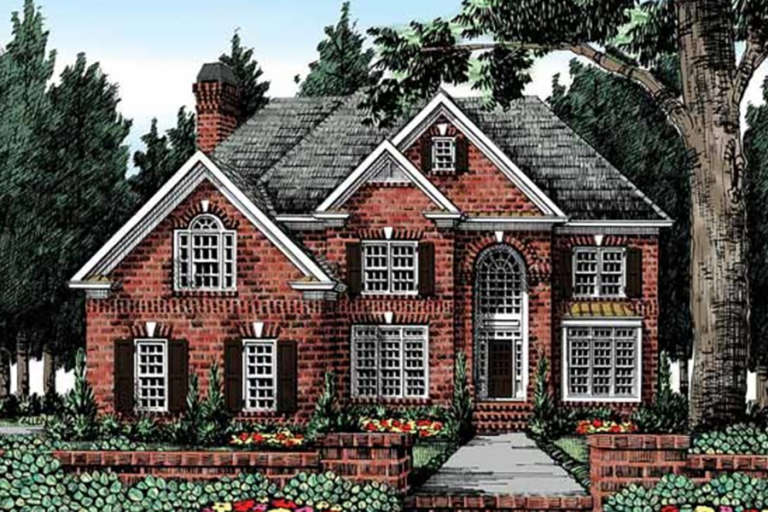
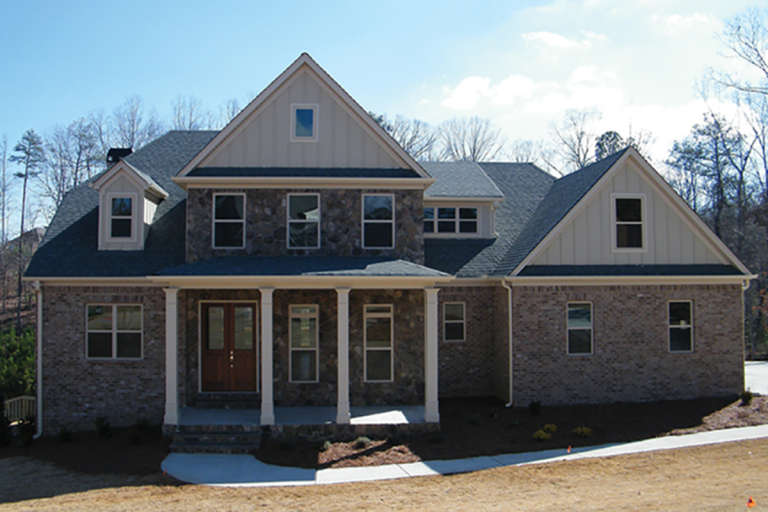
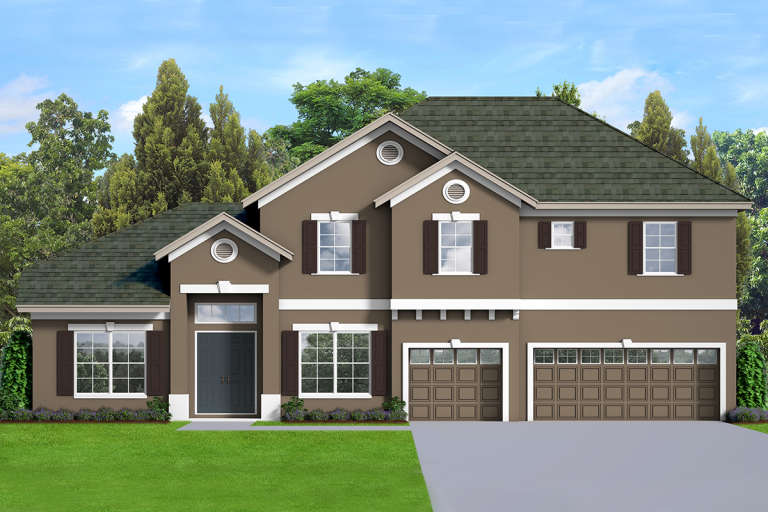
House Plan House Plan #24268 Front Elevation

PLAN #9279-00020

Starting at

$945
Sq Ft 2,402
Beds 4
Baths 3
½ Baths 0
Cars 2
Stories 2
Width 69' 2"
Depth 60' 5"
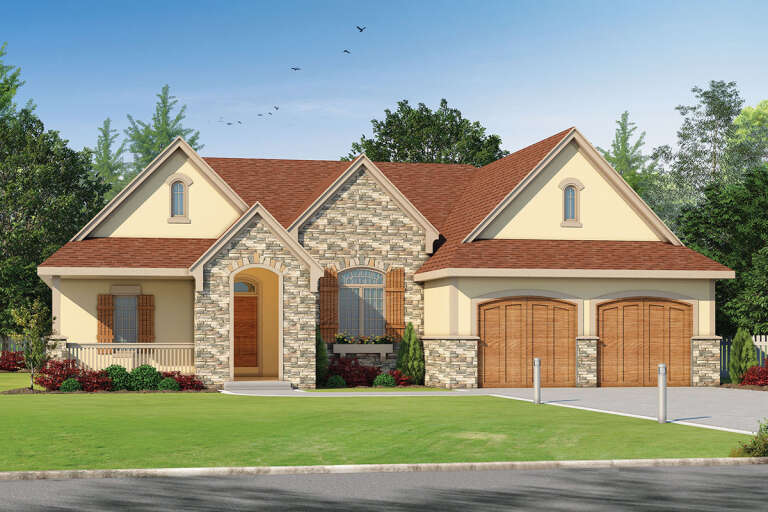
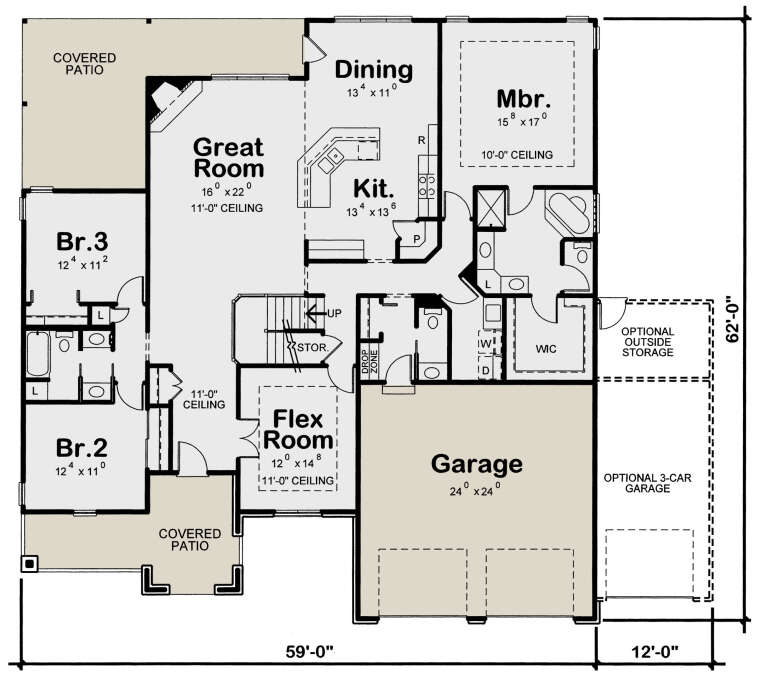
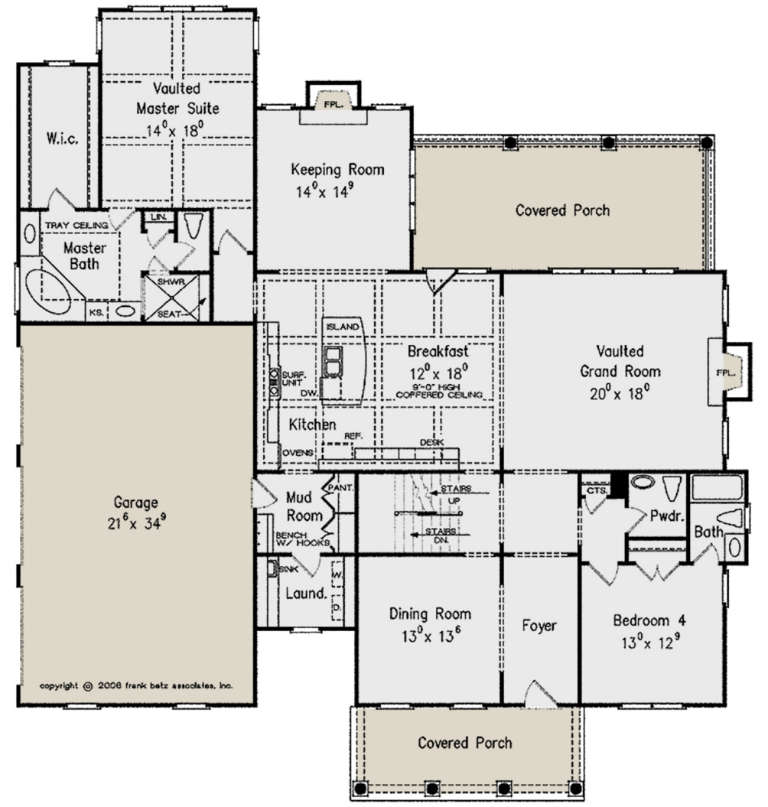
House Plan House Plan #24173 Front Elevation

PLAN #402-01634

Starting at

$1,305
Sq Ft 2,327
Beds 3
Baths 2
½ Baths 1
Cars 2
Stories 1
Width 59'
Depth 62'
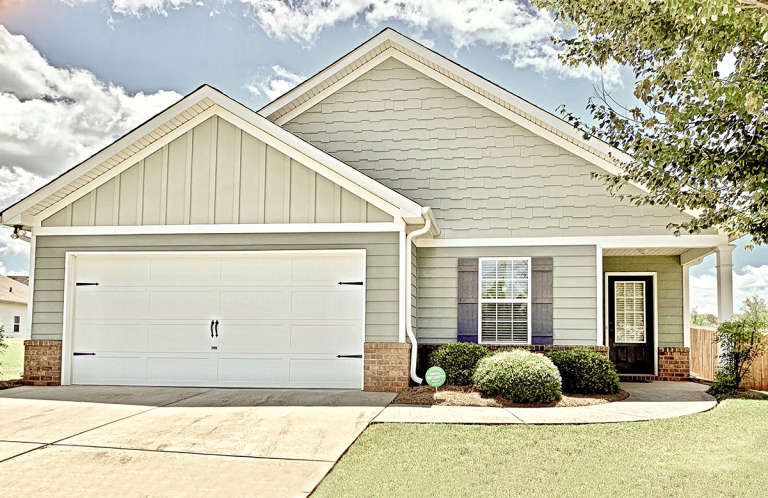
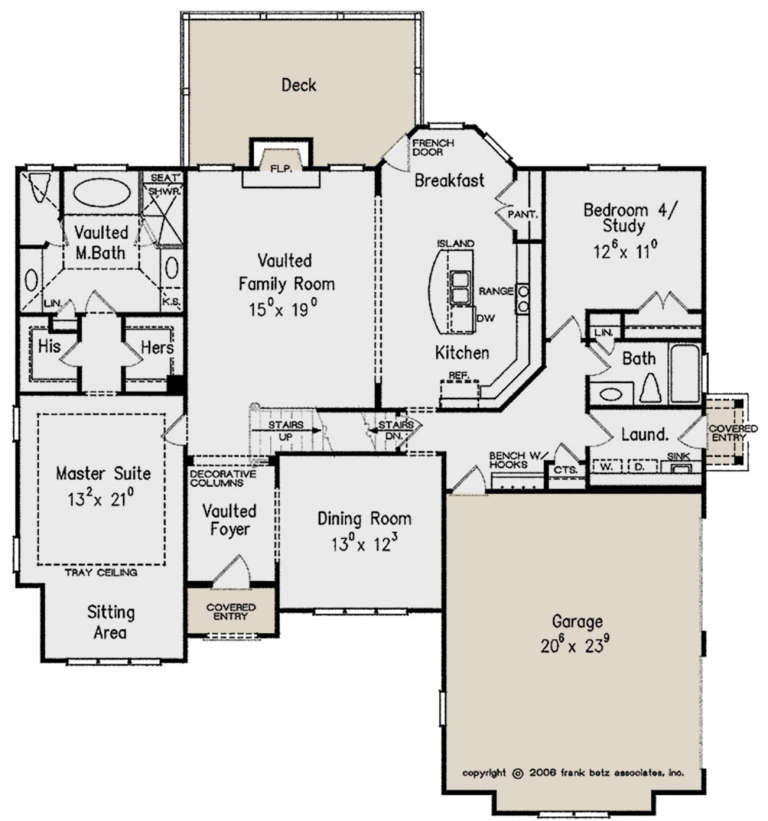
House Plan House Plan #23821 Front Elevation

PLAN #286-00092

Starting at

$1,295
Sq Ft 1,545
Beds 3
Baths 2
½ Baths 0
Cars 2
Stories 1
Width 37'
Depth 56'
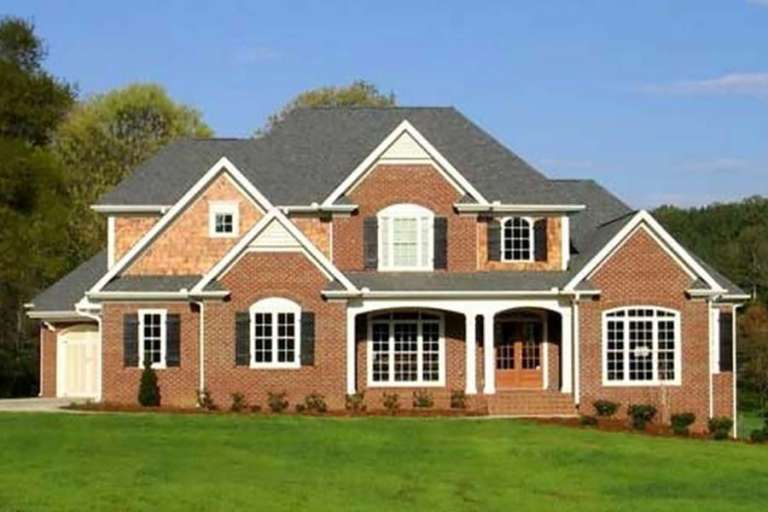
House Plan House Plan #23749 Front Elevation

PLAN #8594-00400

Starting at

$2,725
Sq Ft 3,189
Beds 4
Baths 3
½ Baths 1
Cars 3
Stories 2
Width 72'
Depth 60' 6"
House Plan House Plan #23743 Front Elevation

PLAN #8594-00396

Starting at

$2,305
Sq Ft 2,343
Beds 4
Baths 2
½ Baths 1
Cars 2
Stories 2
Width 50'
Depth 49'
House Plan House Plan #23734 Front Elevation

PLAN #8594-00387

Starting at

$2,095
Sq Ft 2,361
Beds 5
Baths 3
½ Baths 0
Cars 2
Stories 2
Width 50' 4"
Depth 37' 9"
House Plan House Plan #23701 Front Elevation

PLAN #8594-00369

Starting at

$1,570
Sq Ft 1,750
Beds 3
Baths 2
½ Baths 0
Cars 2
Stories 1
Width 54'
Depth 61' 6"
House Plan House Plan #23017 Front Elevation

PLAN #8594-00304

Starting at

$2,305
Sq Ft 2,717
Beds 3
Baths 2
½ Baths 1
Cars 2
Stories 2
Width 46'
Depth 85'
House Plan House Plan #21869 Front Elevation

PLAN #8594-00287

Starting at

$2,725
Sq Ft 3,325
Beds 4
Baths 4
½ Baths 1
Cars 2
Stories 2
Width 66' 6"
Depth 60' 6"
House Plan House Plan #21750 Front Elevation

PLAN #8594-00281

Starting at

$2,725
Sq Ft 3,599
Beds 4
Baths 3
½ Baths 1
Cars 3
Stories 2
Width 74' 8"
Depth 76'
House Plan House Plan #21470 Front Elevation

PLAN #8594-00269

Starting at

$2,515
Sq Ft 3,260
Beds 5
Baths 4
½ Baths 1
Cars 3
Stories 2
Width 58' 4"
Depth 58' 6"
House Plan House Plan #21264 Front Elevation

PLAN #8594-00263

Starting at

$3,145
Sq Ft 3,644
Beds 4
Baths 4
½ Baths 1
Cars 3
Stories 2
Width 67' 4"
Depth 72'
House Plan House Plan #21250 Front Elevation

PLAN #8594-00255

Starting at

$2,515
Sq Ft 2,532
Beds 4
Baths 3
½ Baths 0
Cars 2
Stories 2
Width 58'
Depth 55'
House Plan House Plan #21243 Front Elevation

PLAN #8594-00249

Starting at

$2,725
Sq Ft 3,394
Beds 4
Baths 3
½ Baths 1
Cars 3
Stories 1
Width 83'
Depth 77'
House Plan House Plan #21132 Front Elevation

PLAN #3978-00210

Starting at

$2,700
Sq Ft 2,545
Beds 4
Baths 3
½ Baths 1
Cars 3
Stories 2
Width 60'
Depth 32'
House Plan House Plan #20677 Front Elevation

PLAN #8594-00028

Starting at

$1,885
Sq Ft 1,759
Beds 3
Baths 2
½ Baths 0
Cars 2
Stories 1
Width 54' 6"
Depth 58' 6"
House Plan House Plan #20878 Front Elevation

PLAN #8594-00085

Starting at

$2,305
Sq Ft 2,458
Beds 4
Baths 3
½ Baths 0
Cars 2
Stories 2
Width 42'
Depth 58'
X
Shop Sign In
Favorites
Cart
Chat