7,431 Results

EDIT SEARCH FILTERS
Clear All FiltersTraditional
Sort By:  
7,431 RESULTS

SEARCH FILTERS

    Plan Type
    Square Feet
    Bedrooms
    Bathrooms
    Stories
    Garage (Vehicle Spaces)
    Architectural Styles

    Outdoor Living

    Bedroom Options
    Kitchen & Dining
    Laundry Location
    Additional Rooms

    Garage Type

    Garage Features
    Other Features
    Foundation Type

    Plan Width (FT)
    Plan Depth (FT)
    Plan Height (FT)
    Framing Type
    Media Filters
SEARCHING...
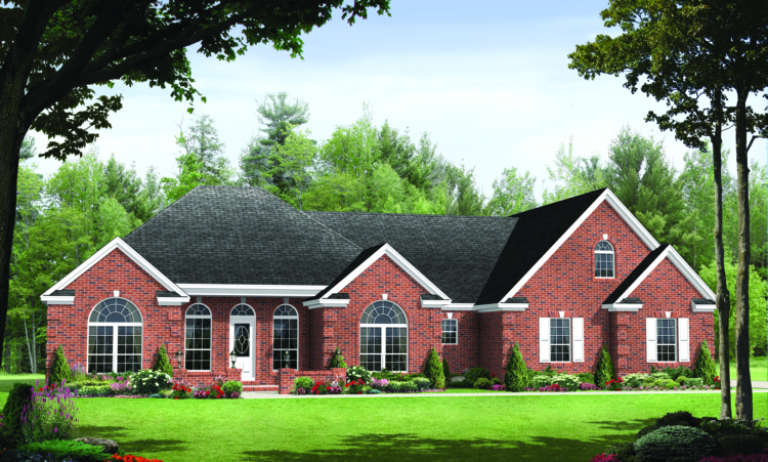
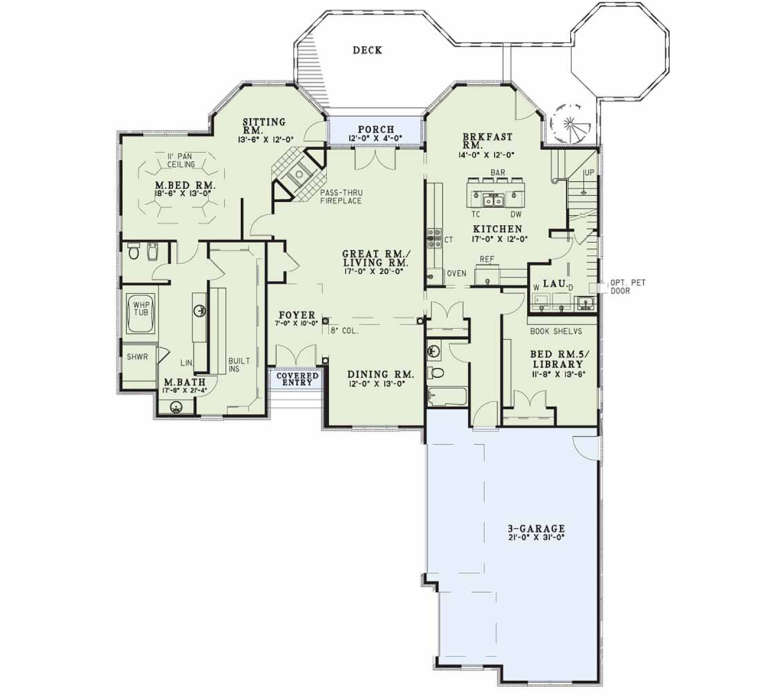
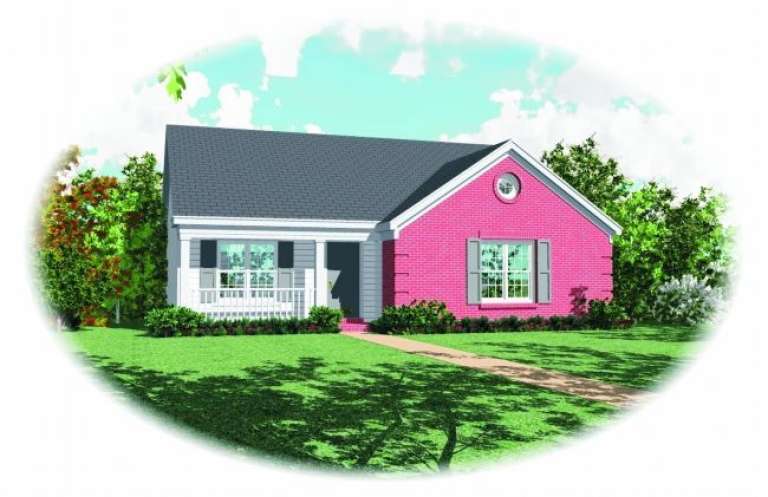
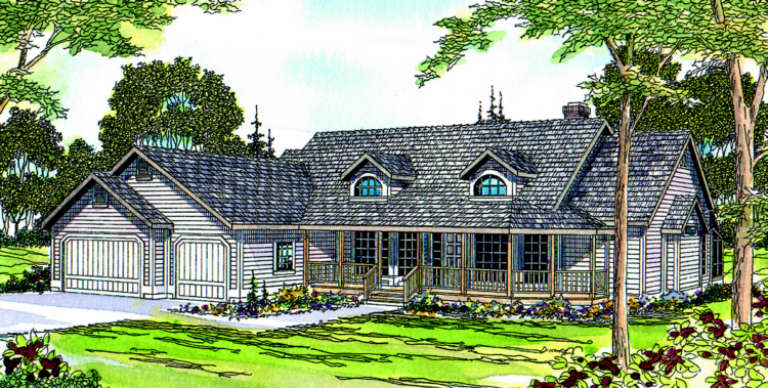
House Plan House Plan #3694 Front Elevation

PLAN #348-00090

Starting at

$1,300
Sq Ft 1,955
Beds 3
Baths 2
½ Baths 1
Cars 2
Stories 1
Width 72'
Depth 48'
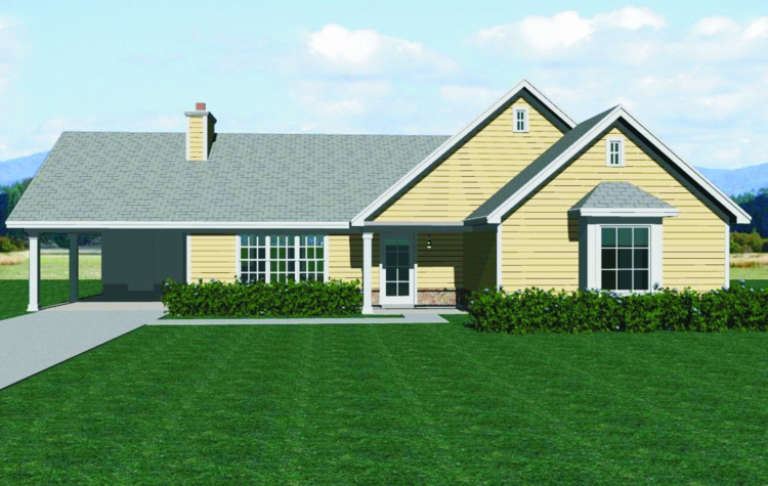
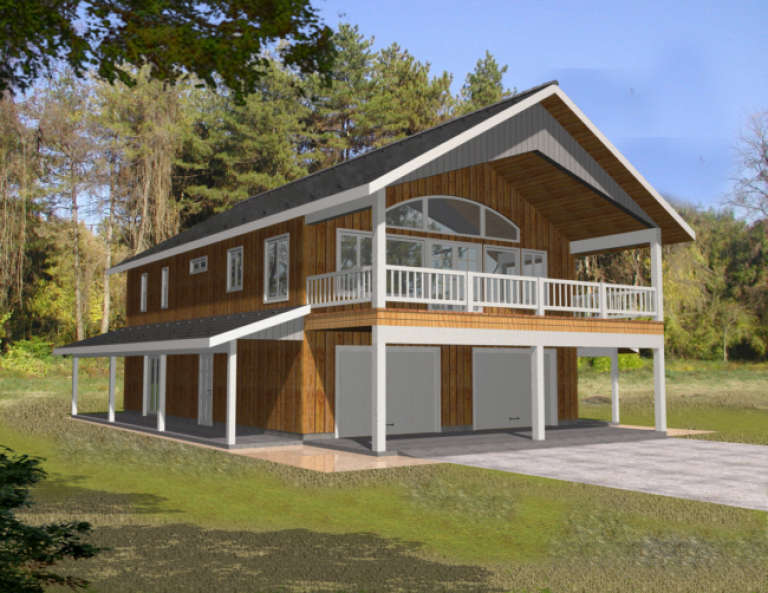
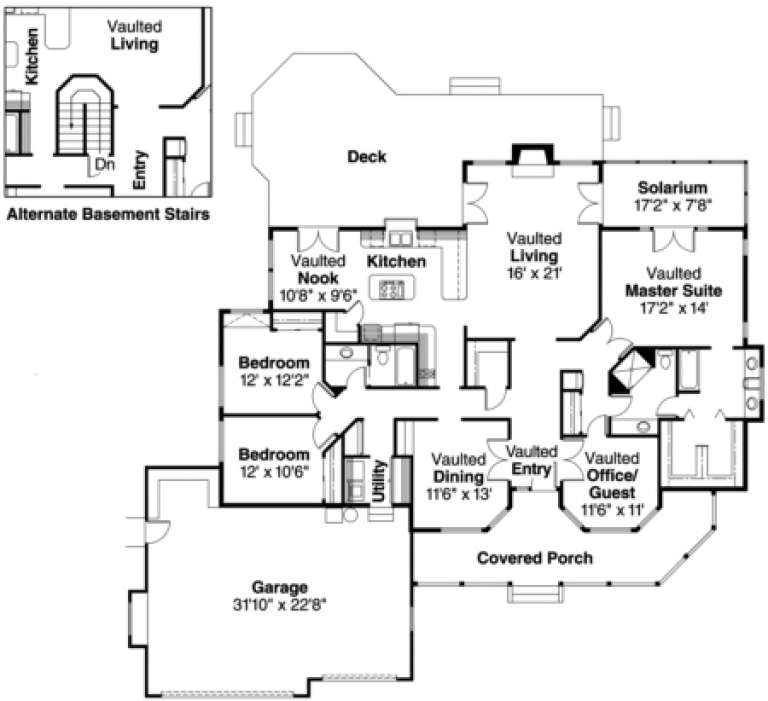
House Plan House Plan #3586 Front Elevation

PLAN #340-00018

Starting at

$550
Sq Ft 1,510
Beds 5
Baths 2
½ Baths 1
Cars 2
Stories 2
Width 44'
Depth 36'
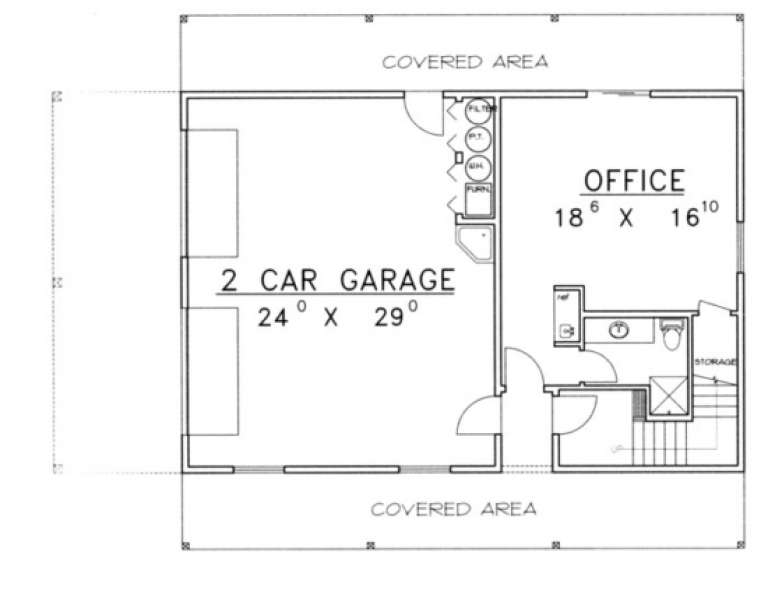
House Plan House Plan #3548 Front Elevation

PLAN #053-00469

Starting at

$830
Sq Ft 1,140
Beds 3
Baths 2
½ Baths 0
Cars 1
Stories 1
Width 57'
Depth 40'
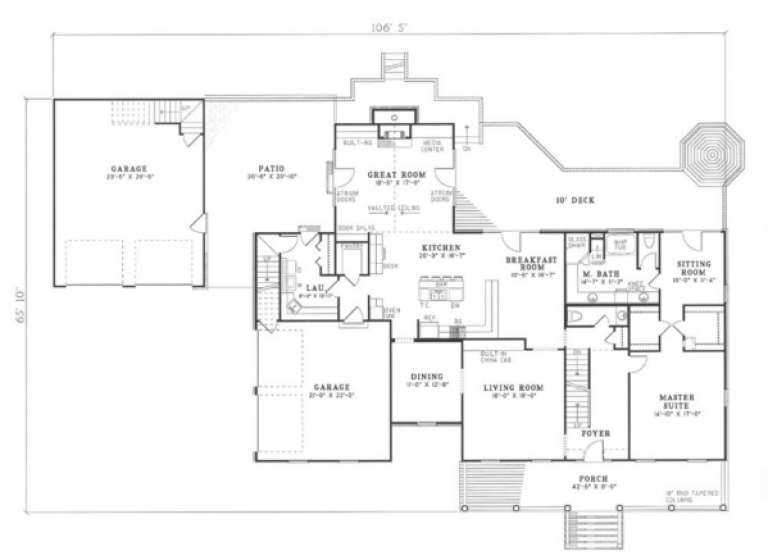
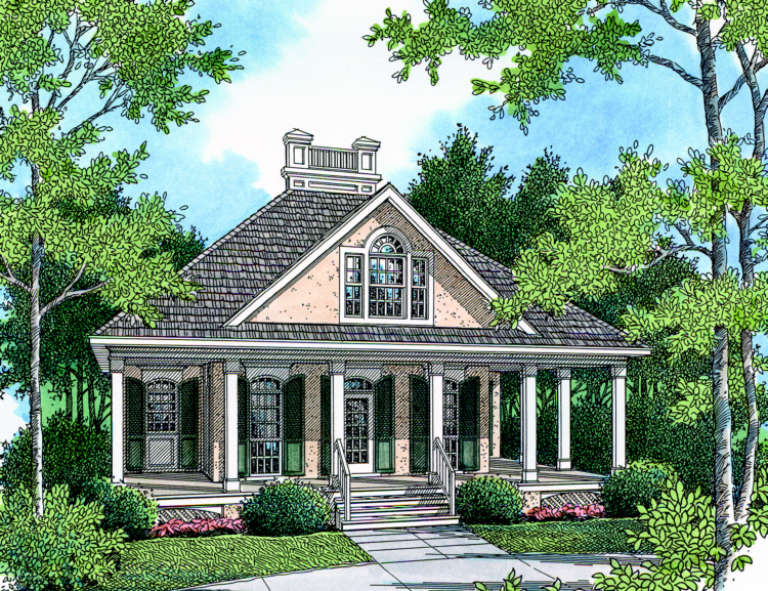
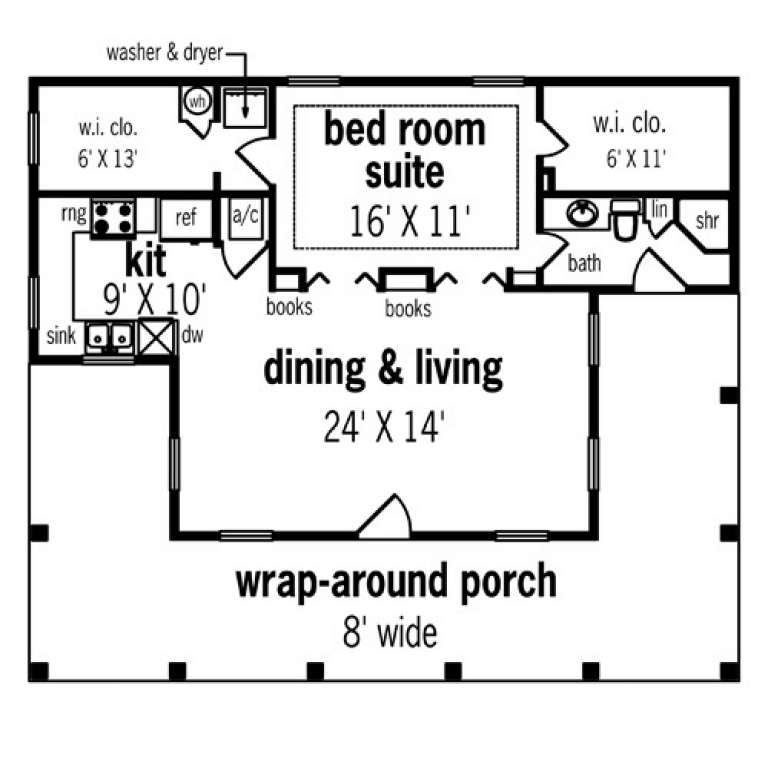
House Plan House Plan #3295 Angled Front Elevation

PLAN #110-00145

Starting at

$1,550
Sq Ft 4,382
Beds 5
Baths 3
½ Baths 1
Cars 4
Stories 2
Width 106' 5"
Depth 65' 10"
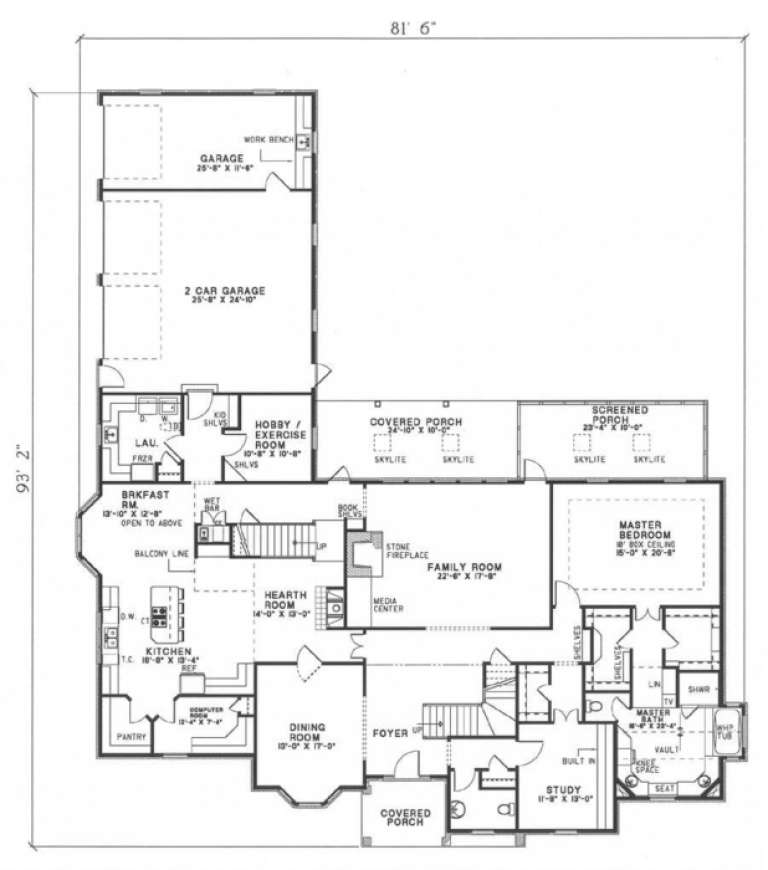
House Plan House Plan #2898 Angled Front Elevation

PLAN #110-00047

Starting at

$1,850
Sq Ft 5,548
Beds 5
Baths 4
½ Baths 1
Cars 3
Stories 2
Width 81' 6"
Depth 93' 2"
House Plan House Plan #2797 Angled Front Elevation

PLAN #110-00012

Starting at

$700
Sq Ft 965
Beds 3
Baths 1
½ Baths 0
Cars 1
Stories 1
Width 48' 4"
Depth 37' 6"
House Plan House Plan #2764 Angled Front Elevation

PLAN #110-00001

Starting at

$1,200
Sq Ft 3,437
Beds 5
Baths 4
½ Baths 0
Cars 3
Stories 2
Width 59' 6"
Depth 74' 4"
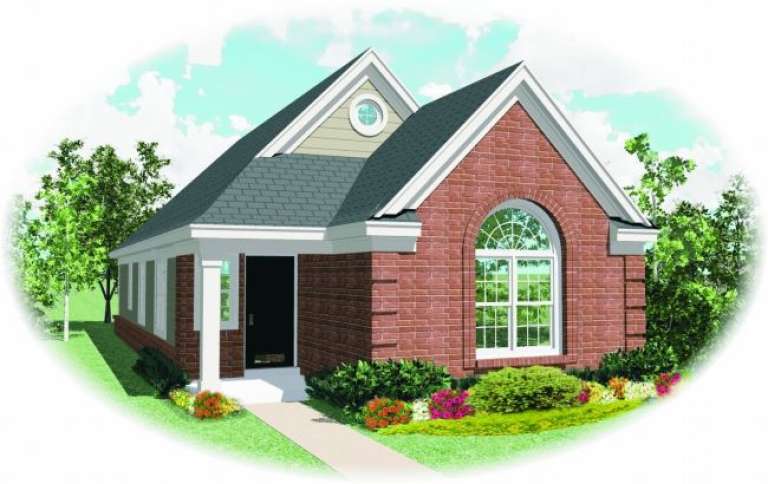
House Plan House Plan #2304 Front Elevation

PLAN #053-00160

Starting at

$899
Sq Ft 1,255
Beds 3
Baths 2
½ Baths 0
Cars 0
Stories 1
Width 23'
Depth 60'
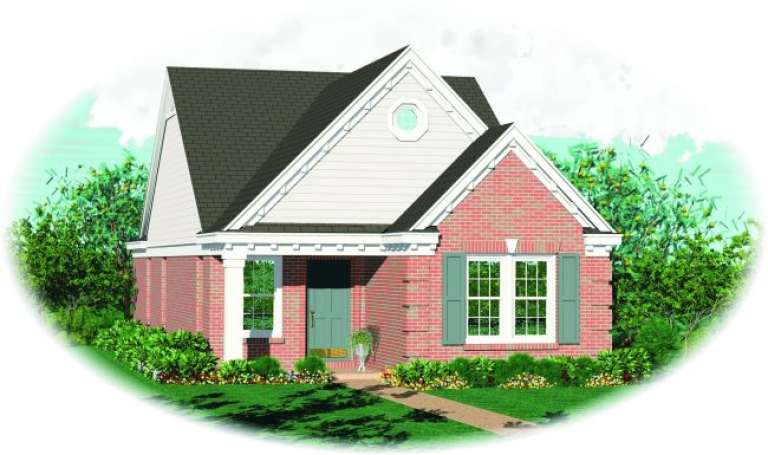
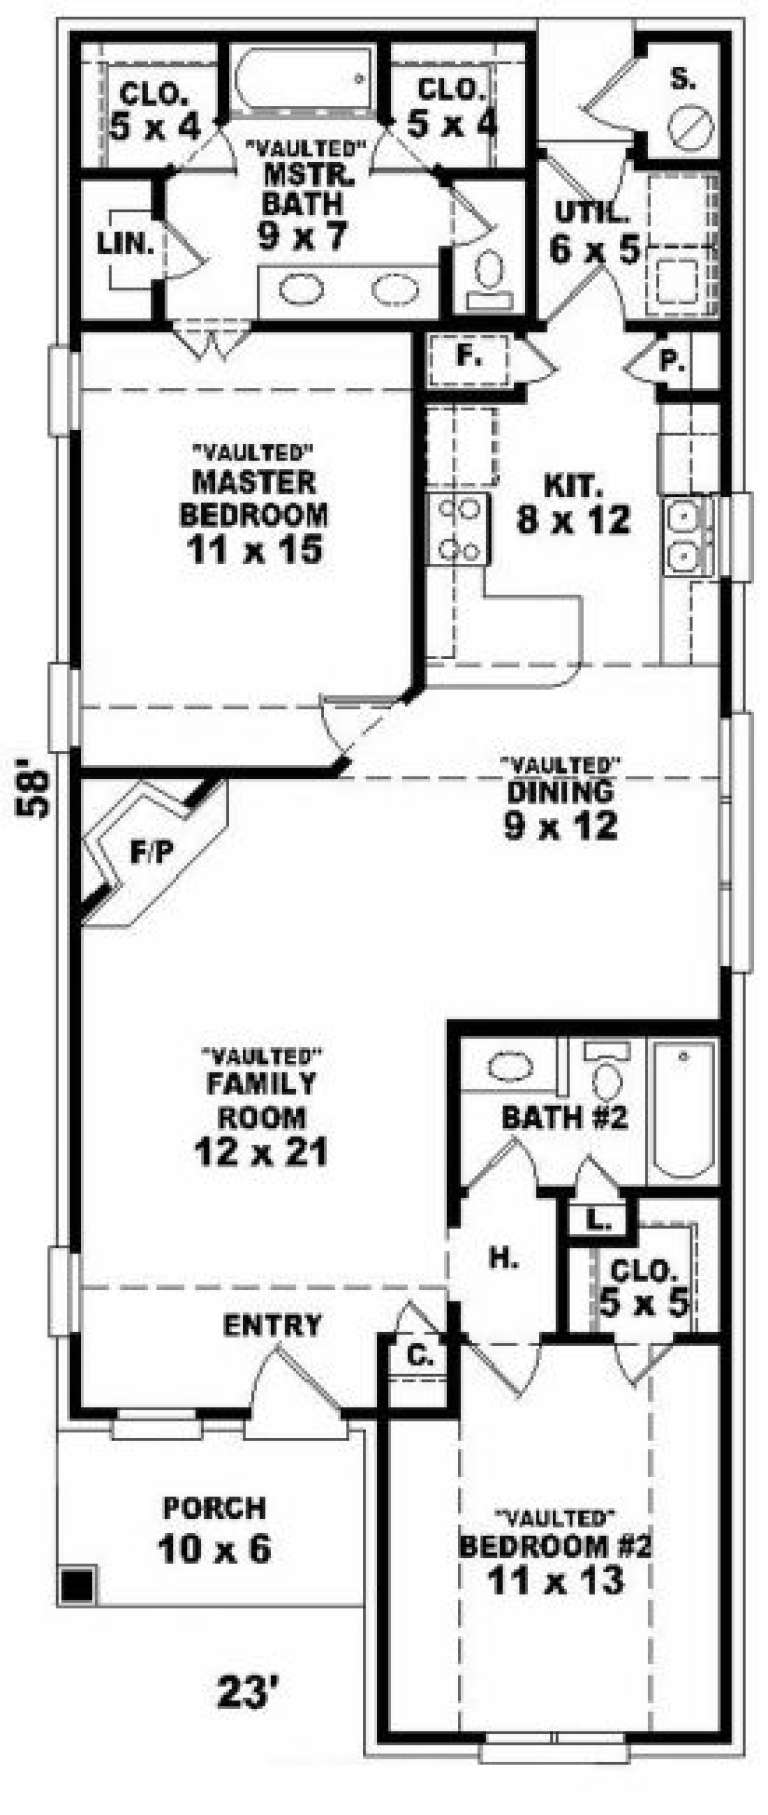
House Plan House Plan #2300 Front Elevation

PLAN #053-00156

Starting at

$830
Sq Ft 1,193
Beds 2
Baths 2
½ Baths 0
Cars 0
Stories 1
Width 23'
Depth 58'
House Plan House Plan #2237 Front Elevation

PLAN #053-00119

Starting at

$830
Sq Ft 1,146
Beds 3
Baths 2
½ Baths 0
Cars 0
Stories 1
Width 38'
Depth 37'
House Plan House Plan #1724 Front Elevation

PLAN #039-00378

Starting at

$1,370
Sq Ft 1,876
Beds 2
Baths 2
½ Baths 1
Cars 2
Stories 2
Width 44'
Depth 30'
House Plan House Plan #1472 Front Elevation

PLAN #048-00004

Starting at

$795
Sq Ft 848
Beds 1
Baths 1
½ Baths 0
Cars 0
Stories 1
Width 40'
Depth 34'
House Plan House Plan #685 Front Elevation

PLAN #035-00036

Starting at

$1,270
Sq Ft 2,299
Beds 4
Baths 2
½ Baths 0
Cars 3
Stories 1
Width 77'
Depth 67'
Ranch front elevation with brick and siding, gabled roof, arched entry, windows with shutters, and landscaping. House Plan # 009-00074 Digital Rendering by America's Best House Plans, Inc.
EXCLUSIVE

PLAN #009-00074

Starting at

$1,300
Sq Ft 2,068
Beds 4-5
Baths 2
½ Baths 0
Cars 2
Stories 1
Width 56'
Depth 63'
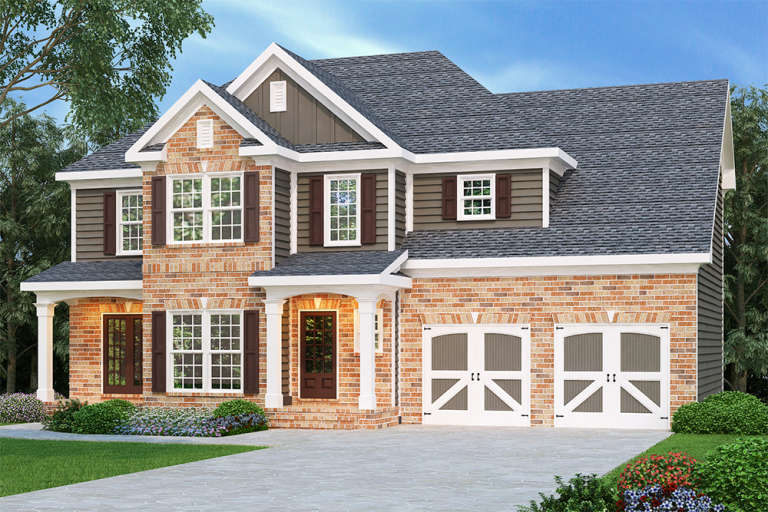
Traditional front elevation with brick and siding, gabled roof, front porch, and 2-car garage with carriage doors. House Plan # 009-00055 Digital Rendering by America's Best House Plans, Inc.
EXCLUSIVE

PLAN #009-00055

Starting at

$1,250
Sq Ft 1,819
Beds 3
Baths 2
½ Baths 1
Cars 2
Stories 2
Width 52'
Depth 32'
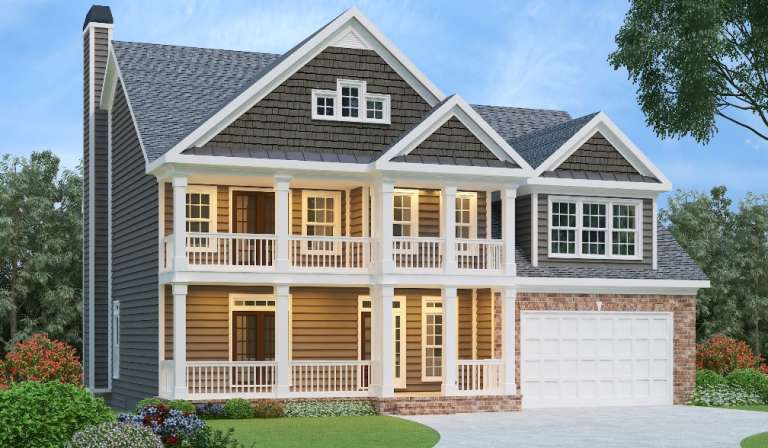
Southern style front elevation with two-story porch, brick base, horizontal siding, gabled roof, and 2-car garage. House Plan # 009-00054 Digital Rendering by America's Best House Plans, Inc.
EXCLUSIVE

PLAN #009-00054

Starting at

$1,350
Sq Ft 2,739
Beds 4-5
Baths 4
½ Baths 0
Cars 2
Stories 2
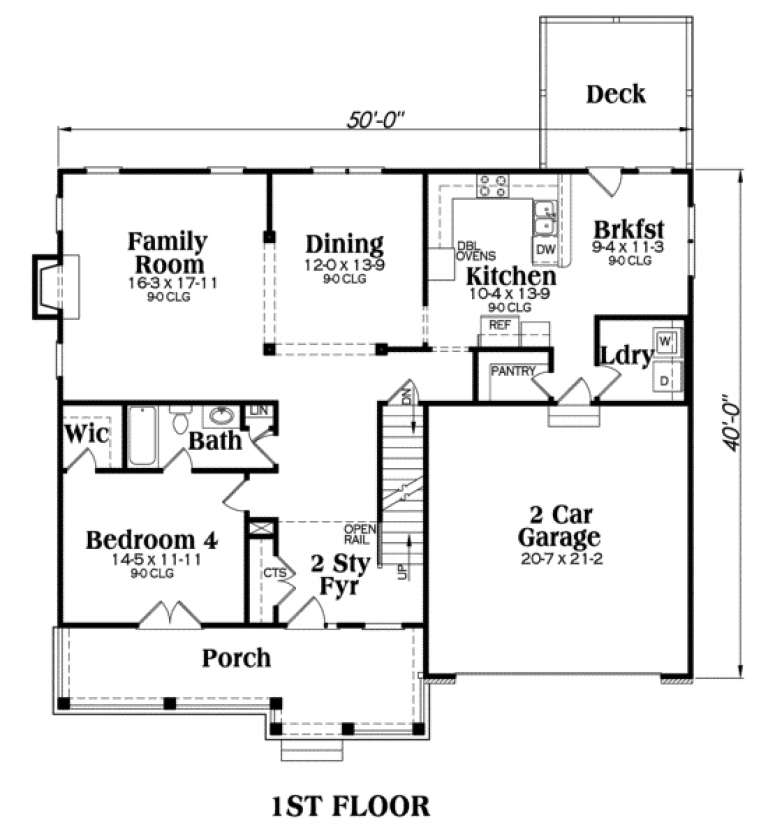
Width 50'
Depth 40'
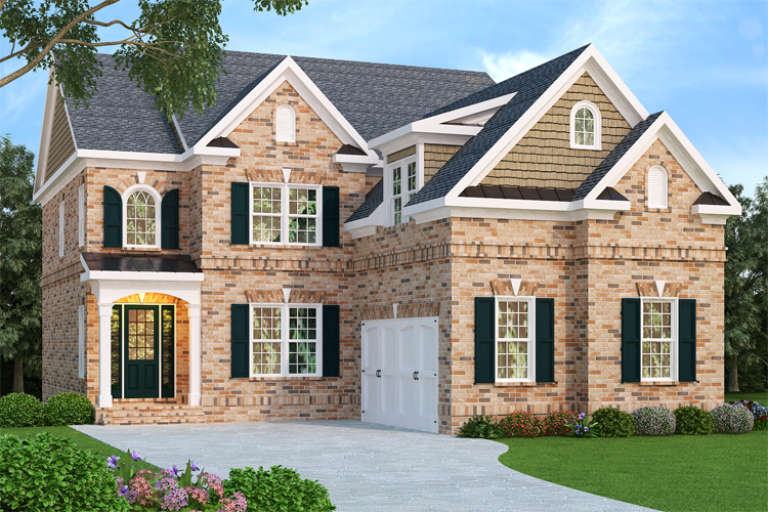
European front elevation with brick exterior, shake siding, gabled roof, dark shutters, and arched entryway. House Plan # 009-00030 Digital Rendering by America's Best House Plans, Inc.
EXCLUSIVE

PLAN #009-00030

Starting at

$1,450
Sq Ft 3,249
Beds 4
Baths 4
½ Baths 1
Cars 2
Stories 2
Width 43'
Depth 70'
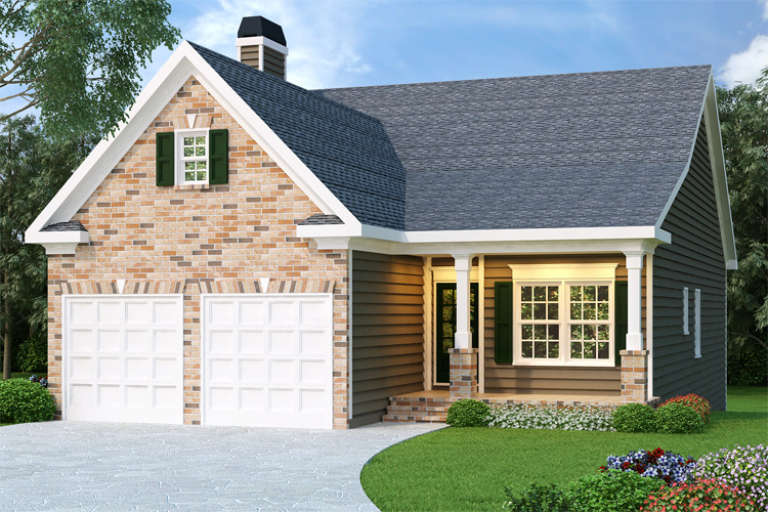
Ranch front elevation with brick and dark siding, gabled roof, 2-car garage, covered porch, and green shutters. House Plan # 009-00027 Digital Rendering by America's Best House Plans, Inc.
EXCLUSIVE

PLAN #009-00027

Starting at

$1,250
Sq Ft 1,592
Beds 3
Baths 2
½ Baths 0
Cars 2
Stories 1
Width 35'
Depth 64'
X
Shop Sign In
Favorites
Cart
Chat