7,431 Results

EDIT SEARCH FILTERS
Clear All FiltersTraditional
Sort By:  

7,431 RESULTS

SEARCH FILTERS

    Plan Type
    Square Feet
    Bedrooms
    Bathrooms
    Stories
    Garage (Vehicle Spaces)
    Architectural Styles

    Outdoor Living

    Bedroom Options
    Kitchen & Dining
    Laundry Location
    Additional Rooms

    Garage Type

    Garage Features
    Other Features
    Foundation Type

    Plan Width (FT)
    Plan Depth (FT)
    Plan Height (FT)
    Framing Type
    Media Filters
SEARCHING...
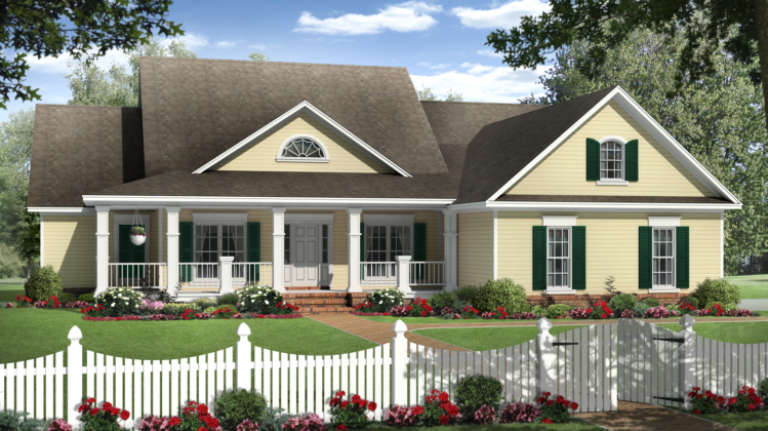
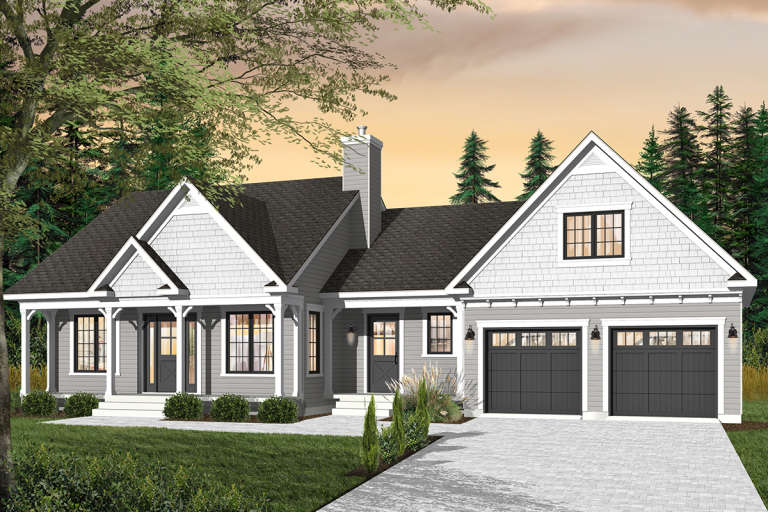
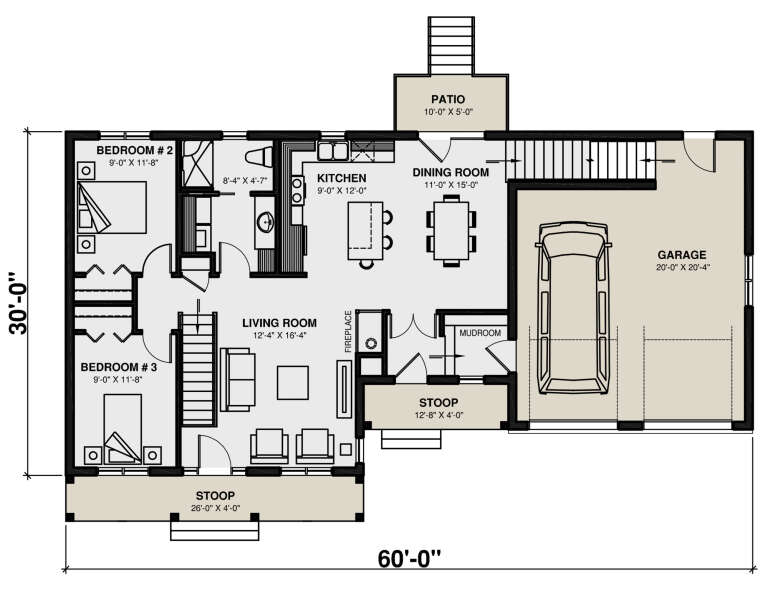
House Plan House Plan #11054 Front Elevation

PLAN #034-00802

Starting at

$1,510
Sq Ft 1,398
Beds 3
Baths 2
½ Baths 0
Cars 2
Stories 1.5
Width 60'
Depth 30'
House Plan House Plan #10617 Front Elevation

PLAN #053-02312

Starting at

$1,248
Sq Ft 2,654
Beds 4
Baths 2
½ Baths 1
Cars 2
Stories 2
Width 61'
Depth 37'
House Plan House Plan #10591 Front Elevation

PLAN #053-02286

Starting at

$830
Sq Ft 1,112
Beds 3
Baths 2
½ Baths 0
Cars 0
Stories 1
Width 38'
Depth 34'
House Plan House Plan #10589 Front Elevation

PLAN #053-02284

Starting at

$830
Sq Ft 1,079
Beds 2
Baths 2
½ Baths 0
Cars 1
Stories 1
Width 30'
Depth 50'
House Plan House Plan #5868 Angled Front Elevation

PLAN #110-00803

Starting at

$2,050
Sq Ft 2,620
Beds 4
Baths 3
½ Baths 1
Cars 2
Stories 2
Width 50'
Depth 60' 4"
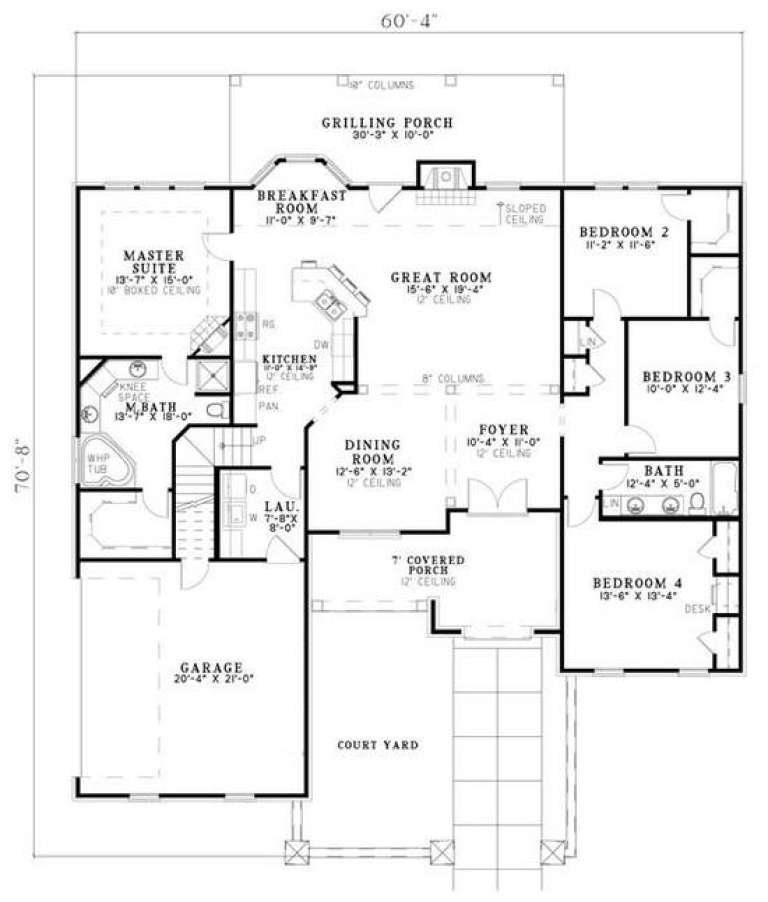
House Plan House Plan #5835 Angled Front Elevation

PLAN #110-00771

Starting at

$1,100
Sq Ft 2,135
Beds 4
Baths 2
½ Baths 0
Cars 2
Stories 1.5
Width 60' 4"
Depth 70' 8"
House Plan House Plan #5708 Angled Front Elevation

PLAN #110-00668

Starting at

$800
Sq Ft 1,800
Beds 3
Baths 2
½ Baths 0
Cars 2
Stories 1
Width 60'
Depth 62'
House Plan House Plan #5509 Angled Front Elevation

PLAN #110-00560

Starting at

$1,350
Sq Ft 2,458
Beds 4
Baths 3
½ Baths 0
Cars 2
Stories 2
Width 76'
Depth 50' 6"
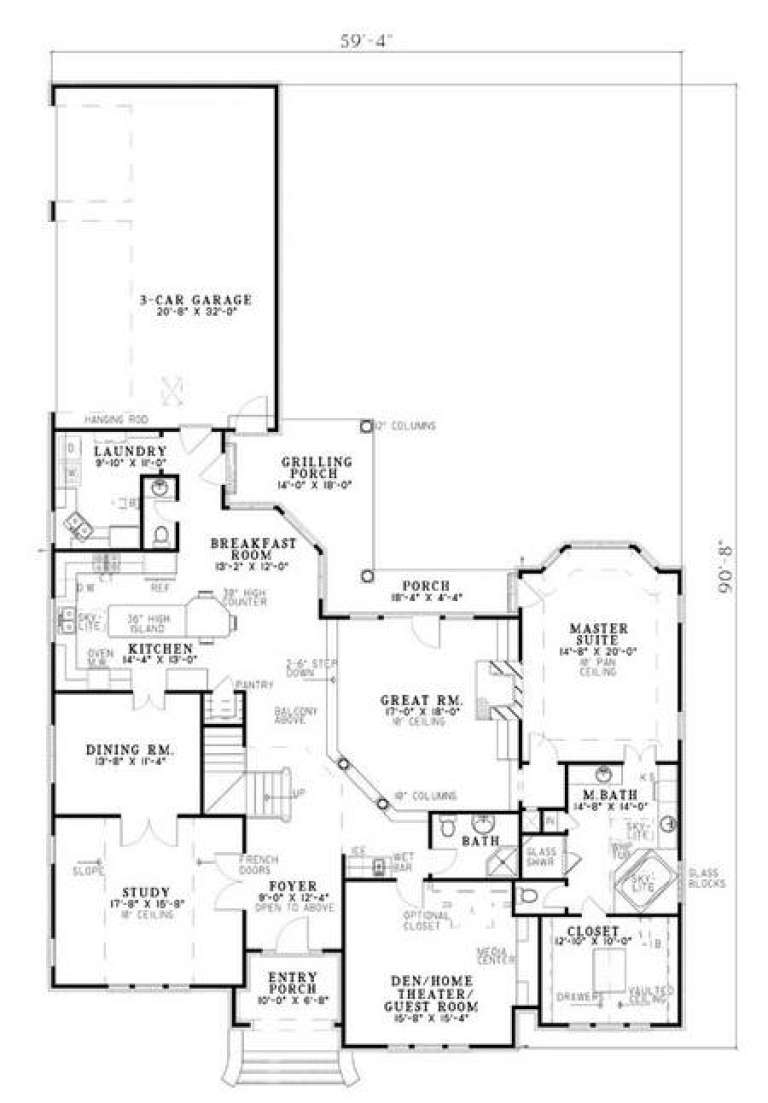
House Plan House Plan #5460 Angled Front Elevation

PLAN #110-00511

Starting at

$1,350
Sq Ft 3,823
Beds 3
Baths 3
½ Baths 1
Cars 3
Stories 2
Width 59' 4"
Depth 90' 8"
House Plan House Plan #5445 Angled Front Elevation

PLAN #110-00496

Starting at

$1,100
Sq Ft 1,375
Beds 3
Baths 2
½ Baths 1
Cars 2
Stories 2
Width 25' 6"
Depth 56' 8"
House Plan House Plan #5181 Angled Front Elevation

PLAN #110-00339

Starting at

$1,100
Sq Ft 1,880
Beds 4
Baths 2
½ Baths 0
Cars 2
Stories 1
Width 57'
Depth 61' 4"
House Plan House Plan #5133 Angled Front Elevation

PLAN #110-00292

Starting at

$1,100
Sq Ft 2,554
Beds 4
Baths 2
½ Baths 1
Cars 2
Stories 1
Width 64'
Depth 60' 2"
House Plan House Plan #4768 Angled Front Elevation

PLAN #110-00229

Starting at

$1,100
Sq Ft 2,611
Beds 3
Baths 2
½ Baths 1
Cars 3
Stories 1.5
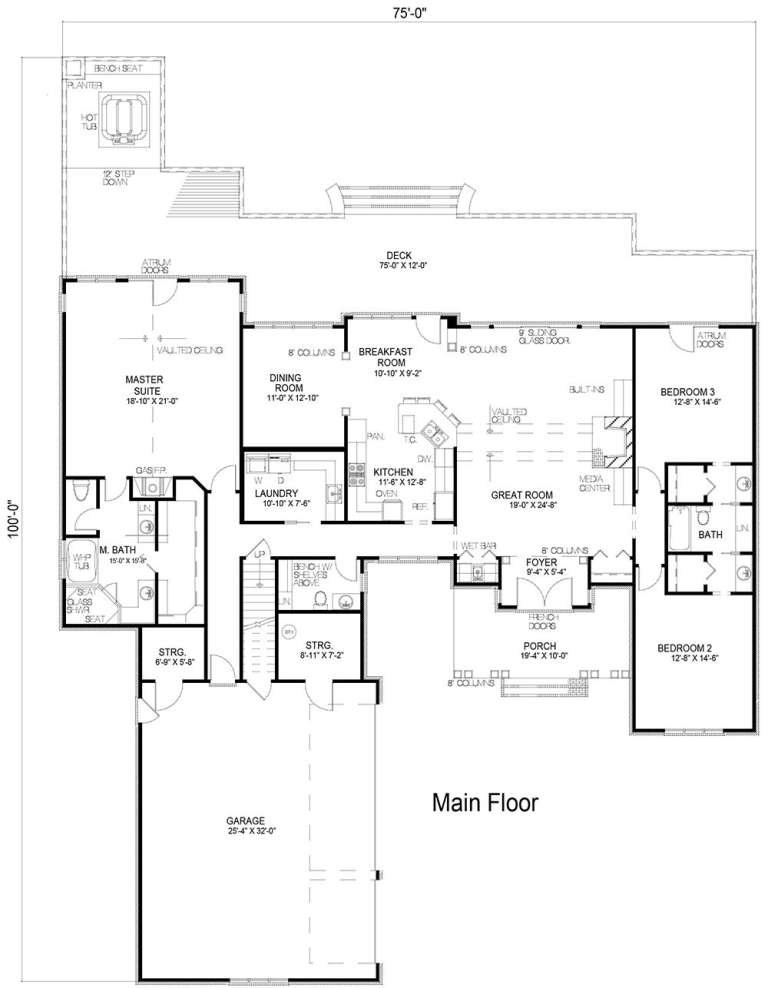
Width 75'
Depth 100'
House Plan House Plan #3792 Front Elevation

PLAN #348-00187

Starting at

$1,400
Sq Ft 2,204
Beds 4
Baths 2
½ Baths 1
Cars 2
Stories 1
Width 71' 8"
Depth 56'
House Plan House Plan #3788 Front Elevation

PLAN #348-00183

Starting at

$1,400
Sq Ft 2,118
Beds 4
Baths 2
½ Baths 1
Cars 2
Stories 1
Width 69'
Depth 61' 8"
House Plan House Plan #3766 Front Elevation

PLAN #348-00162

Starting at

$1,700
Sq Ft 3,000
Beds 4
Baths 3
½ Baths 1
Cars 2
Stories 1
Width 72'
Depth 64' 6"
House Plan House Plan #3735 Angled Front Elevation

PLAN #348-00131

Starting at

$1,400
Sq Ft 2,202
Beds 4
Baths 2
½ Baths 1
Cars 2
Stories 1
Width 65' 2"
Depth 61'
House Plan House Plan #3732 Front Elevation

PLAN #348-00128

Starting at

$1,400
Sq Ft 2,200
Beds 3
Baths 3
½ Baths 1
Cars 2
Stories 1
Width 78'
Depth 58' 6"
X
Shop Sign In
Favorites
Cart
Chat