7,431 Results

EDIT SEARCH FILTERS
Clear All FiltersTraditional
Sort By:  

7,431 RESULTS

SEARCH FILTERS

    Plan Type
    Square Feet
    Bedrooms
    Bathrooms
    Stories
    Garage (Vehicle Spaces)
    Architectural Styles

    Outdoor Living

    Bedroom Options
    Kitchen & Dining
    Laundry Location
    Additional Rooms

    Garage Type

    Garage Features
    Other Features
    Foundation Type

    Plan Width (FT)
    Plan Depth (FT)
    Plan Height (FT)
    Framing Type
    Media Filters
SEARCHING...
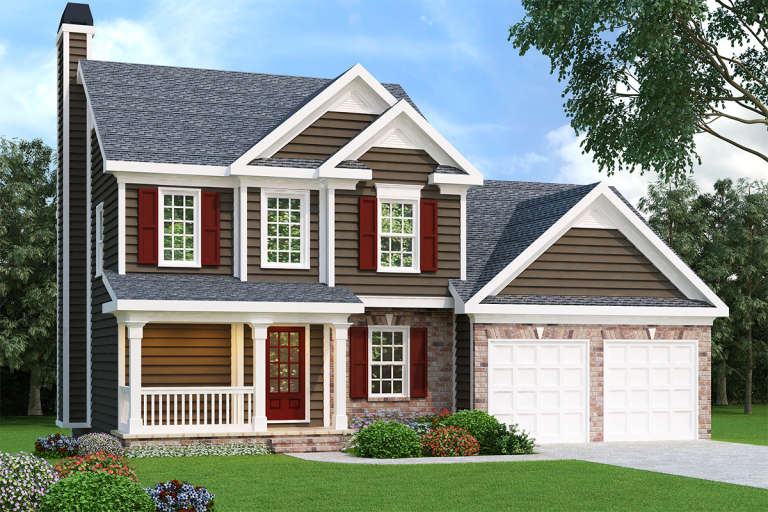
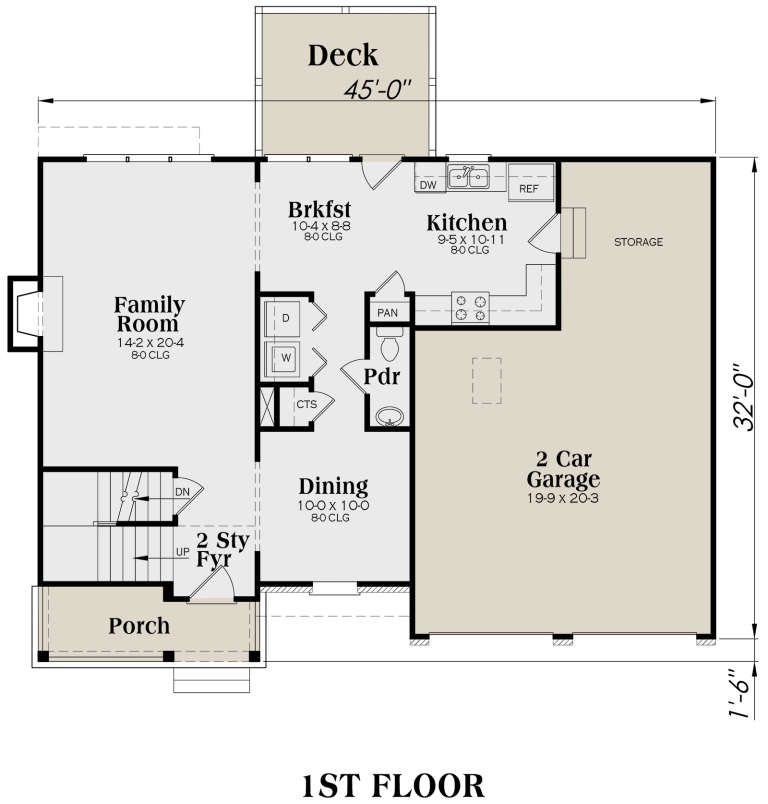
Traditional front elevation with brown siding, red shutters, brick base, front porch, and 2-car garage. House Plan # 009-00010 Digital Rendering by America's Best House Plans, Inc.
EXCLUSIVE

PLAN #009-00010

Starting at

$1,200
Sq Ft 1,496
Beds 3
Baths 2
½ Baths 1
Cars 2
Stories 2
Width 45'
Depth 32'
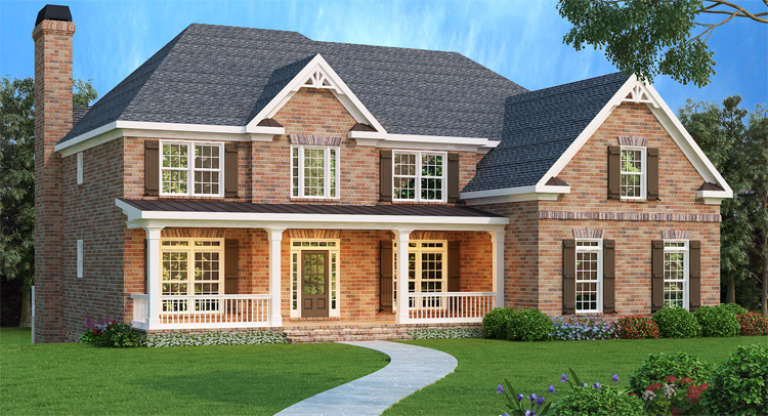
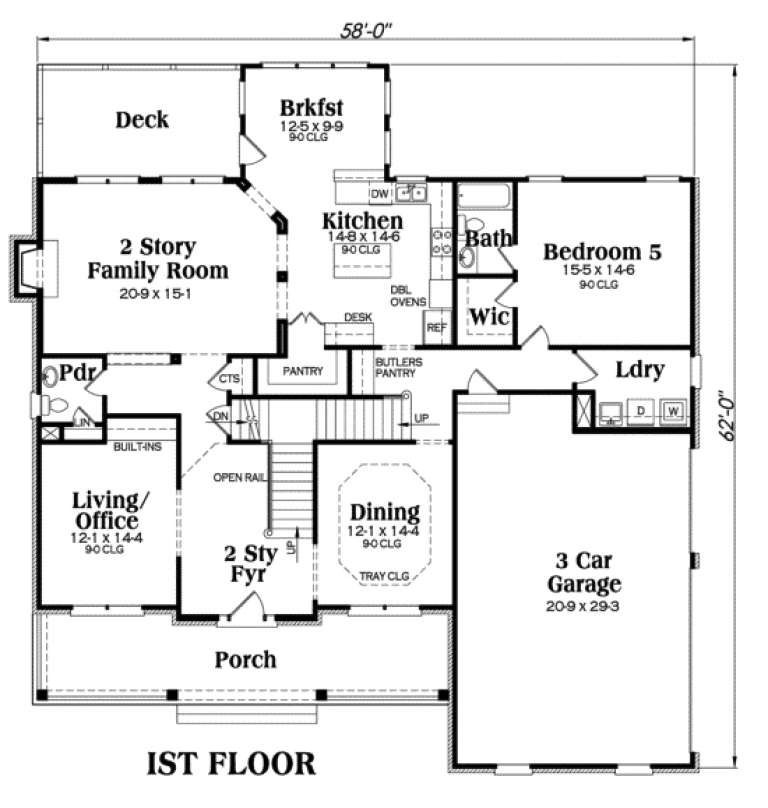
Traditional red brick front elevation with dark shutters, covered porch, white railings, and chimney. House Plan # 009-00008 Digital Rendering by America's Best House Plans, Inc.
EXCLUSIVE

PLAN #009-00008

Starting at

$1,550
Sq Ft 3,919
Beds 5
Baths 4
½ Baths 1
Cars 3
Stories 2
Width 58'
Depth 62'
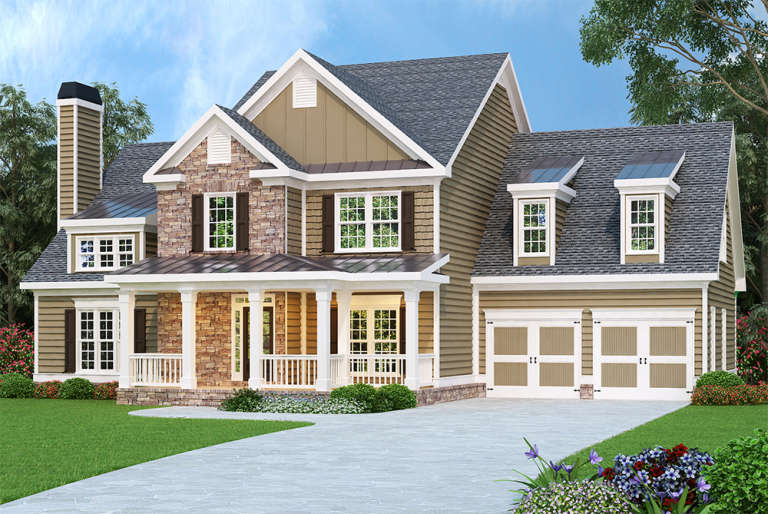
Tan Craftsman front elevation with stone facade, front porch with columns, 2-car garage, and dormer windows. House Plan # 009-00002 Digital Rendering by America's Best House Plans, Inc.
EXCLUSIVE

PLAN #009-00002

Starting at

$1,350
Sq Ft 2,798
Beds 4
Baths 2
½ Baths 1
Cars 2
Stories 2
Width 64'
Depth 46'
House Plan House Plan #35384 Front Elevation

PLAN #2802-00536

Starting at

$1,450
Sq Ft 3,094
Beds 2
Baths 2
½ Baths 1
Cars 2
Stories 2
Width 78'
Depth 65'
House Plan House Plan #34850 Angled Front Elevation

PLAN #4848-00549

Starting at

$1,085
Sq Ft 1,643
Beds 3
Baths 3
½ Baths 0
Cars 0
Stories 1.5
Width 24' 8"
Depth 57' 6"
House Plan House Plan #34457 Front Elevation

PLAN #7112-00005

Starting at

$1,095
Sq Ft 1,410
Beds 3
Baths 2
½ Baths 0
Cars 0
Stories 2
Width 33' 2"
Depth 40' 11"
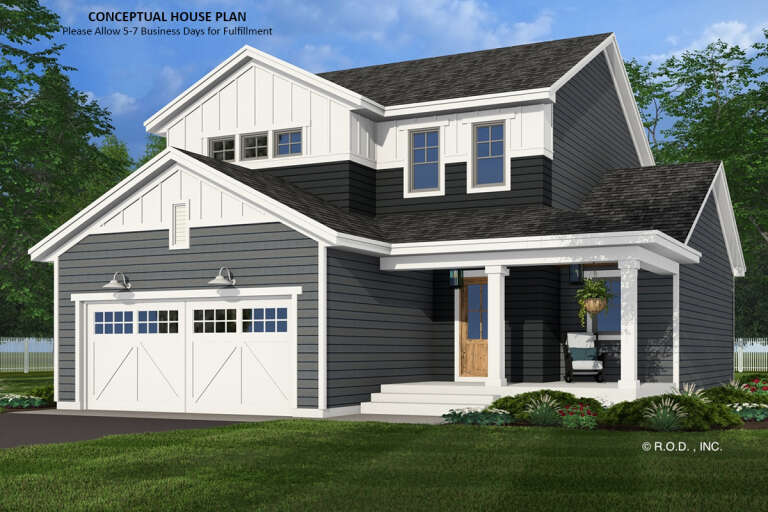
House Plan House Plan #34022 Front Elevation

PLAN #035-01183

Starting at

$940
Sq Ft 1,656
Beds 3
Baths 2
½ Baths 0
Cars 2
Stories 1
Width 66'
Depth 54'
House Plan House Plan #31414 Angled Front Elevation

PLAN #5801-00001

Starting at

$1,445
Sq Ft 2,900
Beds 4
Baths 2
½ Baths 1
Cars 2
Stories 2
Width 37'
Depth 78'
House Plan House Plan #33732 Front Elevation

PLAN #6407-00001

Starting at

$1,795
Sq Ft 2,622
Beds 3-4
Baths 3
½ Baths 0
Cars 2
Stories 2
Width 33' 9"
Depth 74'
House Plan House Plan #33250 Front Elevation

PLAN #963-01149

Starting at

$1,499
Sq Ft 1,708
Beds 3
Baths 2
½ Baths 1
Cars 2
Stories 2
Width 29' 8"
Depth 63' 4"
House Plan House Plan #33152 Front Elevation

PLAN #2802-00396

Starting at

$1,350
Sq Ft 2,601
Beds 4-6
Baths 2
½ Baths 1
Cars 2
Stories 2
Width 49' 5"
Depth 40' 11"
House Plan House Plan #32916 Angled Front Elevation

PLAN #039-00767

Starting at

$1,315
Sq Ft 1,408
Beds 3
Baths 2
½ Baths 0
Cars 0
Stories 1
Width 44'
Depth 42'
House Plan House Plan #32877 Angled Front Elevation

PLAN #1020-00409

Starting at

$1,155
Sq Ft 2,621
Beds 5
Baths 3
½ Baths 0
Cars 3
Stories 1
Width 50'
Depth 53' 8"
House Plan House Plan #32773 Angled Front Elevation

PLAN #4848-00467

Starting at

$1,065
Sq Ft 1,562
Beds 3
Baths 3
½ Baths 0
Cars 1
Stories 2
Width 38'
Depth 42'
House Plan House Plan #32417 Angled Front Elevation

PLAN #4848-00446

Starting at

$1,155
Sq Ft 2,305
Beds 4
Baths 3
½ Baths 1
Cars 2
Stories 2
Width 35' 4"
Depth 52'
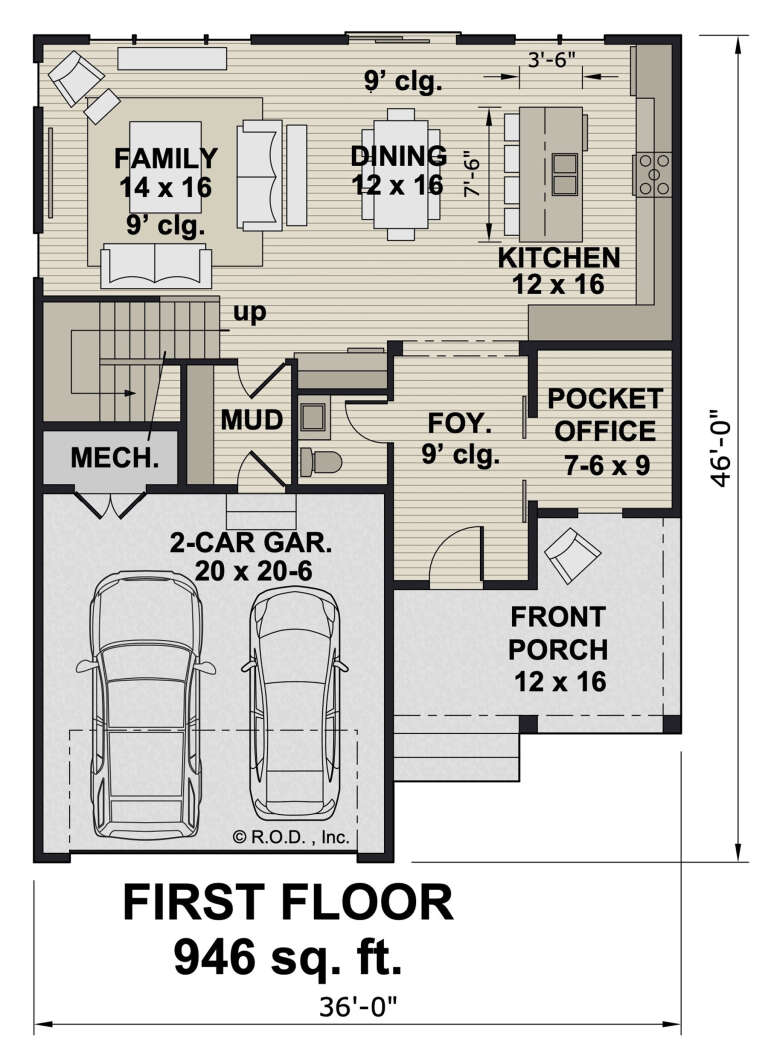
House Plan House Plan #32231 Angled Front Elevation

PLAN #098-00474

Starting at

$2,050
Sq Ft 1,871
Beds 3
Baths 2
½ Baths 1
Cars 2
Stories 2
Width 36'
Depth 46'
House Plan House Plan #31683 Front Elevation

PLAN #1070-00333

Starting at

$1,804
Sq Ft 2,513
Beds 4
Baths 3
½ Baths 1
Cars 2
Stories 1.5
Width 63'
Depth 69' 2"
House Plan House Plan #31608 Angled Front Elevation

PLAN #6261-00060

Starting at

$1,395
Sq Ft 3,312
Beds 5
Baths 3
½ Baths 1
Cars 0
Stories 2
Width 39'
Depth 46'
X
Shop Sign In
Favorites
Cart
Chat