7,431 Results

EDIT SEARCH FILTERS
Clear All FiltersTraditional
Sort By:  

7,431 RESULTS

SEARCH FILTERS

    Plan Type
    Square Feet
    Bedrooms
    Bathrooms
    Stories
    Garage (Vehicle Spaces)
    Architectural Styles

    Outdoor Living

    Bedroom Options
    Kitchen & Dining
    Laundry Location
    Additional Rooms

    Garage Type

    Garage Features
    Other Features
    Foundation Type

    Plan Width (FT)
    Plan Depth (FT)
    Plan Height (FT)
    Framing Type
    Media Filters
SEARCHING...
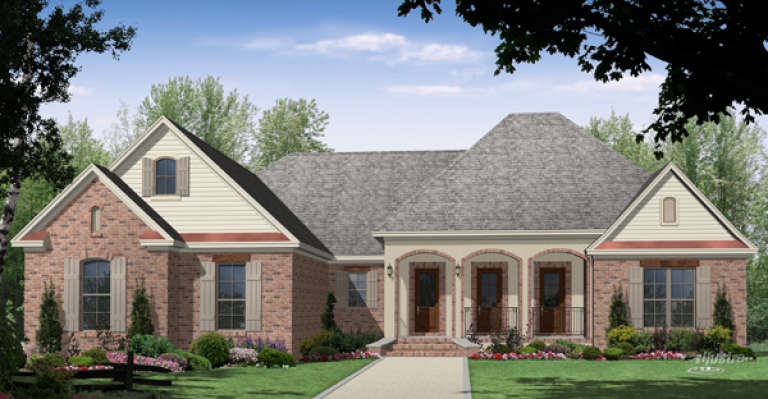
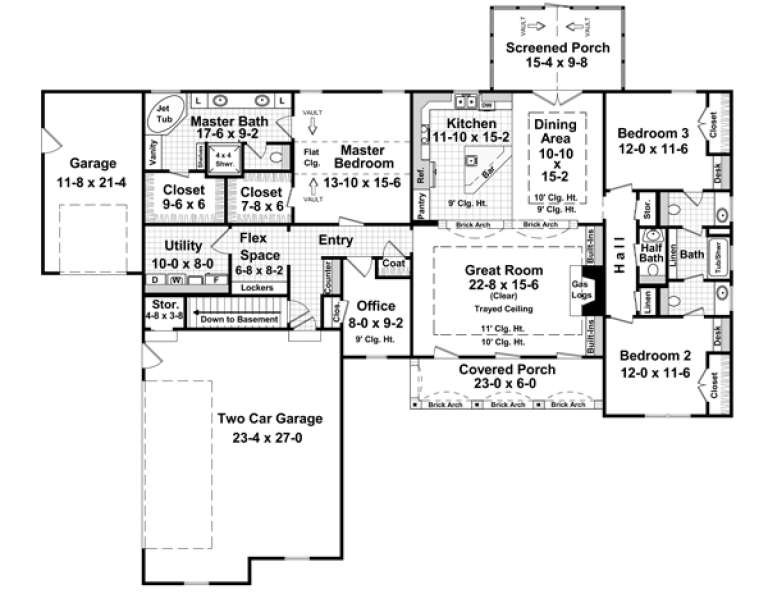
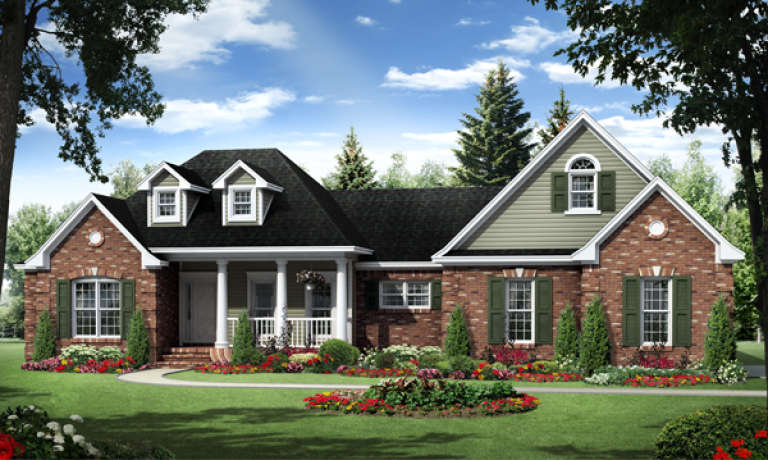
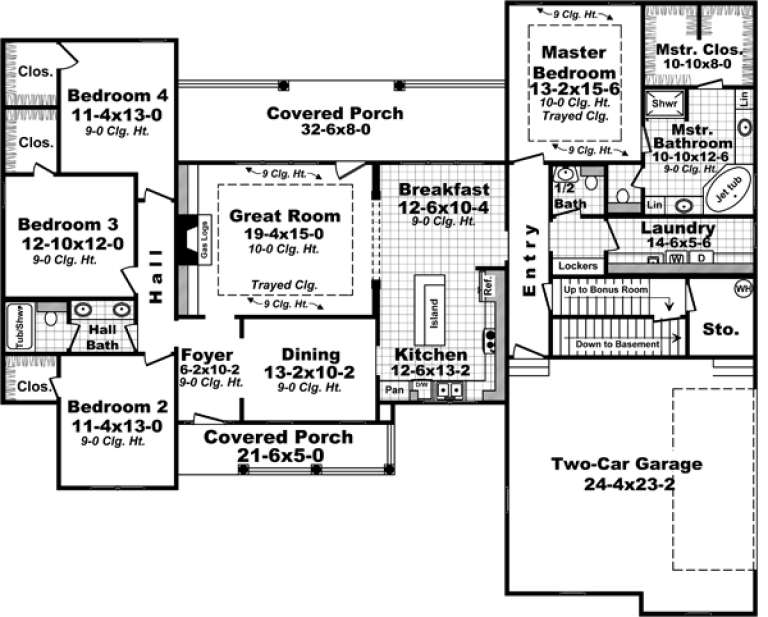
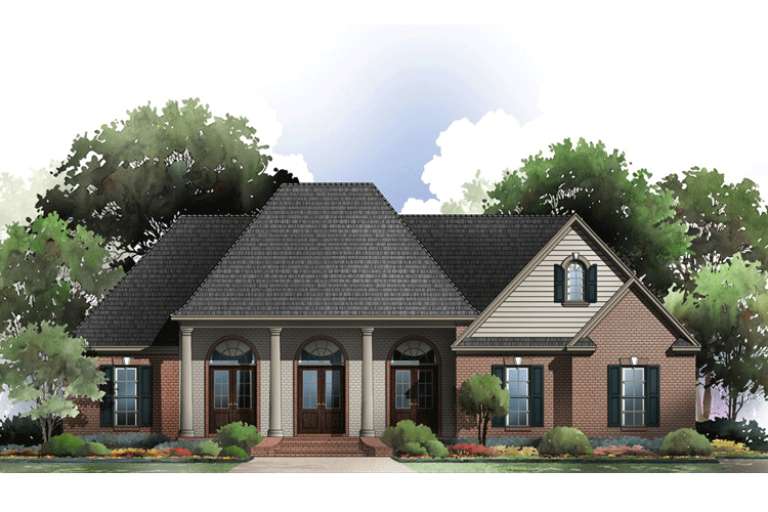
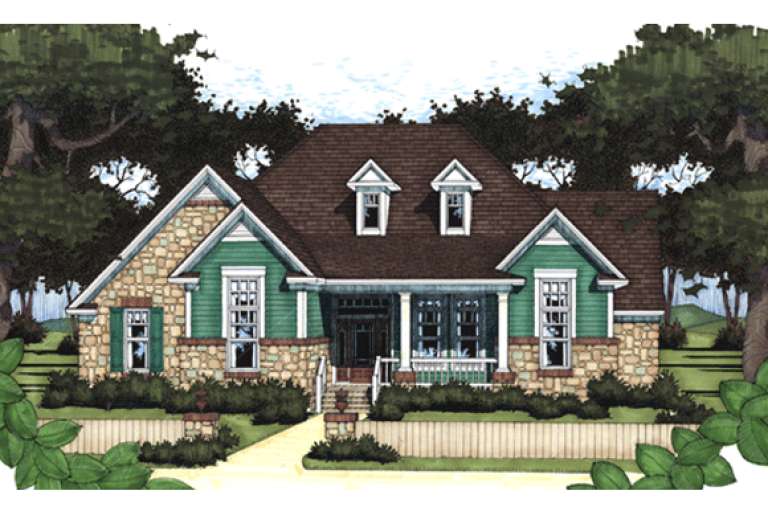
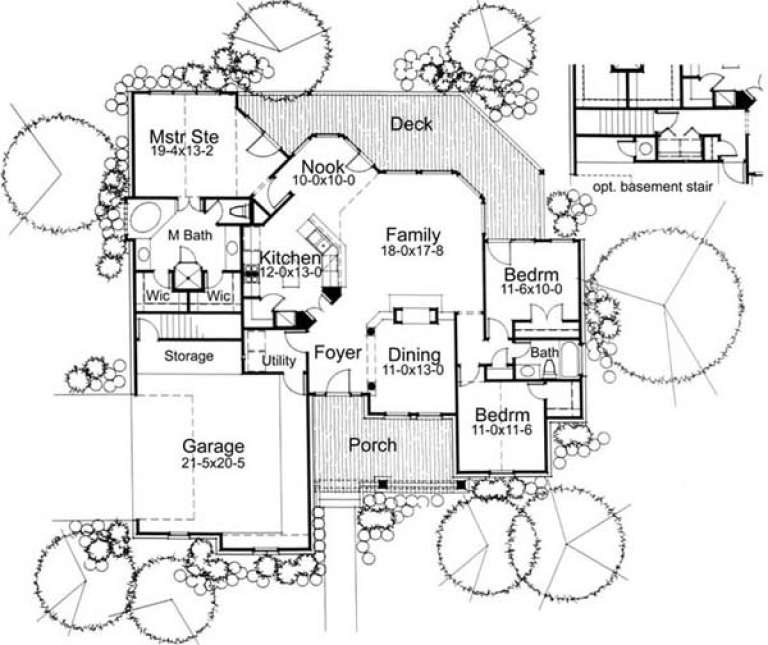
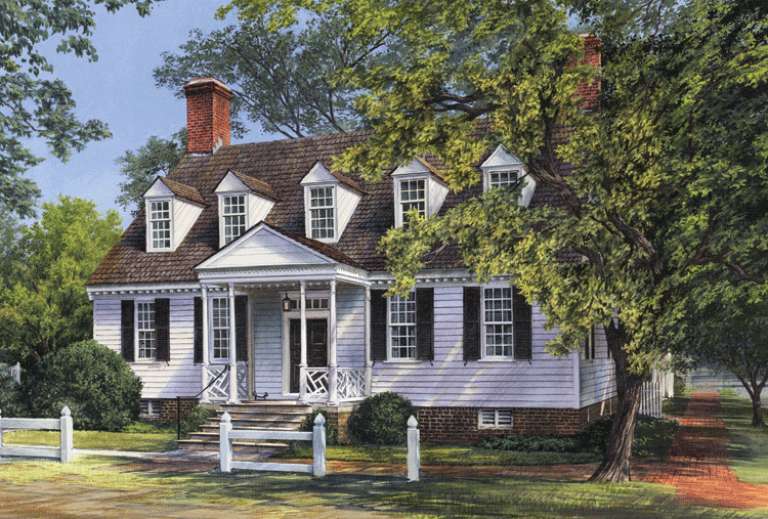
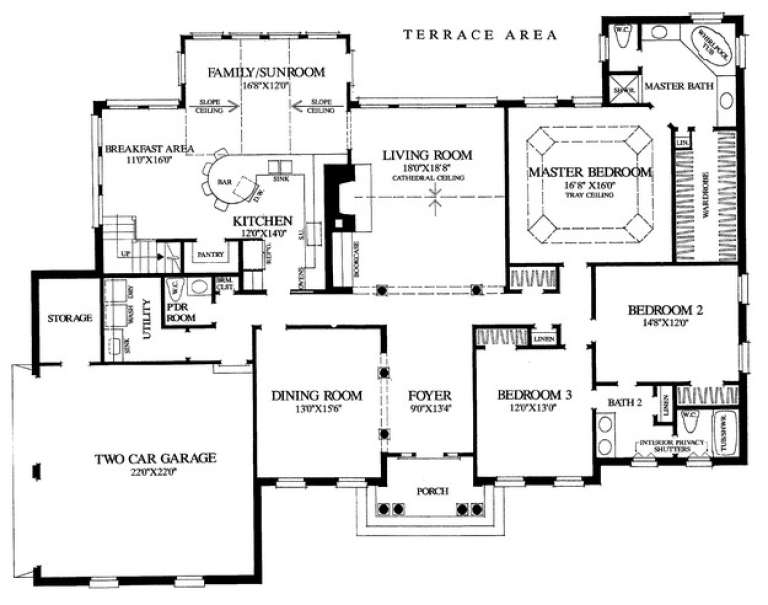
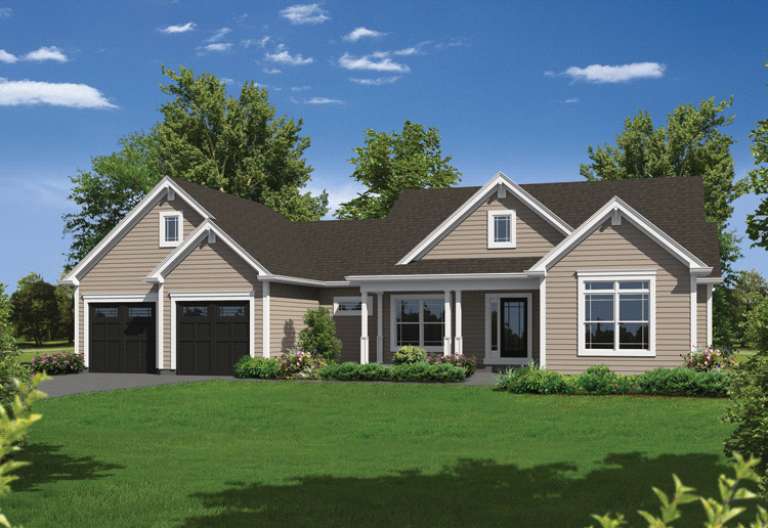
House Plan House Plan #16842 Front Elevation

PLAN #348-00240

Starting at

$1,400
Sq Ft 2,216
Beds 3
Baths 2
½ Baths 1
Cars 3
Stories 1
Width 82' 6"
Depth 69'
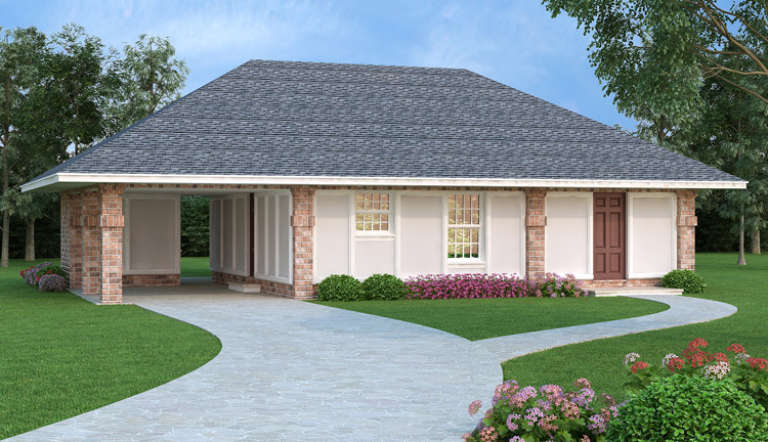
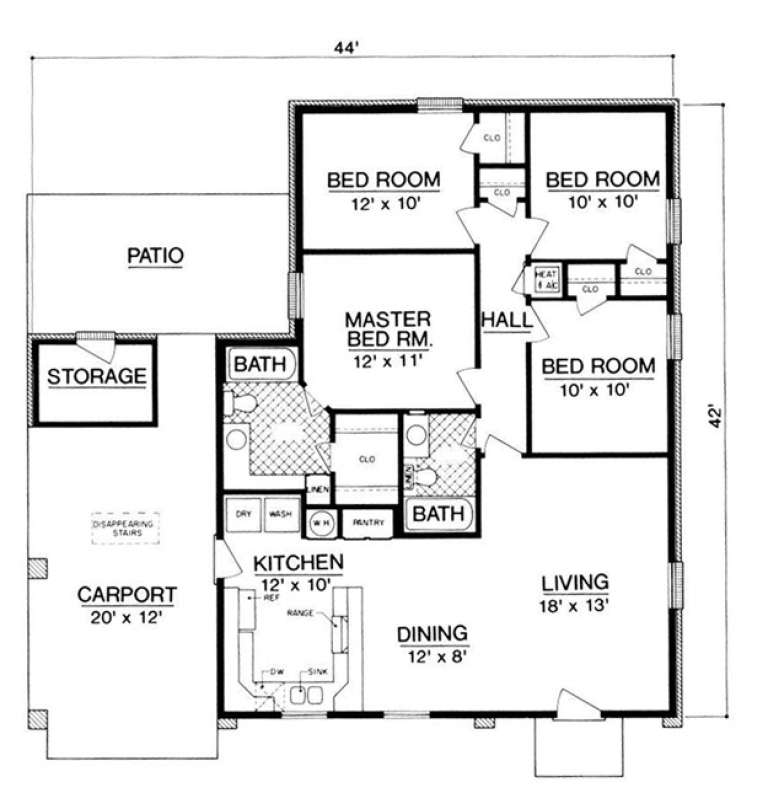
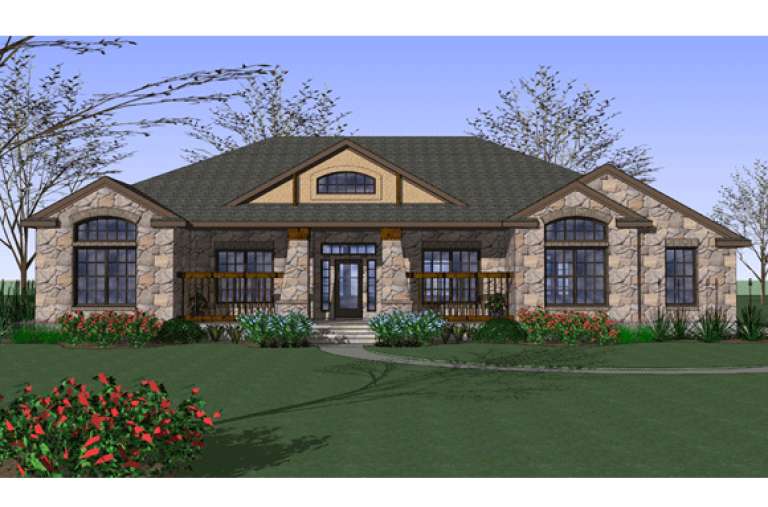
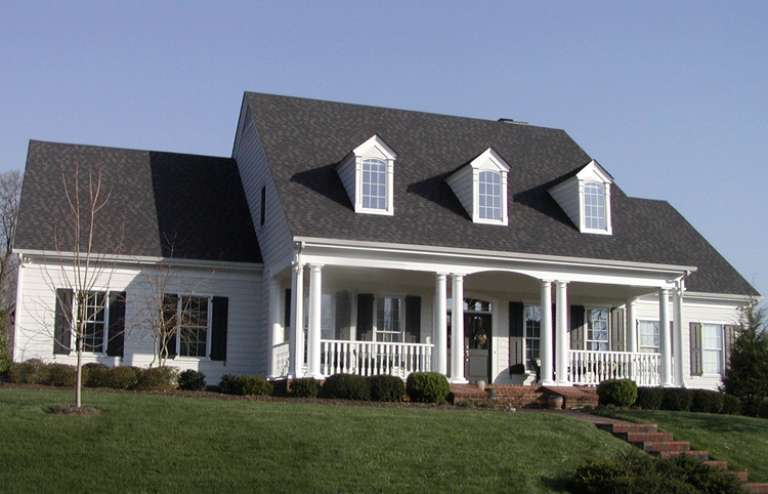
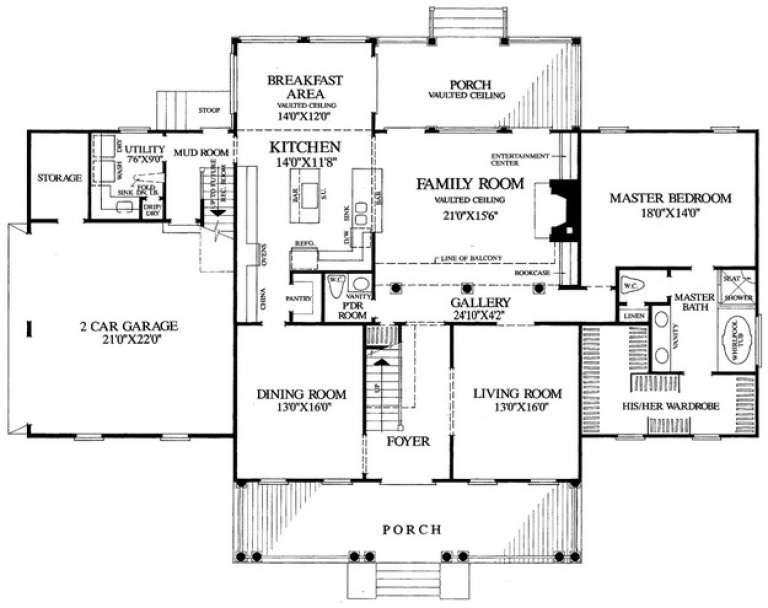
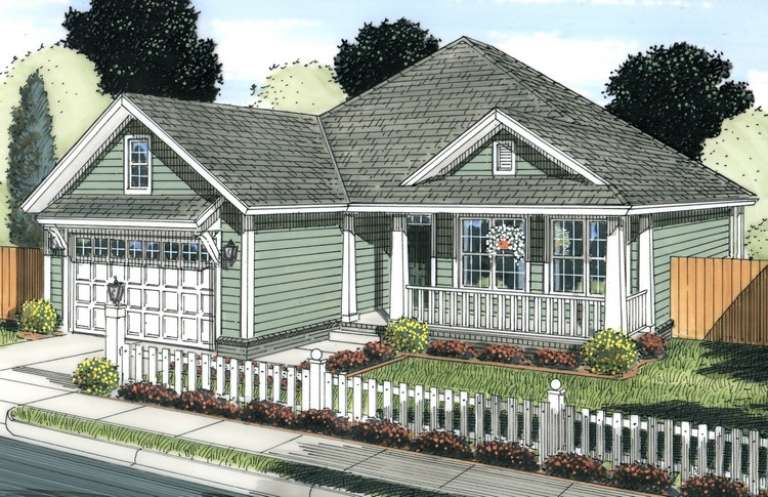
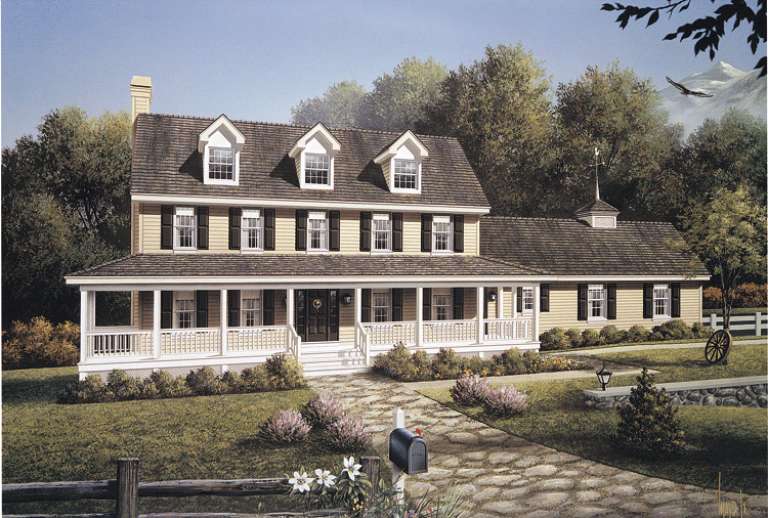
House Plan House Plan #16785 Front Elevation

PLAN #048-00229

Starting at

$995
Sq Ft 1,235
Beds 4
Baths 2
½ Baths 0
Cars 1
Stories 1
Width 44'
Depth 42'
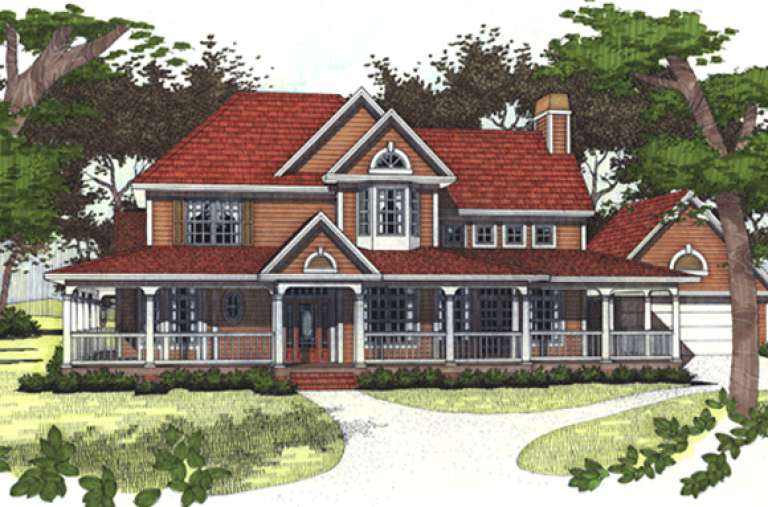
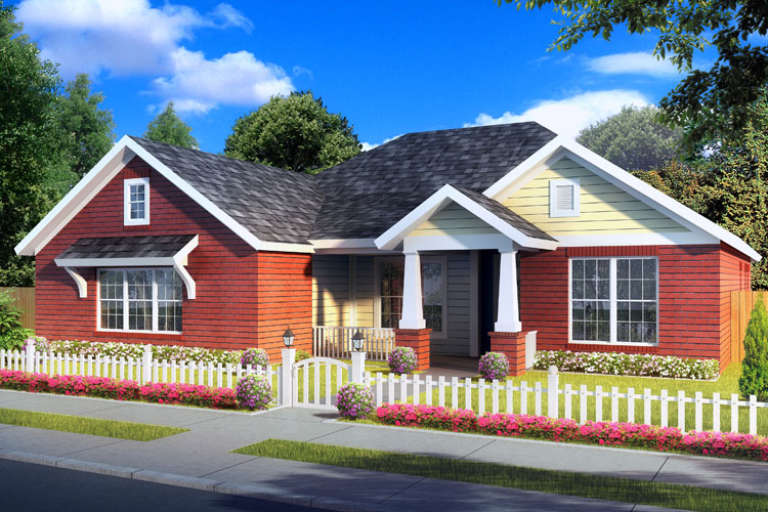
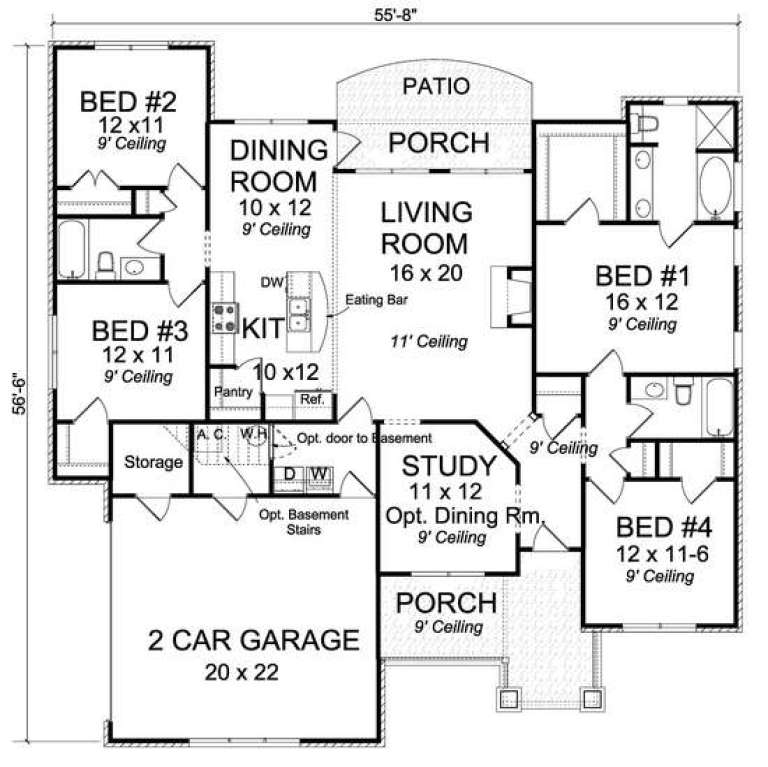
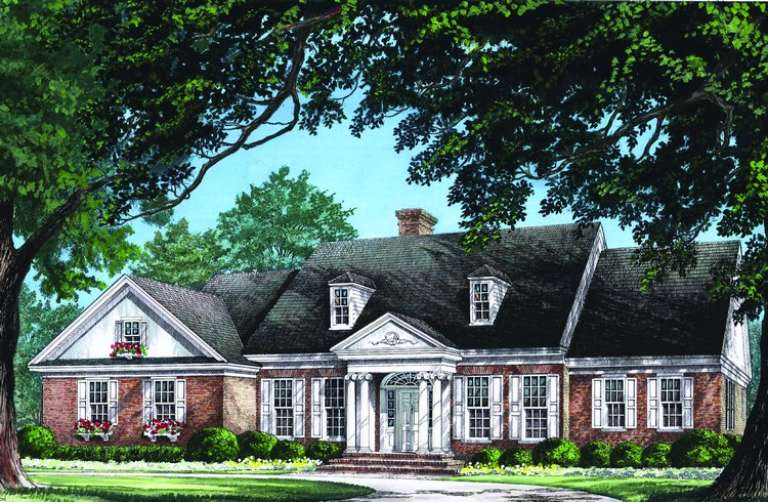
House Plan House Plan #16418 Front Elevation

PLAN #348-00228

Starting at

$1,400
Sq Ft 2,292
Beds 4
Baths 2
½ Baths 1
Cars 2
Stories 1
Width 75'
Depth 61'
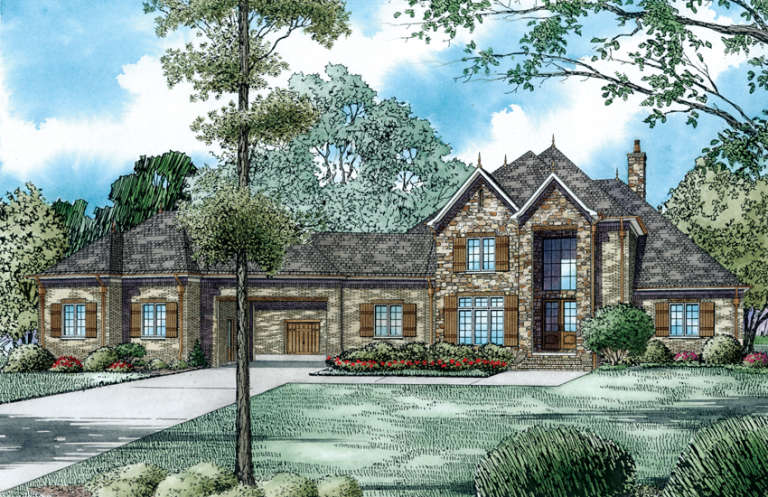
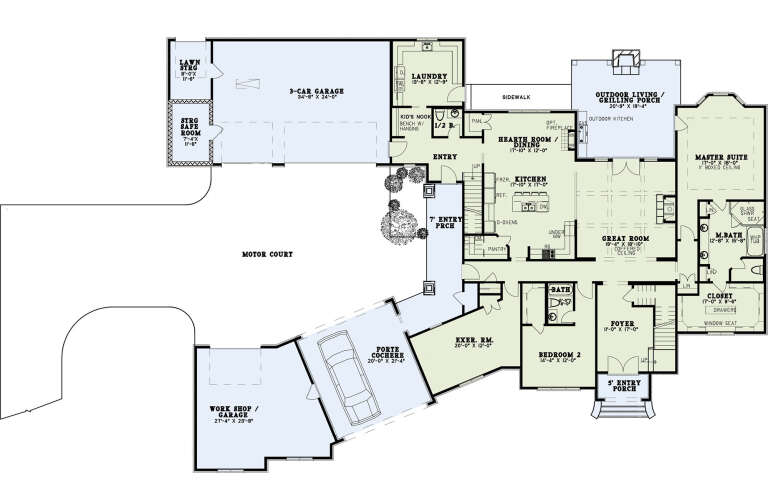
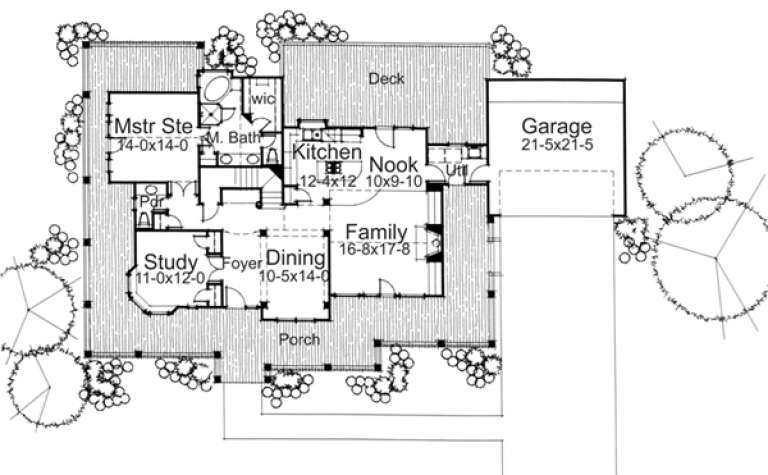
House Plan House Plan #16146 Front Elevation

PLAN #110-00985

Starting at

$2,250
Sq Ft 4,949
Beds 4
Baths 4
½ Baths 2
Cars 4
Stories 2
Width 116' 10"
Depth 84' 5"
House Plan House Plan #16127 Angled Front Elevation

PLAN #110-00966

Starting at

$1,200
Sq Ft 1,591
Beds 3
Baths 2
½ Baths 0
Cars 2
Stories 1
Width 48'
Depth 63' 8"
House Plan House Plan #16115 Front Elevation

PLAN #348-00218

Starting at

$1,400
Sq Ft 2,117
Beds 3
Baths 2
½ Baths 1
Cars 2
Stories 1
Width 65' 2"
Depth 65' 8"
House Plan House Plan #16039 Front Elevation

PLAN #9401-00060

Starting at

$1,295
Sq Ft 2,471
Beds 3
Baths 2
½ Baths 0
Cars 2
Stories 1
Width 69' 11"
Depth 55' 5"
House Plan House Plan #15988 Front Elevation

PLAN #9401-00054

Starting at

$1,295
Sq Ft 2,175
Beds 3
Baths 2
½ Baths 1
Cars 2
Stories 1.5
Width 86'
Depth 54' 8"
House Plan House Plan #15681 Front Elevation

PLAN #9401-00013

Starting at

$1,095
Sq Ft 1,715
Beds 3
Baths 2
½ Baths 0
Cars 2
Stories 1
Width 58'
Depth 59' 6"
House Plan House Plan #15298 Front Photo

PLAN #7922-00200

Starting at

$920
Sq Ft 3,411
Beds 4
Baths 3
½ Baths 1
Cars 2
Stories 1.5
Width 75' 8"
Depth 54' 4"
House Plan House Plan #15231

PLAN #9035-00012

Starting at

$1,400
Sq Ft 1,191
Beds 3
Baths 2
½ Baths 0
Cars 2
Stories 1
Width 54' 10"
Depth 36' 10"
House Plan House Plan #15094 Front Elevation

PLAN #7922-00162

Starting at

$1,380
Sq Ft 3,382
Beds 4
Baths 3
½ Baths 2
Cars 2
Stories 1.5
Width 54' 4"
Depth 96' 8"
House Plan House Plan #15089 Front Elevation

PLAN #7922-00159

Starting at

$1,380
Sq Ft 3,375
Beds 4
Baths 4
½ Baths 1
Cars 2
Stories 1.5
Width 48' 8"
Depth 97' 8"
House Plan House Plan #14808 Front Elevation

PLAN #7922-00001

Starting at

$700
Sq Ft 2,639
Beds 3
Baths 2
½ Baths 1
Cars 2
Stories 1
Width 73' 8"
Depth 58' 6"
House Plan House Plan #14709 Front Elevation

PLAN #4848-00312

Starting at

$1,065
Sq Ft 1,598
Beds 3
Baths 2
½ Baths 0
Cars 2
Stories 1
Width 43'
Depth 65'
House Plan House Plan #14706 Front Elevation

PLAN #4848-00309

Starting at

$1,105
Sq Ft 1,864
Beds 4
Baths 3
½ Baths 0
Cars 2
Stories 1
Width 55' 6"
Depth 56' 6"
House Plan House Plan #14686 Front Elevation

PLAN #5633-00217

Starting at

$1,399
Sq Ft 2,037
Beds 3
Baths 2
½ Baths 1
Cars 2
Stories 1
Width 70' 8"
Depth 47'
House Plan House Plan #14408 Front Elevation

PLAN #5633-00094

Starting at

$1,499
Sq Ft 2,727
Beds 4
Baths 2
½ Baths 1
Cars 2
Stories 2
Width 87'
Depth 46'
X
Shop Sign In
Favorites
Cart
Chat