7,431 Results

EDIT SEARCH FILTERS
Clear All FiltersTraditional
Sort By:  

7,431 RESULTS

SEARCH FILTERS

    Plan Type
    Square Feet
    Bedrooms
    Bathrooms
    Stories
    Garage (Vehicle Spaces)
    Architectural Styles

    Outdoor Living

    Bedroom Options
    Kitchen & Dining
    Laundry Location
    Additional Rooms

    Garage Type

    Garage Features
    Other Features
    Foundation Type

    Plan Width (FT)
    Plan Depth (FT)
    Plan Height (FT)
    Framing Type
    Media Filters
SEARCHING...
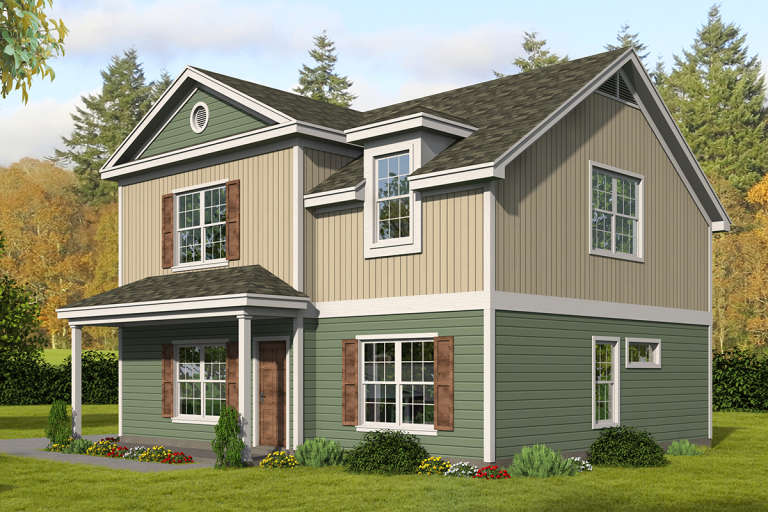
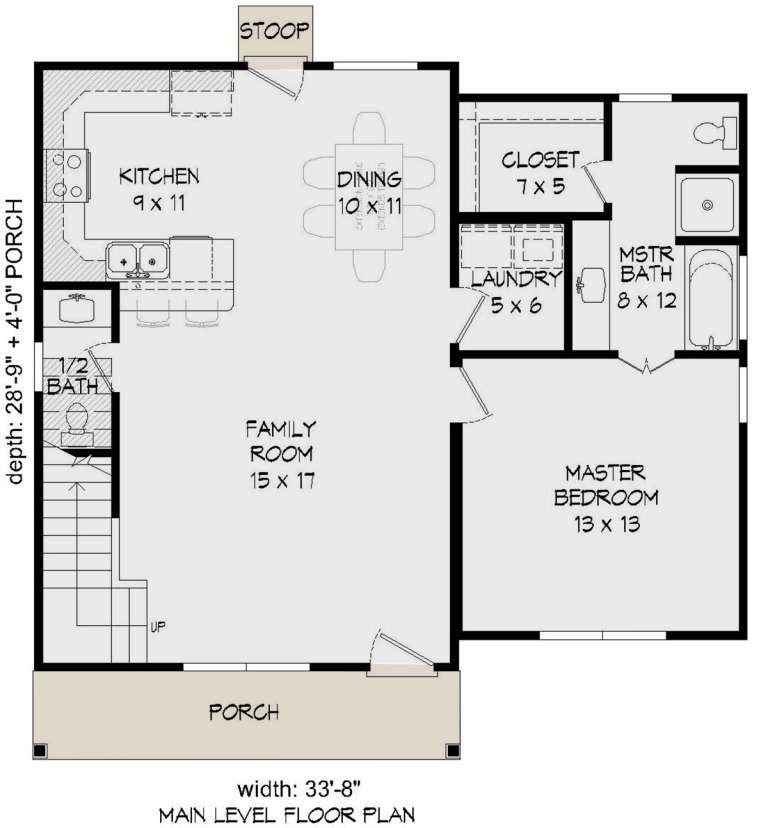
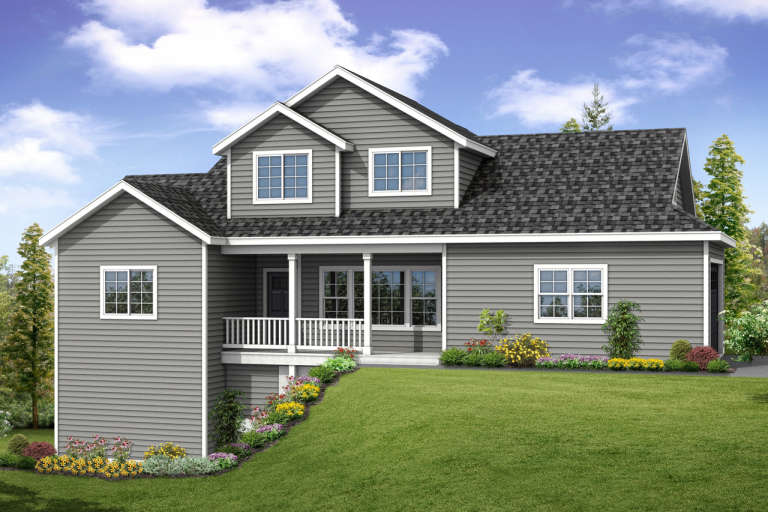
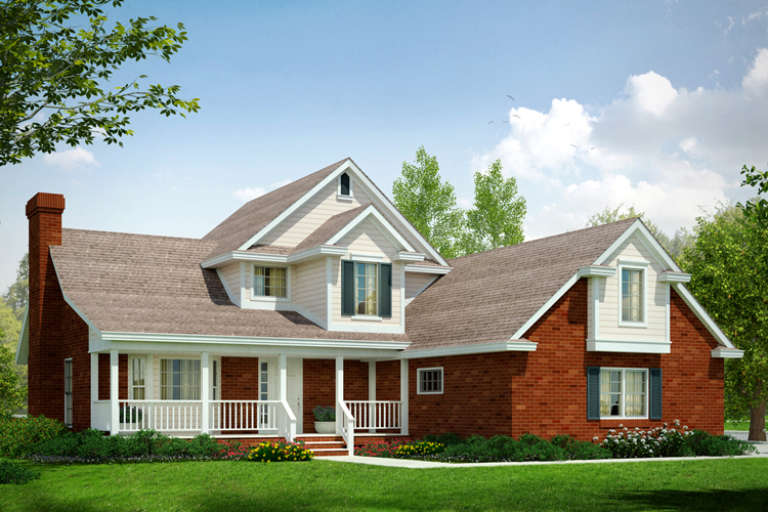
House Plan House Plan #20622 Front Elevation

PLAN #940-00131

Starting at

$1,250
Sq Ft 1,840
Beds 3
Baths 2
½ Baths 1
Cars 0
Stories 2
Width 33' 8"
Depth 32' 9"
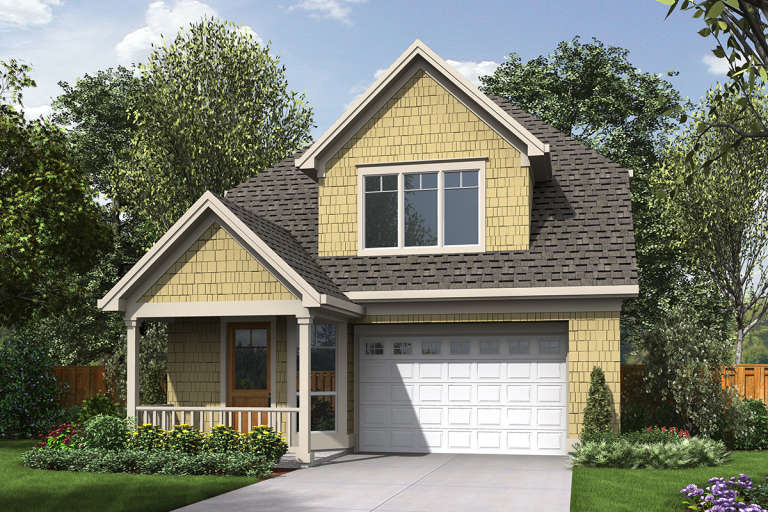
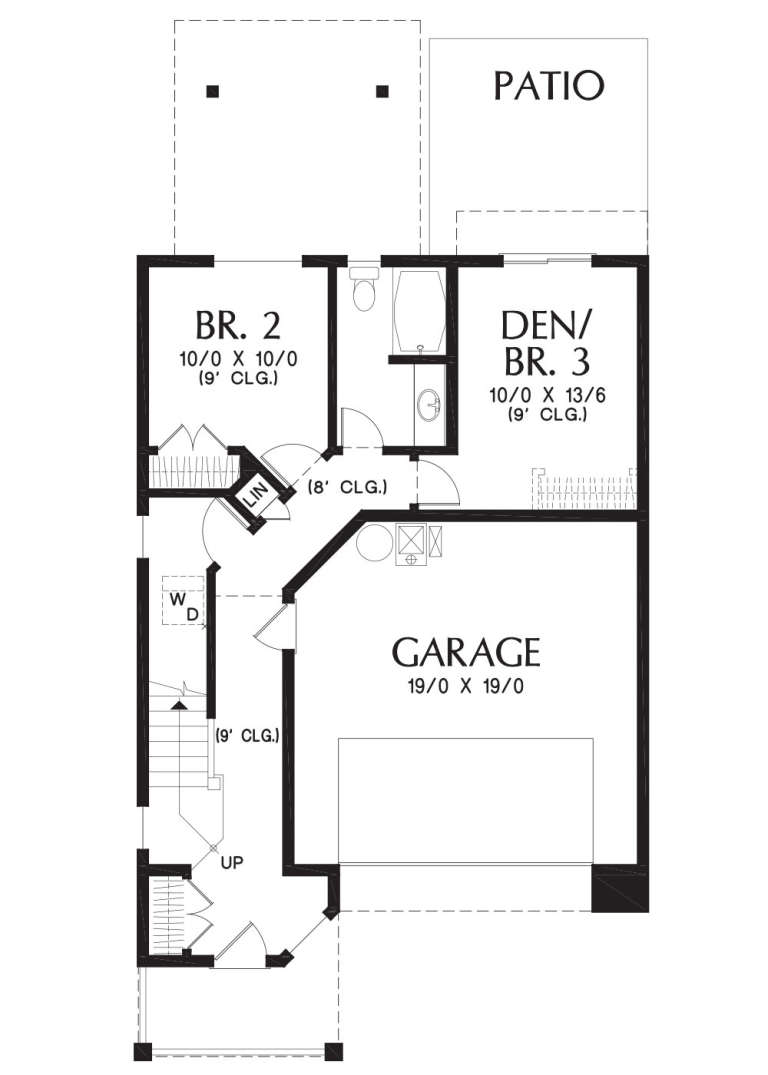
House Plan House Plan #20464 Front Elevation

PLAN #2559-00758

Starting at

$1,421
Sq Ft 1,384
Beds 3
Baths 2
½ Baths 0
Cars 2
Stories 2
Width 28'
Depth 44'
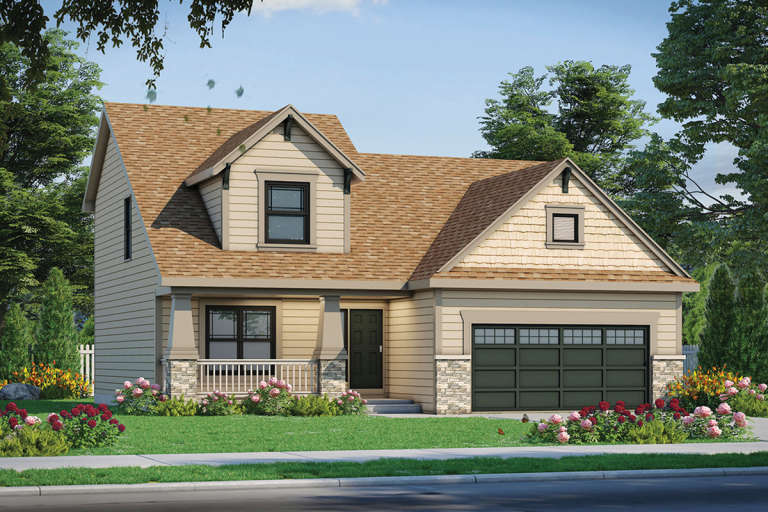
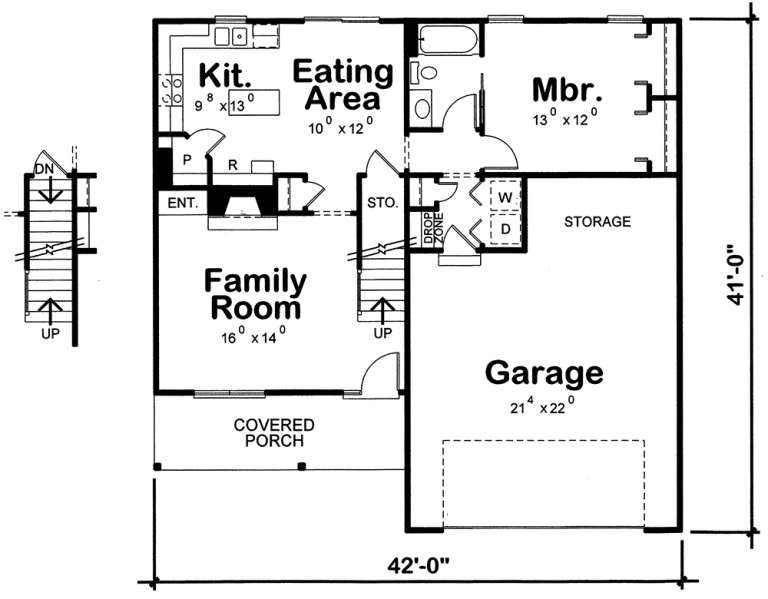
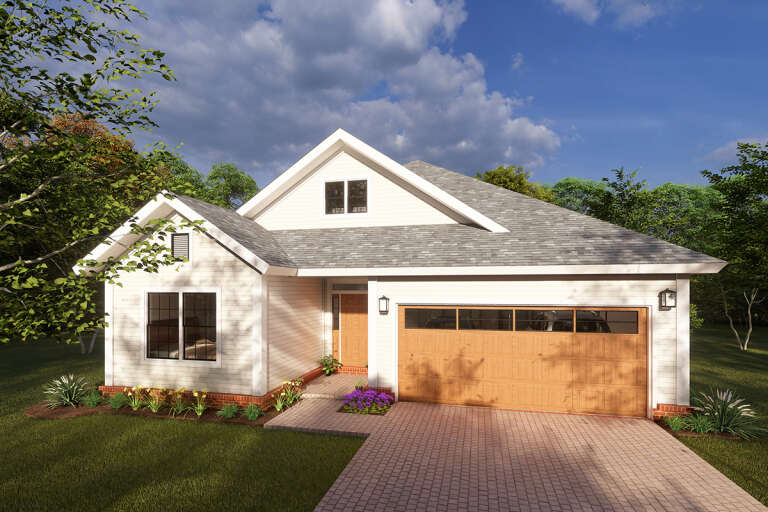
House Plan House Plan #20143 Front Rendering

PLAN #402-01555

Starting at

$1,205
Sq Ft 1,480
Beds 4
Baths 2
½ Baths 0
Cars 2
Stories 1.5
Width 42'
Depth 41'
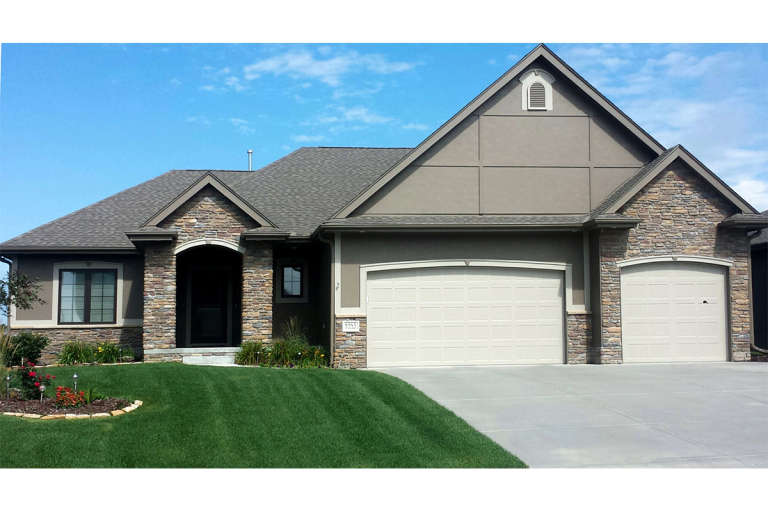
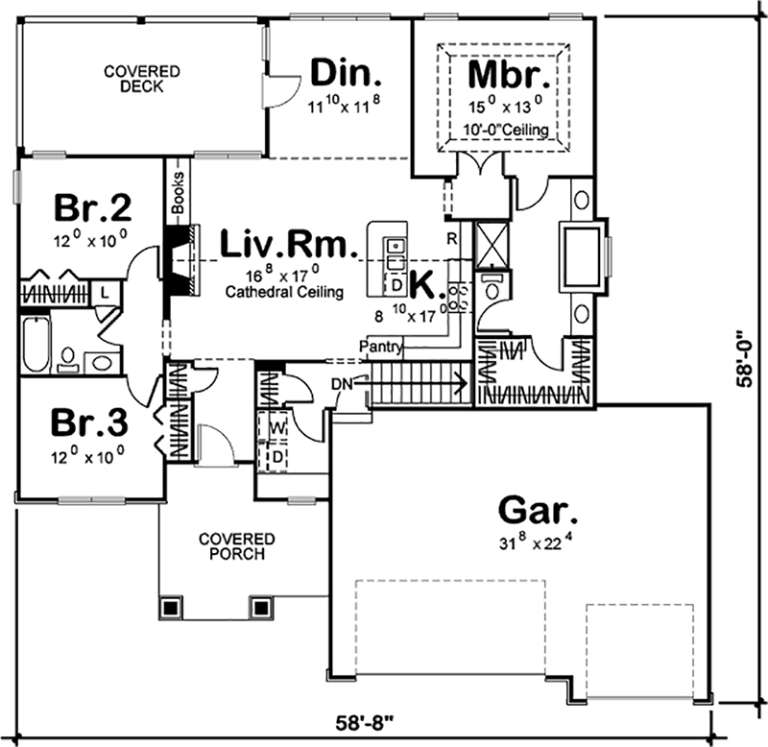
House Plan House Plan #19472 Front Elevation

PLAN #963-00282

Starting at

$1,399
Sq Ft 1,568
Beds 3
Baths 2
½ Baths 0
Cars 3
Stories 1
Width 59'
Depth 58'
House Plan House Plan #19409 Front Elevation

PLAN #963-00227

Starting at

$1,599
Sq Ft 2,294
Beds 4
Baths 2
½ Baths 1
Cars 1
Stories 2
Width 31'
Depth 50'
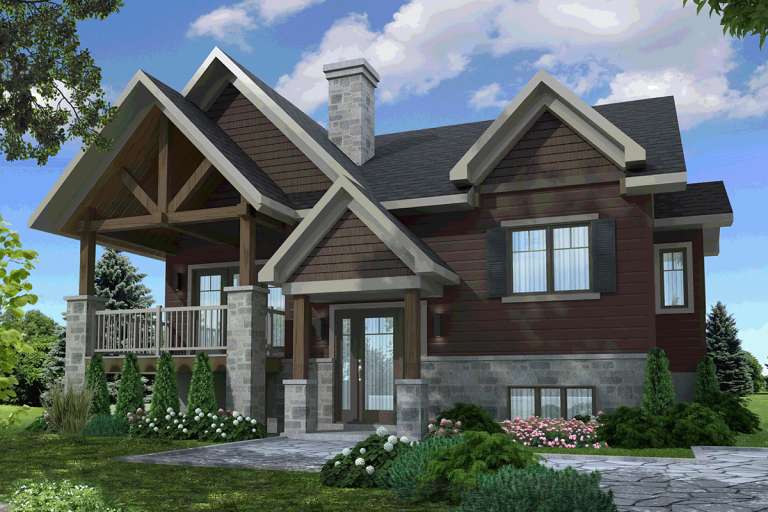
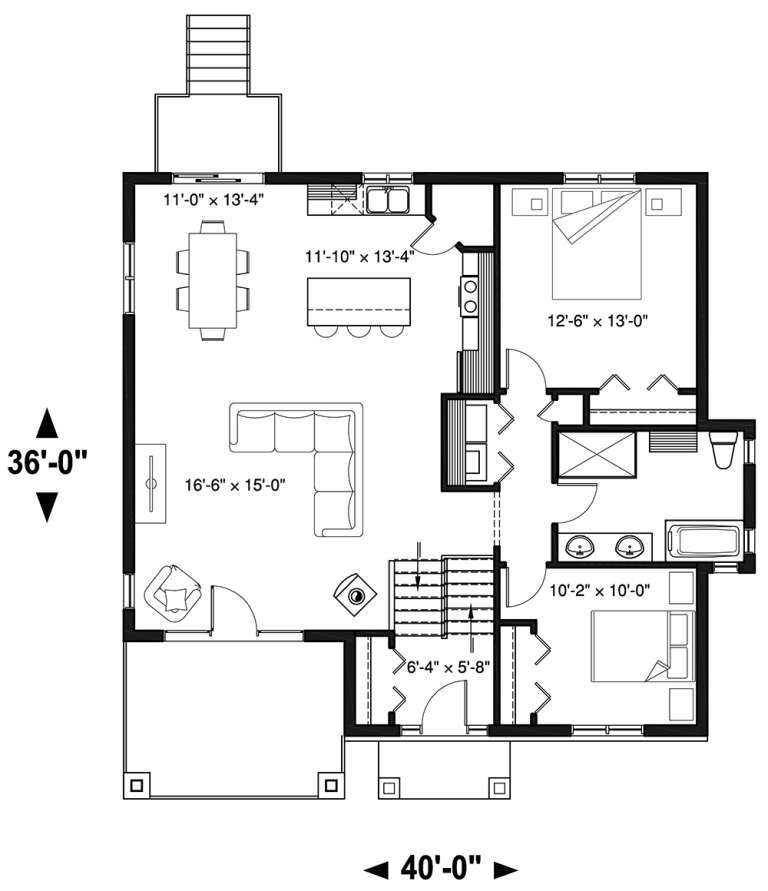
House Plan House Plan #19031 Front Elevation

PLAN #034-01138

Starting at

$1,510
Sq Ft 1,272
Beds 2-4
Baths 1
½ Baths 0
Cars 0
Stories 1
Width 40'
Depth 36'
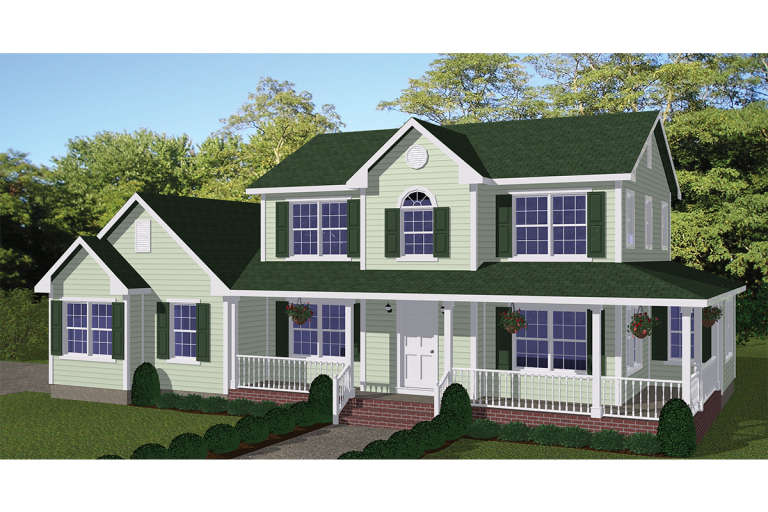
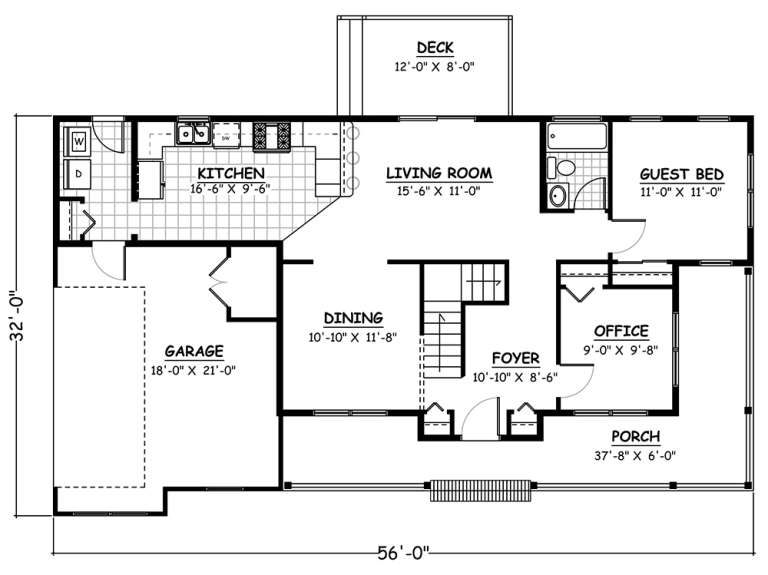
House Plan House Plan #18952 Front Elevation

PLAN #526-00081

Starting at

$1,425
Sq Ft 1,841
Beds 4
Baths 3
½ Baths 0
Cars 2
Stories 2
Width 56'
Depth 32'
House Plan House Plan #18948 Front Elevation

PLAN #4195-00026

Starting at

$1,295
Sq Ft 2,870
Beds 4-6
Baths 3
½ Baths 1
Cars 2
Stories 2
Width 58'
Depth 60'
House Plan House Plan #18717 Front Photo

PLAN #699-00079

Starting at

$1,685
Sq Ft 3,237
Beds 4
Baths 3
½ Baths 1
Cars 3
Stories 2
Width 68' 2"
Depth 65' 7"
House Plan House Plan #18683 Front Elevation

PLAN #035-00782

Starting at

$940
Sq Ft 1,536
Beds 3
Baths 2
½ Baths 1
Cars 2
Stories 2
Width 56'
Depth 35'
House Plan House Plan #18520 Front Elevation

PLAN #402-01470

Starting at

$4,315
Sq Ft 5,722
Beds 5
Baths 5
½ Baths 2
Cars 3
Stories 2
Width 82'
Depth 54'
House Plan House Plan #18129

PLAN #035-00701

Starting at

$1,040
Sq Ft 1,792
Beds 3
Baths 2
½ Baths 1
Cars 2
Stories 2
Width 52'
Depth 56'
House Plan House Plan #17123 Front Elevation

PLAN #3323-00592

Starting at

$1,150
Sq Ft 1,748
Beds 4
Baths 3
½ Baths 0
Cars 2
Stories 1
Width 46'
Depth 55' 11"
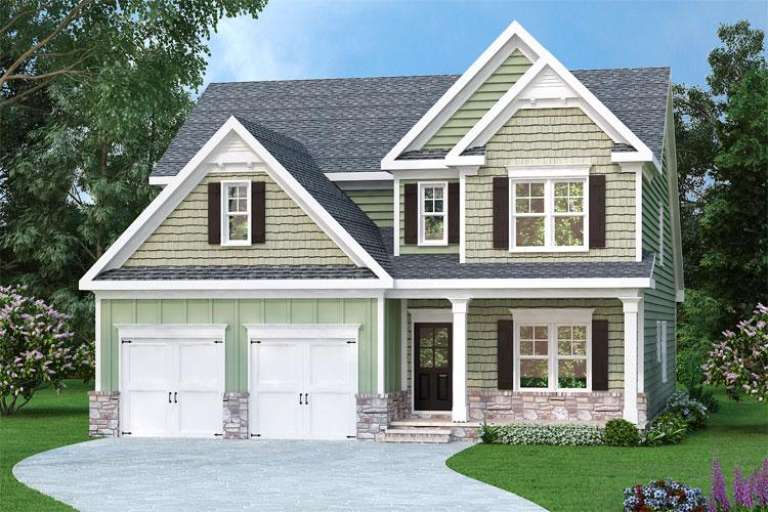
Traditional front elevation with green siding, stone accents, gabled roof, 2-car garage, and covered entry porch. House Plan # 009-00250 Digital Rendering by America's Best House Plans, Inc.
EXCLUSIVE

PLAN #009-00250

Starting at

$1,450
Sq Ft 3,017
Beds 4
Baths 2
½ Baths 1
Cars 2
Stories 2
Width 40'
Depth 56'
House Plan House Plan #16898 Angled Front Elevation

PLAN #4848-00337

Starting at

$1,065
Sq Ft 1,572
Beds 3
Baths 2
½ Baths 0
Cars 2
Stories 1
Width 39'
Depth 64'
House Plan House Plan #16891 Front Elevation

PLAN #4848-00330

Starting at

$1,105
Sq Ft 1,934
Beds 3
Baths 2
½ Baths 0
Cars 2
Stories 1
Width 66'
Depth 53'
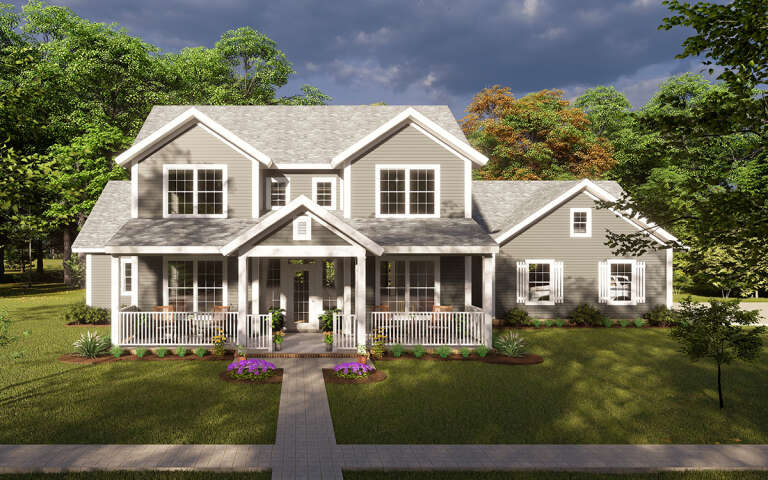
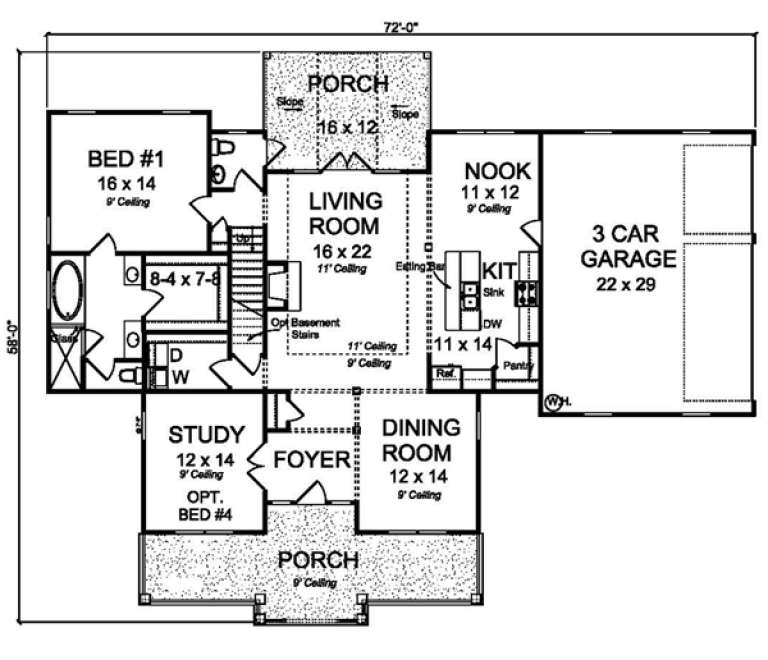
House Plan House Plan #16889 Front Elevation

PLAN #4848-00328

Starting at

$1,155
Sq Ft 2,298
Beds 3
Baths 2
½ Baths 1
Cars 3
Stories 1.5
Width 72'
Depth 58'
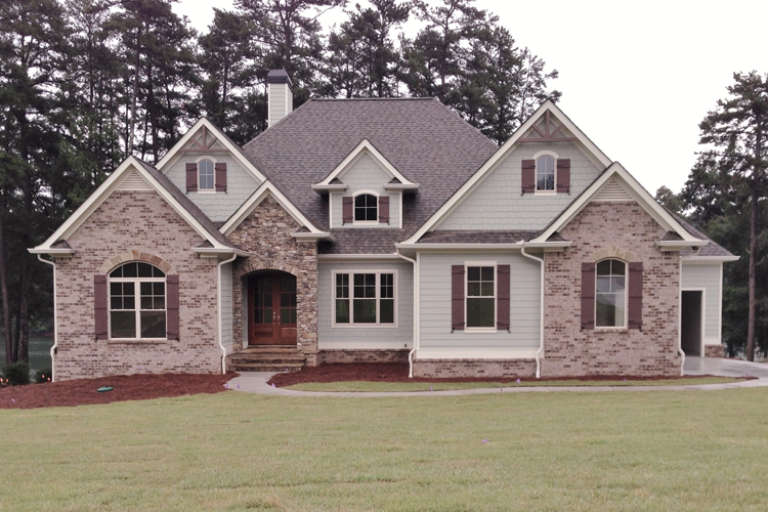
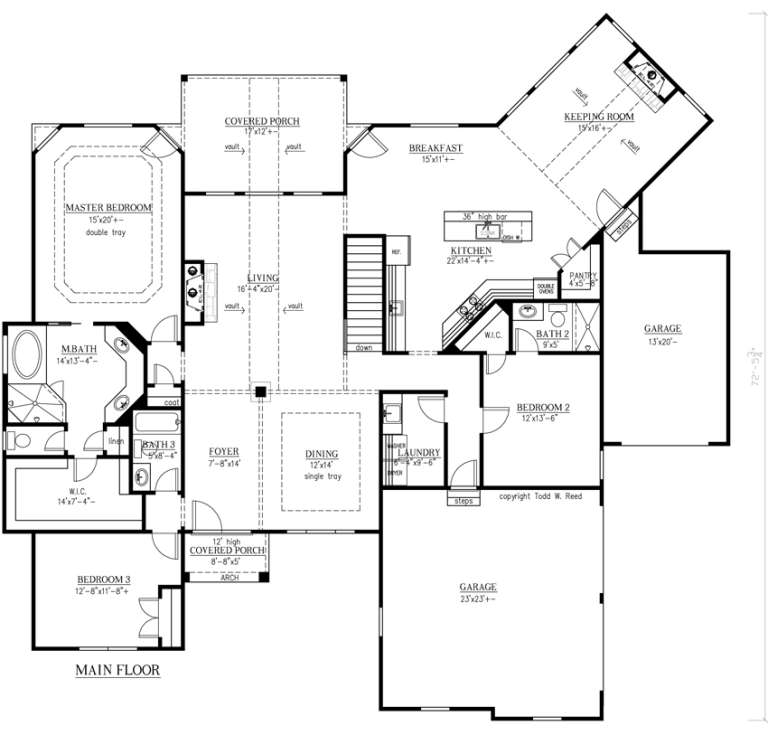
House Plan House Plan #16880 Front Elevation

PLAN #286-00060

Starting at

$1,595
Sq Ft 2,676
Beds 3
Baths 3
½ Baths 0
Cars 3
Stories 1
Width 74' 8"
Depth 72' 6"
X
Shop Sign In
Favorites
Cart
Chat