7,431 Results

EDIT SEARCH FILTERS
Clear All FiltersTraditional
Sort By:  

7,431 RESULTS

SEARCH FILTERS

    Plan Type
    Square Feet
    Bedrooms
    Bathrooms
    Stories
    Garage (Vehicle Spaces)
    Architectural Styles

    Outdoor Living

    Bedroom Options
    Kitchen & Dining
    Laundry Location
    Additional Rooms

    Garage Type

    Garage Features
    Other Features
    Foundation Type

    Plan Width (FT)
    Plan Depth (FT)
    Plan Height (FT)
    Framing Type
    Media Filters
SEARCHING...
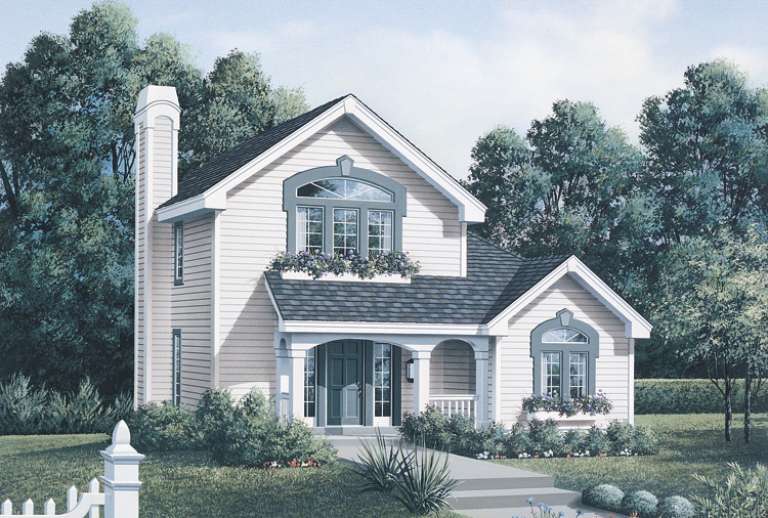
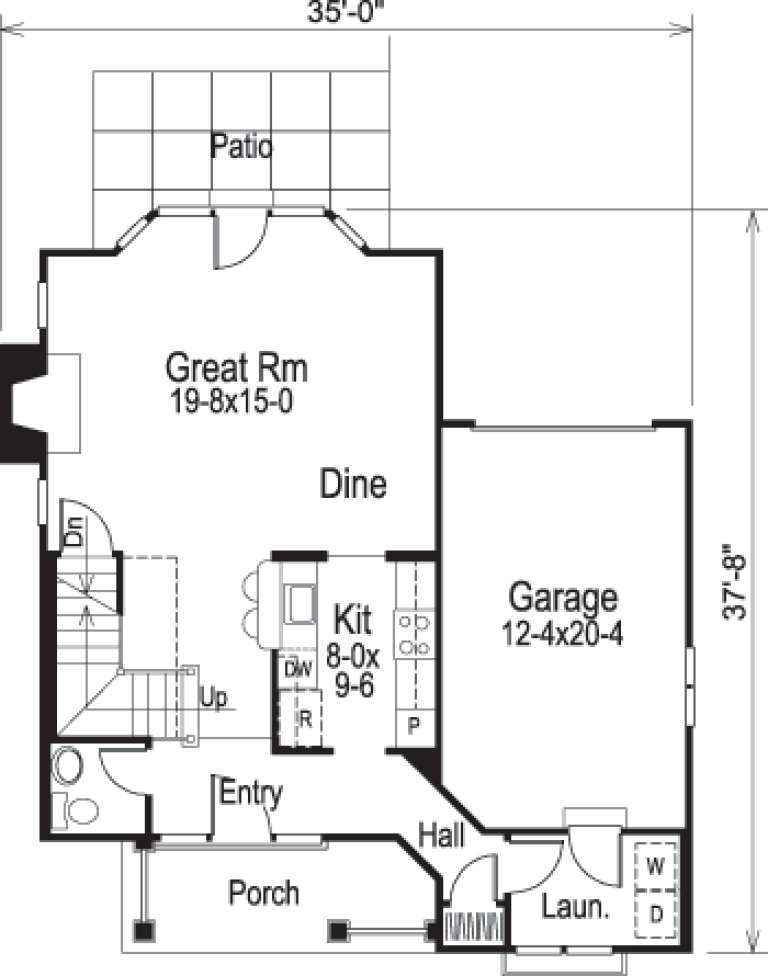
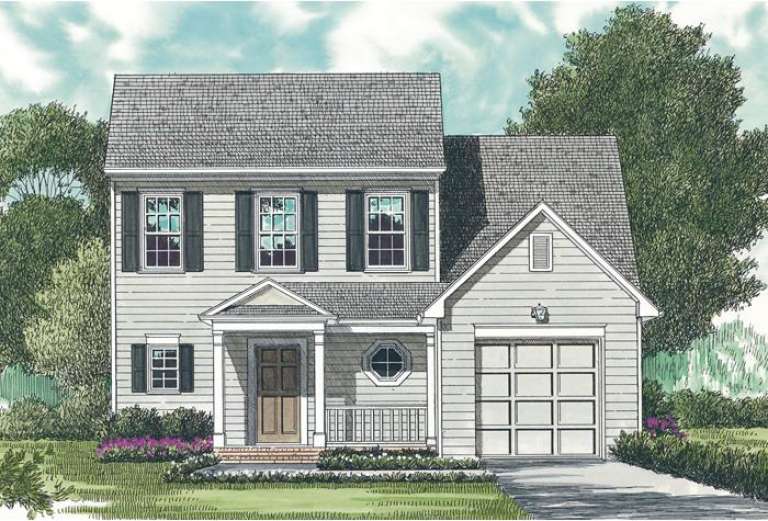
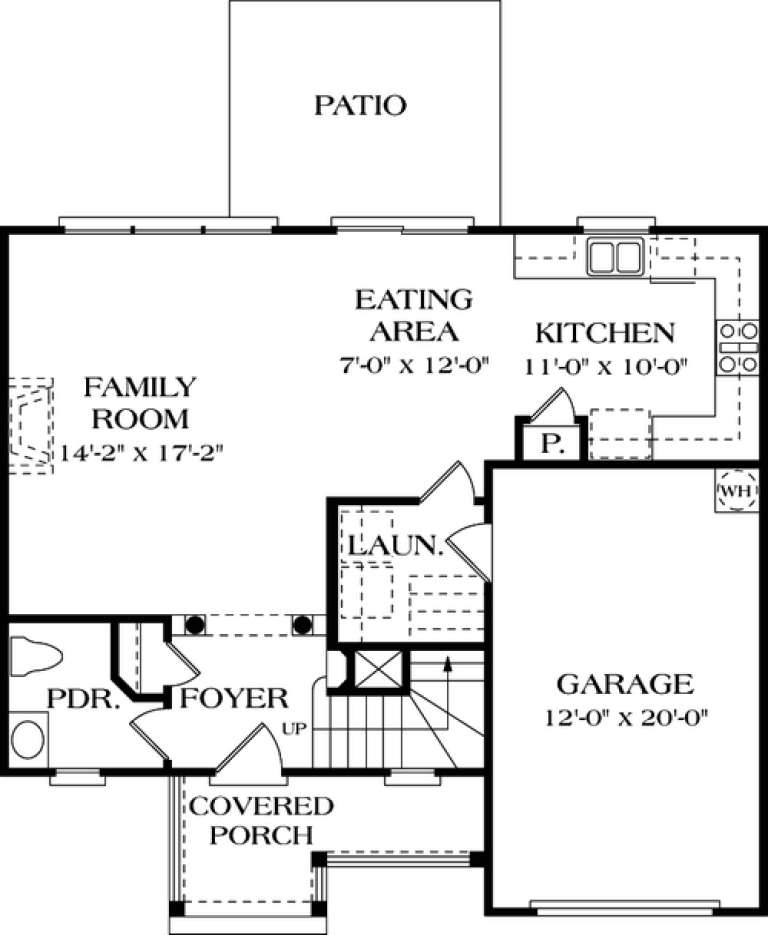
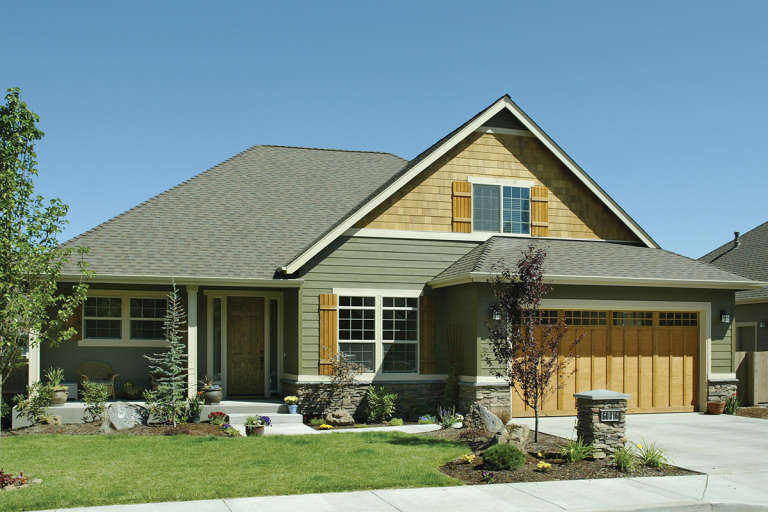
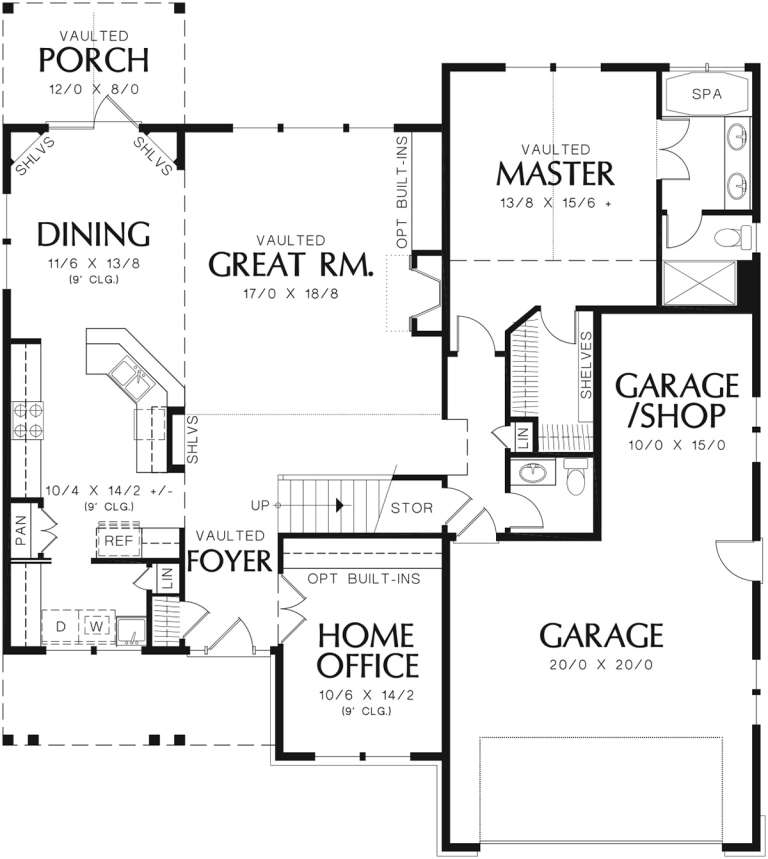
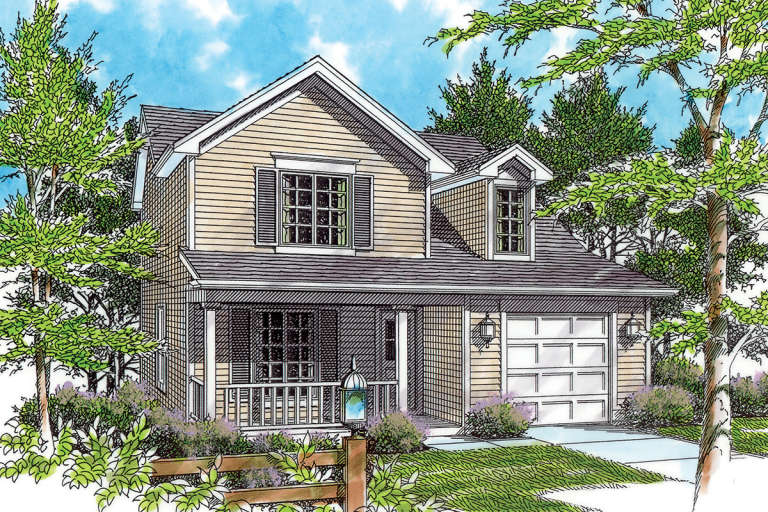
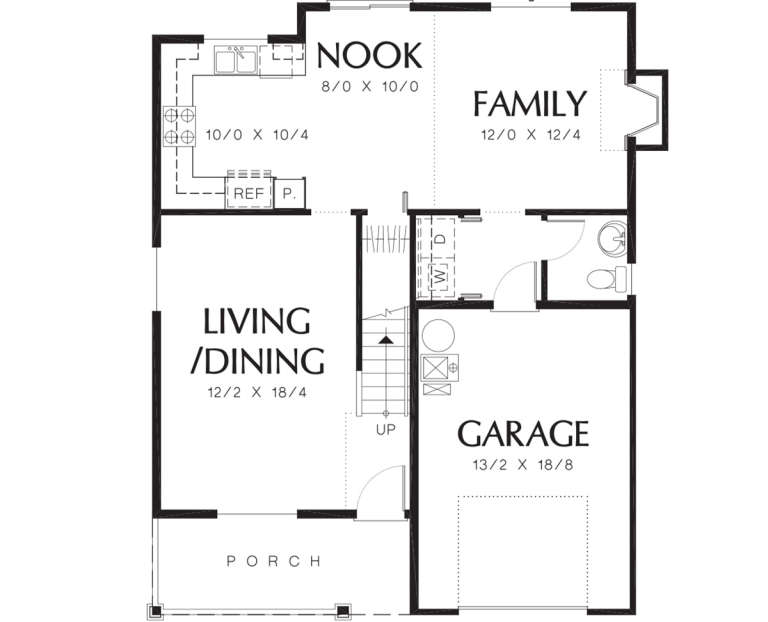
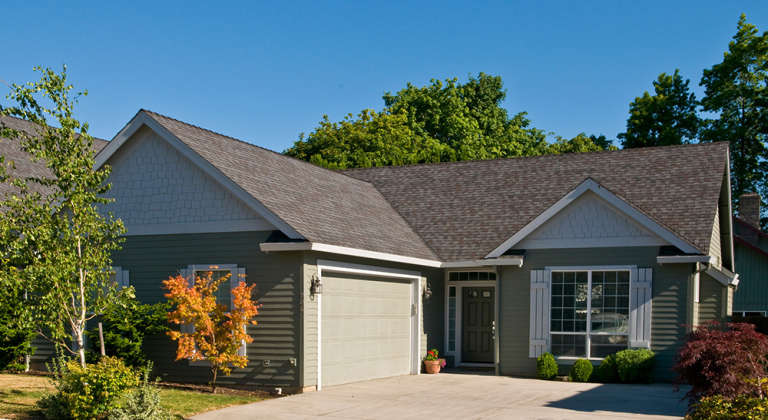
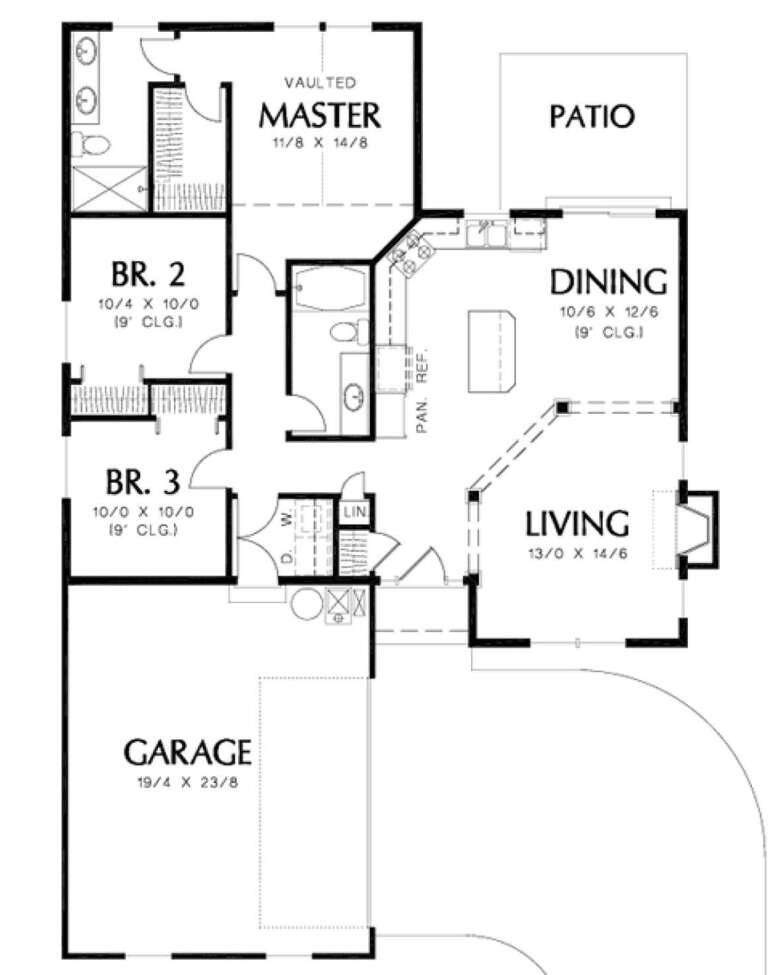
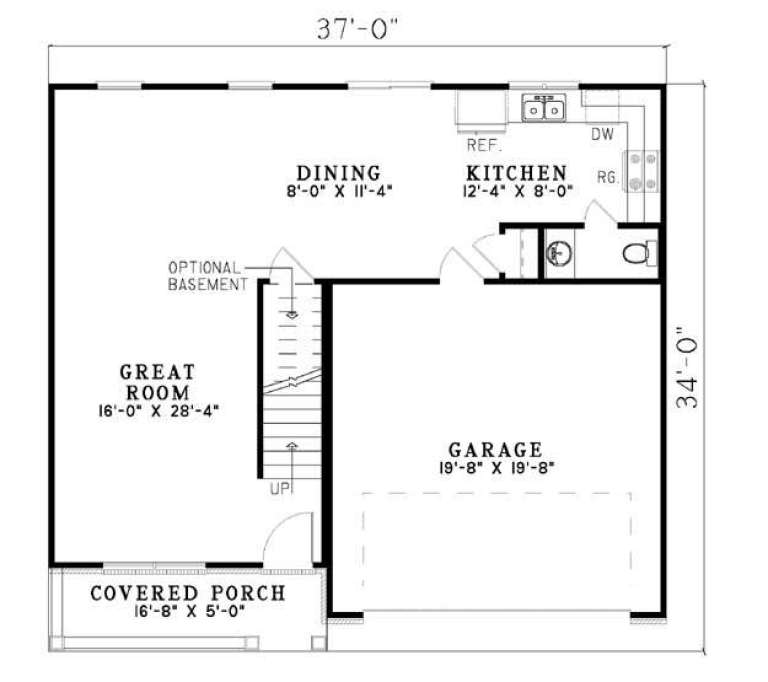
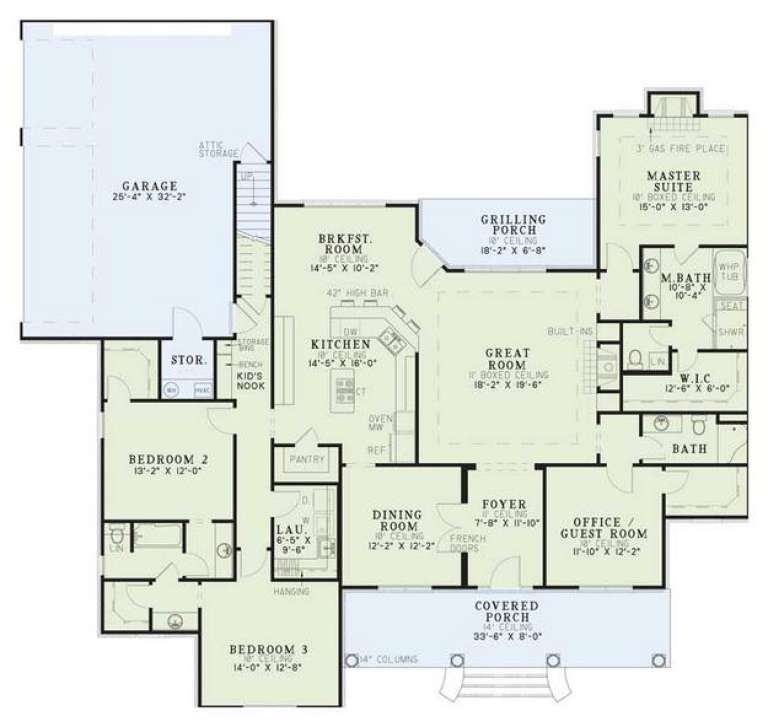
House Plan House Plan #14338 Front Elevation

PLAN #5633-00049

Starting at

$1,199
Sq Ft 1,294
Beds 2
Baths 1
½ Baths 2
Cars 1
Stories 2
Width 35'
Depth 37' 8"
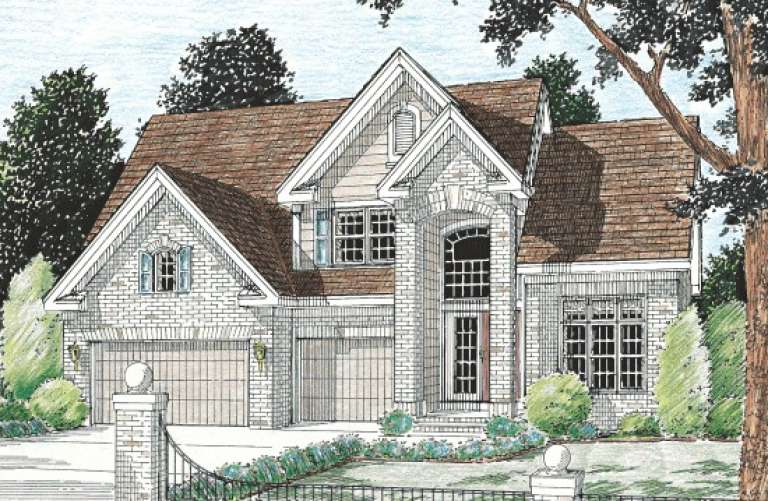
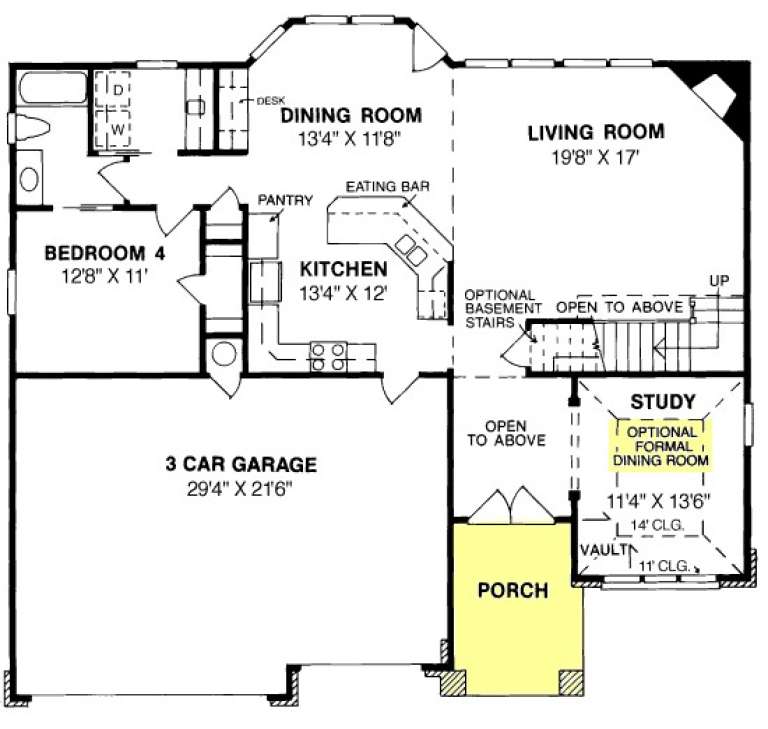
House Plan House Plan #13971 Front Elevation

PLAN #4848-00301

Starting at

$1,155
Sq Ft 2,497
Beds 4-5
Baths 3
½ Baths 0
Cars 3
Stories 2
Width 50'
Depth 46'
House Plan House Plan #13718 Front Elevation

PLAN #4848-00048

Starting at

$1,125
Sq Ft 2,027
Beds 3
Baths 2
½ Baths 1
Cars 2
Stories 1
Width 67'
Depth 51'
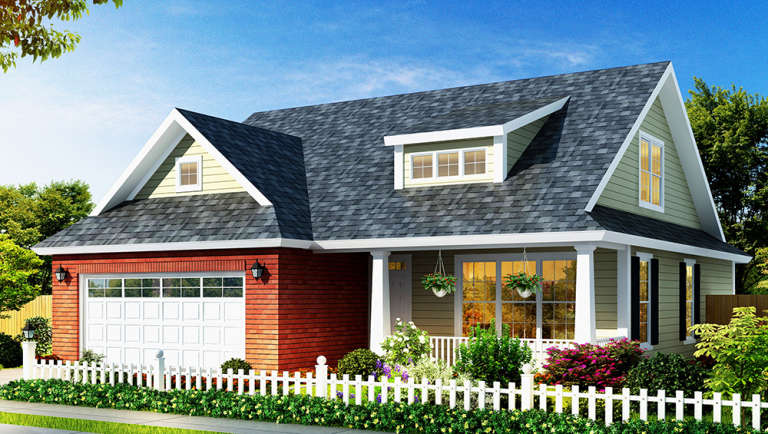
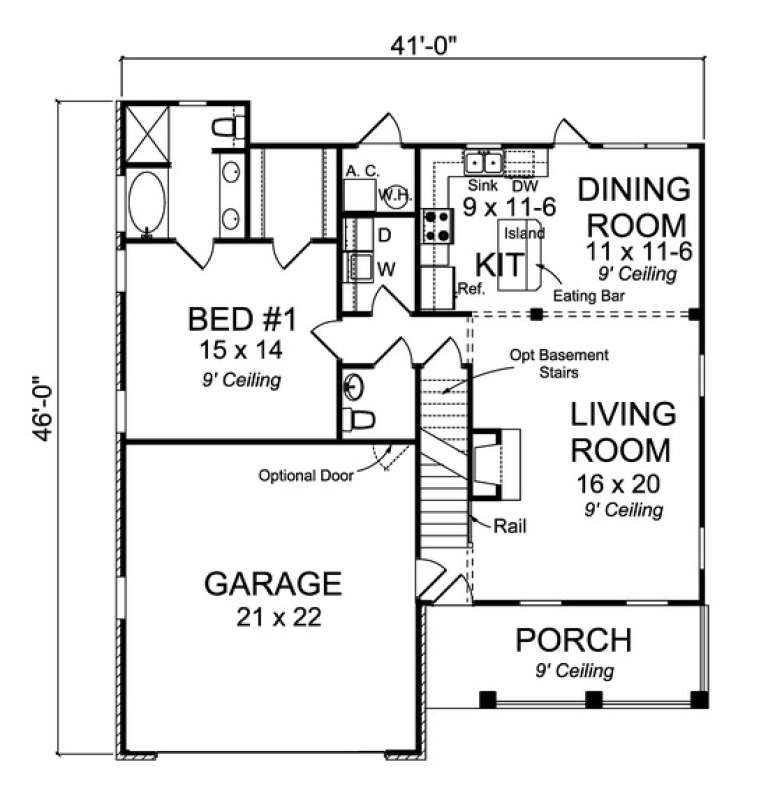
House Plan House Plan #13711 Front Elevation

PLAN #4848-00041

Starting at

$1,085
Sq Ft 1,692
Beds 3
Baths 2
½ Baths 1
Cars 2
Stories 1.5
Width 41'
Depth 46'
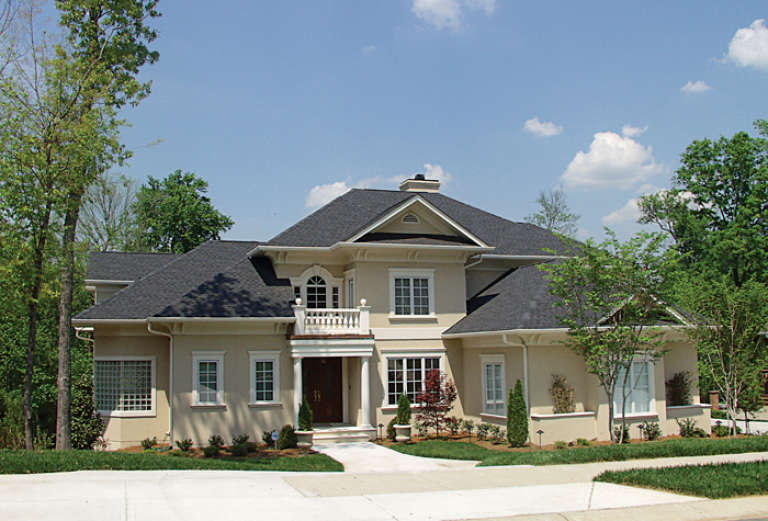
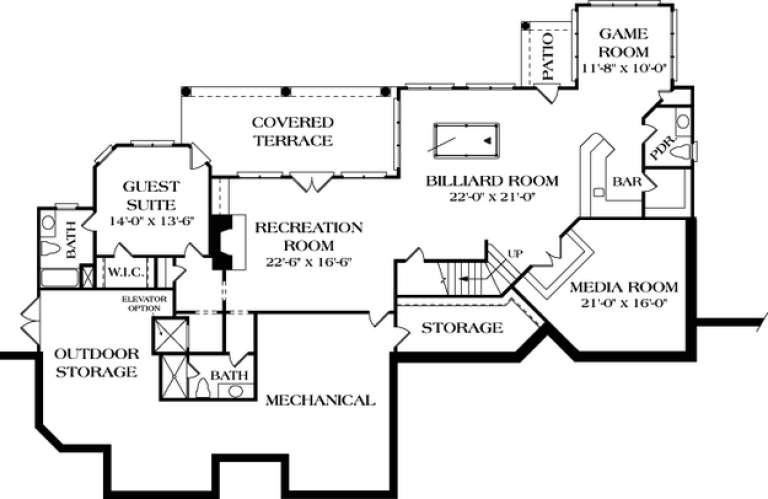
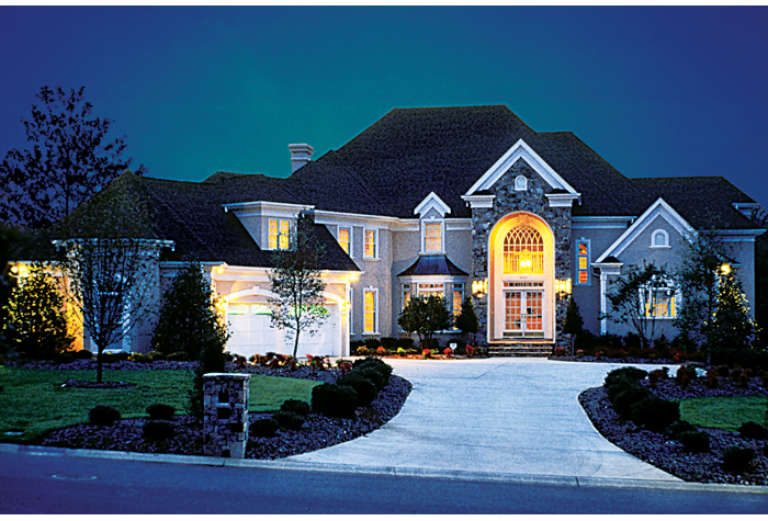
House Plan House Plan #13074 Front Photo

PLAN #3323-00520

Starting at

$2,400
Sq Ft 7,822
Beds 6
Baths 7
½ Baths 2
Cars 3
Stories 2
Width 81' 4"
Depth 80' 2"
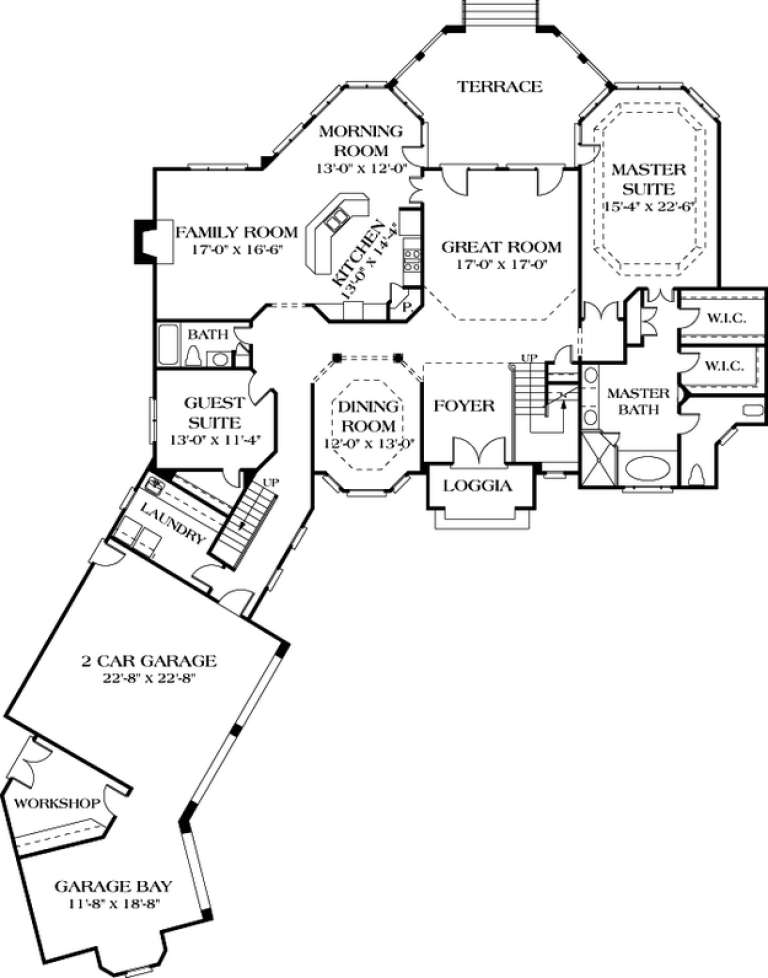
House Plan House Plan #13006 Front Photo

PLAN #3323-00452

Starting at

$1,950
Sq Ft 4,715
Beds 5
Baths 4
½ Baths 1
Cars 3
Stories 2
Width 87' 5"
Depth 108' 10"
House Plan House Plan #12475 Front Elevation

PLAN #3323-00006

Starting at

$1,150
Sq Ft 1,394
Beds 3
Baths 2
½ Baths 1
Cars 1
Stories 2
Width 34' 5"
Depth 31' 3"
House Plan House Plan #12124 Front Elevation

PLAN #2559-00347

Starting at

$1,659
Sq Ft 2,074
Beds 3
Baths 2
½ Baths 1
Cars 3
Stories 1.5
Width 50'
Depth 56'
House Plan House Plan #12026 Front Elevation

PLAN #2559-00249

Starting at

$1,420
Sq Ft 1,482
Beds 3
Baths 2
½ Baths 1
Cars 1
Stories 2
Width 30'
Depth 38'
House Plan House Plan #11830 Front Elevation

PLAN #2559-00053

Starting at

$1,350
Sq Ft 1,292
Beds 3
Baths 2
½ Baths 0
Cars 2
Stories 1
Width 42'
Depth 60'
House Plan House Plan #5439 Angled Front Elevation

PLAN #110-00490

Starting at

$800
Sq Ft 1,789
Beds 4
Baths 2
½ Baths 1
Cars 2
Stories 2
Width 37'
Depth 34'
House Plan House Plan #5420 Angled Front Elevation

PLAN #110-00471

Starting at

$800
Sq Ft 1,046
Beds 3
Baths 2
½ Baths 0
Cars 1
Stories 1
Width 48'
Depth 40' 10"
House Plan House Plan #5341 Angled Front Elevation

PLAN #110-00392

Starting at

$1,350
Sq Ft 2,556
Beds 4
Baths 3
½ Baths 0
Cars 3
Stories 1
Width 74' 7"
Depth 70' 6"
House Plan House Plan #3756 Angled Front Elevation

PLAN #348-00152

Starting at

$1,550
Sq Ft 2,516
Beds 4
Baths 3
½ Baths 0
Cars 2
Stories 1
Width 66' 8"
Depth 77' 2"
House Plan House Plan #3742 Front Elevation

PLAN #348-00138

Starting at

$1,400
Sq Ft 2,251
Beds 3
Baths 2
½ Baths 1
Cars 2
Stories 1
Width 73' 8"
Depth 53' 2"
House Plan House Plan #3740 Front Elevation

PLAN #348-00136

Starting at

$1,400
Sq Ft 2,251
Beds 3-4
Baths 2
½ Baths 1
Cars 2
Stories 1
Width 73' 8"
Depth 53' 2"
House Plan House Plan #3643 Front Elevation

PLAN #348-00041

Starting at

$1,300
Sq Ft 1,650
Beds 3
Baths 2
½ Baths 0
Cars 2
Stories 1
Width 35'
Depth 73' 4"
House Plan House Plan #3420 Angled Front Elevation

PLAN #110-00182

Starting at

$1,100
Sq Ft 1,595
Beds 3
Baths 2
½ Baths 1
Cars 2
Stories 2
Width 44'
Depth 59' 4"
X
Shop Sign In
Favorites
Cart
Chat