7,431 Results

EDIT SEARCH FILTERS
Clear All FiltersTraditional
Sort By:  

7,431 RESULTS

SEARCH FILTERS

    Plan Type
    Square Feet
    Bedrooms
    Bathrooms
    Stories
    Garage (Vehicle Spaces)
    Architectural Styles

    Outdoor Living

    Bedroom Options
    Kitchen & Dining
    Laundry Location
    Additional Rooms

    Garage Type

    Garage Features
    Other Features
    Foundation Type

    Plan Width (FT)
    Plan Depth (FT)
    Plan Height (FT)
    Framing Type
    Media Filters
SEARCHING...
House Plan House Plan #3314 Front Elevation

PLAN #110-00153

Starting at

$1,100
Sq Ft 1,897
Beds 3
Baths 2
½ Baths 1
Cars 2
Stories 1.5
Width 39'
Depth 52'
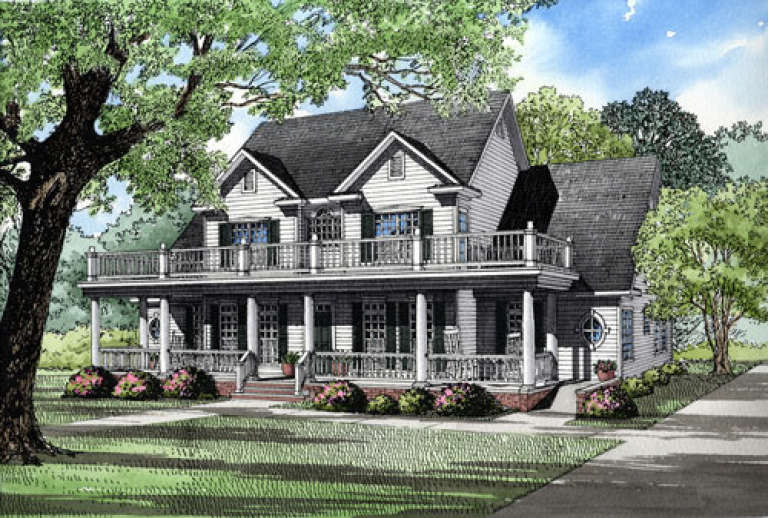
House Plan House Plan #2894 Front Elevation

PLAN #110-00043

Starting at

$1,350
Sq Ft 3,706
Beds 3
Baths 2
½ Baths 1
Cars 3
Stories 2
Width 60'
Depth 64' 2"
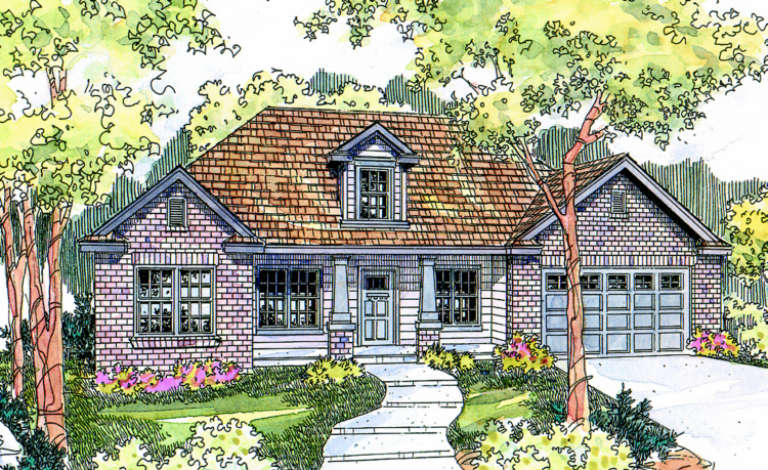
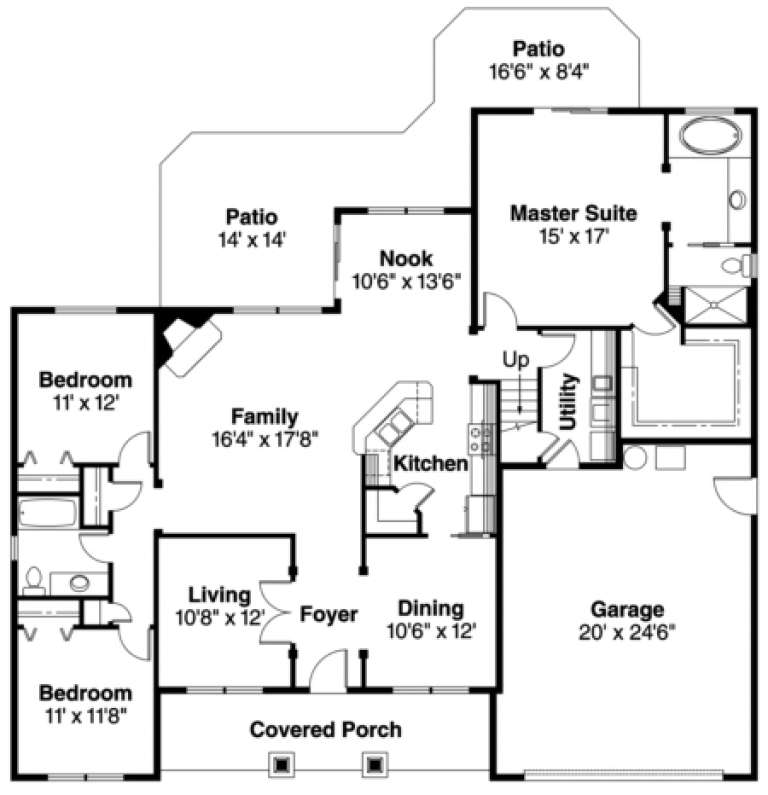
House Plan House Plan #2813 Angled Front Elevation

PLAN #110-00025

Starting at

$1,100
Sq Ft 1,525
Beds 3
Baths 2
½ Baths 0
Cars 2
Stories 1
Width 51' 6"
Depth 49' 10"
House Plan House Plan #2708 Front Elevation

PLAN #053-00387

Starting at

$994
Sq Ft 1,988
Beds 4
Baths 3
½ Baths 0
Cars 2
Stories 2
Width 44'
Depth 56'
House Plan House Plan #951 Front Elevation

PLAN #035-00295

Starting at

$1,140
Sq Ft 2,009
Beds 3
Baths 2
½ Baths 0
Cars 2
Stories 2
Width 60'
Depth 54'
House Plan House Plan #878 Angled Front Elevation

PLAN #035-00227

Starting at

$940
Sq Ft 1,604
Beds 3
Baths 2
½ Baths 1
Cars 2
Stories 2
Width 50' 2"
Depth 35'
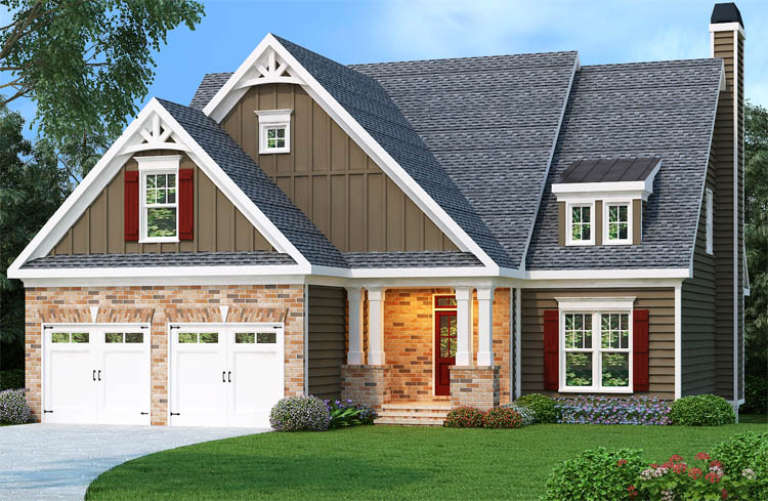
Craftsman front elevation with brown siding, brick base, red shutters, gabled roof, and covered entry porch. House Plan # 009-00104 Digital Rendering by America's Best House Plans, Inc.
EXCLUSIVE

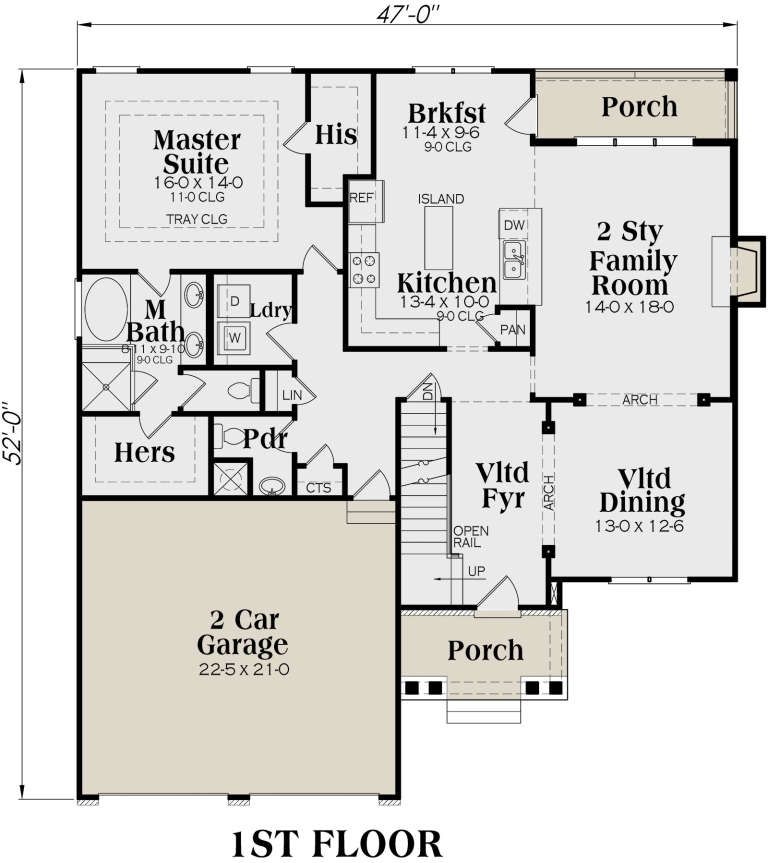
PLAN #009-00104

Starting at

$1,300
Sq Ft 2,131
Beds 3-4
Baths 2
½ Baths 1
Cars 2
Stories 2
Width 47'
Depth 52'
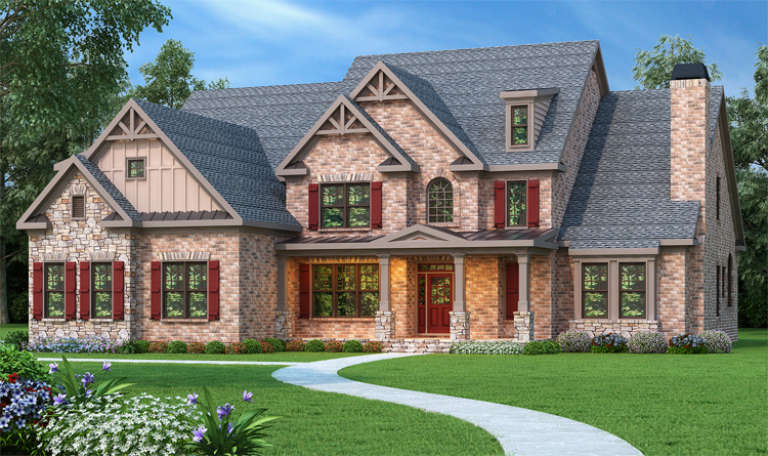
Traditional brick and stone front elevation with red shutters, gabled roof, dormer, covered porch, and landscaping. House Plan # 009-00090 Digital Rendering by America's Best House Plans, Inc.
EXCLUSIVE

PLAN #009-00090

Starting at

$1,650
Sq Ft 4,139
Beds 5
Baths 4
½ Baths 1
Cars 3
Stories 2
Width 67'
Depth 67'
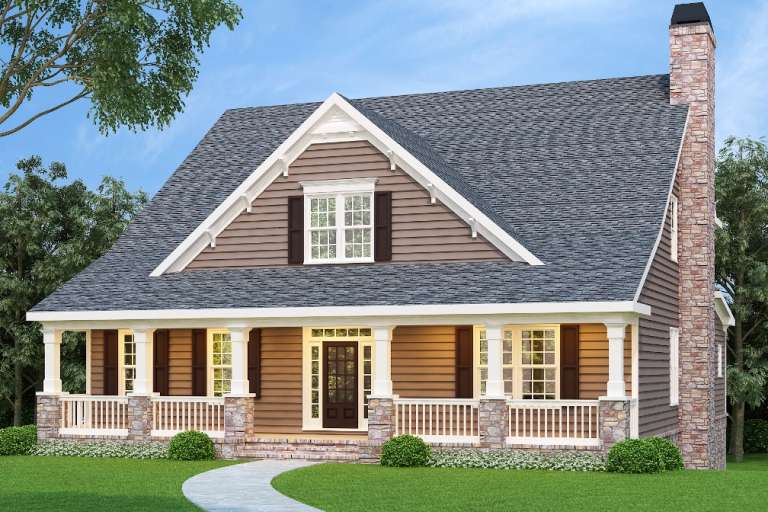
Brown Cape Cod front elevation with stone chimney, covered porch with columns, gabled roof, and dark shutters. House Plan # 009-00031 Digital Rendering by America's Best House Plans, Inc.
EXCLUSIVE

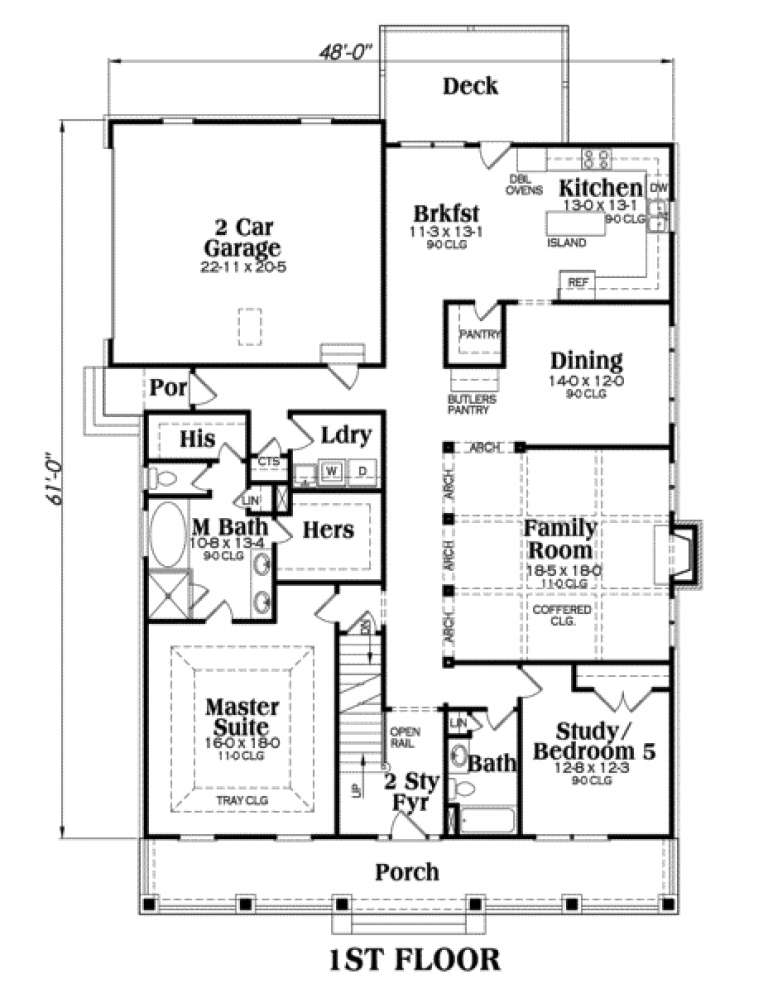
PLAN #009-00031

Starting at

$1,550
Sq Ft 3,525
Beds 4-5
Baths 4
½ Baths 0
Cars 2
Stories 2
Width 48'
Depth 61'
House Plan House Plan #3414 Front Elevation

PLAN #110-00176

Starting at

$1,200
Sq Ft 1,425
Beds 3
Baths 2
½ Baths 0
Cars 2
Stories 1
Width 45'
Depth 64' 10"
House Plan House Plan #35432 Front Elevation

PLAN #7112-00064

Starting at

$1,195
Sq Ft 3,187
Beds 4
Baths 3
½ Baths 1
Cars 2
Stories 1.5
Width 70'
Depth 60'
House Plan House Plan #34858 Angled Front Elevation

PLAN #4848-00557

Starting at

$1,105
Sq Ft 1,812
Beds 4
Baths 3
½ Baths 0
Cars 0
Stories 1.5
Width 24' 8"
Depth 57' 6"
House Plan House Plan #34679 Front Elevation

PLAN #5631-00300

Starting at

$1,550
Sq Ft 1,794
Beds 3
Baths 2
½ Baths 0
Cars 2
Stories 1
Width 43' 6"
Depth 58'
House Plan House Plan #34647 Front Elevation

PLAN #8292-00010

Starting at

$1,995
Sq Ft 2,285
Beds 3
Baths 2
½ Baths 0
Cars 2
Stories 1
Width 70' 1"
Depth 60' 6"
House Plan House Plan #34567 Angled Front Elevation

PLAN #4848-00529

Starting at

$1,105
Sq Ft 1,975
Beds 5
Baths 3
½ Baths 0
Cars 2
Stories 1
Width 42'
Depth 63'
House Plan House Plan #34564 Front Elevation

PLAN #2802-00458

Starting at

$1,350
Sq Ft 2,612
Beds 4-6
Baths 2
½ Baths 1
Cars 2
Stories 2
Width 43' 6"
Depth 47' 6"
House Plan House Plan #34421 Front Elevation

PLAN #9279-00071

Starting at

$945
Sq Ft 2,286
Beds 3
Baths 3
½ Baths 1
Cars 2
Stories 1
Width 51' 4"
Depth 81' 4"
House Plan House Plan #34147 Front Elevation

PLAN #2802-00436

Starting at

$1,150
Sq Ft 1,826
Beds 3
Baths 2
½ Baths 1
Cars 2
Stories 2
Width 30'
Depth 46'
X
Shop Sign In
Favorites
Cart
Chat