7,458 Results

EDIT SEARCH FILTERS
Clear All FiltersTraditional
Sort By:  

7,458 RESULTS

SEARCH FILTERS

    Plan Type
    Square Feet
    Bedrooms
    Bathrooms
    Stories
    Garage (Vehicle Spaces)
    Architectural Styles

    Outdoor Living

    Bedroom Options
    Kitchen & Dining
    Laundry Location
    Additional Rooms

    Garage Type

    Garage Features
    Other Features
    Foundation Type

    Plan Width (FT)
    Plan Depth (FT)
    Plan Height (FT)
    Framing Type
    Media Filters
SEARCHING...

House Plan House Plan #1241 Front Elevation

PLAN #041-00014

Starting at

$1,395
Sq Ft 1,600
Beds 3
Baths 2
½ Baths 0
Cars 2
Stories 1
Width 68'
Depth 39' 8"
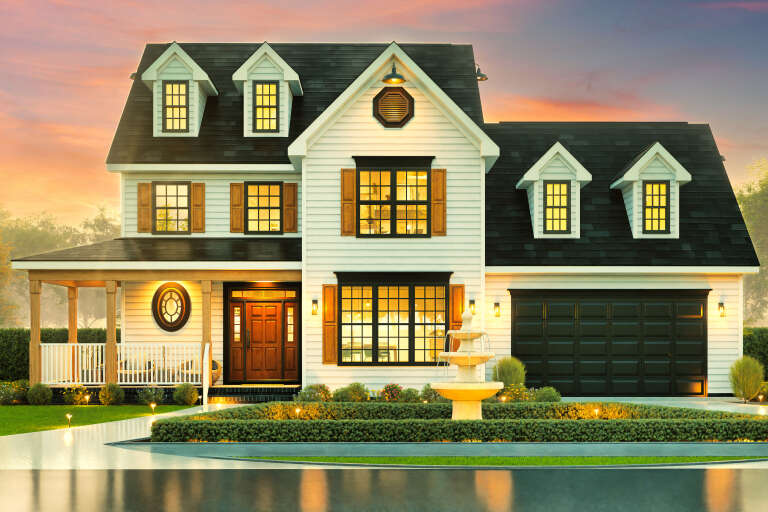

Brown Cape Cod front elevation with stone chimney, covered porch with columns, gabled roof, and dark shutters. House Plan # 009-00031 Digital Rendering by America's Best House Plans, Inc.
EXCLUSIVE

PLAN #009-00031

Starting at

$1,550
Sq Ft 3,525
Beds 5
Baths 4
½ Baths 0
Cars 2
Stories 2
Width 48'
Depth 61'
House Plan House Plan #35371 Angled Front Elevation

PLAN #402-01878

Starting at

$1,255
Sq Ft 1,511
Beds 2
Baths 2
½ Baths 0
Cars 2
Stories 1
Width 40'
Depth 62'

House Plan House Plan #3414 Front Elevation

PLAN #110-00176

Starting at

$1,200
Sq Ft 1,425
Beds 3
Baths 2
½ Baths 0
Cars 2
Stories 1
Width 45'
Depth 64' 10"
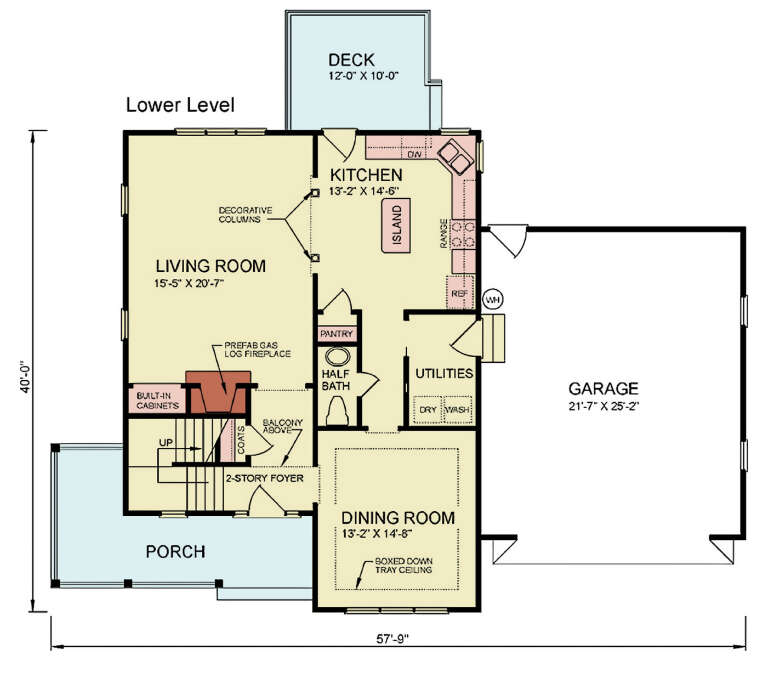
House Plan House Plan #34170 Front Elevation

PLAN #699-00472

Starting at

$1,445
Sq Ft 2,391
Beds 3
Baths 2
½ Baths 1
Cars 2
Stories 2
Width 57' 9"
Depth 50'
House Plan House Plan #34132 Front Elevation

PLAN #6422-00105

Starting at

$2,100
Sq Ft 3,991
Beds 4
Baths 3
½ Baths 2
Cars 3
Stories 1.5
Width 86'
Depth 60'
House Plan House Plan #32859 Angled Front Elevation

PLAN #1020-00396

Starting at

$983
Sq Ft 1,485
Beds 2
Baths 2
½ Baths 0
Cars 3
Stories 1
Width 50'
Depth 50'
House Plan House Plan #32793 Front Elevation

PLAN #9300-00132

Starting at

$2,491
Sq Ft 2,803
Beds 3
Baths 3
½ Baths 0
Cars 2
Stories 1
Width 94' 5"
Depth 59'
House Plan House Plan #32676 Angled Front Elevation

PLAN #9279-00066

Starting at

$845
Sq Ft 1,838
Beds 3
Baths 2
½ Baths 0
Cars 2
Stories 1
Width 54' 10"
Depth 71' 11"
House Plan House Plan #31730 Front Elevation

PLAN #2464-00154

Starting at

$1,750
Sq Ft 1,859
Beds 3-4
Baths 2
½ Baths 0
Cars 2
Stories 1
Width 57'
Depth 50'
House Plan House Plan #31492 Front Elevation

PLAN #6261-00013

Starting at

$1,395
Sq Ft 2,695
Beds 4
Baths 2
½ Baths 1
Cars 2
Stories 2
Width 55'
Depth 46'

House Plan House Plan #30462 Angled Front Elevation

PLAN #3367-00070

Starting at

$1,025
Sq Ft 1,329
Beds 3
Baths 2
½ Baths 0
Cars 2
Stories 1
Width 50' 2"
Depth 39' 4"
House Plan House Plan #30374 Front Elevation

PLAN #9300-00042

Starting at

$1,704
Sq Ft 1,721
Beds 3
Baths 2
½ Baths 0
Cars 2
Stories 1
Width 69' 4"
Depth 52' 7"
House Plan House Plan #29207 Angled Front Elevation

PLAN #3978-00288

Starting at

$1,900
Sq Ft 1,951
Beds 4
Baths 3
½ Baths 0
Cars 2
Stories 1
Width 40'
Depth 65' 8"
House Plan House Plan #27749 Front Elevation

PLAN #2464-00008

Starting at

$1,750
Sq Ft 2,475
Beds 3
Baths 2
½ Baths 1
Cars 2
Stories 2
Width 58'
Depth 48' 3"
House Plan House Plan #27541 Front Elevation

PLAN #2865-00312

Starting at

$1,725
Sq Ft 2,636
Beds 3
Baths 2
½ Baths 1
Cars 2
Stories 1
Width 67' 3"
Depth 69' 9"
House Plan House Plan #27501 Front Elevation
EXCLUSIVE

PLAN #8768-00091

Starting at

$1,272
Sq Ft 1,657
Beds 3-5
Baths 2
½ Baths 1
Cars 2
Stories 1
Width 59'
Depth 45'
House Plan House Plan #27480 Front Elevation

PLAN #2865-00282

Starting at

$1,625
Sq Ft 2,273
Beds 4
Baths 2
½ Baths 1
Cars 2
Stories 1
Width 60' 8"
Depth 54' 10"
X
Shop Sign In
Favorites
Cart
Chat