

7,291 Results

EDIT SEARCH FILTERS
Clear All FiltersTraditional
Sort By:  

7,291 RESULTS

SEARCH FILTERS

    Plan Type
    Square Feet
    Bedrooms
    Bathrooms
    Stories
    Garage (Vehicle Spaces)
    Architectural Styles

    Outdoor Living

    Bedroom Options
    Kitchen & Dining
    Laundry Location
    Additional Rooms

    Garage Type

    Garage Features
    Other Features
    Foundation Type

    Plan Width
    Plan Depth
    Framing Type
    Media Filters
SEARCHING...




House Plan House Plan #5634 Front Elevation

PLAN #963-00009

Starting at

$1,699
Sq Ft 2,554
Beds 4
Baths 3
½ Baths 1
Cars 2
Stories 2
Width 44'
Depth 42'
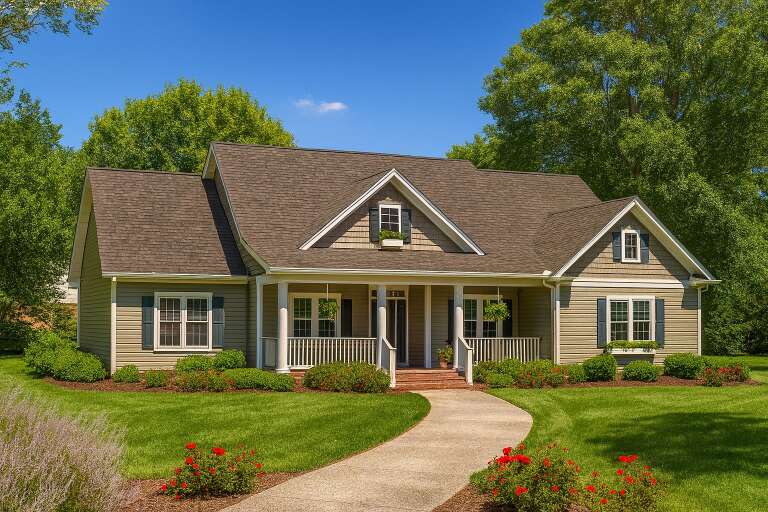
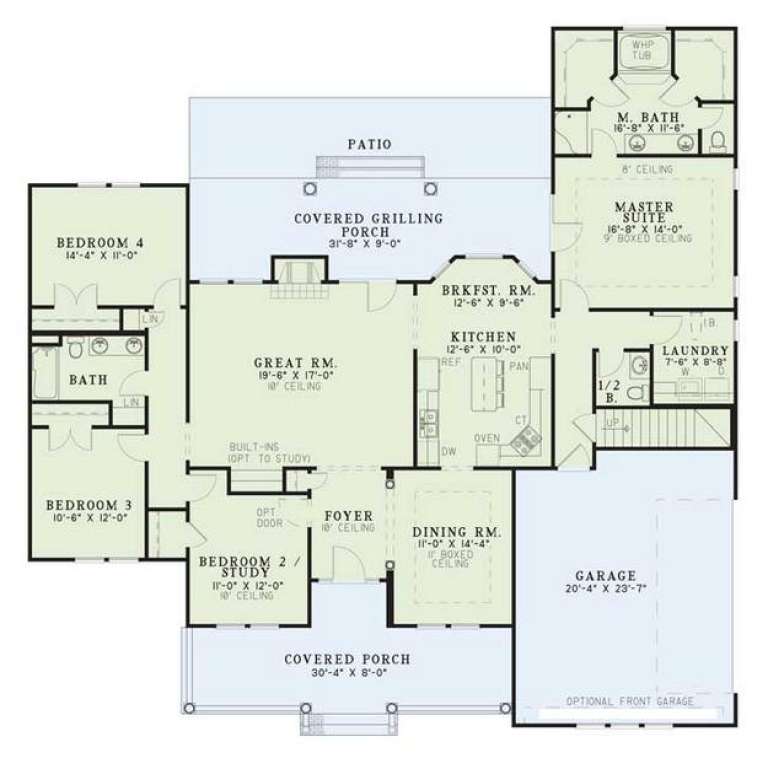
House Plan House Plan #5329 Angled Front Elevation

PLAN #110-00380

Starting at

$1,350
Sq Ft 2,261
Beds 4
Baths 2
½ Baths 1
Cars 2
Stories 1.5
Width 66'
Depth 65' 2"


House Plan House Plan #5177 Front Elevation

PLAN #110-00335

Starting at

$1,350
Sq Ft 2,495
Beds 4
Baths 2
½ Baths 1
Cars 2
Stories 2
Width 64'
Depth 49' 4"
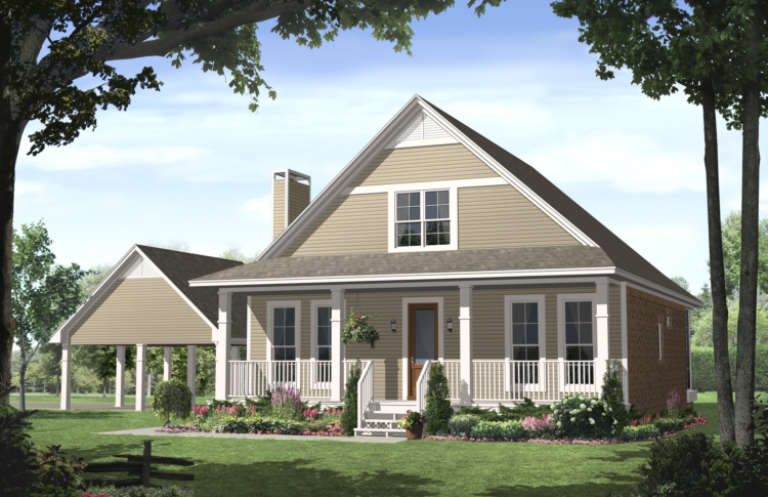
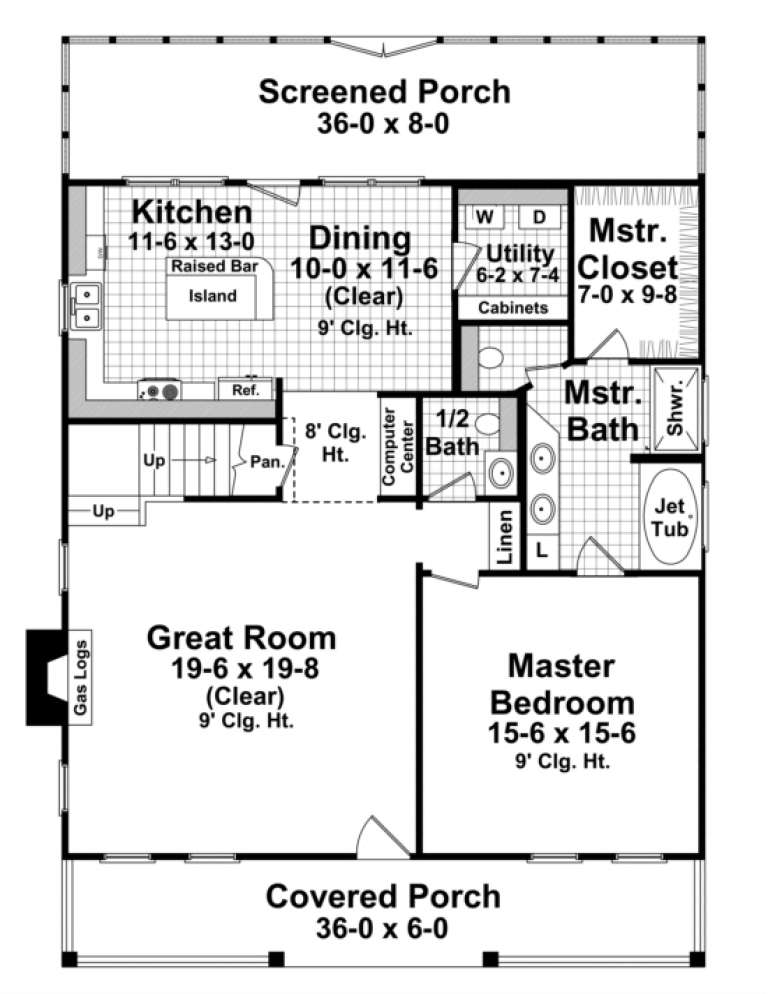
House Plan House Plan #3782 Front Elevation

PLAN #348-00177

Starting at

$1,300
Sq Ft 1,900
Beds 3
Baths 2
½ Baths 1
Cars 2
Stories 1.5
Width 38'
Depth 52'
House Plan House Plan #3648 Front Elevation

PLAN #348-00046

Starting at

$1,300
Sq Ft 1,700
Beds 3
Baths 2
½ Baths 0
Cars 2
Stories 1
Width 62' 2"
Depth 45' 8"


House Plan House Plan #3605 Front Elevation

PLAN #348-00003

Starting at

$1,200
Sq Ft 1,001
Beds 2
Baths 2
½ Baths 0
Cars 1
Stories 1
Width 44'
Depth 38' 4"
House Plan House Plan #3415 Angled Front Elevation

PLAN #110-00177

Starting at

$1,100
Sq Ft 1,317
Beds 3
Baths 2
½ Baths 0
Cars 2
Stories 1
Width 46'
Depth 54' 10"
House Plan House Plan #3282 Front Elevation

PLAN #110-00136

Starting at

$1,100
Sq Ft 2,083
Beds 4
Baths 2
½ Baths 0
Cars 2
Stories 1
Width 58' 8"
Depth 64' 4"

Craftsman front elevation with tan siding, brick base, gabled roof, covered porch, and white garage doors. House Plan # 009-00099 Digital Rendering by America's Best House Plans, Inc.
EXCLUSIVE

PLAN #009-00099

Starting at

$1,300
Sq Ft 2,372
Beds 4
Baths 3
½ Baths 0
Cars 2
Stories 2
Width 47'
Depth 46'
House Plan House Plan #33156 Front Elevation

PLAN #5631-00275

Starting at

$1,950
Sq Ft 2,622
Beds 2-4
Baths 2
½ Baths 1
Cars 4
Stories 1
Width 91'
Depth 77' 6"
House Plan House Plan #33124 Angled Front Elevation

PLAN #940-01292

Starting at

$1,100
Sq Ft 1,392
Beds 2
Baths 2
½ Baths 0
Cars 0
Stories 1
Width 50'
Depth 32'
House Plan House Plan #32759 Rear Elevation

PLAN #9300-00129

Starting at

$2,491
Sq Ft 2,623
Beds 4
Baths 3
½ Baths 0
Cars 2
Stories 1
Width 110' 6"
Depth 46'
House Plan House Plan #32676 Angled Front Elevation

PLAN #9279-00066

Starting at

$845
Sq Ft 1,838
Beds 3
Baths 2
½ Baths 0
Cars 2
Stories 1
Width 54' 10"
Depth 71' 11"
House Plan House Plan #32053 Angled Front Elevation

PLAN #963-01083

Starting at

$1,499
Sq Ft 1,916
Beds 3
Baths 2
½ Baths 1
Cars 1
Stories 2
Width 27'
Depth 44'
House Plan House Plan #30429 Angled Front Elevation

PLAN #2865-00406

Starting at

$1,425
Sq Ft 1,386
Beds 3
Baths 2
½ Baths 0
Cars 2
Stories 1
Width 54' 10"
Depth 48'


House Plan House Plan #30307 Angled Front Elevation

PLAN #034-01337

Starting at

$1,740
Sq Ft 1,920
Beds 4
Baths 2
½ Baths 0
Cars 0
Stories 1
Width 29' 8"
Depth 33' 4"
House Plan House Plan #28461 Front Elevation

PLAN #2802-00190

Starting at

$1,150
Sq Ft 1,838
Beds 2
Baths 2
½ Baths 1
Cars 3
Stories 1
Width 71'
Depth 49'
House Plan House Plan #3786 Angled Front Elevation

PLAN #348-00181

Starting at

$1,300
Sq Ft 1,934
Beds 3-4
Baths 2
½ Baths 0
Cars 2
Stories 1
Width 70' 8"
Depth 60'
X
Shop Sign In
Favorites
Cart
Chat