126 Results

EDIT SEARCH FILTERS
Clear All FiltersTiny
Sort By:  

126 RESULTS

SEARCH FILTERS

    Plan Type
    Square Feet
    Bedrooms
    Bathrooms
    Stories
    Garage (Vehicle Spaces)
    Architectural Styles

    Outdoor Living

    Bedroom Options
    Kitchen & Dining
    Laundry Location
    Additional Rooms

    Garage Type

    Garage Features
    Other Features
    Foundation Type

    Plan Width
    Plan Depth
    Framing Type
    Media Filters
SEARCHING...





House Plan House Plan #33280 Angled Front Elevation

PLAN #7011-00010

Starting at

$995
Sq Ft 600
Beds 1
Baths 1
½ Baths 0
Cars 0
Stories 1
Width 24'
Depth 31'



House Plan House Plan #14575 Front Elevation

PLAN #5633-00152

Starting at

$499
Sq Ft 480
Beds 1
Baths 1
½ Baths 0
Cars 1
Stories 1
Width 38'
Depth 30'


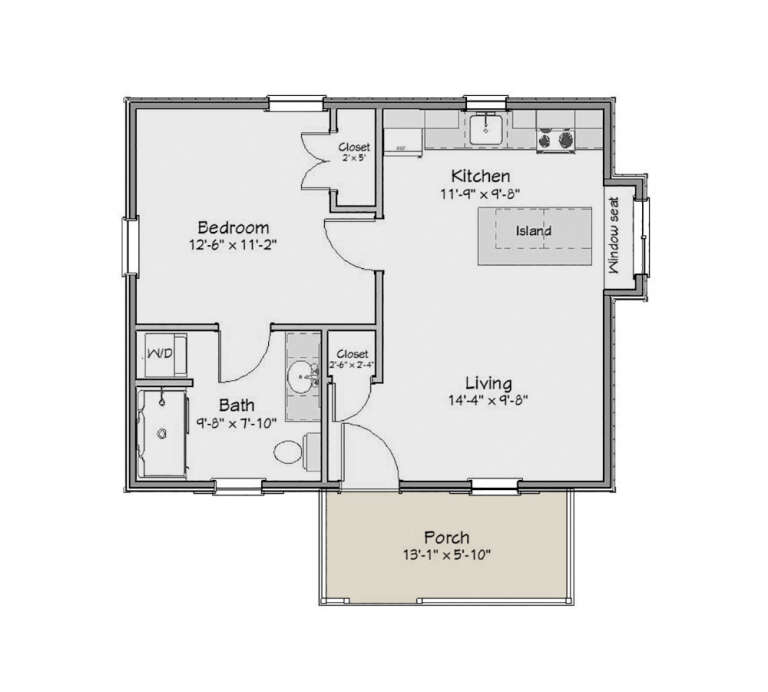

House Plan House Plan #24631 Front Elevation

PLAN #1502-00006

Starting at

$675
Sq Ft 600
Beds 1
Baths 1
½ Baths 0
Cars 0
Stories 1
Width 31'
Depth 29'


House Plan House Plan #6474 Front Elevation

PLAN #034-00178

Starting at

$1,220
Sq Ft 540
Beds 2
Baths 1
½ Baths 0
Cars 0
Stories 1
Width 18'
Depth 30'



House Plan House Plan #18558 Front Elevation

PLAN #940-00042

Starting at

$950
Sq Ft 572
Beds 1
Baths 1
½ Baths 0
Cars 1
Stories 1
Width 18' 3"
Depth 32' 6"
House Plan House Plan #14765 Front Elevation

PLAN #028-00074

Starting at

$368
Sq Ft 456
Beds 1
Baths 1
½ Baths 0
Cars 0
Stories 1
Width 25'
Depth 25'
House Plan House Plan #32190 Angled Front Elevation

PLAN #1502-00032

Starting at

$675
Sq Ft 495
Beds 1
Baths 1
½ Baths 0
Cars 0
Stories 1
Width 22'
Depth 28'
House Plan House Plan #24632 Front Elevation

PLAN #1502-00007

Starting at

$675
Sq Ft 596
Beds 1
Baths 1
½ Baths 0
Cars 0
Stories 1
Width 27'
Depth 30'
House Plan House Plan #32189 Angled Left Elevation

PLAN #1502-00031

Starting at

$675
Sq Ft 400
Beds 1
Baths 1
½ Baths 1
Cars 0
Stories 1
Width 26'
Depth 20'
House Plan House Plan #31651 Front Elevation

PLAN #1502-00026

Starting at

$675
Sq Ft 510
Beds 1
Baths 1
½ Baths 0
Cars 0
Stories 1
Width 25'
Depth 26'


House Plan House Plan #28241 Rear Elevation

PLAN #6146-00544

Starting at

$755
Sq Ft 599
Beds 1
Baths 1
½ Baths 0
Cars 0
Stories 1
Width 38'
Depth 18'
House Plan House Plan #3801 Front Elevation

PLAN #154-00004

Starting at

$300
Sq Ft 260
Beds 1
Baths 1
½ Baths 0
Cars 0
Stories 1
Width 14'
Depth 18'
House Plan House Plan #3768 Front Elevation

PLAN #348-00164

Starting at

$900
Sq Ft 400
Beds 1
Baths 1
½ Baths 0
Cars 0
Stories 1
Width 22'
Depth 32'
House Plan House Plan #25467 Front Elevation

PLAN #1502-00021

Starting at

$675
Sq Ft 528
Beds 1
Baths 1
½ Baths 0
Cars 0
Stories 1
Width 24'
Depth 24'
House Plan House Plan #24629 Front Elevation

PLAN #1502-00004

Starting at

$675
Sq Ft 551
Beds 1
Baths 1
½ Baths 0
Cars 0
Stories 1
Width 24'
Depth 27' 6"
House Plan House Plan #24648 Front Elevation

PLAN #1502-00016

Starting at

$675
Sq Ft 538
Beds 1
Baths 1
½ Baths 0
Cars 0
Stories 1
Width 30'
Depth 24'
House Plan House Plan #34018 Angled Front Elevation

PLAN #048-00313

Starting at

$770
Sq Ft 516
Beds 2
Baths 1
½ Baths 0
Cars 0
Stories 1
Width 28'
Depth 28'
House Plan House Plan #31510 Angled Front Elevation

PLAN #9185-00020

Starting at

$550
Sq Ft 450
Beds 1
Baths 1
½ Baths 0
Cars 0
Stories 1
Width 14' 9"
Depth 35' 11"
X
Shop Sign In
Favorites
Cart
Chat