13,033 Results

EDIT SEARCH FILTERS
Clear All Filters3 Beds
Sort By:  

13,033 RESULTS

SEARCH FILTERS

    Plan Type
    Square Feet
    Bedrooms
    Bathrooms
    Stories
    Garage (Vehicle Spaces)
    Architectural Styles

    Outdoor Living

    Bedroom Options
    Kitchen & Dining
    Laundry Location
    Additional Rooms

    Garage Type

    Garage Features
    Other Features
    Foundation Type

    Plan Width (FT)
    Plan Depth (FT)
    Plan Height (FT)
    Framing Type
    Media Filters
SEARCHING...
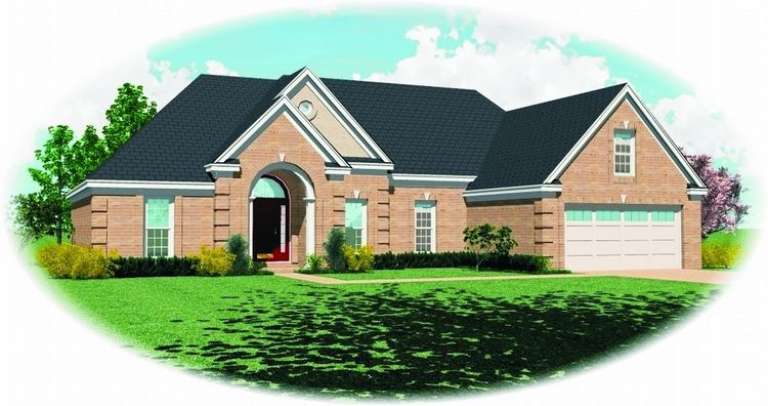
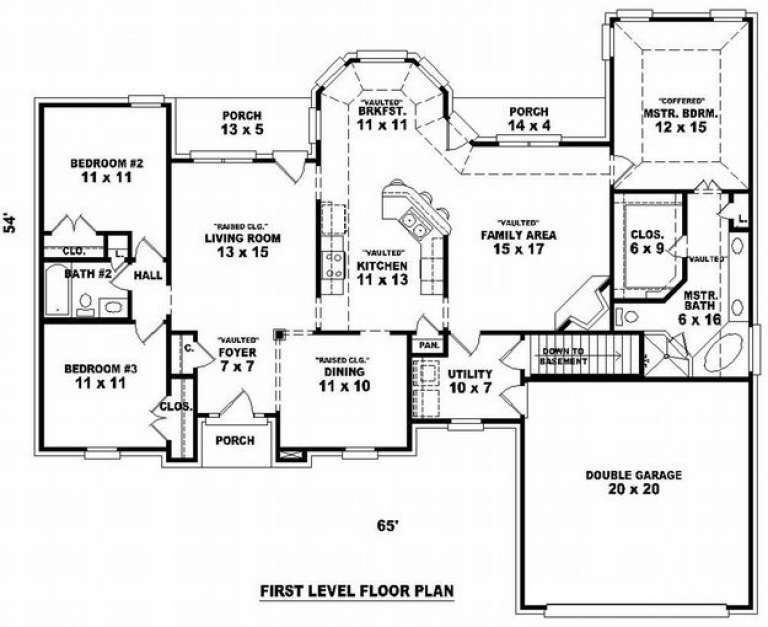
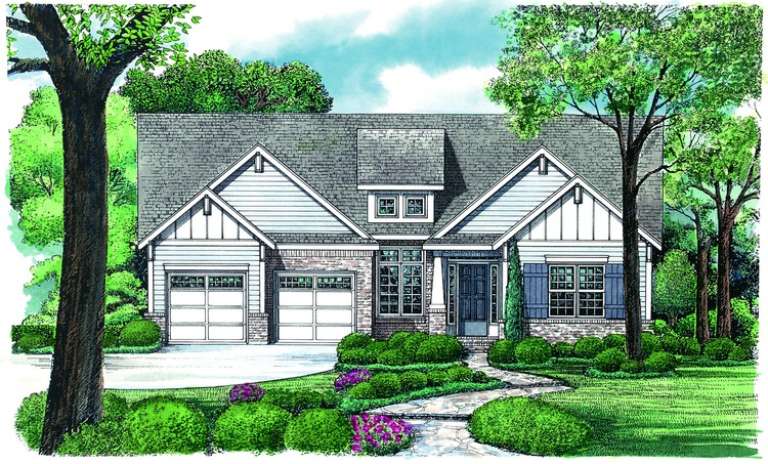
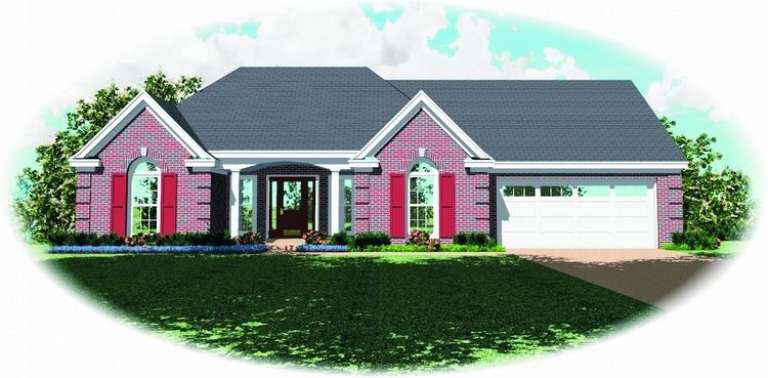
House Plan House Plan #8398 Front Elevation

PLAN #053-00918

On Sale

$1,603   $1,363
Sq Ft 3,800
Beds 3
Baths 2
½ Baths 0
Cars 2
Stories 1
Width 65'
Depth 54'
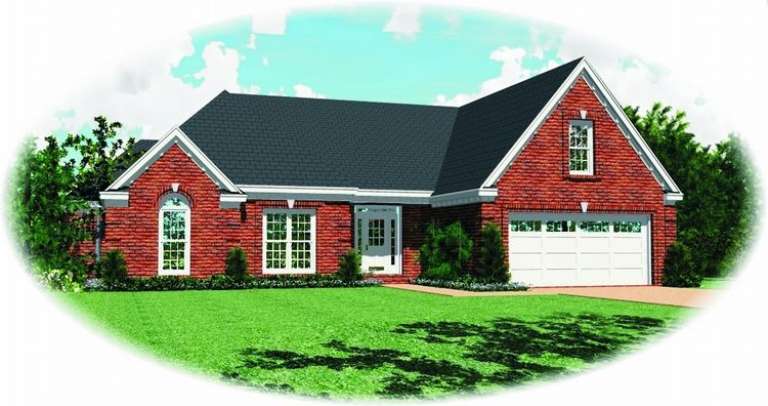
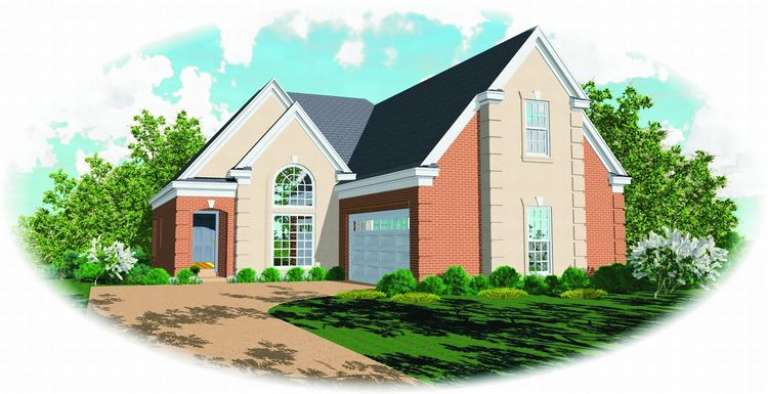
House Plan House Plan #8383 Front Elevation

PLAN #053-00903

On Sale

$1,315   $1,118
Sq Ft 2,991
Beds 3
Baths 2
½ Baths 1
Cars 2
Stories 2
Width 49'
Depth 81'
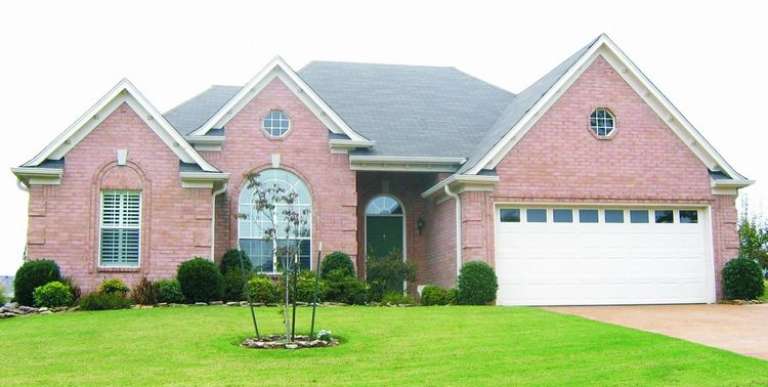
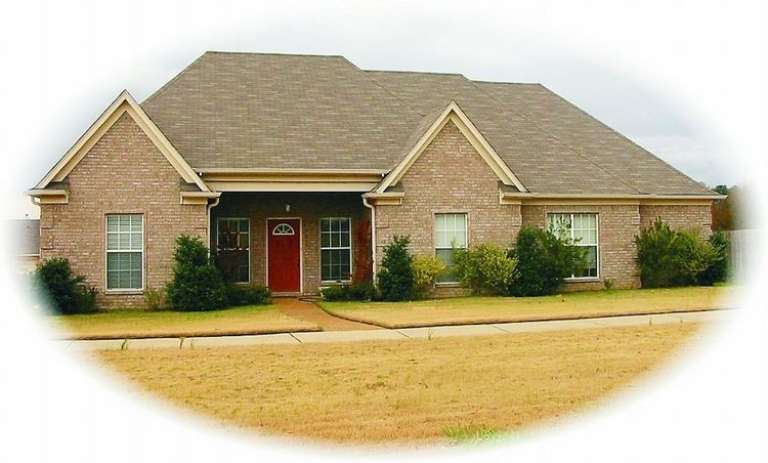
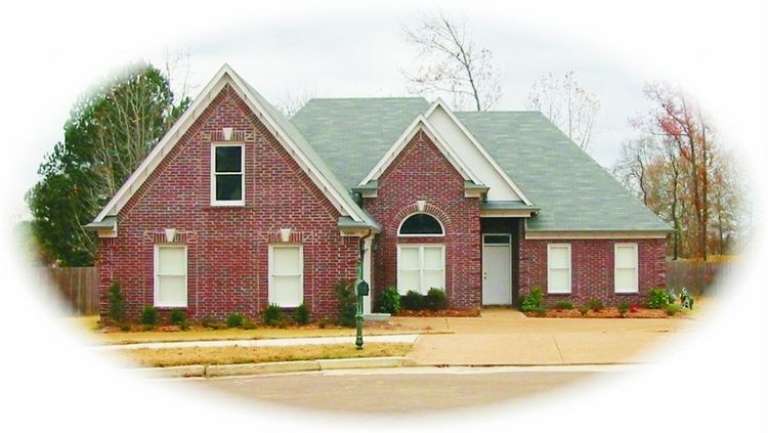
House Plan House Plan #8386 Front Photo

PLAN #053-00906

On Sale

$994   $845
Sq Ft 1,826
Beds 3
Baths 2
½ Baths 0
Cars 2
Stories 1
Width 49'
Depth 54'
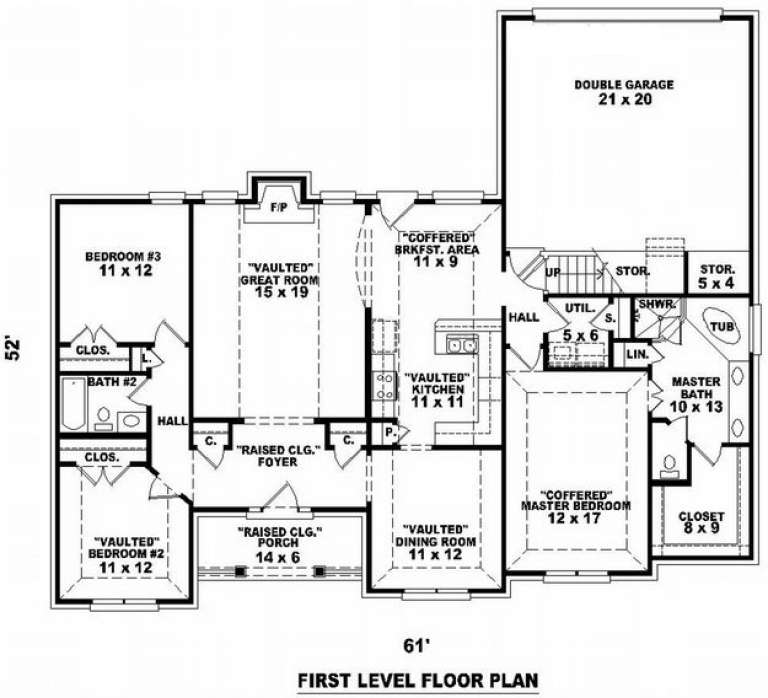
House Plan House Plan #8390 Front Photo

PLAN #053-00910

On Sale

$1,315   $1,118
Sq Ft 2,922
Beds 3
Baths 2
½ Baths 1
Cars 2
Stories 2
Width 48'
Depth 64'
House Plan House Plan #8374 Front Elevation

PLAN #053-00894

On Sale

$1,248   $1,061
Sq Ft 2,725
Beds 3
Baths 3
½ Baths 0
Cars 2
Stories 2
Width 50'
Depth 75'
House Plan House Plan #8375 Front Elevation

PLAN #053-00895

On Sale

$1,248   $1,061
Sq Ft 2,725
Beds 3
Baths 3
½ Baths 0
Cars 2
Stories 2
Width 50'
Depth 75'
House Plan House Plan #8376 Front Elevation

PLAN #053-00896

On Sale

$1,205   $1,024
Sq Ft 2,303
Beds 3
Baths 2
½ Baths 0
Cars 2
Stories 1.5
Width 59'
Depth 52'
House Plan House Plan #7862 Front Elevation

PLAN #402-01396

On Sale

$1,205   $1,024
Sq Ft 1,467
Beds 3
Baths 1
½ Baths 0
Cars 2
Stories 1
Width 50'
Depth 56' 4"
House Plan House Plan #7516 Front Elevation

PLAN #402-01050

On Sale

$1,255   $1,067
Sq Ft 1,678
Beds 3
Baths 2
½ Baths 0
Cars 2
Stories 1
Width 46'
Depth 55'
House Plan House Plan #7526 Front Elevation

PLAN #402-01060

On Sale

$1,305   $1,109
Sq Ft 2,283
Beds 3
Baths 2
½ Baths 0
Cars 2
Stories 1
Width 50'
Depth 82' 4"
House Plan House Plan #7502 Front Elevation

PLAN #053-00881

On Sale

$994   $845
Sq Ft 1,868
Beds 3
Baths 2
½ Baths 0
Cars 2
Stories 1.5
Width 40'
Depth 80'
House Plan House Plan #7481 Front Photo

PLAN #053-00860

On Sale

$994   $845
Sq Ft 1,834
Beds 3
Baths 2
½ Baths 0
Cars 2
Stories 1.5
Width 61'
Depth 52'
House Plan House Plan #7482 Front Elevation

PLAN #053-00861

On Sale

$994   $845
Sq Ft 1,834
Beds 3
Baths 2
½ Baths 0
Cars 2
Stories 1.5
Width 61'
Depth 52'
House Plan House Plan #7487 Front Photo

PLAN #053-00866

On Sale

$1,205   $1,024
Sq Ft 2,452
Beds 3
Baths 2
½ Baths 1
Cars 2
Stories 2
Width 82'
Depth 49'
House Plan House Plan #7471 Front Photo

PLAN #053-00850

On Sale

$1,062   $903
Sq Ft 2,144
Beds 3
Baths 2
½ Baths 0
Cars 2
Stories 1.5
Width 61'
Depth 52'
House Plan House Plan #7473 Front Elevation

PLAN #053-00852

On Sale

$994   $845
Sq Ft 1,802
Beds 3
Baths 2
½ Baths 0
Cars 2
Stories 1
Width 60'
Depth 52'
House Plan House Plan #7443 Front Photo

PLAN #053-00822

On Sale

$994   $845
Sq Ft 1,770
Beds 3
Baths 2
½ Baths 0
Cars 2
Stories 1.5
Width 55'
Depth 62'
House Plan House Plan #7447 Front Photo

PLAN #053-00826

On Sale

$1,516   $1,289
Sq Ft 3,037
Beds 3
Baths 2
½ Baths 1
Cars 2
Stories 2
Width 57'
Depth 48'
X
Shop Sign In
Favorites
Cart
Chat