13,033 Results

EDIT SEARCH FILTERS
Clear All Filters3 Beds
Sort By:  

13,033 RESULTS

SEARCH FILTERS

    Plan Type
    Square Feet
    Bedrooms
    Bathrooms
    Stories
    Garage (Vehicle Spaces)
    Architectural Styles

    Outdoor Living

    Bedroom Options
    Kitchen & Dining
    Laundry Location
    Additional Rooms

    Garage Type

    Garage Features
    Other Features
    Foundation Type

    Plan Width (FT)
    Plan Depth (FT)
    Plan Height (FT)
    Framing Type
    Media Filters
SEARCHING...
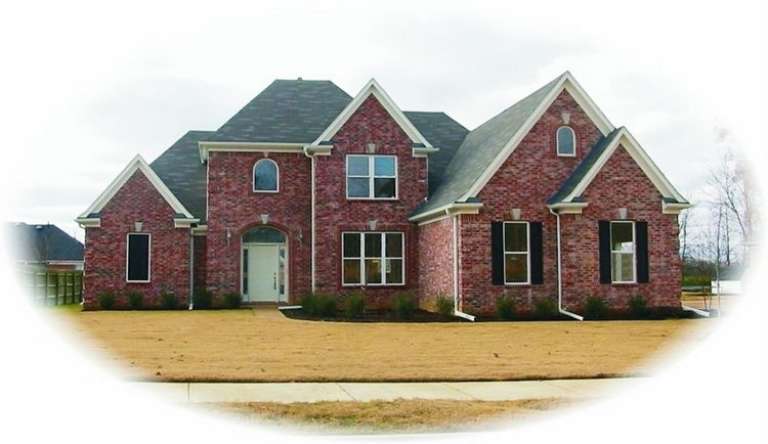
House Plan House Plan #8506 Front Photo

PLAN #053-01026

On Sale

$1,516   $1,289
Sq Ft 3,051
Beds 3
Baths 2
½ Baths 1
Cars 3
Stories 2
Width 59'
Depth 63'
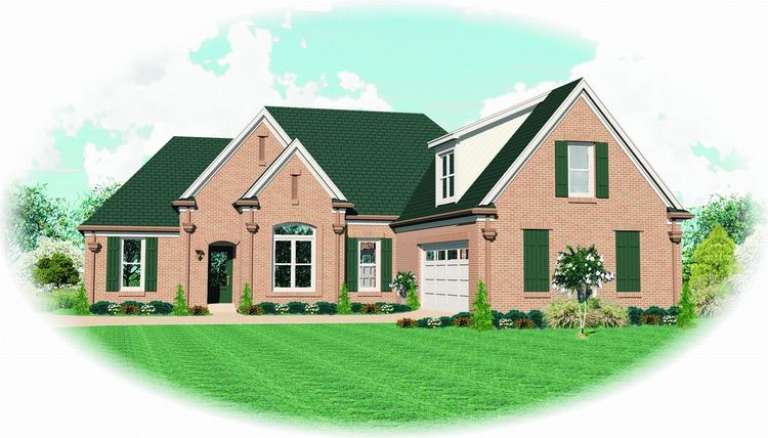
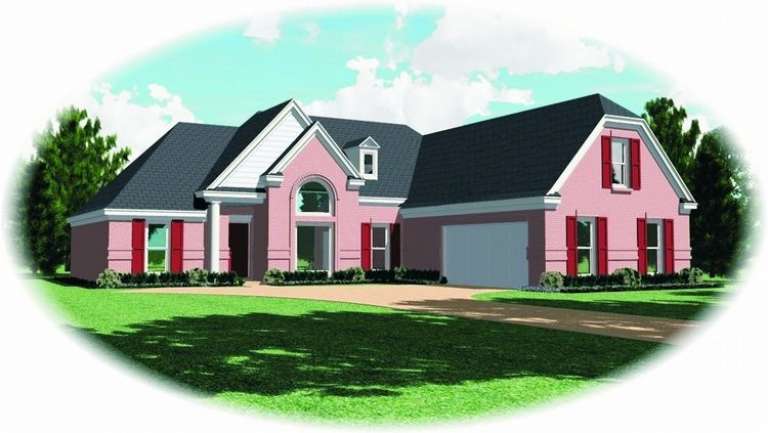
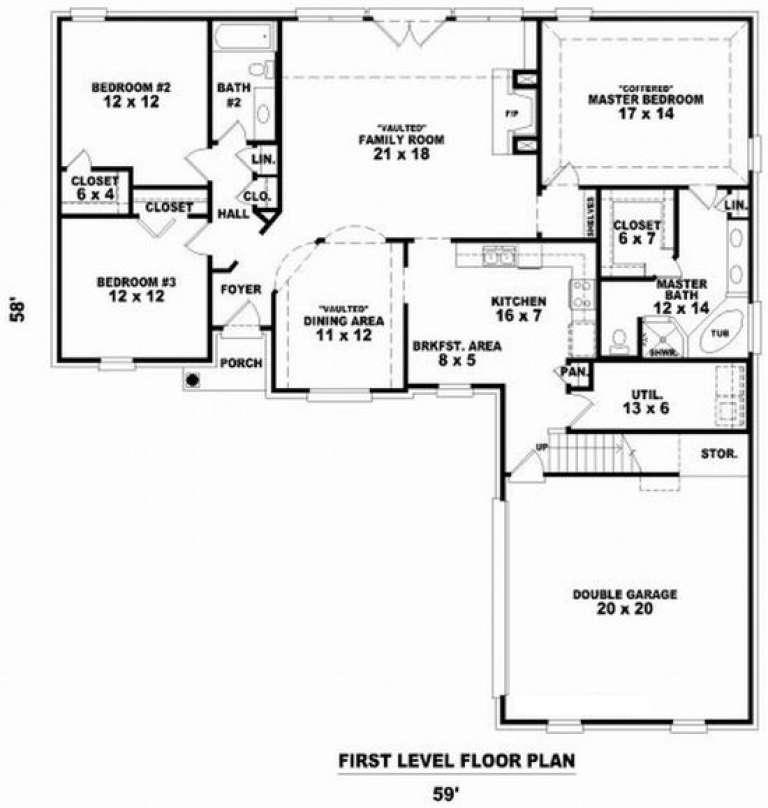
House Plan House Plan #8473 Front Photo

PLAN #053-00993

On Sale

$1,062   $903
Sq Ft 2,149
Beds 3
Baths 2
½ Baths 0
Cars 2
Stories 1.5
Width 58'
Depth 59'
House Plan House Plan #8474 Front Photo

PLAN #053-00994

On Sale

$1,062   $903
Sq Ft 2,155
Beds 3
Baths 2
½ Baths 0
Cars 2
Stories 1.5
Width 58'
Depth 59'
House Plan House Plan #8475 Front Photo

PLAN #053-00995

On Sale

$1,062   $903
Sq Ft 2,200
Beds 3
Baths 2
½ Baths 0
Cars 2
Stories 1.5
Width 58'
Depth 59'
House Plan House Plan #8476 Front Elevation

PLAN #053-00996

On Sale

$1,062   $903
Sq Ft 2,167
Beds 3
Baths 2
½ Baths 0
Cars 2
Stories 1.5
Width 58'
Depth 59'
House Plan House Plan #8477 Front Elevation

PLAN #053-00997

On Sale

$1,062   $903
Sq Ft 2,173
Beds 3
Baths 2
½ Baths 0
Cars 2
Stories 1.5
Width 58'
Depth 59'
House Plan House Plan #8479 Front Elevation

PLAN #053-00999

On Sale

$1,205   $1,024
Sq Ft 2,383
Beds 3
Baths 3
½ Baths 0
Cars 2
Stories 1.5
Width 58'
Depth 60'
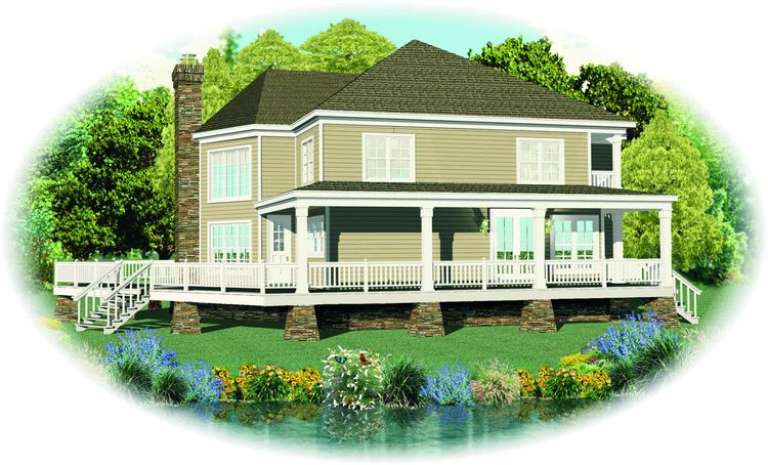
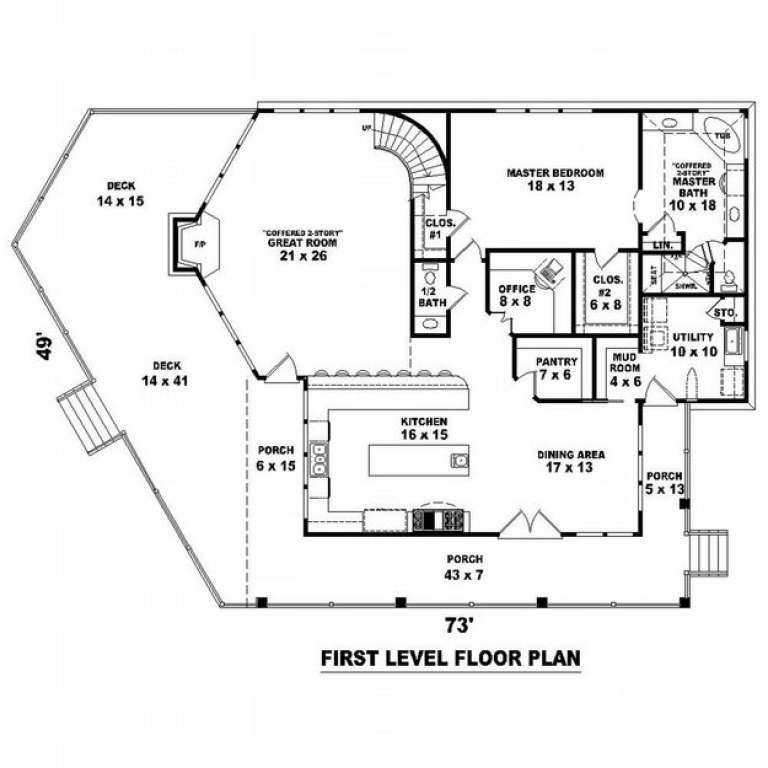
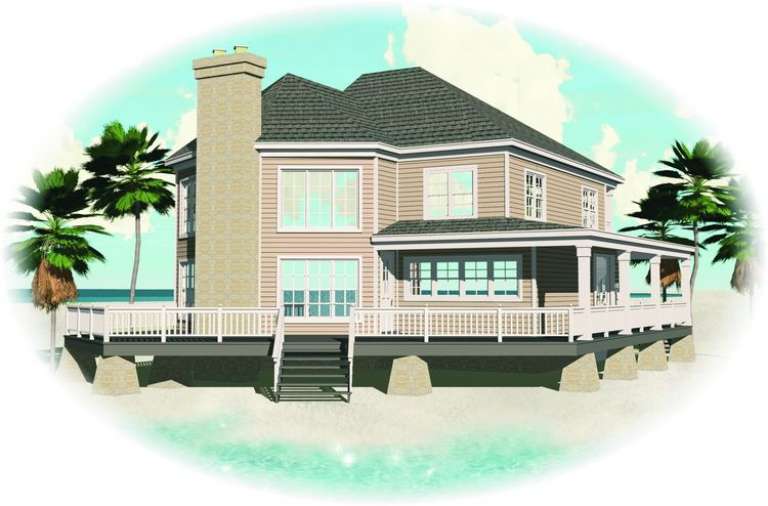
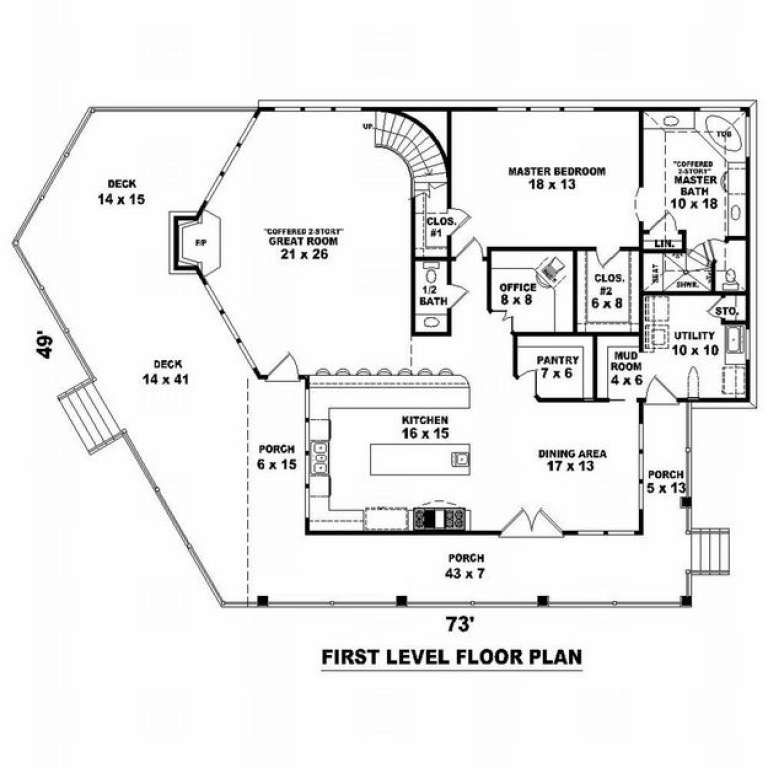
House Plan House Plan #8463 Front Elevation

PLAN #053-00983

On Sale

$1,248   $1,061
Sq Ft 2,653
Beds 3
Baths 2
½ Baths 1
Cars 0
Stories 2
Width 73'
Depth 50'
House Plan House Plan #8464 Front Elevation

PLAN #053-00984

On Sale

$1,248   $1,061
Sq Ft 2,653
Beds 3
Baths 2
½ Baths 1
Cars 0
Stories 2
Width 73'
Depth 50'
House Plan House Plan #8469 Front Elevation

PLAN #053-00989

On Sale

$994   $845
Sq Ft 1,919
Beds 3
Baths 2
½ Baths 0
Cars 2
Stories 1.5
Width 58'
Depth 59'
House Plan House Plan #8470 Front Elevation

PLAN #053-00990

On Sale

$1,062   $903
Sq Ft 2,186
Beds 3
Baths 2
½ Baths 0
Cars 2
Stories 1.5
Width 58'
Depth 59'
House Plan House Plan #8471 Front Elevation

PLAN #053-00991

On Sale

$1,062   $903
Sq Ft 2,189
Beds 3
Baths 2
½ Baths 0
Cars 2
Stories 1.5
Width 58'
Depth 59'
House Plan House Plan #8446 Front Photo

PLAN #053-00966

On Sale

$1,315   $1,118
Sq Ft 2,852
Beds 3
Baths 3
½ Baths 0
Cars 2
Stories 2
Width 50'
Depth 57'
House Plan House Plan #8447 Front Elevation

PLAN #053-00967

On Sale

$1,315   $1,118
Sq Ft 2,886
Beds 3
Baths 3
½ Baths 0
Cars 2
Stories 2
Width 51'
Depth 57'
House Plan House Plan #8448 Front Elevation

PLAN #053-00968

On Sale

$1,315   $1,118
Sq Ft 2,886
Beds 3
Baths 3
½ Baths 0
Cars 2
Stories 2
Width 51'
Depth 57'
House Plan House Plan #8450 Front Elevation

PLAN #053-00970

On Sale

$1,315   $1,118
Sq Ft 2,886
Beds 3
Baths 3
½ Baths 0
Cars 2
Stories 2
Width 51'
Depth 57'
House Plan House Plan #8421 Front Photo

PLAN #053-00941

On Sale

$1,062   $903
Sq Ft 2,113
Beds 3
Baths 3
½ Baths 0
Cars 2
Stories 1.5
Width 65'
Depth 52'
House Plan House Plan #8393 Front Elevation

PLAN #053-00913

On Sale

$994   $845
Sq Ft 1,898
Beds 3
Baths 2
½ Baths 0
Cars 2
Stories 1
Width 60'
Depth 62'
X
Shop Sign In
Favorites
Cart
Chat