13,033 Results

EDIT SEARCH FILTERS
Clear All Filters3 Beds
Sort By:  

13,033 RESULTS

SEARCH FILTERS

    Plan Type
    Square Feet
    Bedrooms
    Bathrooms
    Stories
    Garage (Vehicle Spaces)
    Architectural Styles

    Outdoor Living

    Bedroom Options
    Kitchen & Dining
    Laundry Location
    Additional Rooms

    Garage Type

    Garage Features
    Other Features
    Foundation Type

    Plan Width (FT)
    Plan Depth (FT)
    Plan Height (FT)
    Framing Type
    Media Filters
SEARCHING...
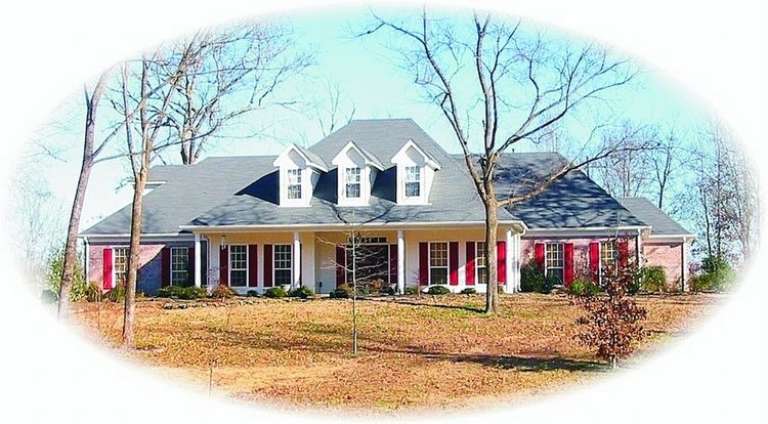
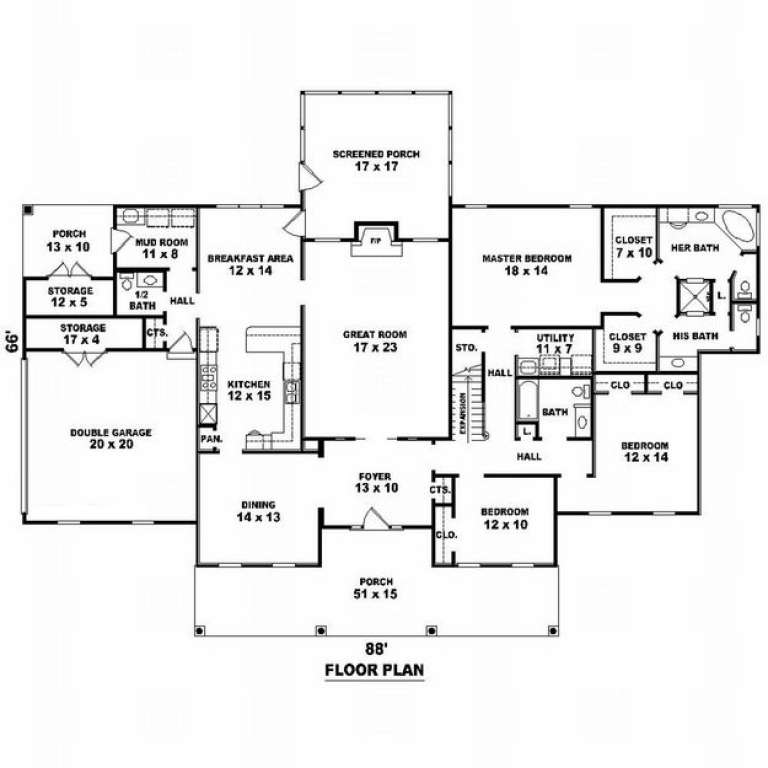
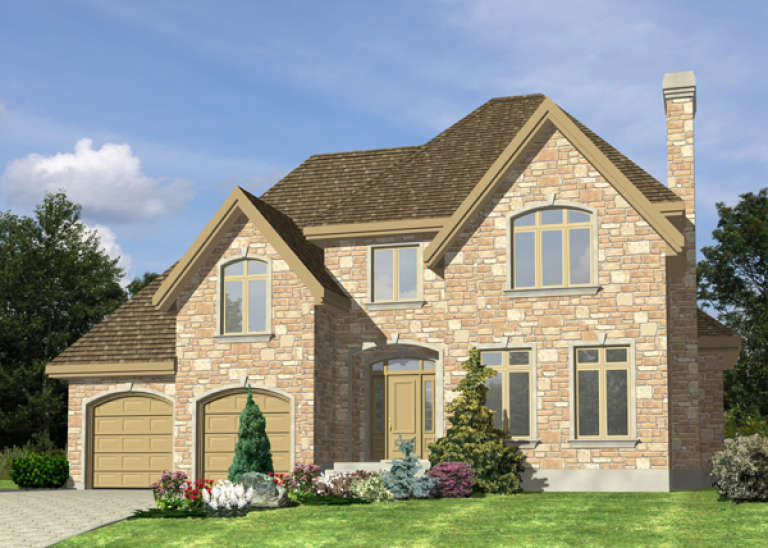
House Plan House Plan #9740 Front Photo

PLAN #053-01869

On Sale

$1,248   $1,061
Sq Ft 2,646
Beds 3
Baths 3
½ Baths 1
Cars 2
Stories 1
Width 88'
Depth 65'
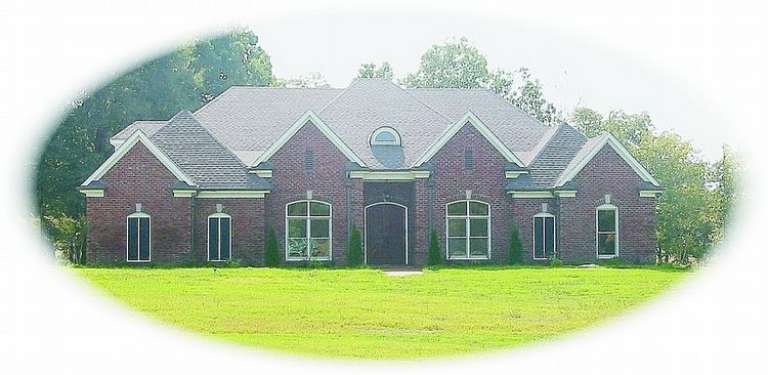
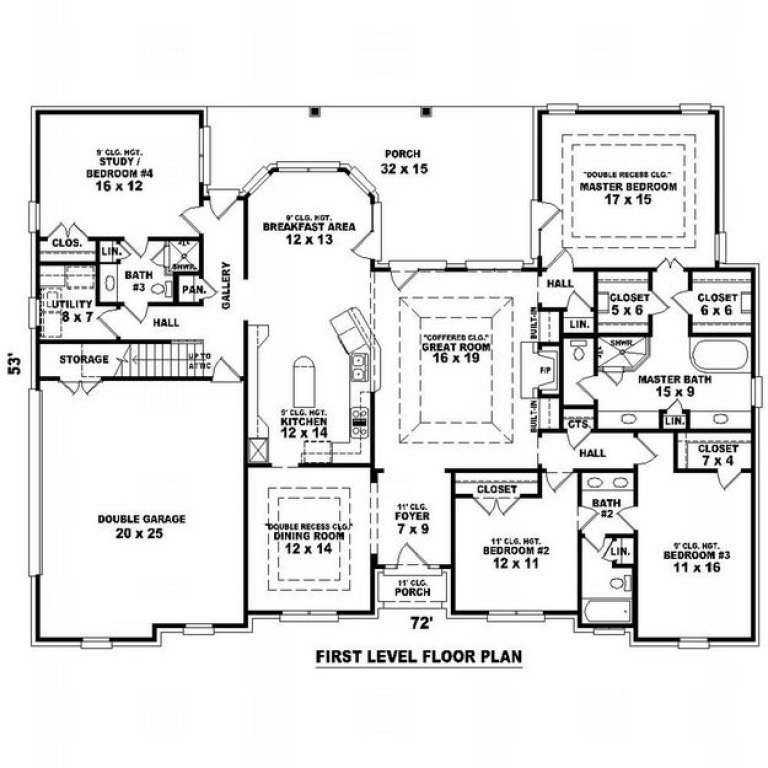
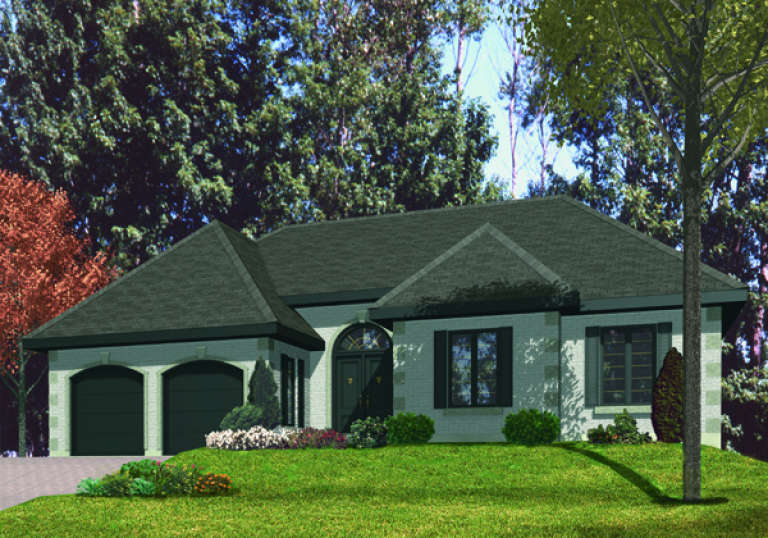
House Plan House Plan #9744 Front Photo

PLAN #053-01873

On Sale

$1,248   $1,061
Sq Ft 2,693
Beds 3
Baths 3
½ Baths 0
Cars 2
Stories 1.5
Width 71'
Depth 53'
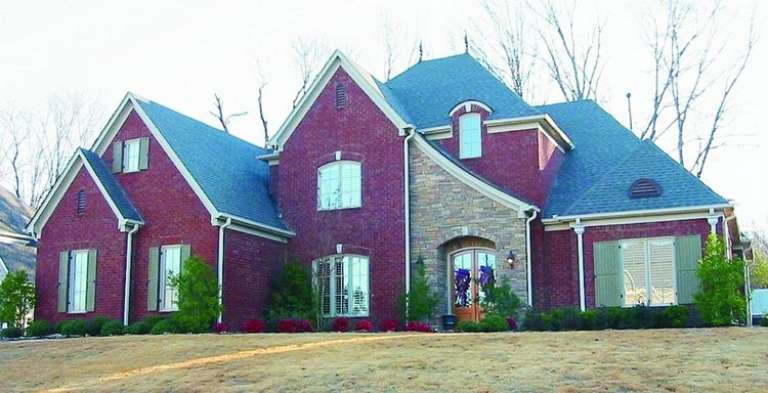
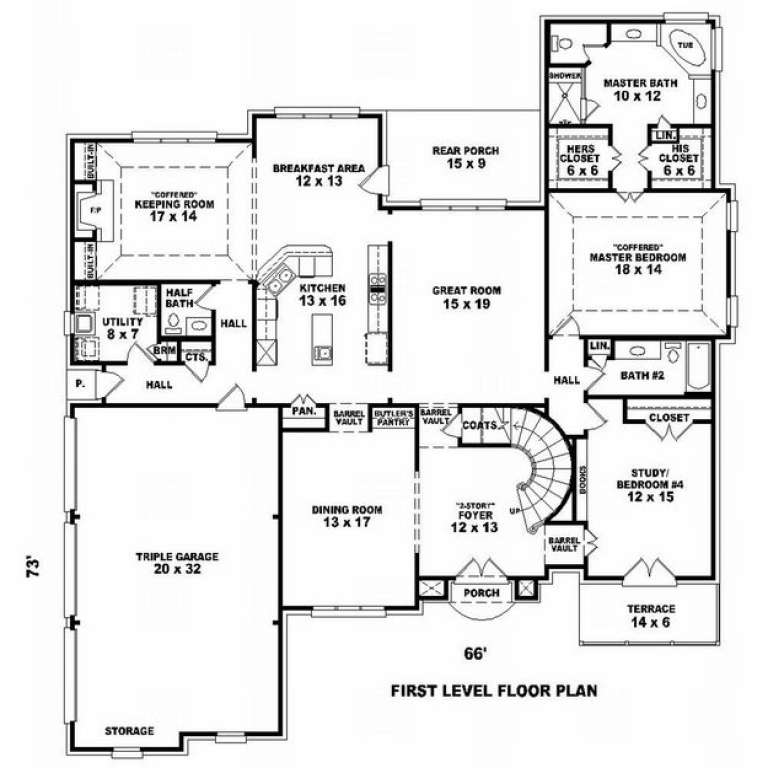
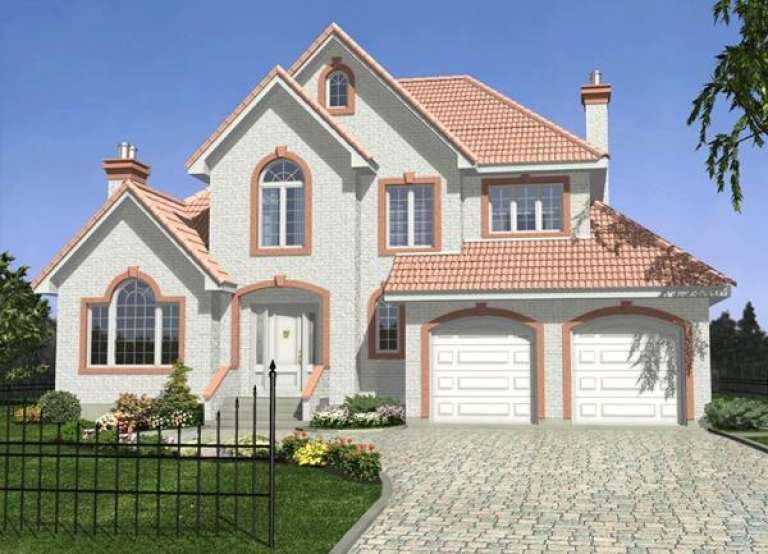
House Plan House Plan #9736 Front Photo

PLAN #053-01865

On Sale

$1,516   $1,289
Sq Ft 3,430
Beds 3
Baths 3
½ Baths 1
Cars 3
Stories 2
Width 66'
Depth 73'
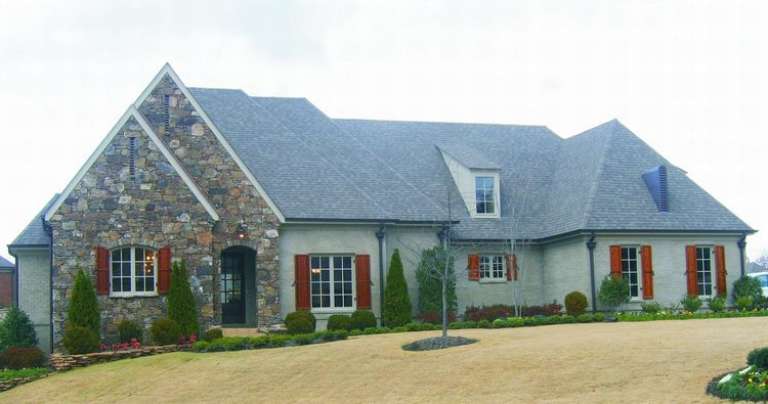
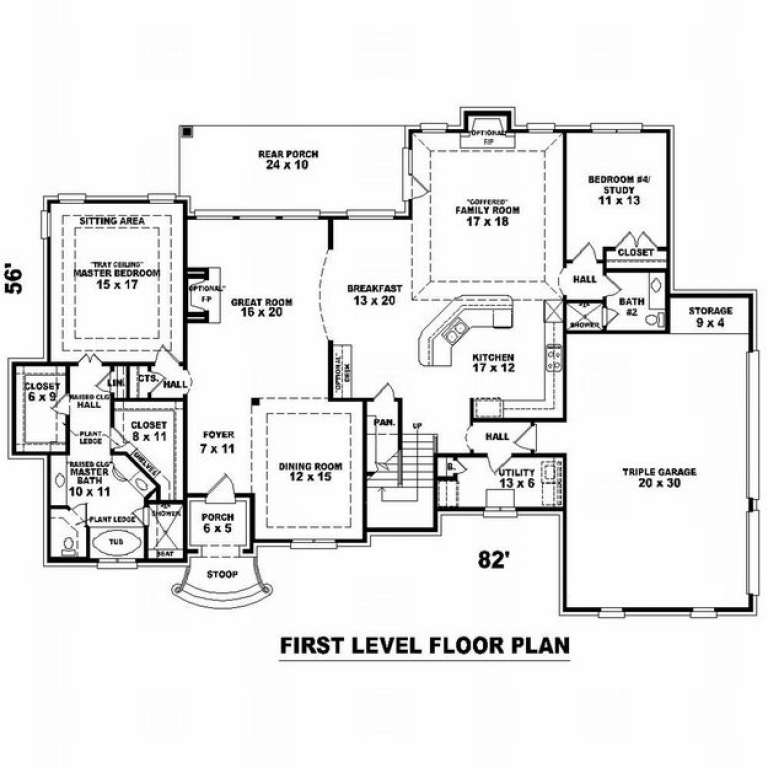
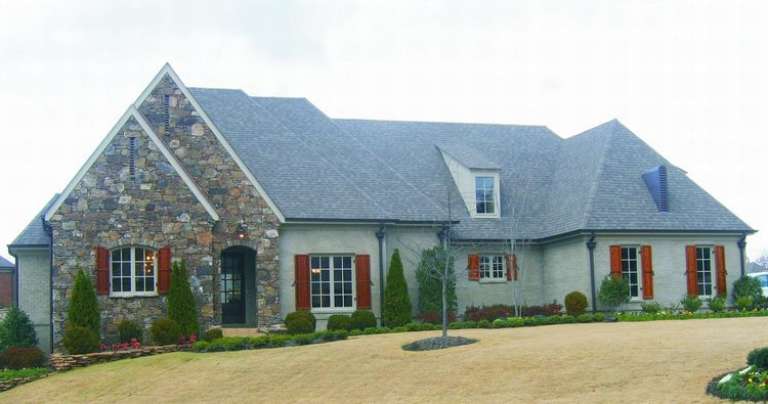
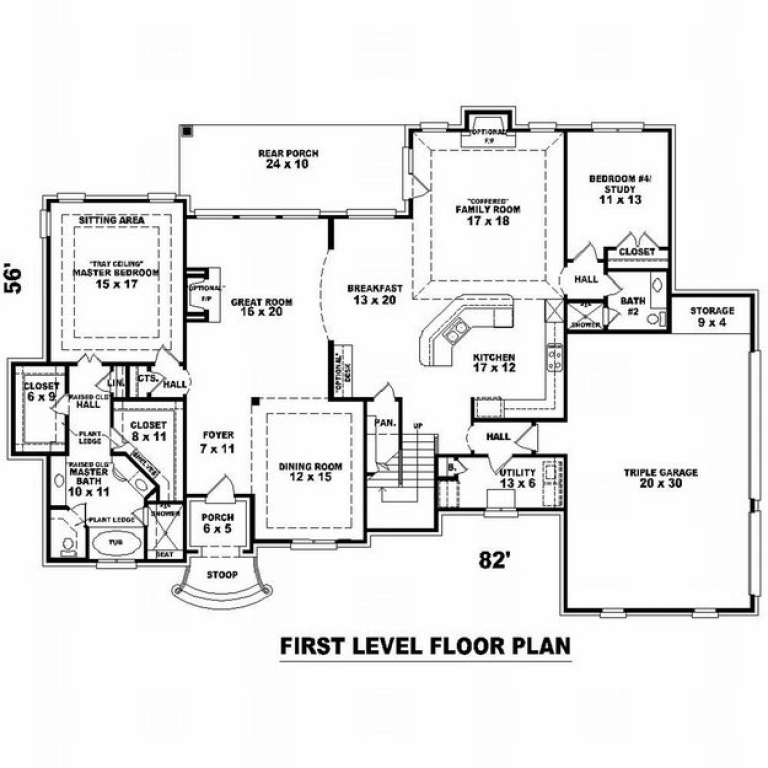
House Plan House Plan #9699 Front Photo

PLAN #053-01828

On Sale

$1,516   $1,289
Sq Ft 3,266
Beds 3
Baths 3
½ Baths 0
Cars 3
Stories 1.5
Width 82'
Depth 56'
House Plan House Plan #9696 Front Photo

PLAN #053-01825

On Sale

$1,603   $1,363
Sq Ft 3,947
Beds 3
Baths 3
½ Baths 0
Cars 3
Stories 1.5
Width 82'
Depth 56'
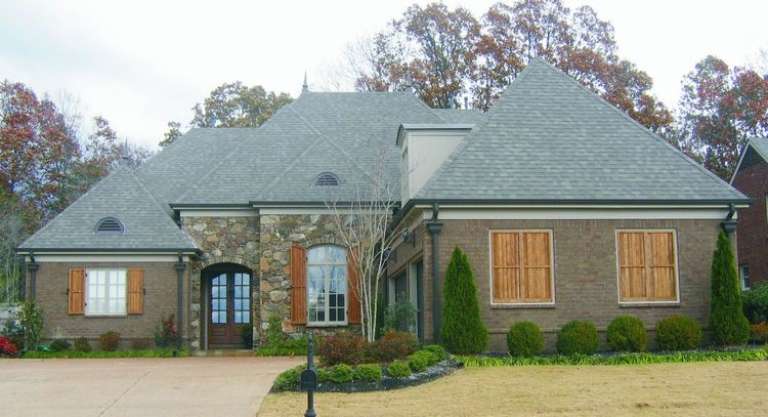
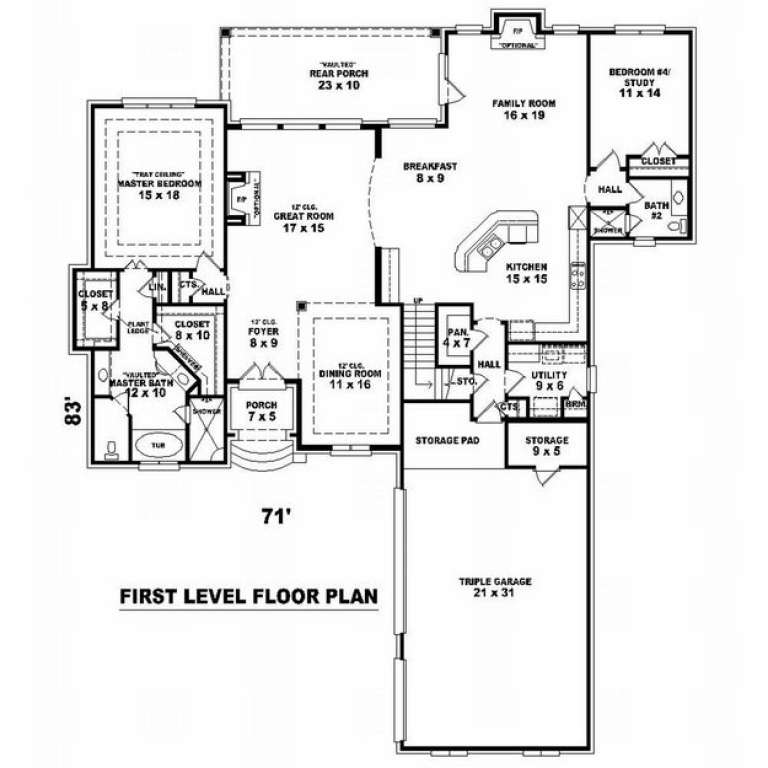
House Plan House Plan #9693 Front Photo

PLAN #053-01822

On Sale

$1,603   $1,363
Sq Ft 3,736
Beds 3
Baths 3
½ Baths 0
Cars 3
Stories 1.5
Width 71'
Depth 83'
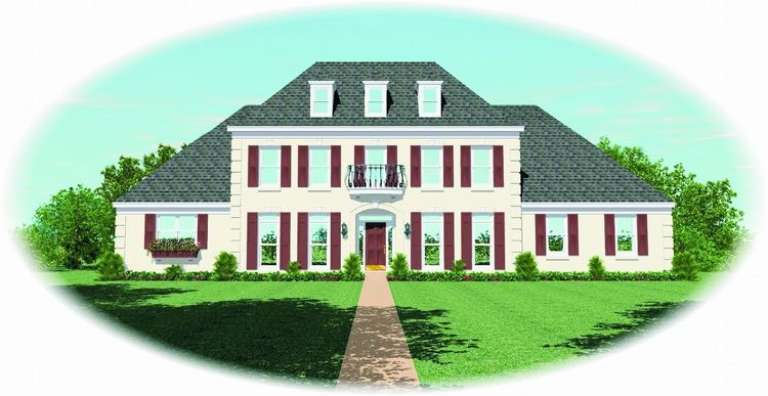
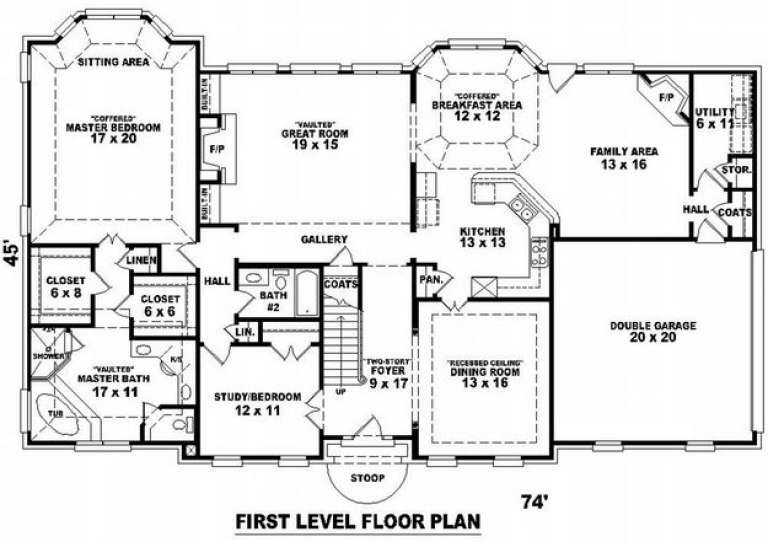
House Plan House Plan #9684 Front Elevation

PLAN #053-01813

On Sale

$1,603   $1,363
Sq Ft 3,814
Beds 3
Baths 4
½ Baths 0
Cars 2
Stories 2
Width 74'
Depth 46'
House Plan House Plan #9653 Front Elevation

PLAN #1785-00180

On Sale

$1,531   $1,301
Sq Ft 1,576
Beds 3
Baths 1
½ Baths 1
Cars 1
Stories 2
Width 36'
Depth 34'
House Plan House Plan #9655 Front Elevation

PLAN #1785-00182

On Sale

$1,531   $1,301
Sq Ft 1,585
Beds 3
Baths 1
½ Baths 1
Cars 1
Stories 2
Width 24'
Depth 34' 6"
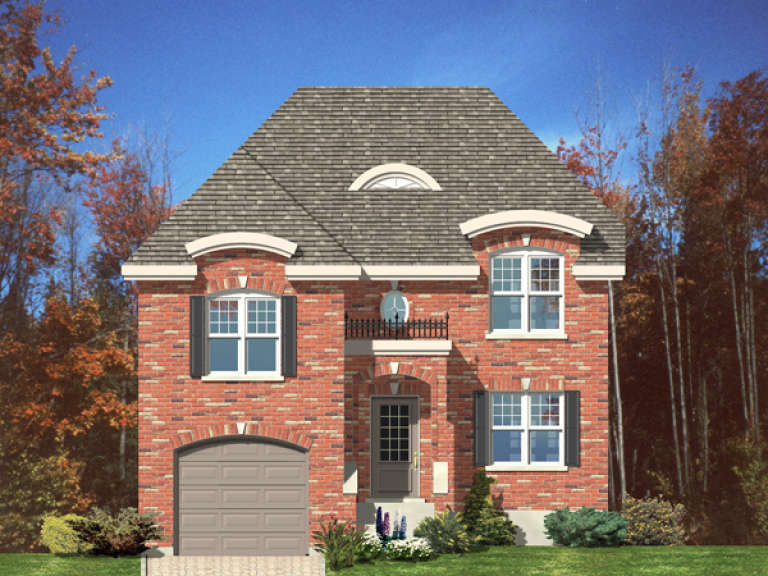
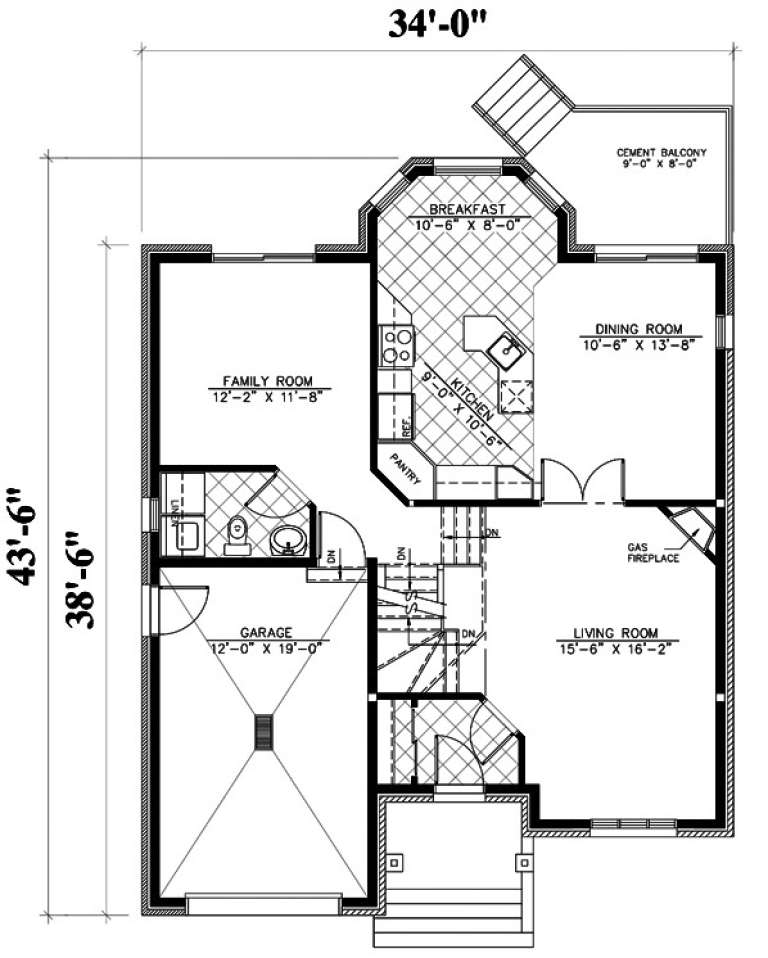
House Plan House Plan #9660 Front Elevation

PLAN #1785-00187

On Sale

$1,805   $1,534
Sq Ft 2,129
Beds 3
Baths 2
½ Baths 1
Cars 1
Stories 2
Width 34'
Depth 43' 6"
House Plan House Plan #9634 Front Elevation

PLAN #1785-00161

On Sale

$1,531   $1,301
Sq Ft 1,893
Beds 3
Baths 1
½ Baths 1
Cars 2
Stories 2
Width 52'
Depth 39'
House Plan House Plan #9558 Front Elevation

PLAN #1785-00085

On Sale

$1,531   $1,301
Sq Ft 1,551
Beds 3
Baths 1
½ Baths 1
Cars 1
Stories 2
Width 25' 6"
Depth 32'
House Plan House Plan #9540 Front Elevation

PLAN #1785-00067

On Sale

$1,531   $1,301
Sq Ft 1,734
Beds 3
Baths 1
½ Baths 0
Cars 2
Stories 1
Width 56'
Depth 44'
House Plan House Plan #9547 Front Elevation

PLAN #1785-00074

On Sale

$1,805   $1,534
Sq Ft 2,216
Beds 3
Baths 2
½ Baths 1
Cars 1
Stories 2
Width 38'
Depth 38'
House Plan House Plan #9548 Front Elevation

PLAN #1785-00075

On Sale

$1,805   $1,534
Sq Ft 2,250
Beds 3
Baths 1
½ Baths 1
Cars 2
Stories 2
Width 43'
Depth 40'
House Plan House Plan #9549 Front Elevation

PLAN #1785-00076

On Sale

$1,805   $1,534
Sq Ft 2,224
Beds 3
Baths 2
½ Baths 1
Cars 1
Stories 2
Width 42'
Depth 40'
House Plan House Plan #9518 Front Elevation

PLAN #1785-00045

On Sale

$1,805   $1,534
Sq Ft 2,149
Beds 3
Baths 2
½ Baths 1
Cars 2
Stories 2
Width 34'
Depth 38'
House Plan House Plan #9524 Front Elevation

PLAN #1785-00051

On Sale

$1,805   $1,534
Sq Ft 2,189
Beds 3
Baths 2
½ Baths 1
Cars 1
Stories 2
Width 42'
Depth 42'
X
Shop Sign In
Favorites
Cart
Chat