12,803 Results

EDIT SEARCH FILTERS
Clear All Filters3 Beds
Sort By:  

12,803 RESULTS

SEARCH FILTERS

    Plan Type
    Square Feet
    Bedrooms
    Bathrooms
    Stories
    Garage (Vehicle Spaces)
    Architectural Styles

    Outdoor Living

    Bedroom Options
    Kitchen & Dining
    Laundry Location
    Additional Rooms

    Garage Type

    Garage Features
    Other Features
    Foundation Type

    Plan Width
    Plan Depth
    Framing Type
    Media Filters
SEARCHING...







House Plan House Plan #2975 Angled Front Elevation

PLAN #110-00067

On Sale

$1,100   $935
Sq Ft 1,734
Beds 3
Baths 2
½ Baths 0
Cars 2
Stories 1
Width 61'
Depth 54'








House Plan House Plan #2897 Front Elevation

PLAN #110-00046

On Sale

$1,350   $1,148
Sq Ft 2,731
Beds 3
Baths 2
½ Baths 1
Cars 2
Stories 1.5
Width 73' 4"
Depth 51' 8"


House Plan House Plan #2860 Front Elevation

PLAN #053-00444

On Sale

$982   $835
Sq Ft 1,542
Beds 3
Baths 2
½ Baths 0
Cars 1
Stories 1
Width 40'
Depth 60'
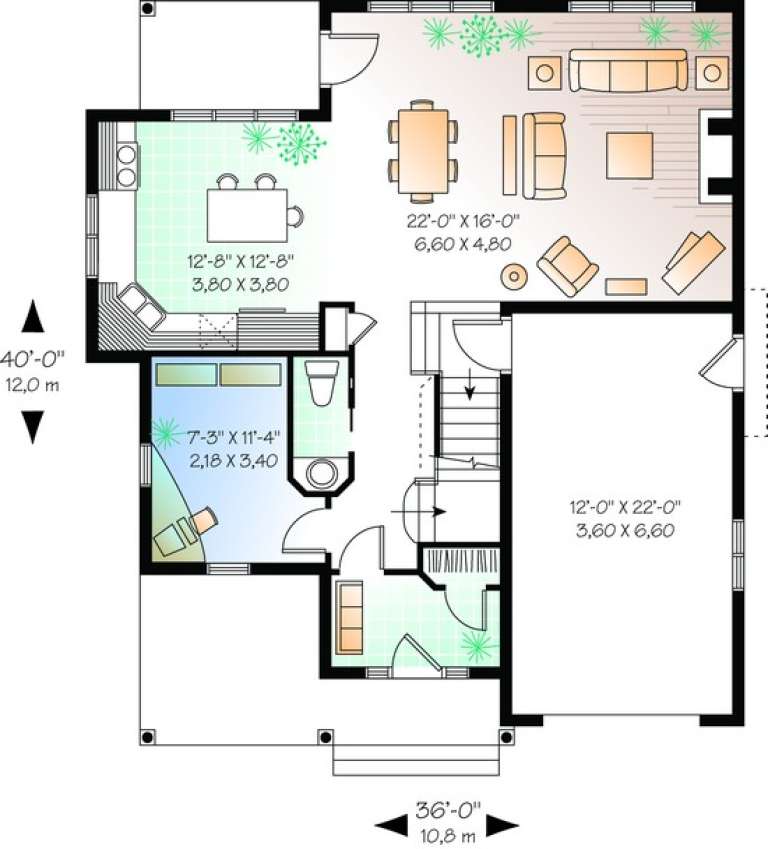
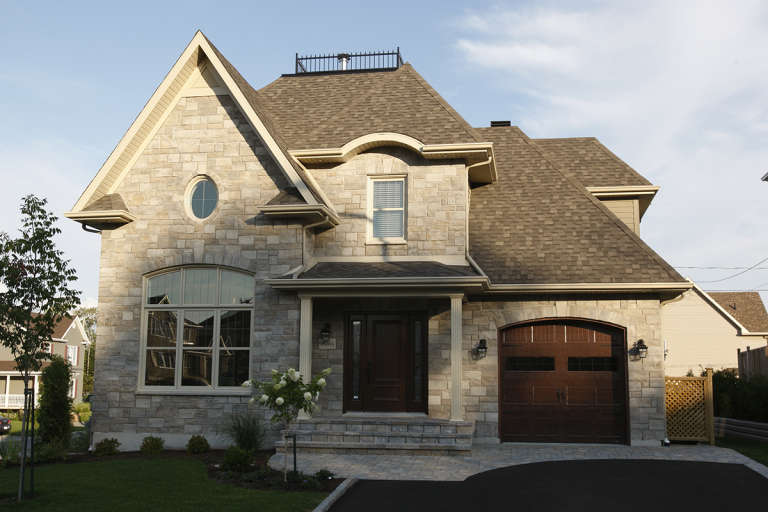
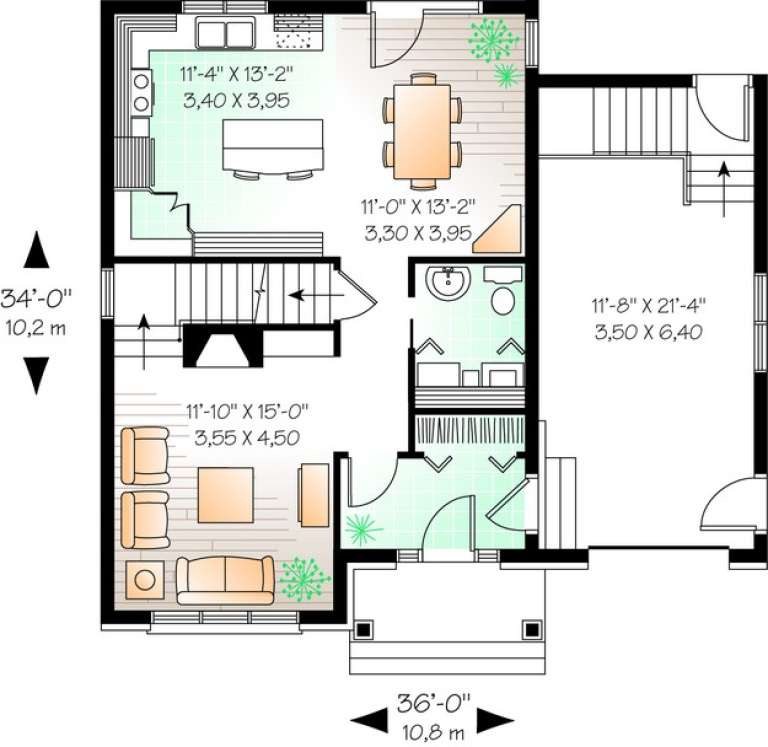

House Plan House Plan #2846 Front Elevation

PLAN #110-00031

On Sale

$1,000   $850
Sq Ft 2,287
Beds 3
Baths 2
½ Baths 1
Cars 2
Stories 1.5
Width 42' 4"
Depth 58' 10"
House Plan House Plan #2843 Front Elevation

PLAN #053-00436

On Sale

$1,248   $1,061
Sq Ft 2,505
Beds 3
Baths 2
½ Baths 1
Cars 2
Stories 2
Width 55'
Depth 50'
House Plan House Plan #2791 Front Elevation

PLAN #053-00431

On Sale

$1,205   $1,024
Sq Ft 2,457
Beds 3
Baths 2
½ Baths 1
Cars 2
Stories 2
Width 40'
Depth 74'
House Plan House Plan #2785 Front Elevation

PLAN #110-00006

On Sale

$1,100   $935
Sq Ft 1,381
Beds 3
Baths 2
½ Baths 0
Cars 2
Stories 1
Width 48'
Depth 48'
House Plan House Plan #2765 Front Elevation

PLAN #053-00420

On Sale

$1,205   $1,024
Sq Ft 2,297
Beds 3
Baths 2
½ Baths 1
Cars 2
Stories 1.5
Width 40'
Depth 69'
House Plan House Plan #2755 Front Elevation

PLAN #053-00415

On Sale

$1,248   $1,061
Sq Ft 2,546
Beds 3
Baths 2
½ Baths 1
Cars 2
Stories 1.5
Width 64'
Depth 45'
House Plan House Plan #2753 Front Elevation

PLAN #053-00414

On Sale

$1,205   $1,024
Sq Ft 2,430
Beds 3
Baths 2
½ Baths 1
Cars 0
Stories 1.5
Width 68'
Depth 55'
House Plan House Plan #2748 Front Elevation

PLAN #053-00409

On Sale

$1,062   $903
Sq Ft 2,110
Beds 3
Baths 2
½ Baths 1
Cars 2
Stories 1.5
Width 64'
Depth 45'
House Plan House Plan #2747 Front Elevation

PLAN #053-00408

On Sale

$1,315   $1,118
Sq Ft 2,925
Beds 3
Baths 2
½ Baths 1
Cars 0
Stories 2
Width 27'
Depth 74'
House Plan House Plan #2734 Front Elevation

PLAN #053-00399

On Sale

$982   $835
Sq Ft 1,736
Beds 3
Baths 2
½ Baths 0
Cars 2
Stories 1.5
Width 40'
Depth 64'
House Plan House Plan #2728 Front Elevation

PLAN #053-00396

On Sale

$994   $845
Sq Ft 1,809
Beds 3
Baths 2
½ Baths 0
Cars 2
Stories 1.5
Width 40'
Depth 50'
House Plan House Plan #2695 Front Elevation

PLAN #053-00374

On Sale

$1,248   $1,061
Sq Ft 2,564
Beds 3
Baths 2
½ Baths 1
Cars 2
Stories 1.5
Width 40'
Depth 54'
House Plan House Plan #2691 Front Elevation

PLAN #053-00370

On Sale

$1,062   $903
Sq Ft 2,200
Beds 3
Baths 2
½ Baths 1
Cars 0
Stories 1.5
Width 68'
Depth 55'
House Plan House Plan #2688 Front Elevation

PLAN #053-00367

On Sale

$1,062   $903
Sq Ft 2,200
Beds 3
Baths 2
½ Baths 1
Cars 0
Stories 1.5
Width 68'
Depth 55'
House Plan House Plan #2687 Front Elevation

PLAN #053-00366

On Sale

$1,062   $903
Sq Ft 2,207
Beds 3
Baths 2
½ Baths 1
Cars 0
Stories 1.5
Width 68'
Depth 55'
X
Shop Sign In
Favorites
Cart
Chat