12,769 Results

EDIT SEARCH FILTERS
Clear All Filters3 Beds
Sort By:  

12,769 RESULTS

SEARCH FILTERS

    Plan Type
    Square Feet
    Bedrooms
    Bathrooms
    Stories
    Garage (Vehicle Spaces)
    Architectural Styles

    Outdoor Living

    Bedroom Options

    Kitchen & Dining
    Laundry Location
    Additional Rooms

    Garage Type

    Garage Features
    Other Features
    Foundation Type

    Plan Width
    Plan Depth
    Framing Type
    Media Filters
SEARCHING...
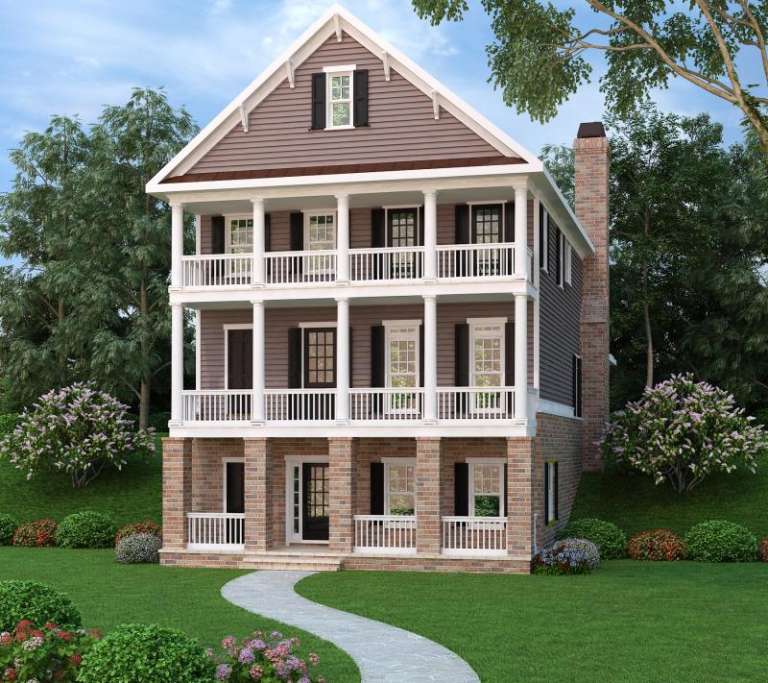
Colonial rear elevation with brick lower level, stacked porches, siding upper levels, and tall brick chimney. House Plan # 009-00260 Digital Rendering by America's Best House Plans, Inc.
EXCLUSIVE

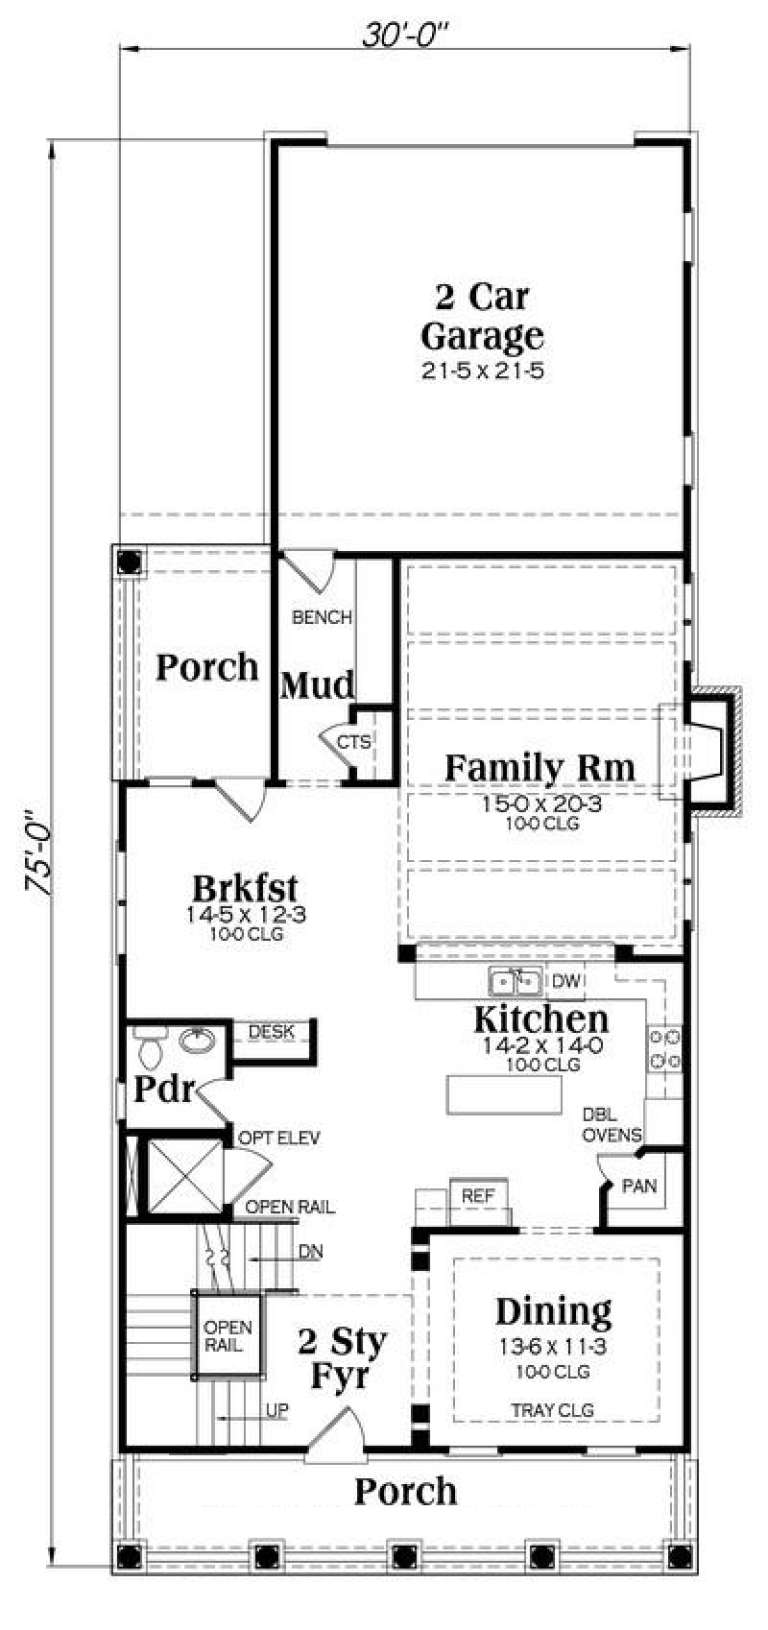
PLAN #009-00260

Starting at

$1,450
Sq Ft 3,127
Beds 3
Baths 4
½ Baths 0
Cars 2
Stories 2
Width 30'
Depth 75'
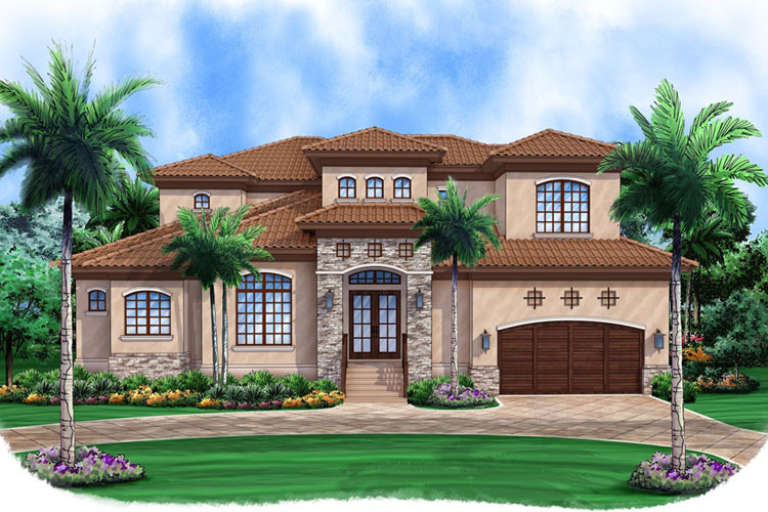


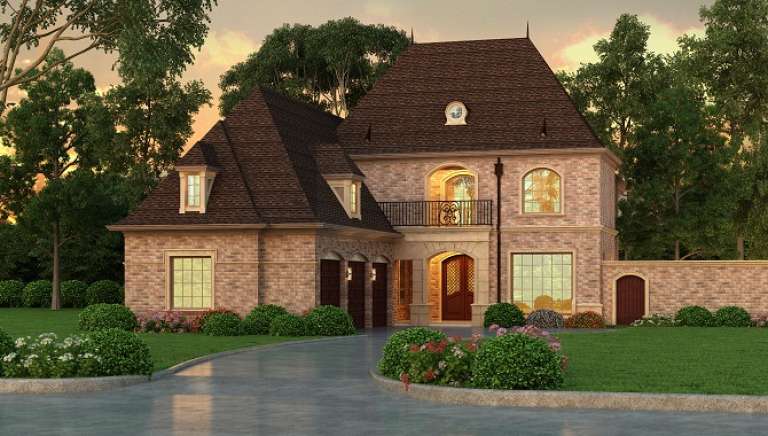
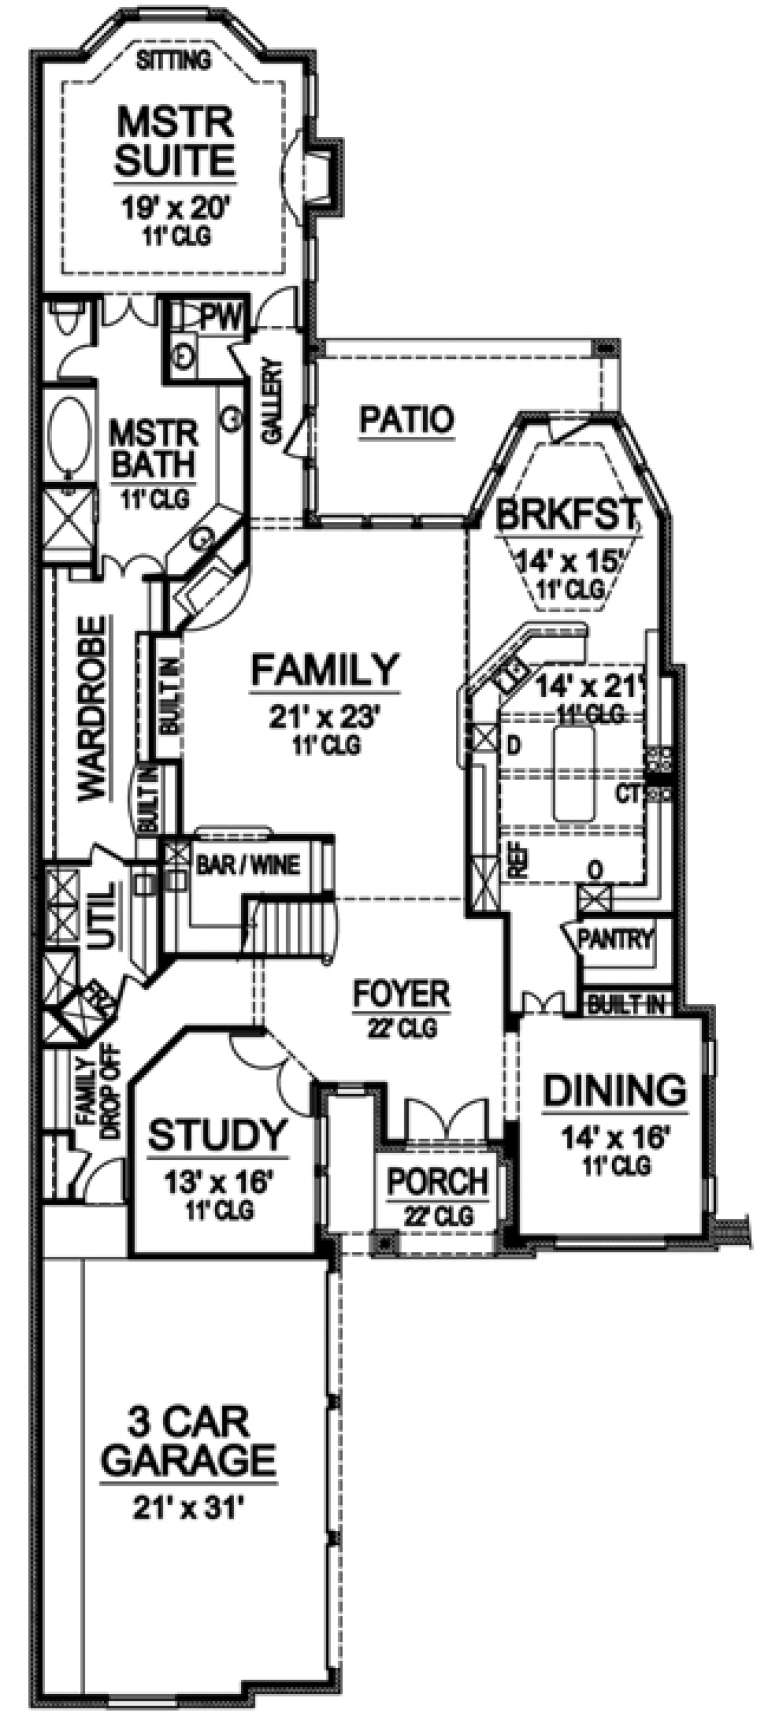


House Plan House Plan #16936 Front Elevation

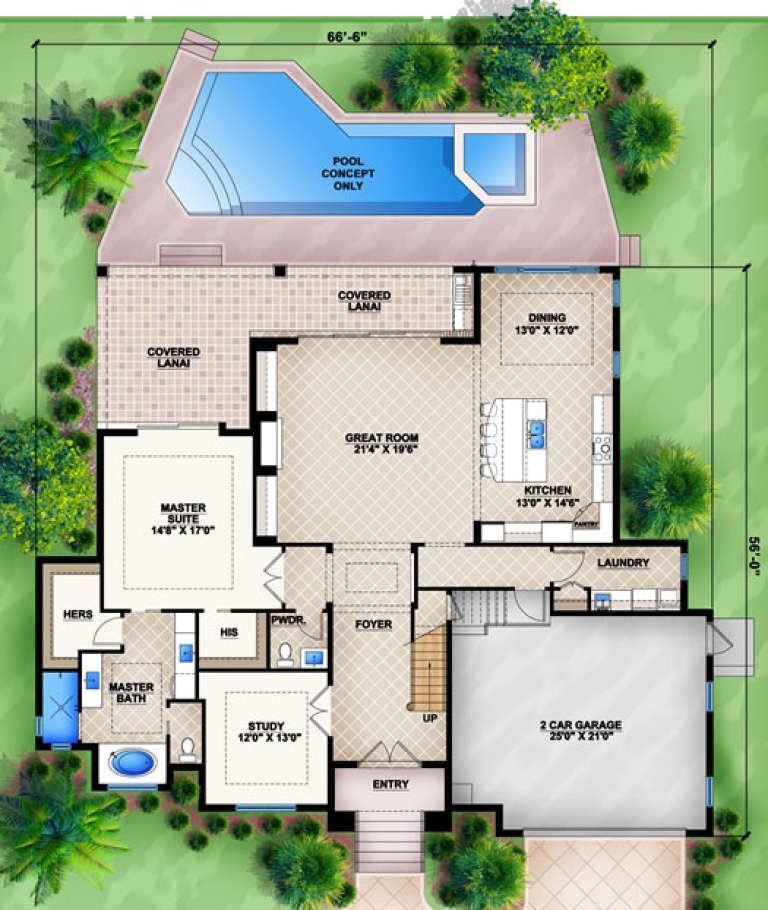
PLAN #207-00002

Starting at

$2,615
Sq Ft 2,906
Beds 3
Baths 3
½ Baths 1
Cars 2
Stories 2
Width 66' 6"
Depth 56'
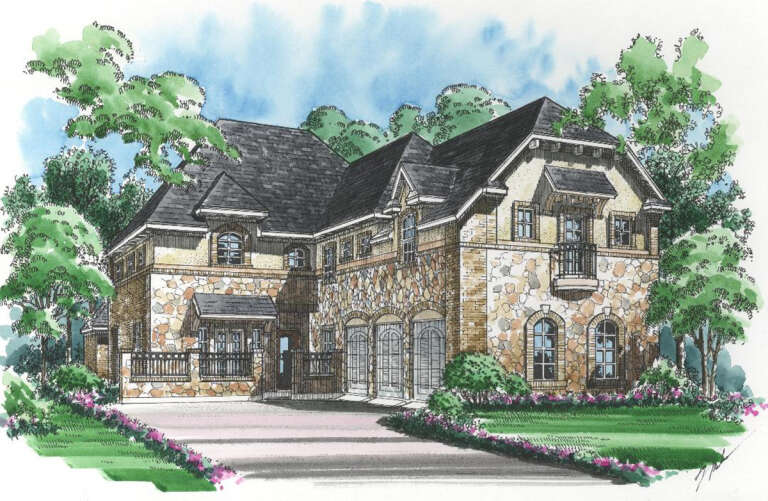
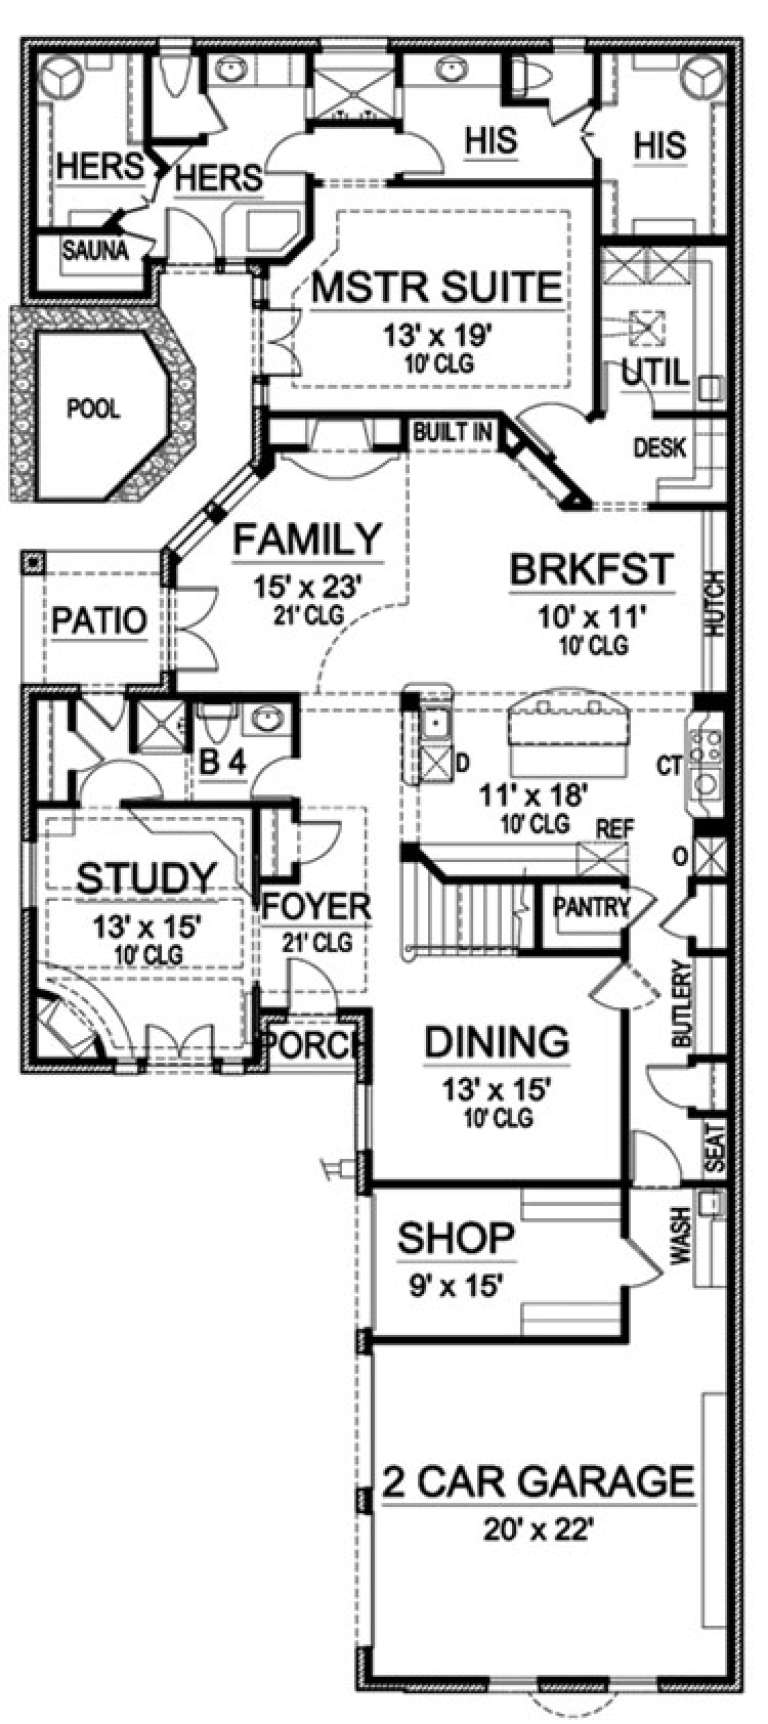



House Plan House Plan #16709

PLAN #035-00658

Starting at

$1,140
Sq Ft 2,279
Beds 3
Baths 2
½ Baths 0
Cars 2
Stories 1
Width 59'
Depth 69'
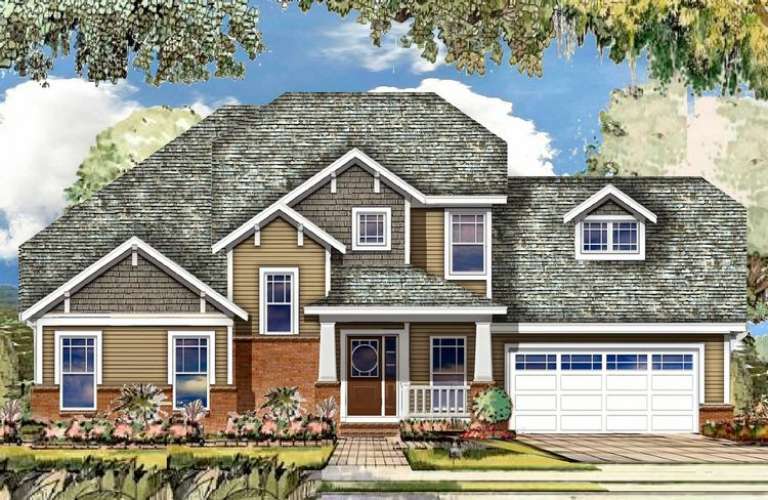
House Plan House Plan #16700 Front Elevation

PLAN #3418-00003

Starting at

$935
Sq Ft 2,234
Beds 3
Baths 2
½ Baths 1
Cars 2
Stories 1.5
Width 33'
Depth 74' 6"
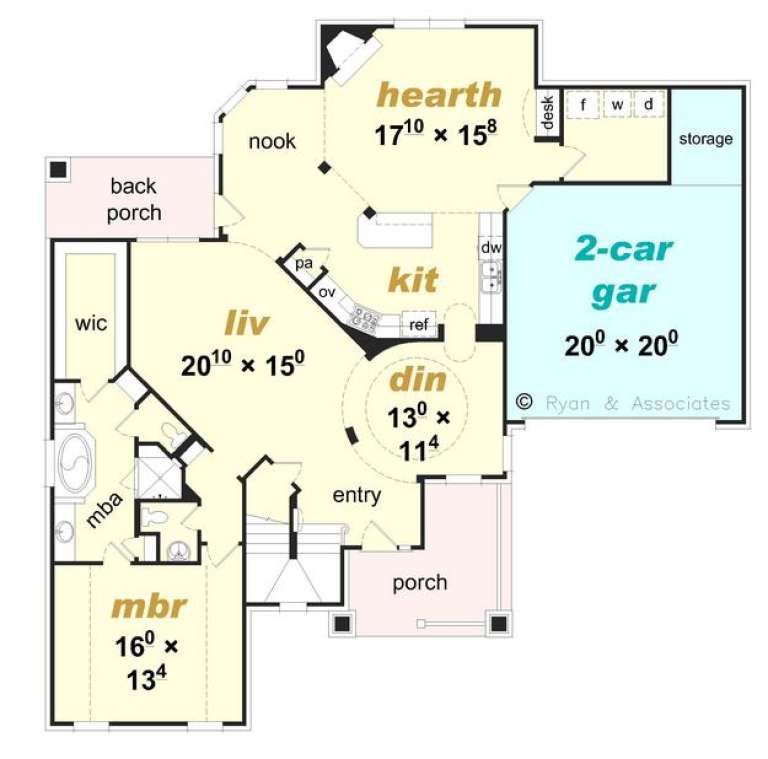
House Plan House Plan #16617 Front Elevation

PLAN #3978-00003

Starting at

$4,300
Sq Ft 4,697
Beds 3
Baths 3
½ Baths 1
Cars 3
Stories 1.5
Width 77' 8"
Depth 113'
House Plan House Plan #16578 Front Elevation

PLAN #5445-00213

Starting at

$1,200
Sq Ft 3,436
Beds 3
Baths 3
½ Baths 1
Cars 2
Stories 1.5
Width 62'
Depth 78'
House Plan House Plan #16501 Angled Front Elevation

PLAN #5445-00168

Starting at

$1,700
Sq Ft 4,586
Beds 3
Baths 4
½ Baths 1
Cars 2
Stories 2
Width 43'
Depth 99'
House Plan House Plan #16440 Front Elevation

PLAN #5445-00123

Starting at

$2,500
Sq Ft 5,067
Beds 3
Baths 3
½ Baths 2
Cars 3
Stories 2
Width 50'
Depth 125'
House Plan House Plan #16338 Front Elevation

PLAN #5445-00055

Starting at

$1,200
Sq Ft 3,090
Beds 3
Baths 3
½ Baths 1
Cars 2
Stories 1
Width 50'
Depth 90'
House Plan House Plan #16298 Front Rendering

PLAN #5445-00015

Starting at

$1,050
Sq Ft 2,402
Beds 3
Baths 3
½ Baths 0
Cars 2
Stories 1
Width 62'
Depth 60'
House Plan House Plan #16288 Front Rendering

PLAN #5445-00005

Starting at

$970
Sq Ft 1,932
Beds 3
Baths 2
½ Baths 0
Cars 2
Stories 1
Width 40'
Depth 74'
House Plan House Plan #16285 Front Elevation

PLAN #5445-00002

Starting at

$970
Sq Ft 1,585
Beds 3
Baths 2
½ Baths 0
Cars 2
Stories 1
Width 41'
Depth 57'
House Plan House Plan #16253 Front Elevation

PLAN #110-01004

Starting at

$2,050
Sq Ft 4,187
Beds 3
Baths 3
½ Baths 2
Cars 4
Stories 1
Width 109' 6"
Depth 92' 9"
House Plan House Plan #16228 Front Elevation

PLAN #3367-00066

Starting at

$1,395
Sq Ft 2,545
Beds 3
Baths 2
½ Baths 1
Cars 2
Stories 2
Width 60'
Depth 60' 6"
House Plan House Plan #16227 Front Elevation

PLAN #3367-00065

Starting at

$1,395
Sq Ft 2,528
Beds 3
Baths 3
½ Baths 0
Cars 2
Stories 1.5


Width 42' 4"
Depth 66' 4"
House Plan House Plan #16224 Front Elevation

PLAN #3367-00062

Starting at

$1,295
Sq Ft 2,261
Beds 3
Baths 3
½ Baths 0
Cars 2
Stories 1.5


Width 45'
Depth 67' 10"
House Plan House Plan #16172 Front Elevation

PLAN #2802-00008

Starting at

$1,250
Sq Ft 2,483
Beds 3
Baths 2
½ Baths 1
Cars 3
Stories 2
Width 67' 6"
Depth 32'
House Plan House Plan #16168 Front Elevation

PLAN #3367-00040

Starting at

$1,395
Sq Ft 2,561
Beds 3-4
Baths 2
½ Baths 0
Cars 2
Stories 1
Width 56' 8"
Depth 67' 8"
X
Shop Sign In
Favorites
Cart
Chat