12,769 Results

EDIT SEARCH FILTERS
Clear All Filters3 Beds
Sort By:  

12,769 RESULTS

SEARCH FILTERS

    Plan Type
    Square Feet
    Bedrooms
    Bathrooms
    Stories
    Garage (Vehicle Spaces)
    Architectural Styles

    Outdoor Living

    Bedroom Options
    Kitchen & Dining
    Laundry Location
    Additional Rooms

    Garage Type

    Garage Features
    Other Features
    Foundation Type

    Plan Width
    Plan Depth
    Framing Type
    Media Filters
SEARCHING...

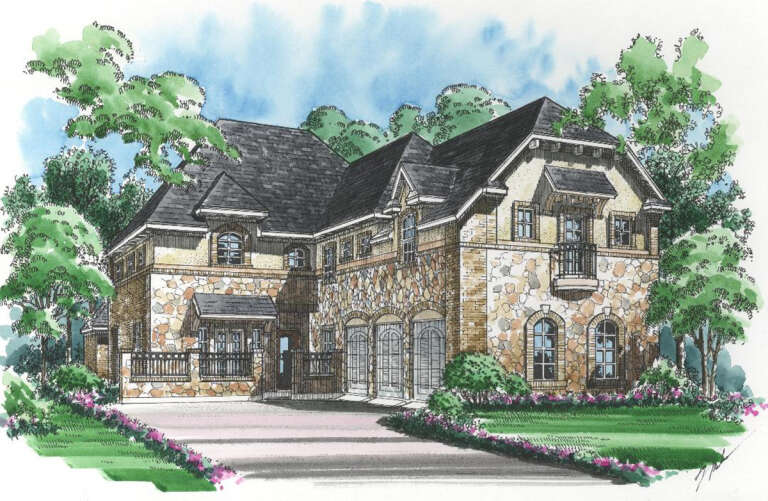
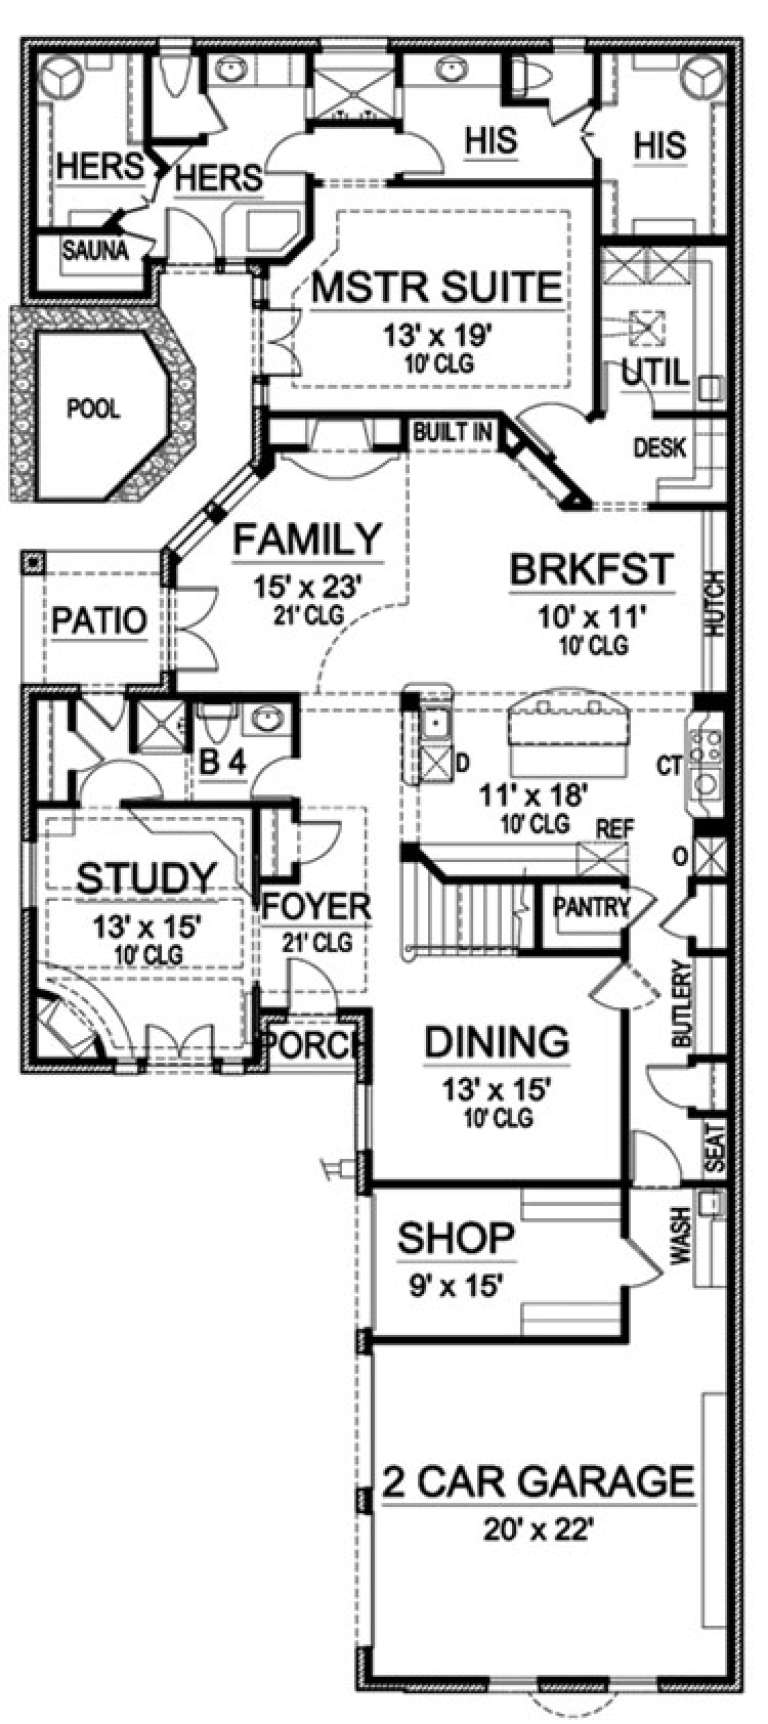






House Plan House Plan #16617 Front Elevation

PLAN #3978-00003

Starting at

$4,300
Sq Ft 4,697
Beds 3
Baths 3
½ Baths 1
Cars 3
Stories 1.5
Width 77' 8"
Depth 113'

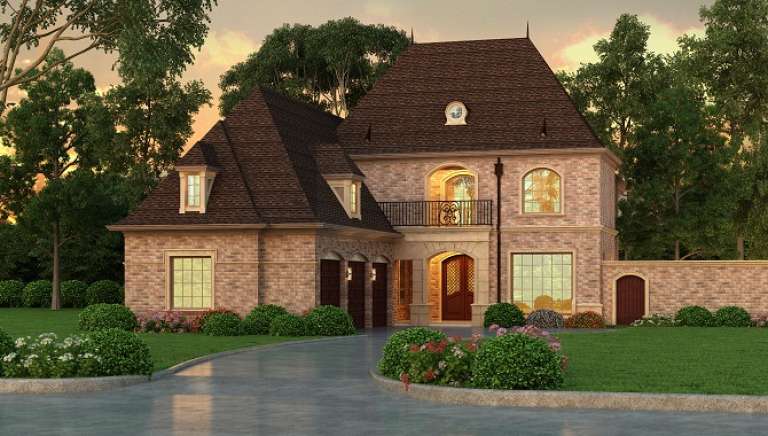
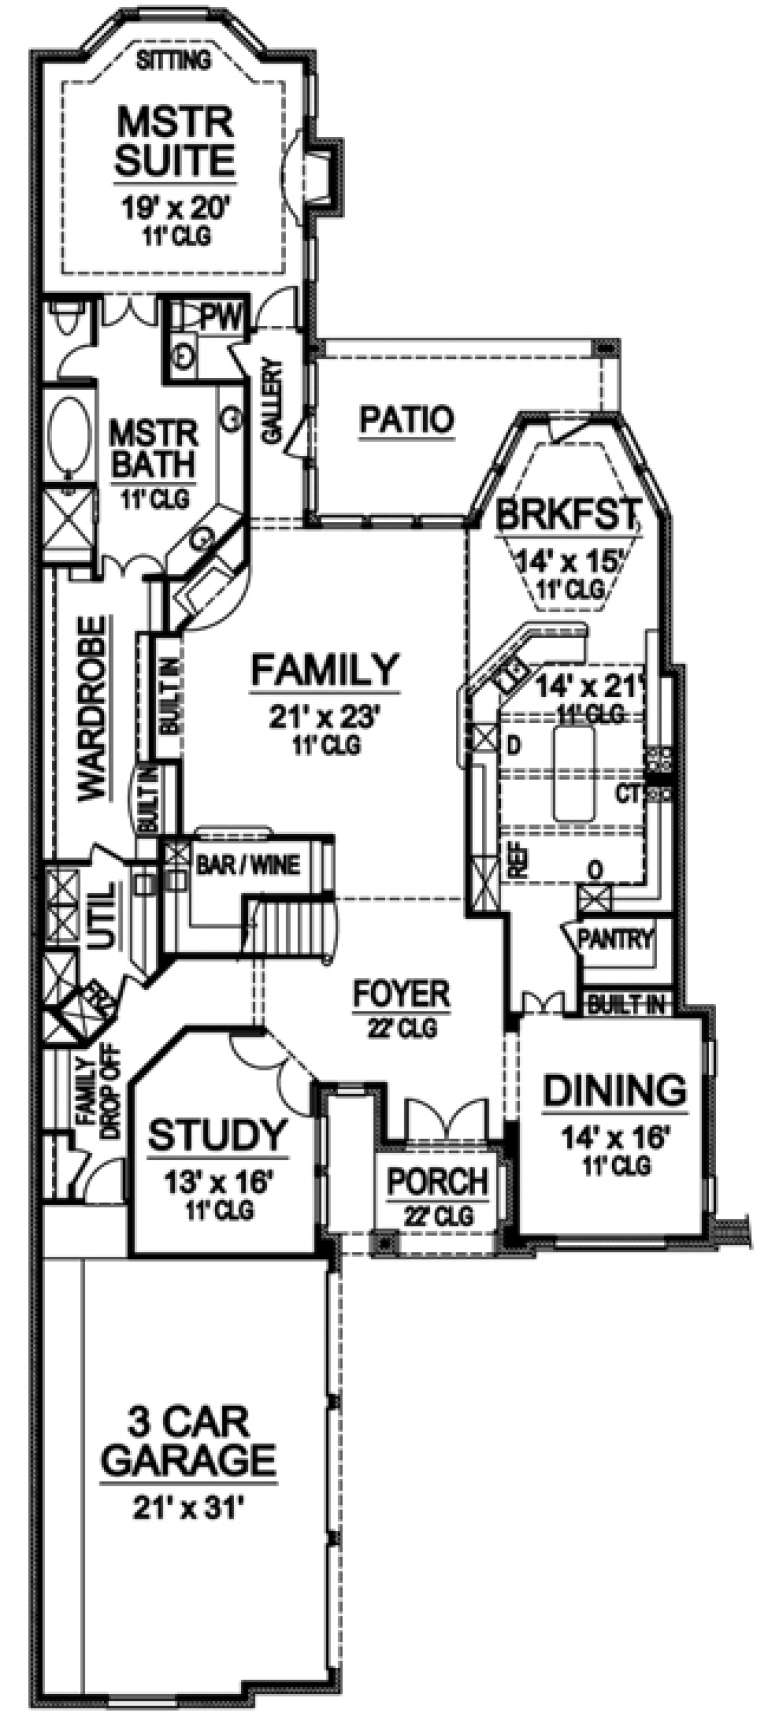


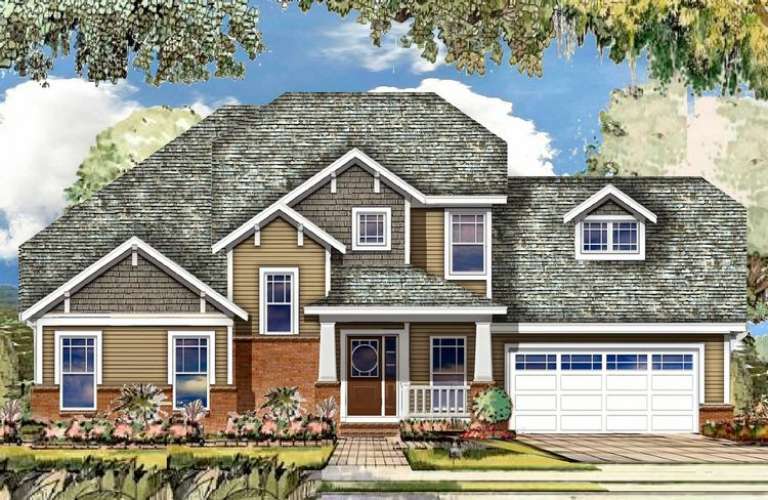
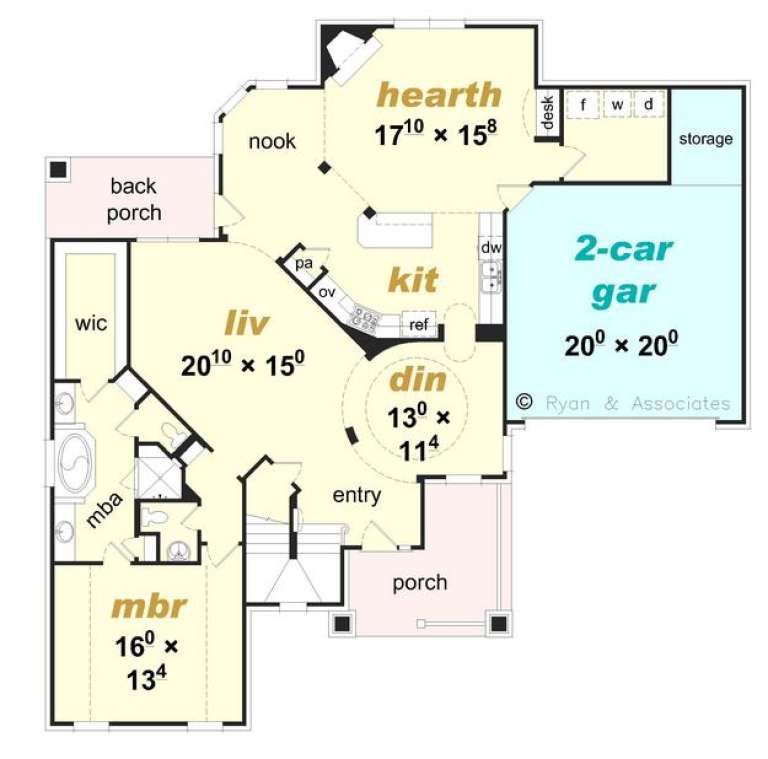

House Plan House Plan #16578 Front Elevation

PLAN #5445-00213

Starting at

$1,200
Sq Ft 3,436
Beds 3
Baths 3
½ Baths 1
Cars 2
Stories 1.5
Width 62'
Depth 78'

House Plan House Plan #16501 Angled Front Elevation

PLAN #5445-00168

Starting at

$1,700
Sq Ft 4,586
Beds 3
Baths 4
½ Baths 1
Cars 2
Stories 2
Width 43'
Depth 99'

House Plan House Plan #16440 Front Elevation

PLAN #5445-00123

Starting at

$2,500
Sq Ft 5,067
Beds 3
Baths 3
½ Baths 2
Cars 3
Stories 2
Width 50'
Depth 125'
House Plan House Plan #16387 Front Elevation

PLAN #5445-00102

Starting at

$1,290
Sq Ft 3,988
Beds 3
Baths 3
½ Baths 1
Cars 3
Stories 1
Width 55'
Depth 94'
House Plan House Plan #16338 Front Elevation

PLAN #5445-00055

Starting at

$1,200
Sq Ft 3,090
Beds 3
Baths 3
½ Baths 1
Cars 2
Stories 1
Width 50'
Depth 90'
House Plan House Plan #16298 Front Rendering

PLAN #5445-00015

Starting at

$1,050
Sq Ft 2,402
Beds 3
Baths 3
½ Baths 0
Cars 2
Stories 1
Width 62'
Depth 60'
House Plan House Plan #16288 Front Rendering

PLAN #5445-00005

Starting at

$970
Sq Ft 1,932
Beds 3
Baths 2
½ Baths 0
Cars 2
Stories 1
Width 40'
Depth 74'
House Plan House Plan #16285 Front Elevation

PLAN #5445-00002

Starting at

$970
Sq Ft 1,585
Beds 3
Baths 2
½ Baths 0
Cars 2
Stories 1
Width 41'
Depth 57'
House Plan House Plan #16253 Front Elevation

PLAN #110-01004

Starting at

$2,050
Sq Ft 4,187
Beds 3
Baths 3
½ Baths 2
Cars 4
Stories 1
Width 109' 6"
Depth 92' 9"
House Plan House Plan #16228 Front Elevation

PLAN #3367-00066

Starting at

$1,395
Sq Ft 2,545
Beds 3
Baths 2
½ Baths 1
Cars 2
Stories 2
Width 60'
Depth 60' 6"


House Plan House Plan #16227 Front Elevation

PLAN #3367-00065

Starting at

$1,395
Sq Ft 2,528
Beds 3
Baths 3
½ Baths 0
Cars 2
Stories 1.5
Width 42' 4"
Depth 66' 4"


House Plan House Plan #16224 Front Elevation

PLAN #3367-00062

Starting at

$1,295
Sq Ft 2,261
Beds 3
Baths 3
½ Baths 0
Cars 2
Stories 1.5
Width 45'
Depth 67' 10"
House Plan House Plan #16172 Front Elevation

PLAN #2802-00008

Starting at

$1,250
Sq Ft 2,483
Beds 3
Baths 2
½ Baths 1
Cars 3
Stories 2
Width 67' 6"
Depth 32'
House Plan House Plan #16168 Front Elevation

PLAN #3367-00040

Starting at

$1,395
Sq Ft 2,561
Beds 3-4
Baths 2
½ Baths 0
Cars 2
Stories 1
Width 56' 8"
Depth 67' 8"
House Plan House Plan #16166 Front Elevation

PLAN #3367-00038

Starting at

$1,395
Sq Ft 2,561
Beds 3-4
Baths 2
½ Baths 0
Cars 2
Stories 1
Width 56' 8"
Depth 67' 8"
House Plan House Plan #16165 Front Elevation

PLAN #3367-00037

Starting at

$1,395
Sq Ft 2,561
Beds 3-4
Baths 2
½ Baths 0
Cars 2
Stories 1
Width 56' 8"
Depth 67' 8"
House Plan House Plan #16163 Front Elevation

PLAN #3367-00035

Starting at

$1,395
Sq Ft 2,573
Beds 2-3
Baths 3
½ Baths 0
Cars 2
Stories 1.5
Width 60' 10"
Depth 59'
X
Shop Sign In
Favorites
Cart
Chat