13,010 Results

EDIT SEARCH FILTERS
Clear All Filters3 Beds
Sort By:  

13,010 RESULTS

SEARCH FILTERS

    Plan Type
    Square Feet
    Bedrooms
    Bathrooms
    Stories
    Garage (Vehicle Spaces)
    Architectural Styles

    Outdoor Living

    Bedroom Options
    Kitchen & Dining
    Laundry Location
    Additional Rooms

    Garage Type

    Garage Features
    Other Features
    Foundation Type

    Plan Width (FT)
    Plan Depth (FT)
    Plan Height (FT)
    Framing Type
    Media Filters
SEARCHING...






House Plan House Plan #20798 Front Elevation

PLAN #4771-00004

Starting at

$1,500
Sq Ft 3,301
Beds 3
Baths 2
½ Baths 1
Cars 3
Stories 2
Width 74'
Depth 60'




House Plan House Plan #20796 Front Elevation

PLAN #2802-00035

Starting at

$1,050
Sq Ft 1,635
Beds 3
Baths 2
½ Baths 0
Cars 2
Stories 1
Width 41' 6"
Depth 64'




House Plan House Plan #20792 Front Elevation

PLAN #048-00267

Starting at

$995
Sq Ft 1,328
Beds 3
Baths 2
½ Baths 0
Cars 2
Stories 1
Width 54'
Depth 44' 6"


House Plan House Plan #20783 Front Elevation

PLAN #5633-00424

Starting at

$1,299
Sq Ft 1,886
Beds 3
Baths 2
½ Baths 0
Cars 2
Stories 1
Width 53' 4"
Depth 54' 4"
House Plan House Plan #20777 Front Elevation

PLAN #5633-00418

Starting at

$1,299
Sq Ft 1,643
Beds 3
Baths 2
½ Baths 1
Cars 1
Stories 1
Width 70' 3"
Depth 28' 2"
House Plan House Plan #20694 Front Elevation

PLAN #5633-00338

Starting at

$1,299
Sq Ft 1,642
Beds 3
Baths 2
½ Baths 0
Cars 2
Stories 1
Width 59' 4"
Depth 48'

House Plan House Plan #20626 Front Elevation

PLAN #940-00135

Starting at

$1,550
Sq Ft 2,569
Beds 2-3
Baths 3
½ Baths 1
Cars 2
Stories 2
Width 57' 6"
Depth 57' 9"
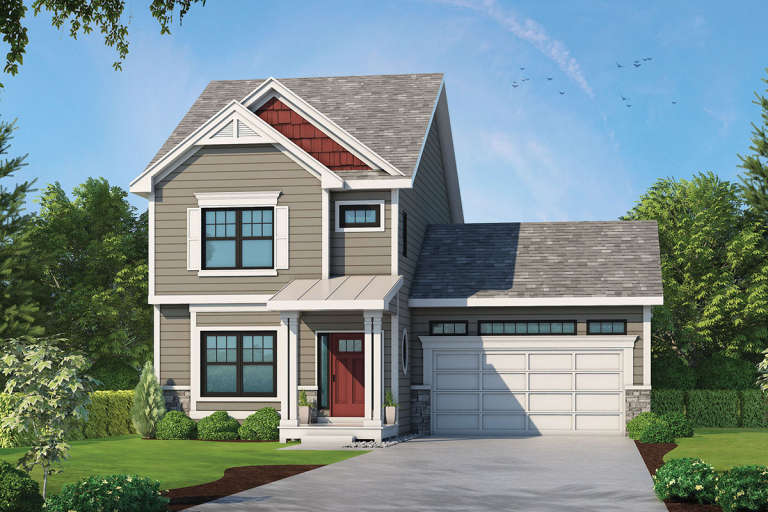
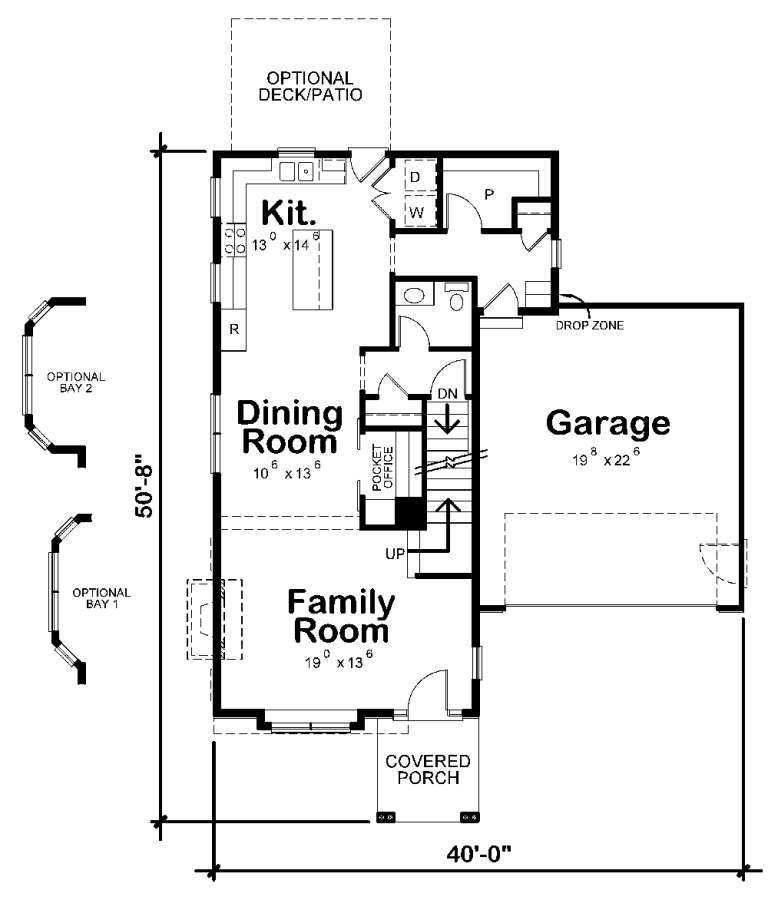
House Plan House Plan #20560 Front Color Rendering

PLAN #402-01575

Starting at

$1,255
Sq Ft 1,743
Beds 3
Baths 2
½ Baths 1
Cars 2
Stories 2
Width 40'
Depth 50' 8"
House Plan House Plan #20393 Front Elevation

PLAN #8504-00154

Starting at

$4,811
Sq Ft 2,916
Beds 3
Baths 3
½ Baths 1
Cars 2
Stories 1
Width 60'
Depth 48'
House Plan House Plan #20335 Front Elevation

PLAN #1020-00316

Starting at

$1,204
Sq Ft 2,942
Beds 3
Baths 2
½ Baths 1
Cars 2
Stories 1
Width 45'
Depth 73'
House Plan House Plan #20314 Front Elevation

PLAN #1020-00301

Starting at

$1,056
Sq Ft 1,834
Beds 3
Baths 2
½ Baths 1
Cars 2
Stories 2
Width 41'
Depth 53'
House Plan House Plan #20302 Front Elevation

PLAN #1020-00294

Starting at

$1,155
Sq Ft 2,620
Beds 3
Baths 3
½ Baths 1
Cars 2
Stories 2
Width 52'
Depth 74'
House Plan House Plan #20294 Front Elevation

PLAN #1020-00287

Starting at

$1,022
Sq Ft 1,650
Beds 3
Baths 2
½ Baths 1
Cars 2
Stories 2
Width 50'
Depth 30' 10"
House Plan House Plan #20200 Front Elevation

PLAN #1020-00205

Starting at

$1,056
Sq Ft 1,923
Beds 3
Baths 2
½ Baths 1
Cars 3
Stories 2
Width 56'
Depth 47'
House Plan House Plan #20123 Front Elevation

PLAN #1020-00141

Starting at

$1,056
Sq Ft 1,814
Beds 3
Baths 2
½ Baths 0
Cars 2
Stories 1
Width 68'
Depth 45'
House Plan House Plan #20008 Front Elevation

PLAN #1020-00033

Starting at

$1,129
Sq Ft 2,264
Beds 3
Baths 2
½ Baths 1
Cars 3
Stories 1
Width 61'
Depth 69' 4"
House Plan House Plan #20000 Front Elevation

PLAN #1020-00025

Starting at

$1,022
Sq Ft 1,607
Beds 3
Baths 2
½ Baths 1
Cars 2
Stories 2
Width 41' 8"
Depth 56' 4"
House Plan House Plan #19955 Front Elevation

PLAN #402-01553

Starting at

$2,890
Sq Ft 4,140
Beds 3
Baths 3
½ Baths 1
Cars 4
Stories 2
Width 104'
Depth 83'
X
Shop Sign In
Favorites
Cart
Chat