13,025 Results

EDIT SEARCH FILTERS
Clear All Filters3 Beds
Sort By:  

13,025 RESULTS

SEARCH FILTERS

    Plan Type
    Square Feet
    Bedrooms
    Bathrooms
    Stories
    Garage (Vehicle Spaces)
    Architectural Styles

    Outdoor Living

    Bedroom Options
    Kitchen & Dining
    Laundry Location
    Additional Rooms

    Garage Type

    Garage Features
    Other Features
    Foundation Type

    Plan Width (FT)
    Plan Depth (FT)
    Plan Height (FT)
    Framing Type
    Media Filters
SEARCHING...
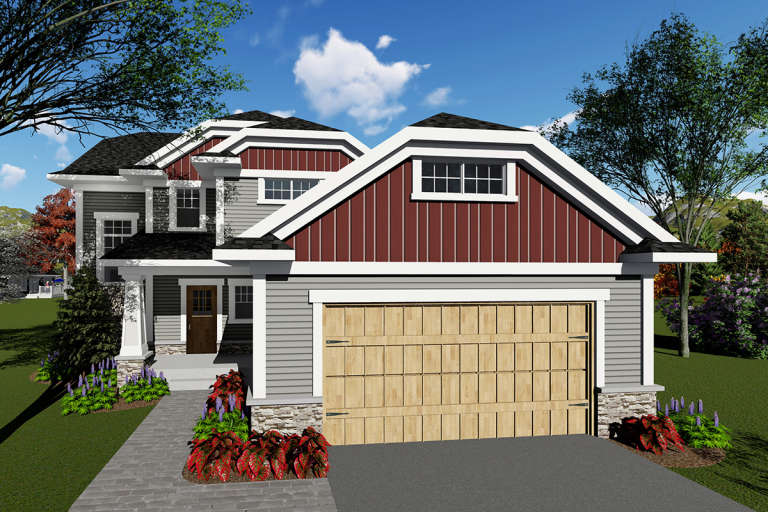
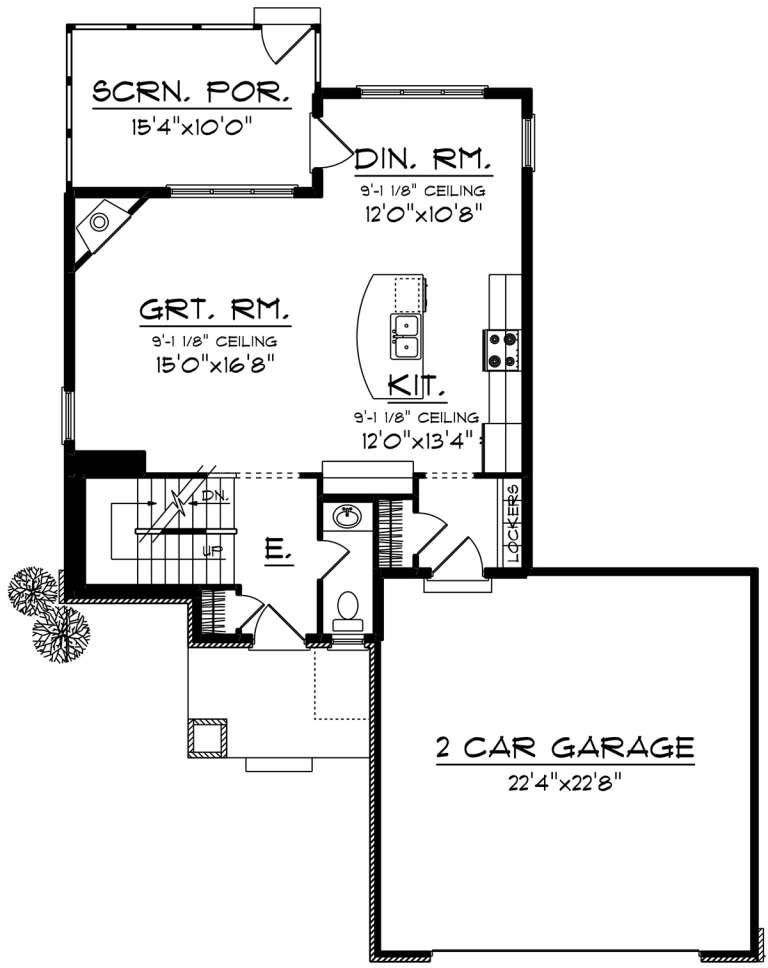
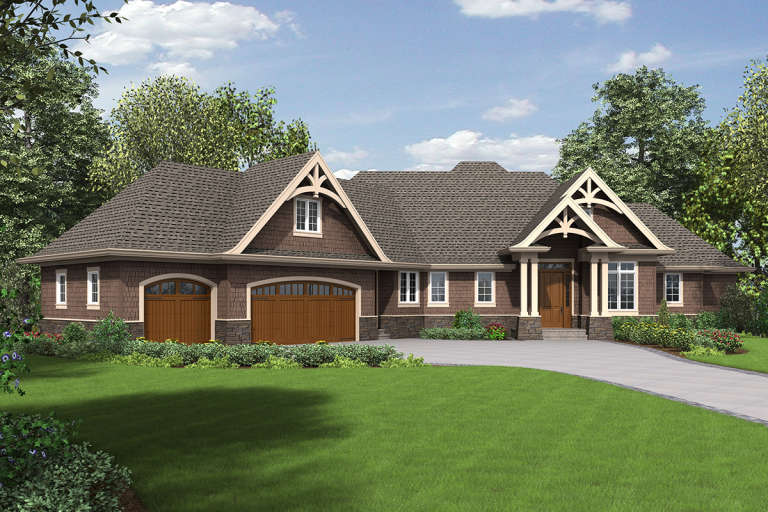
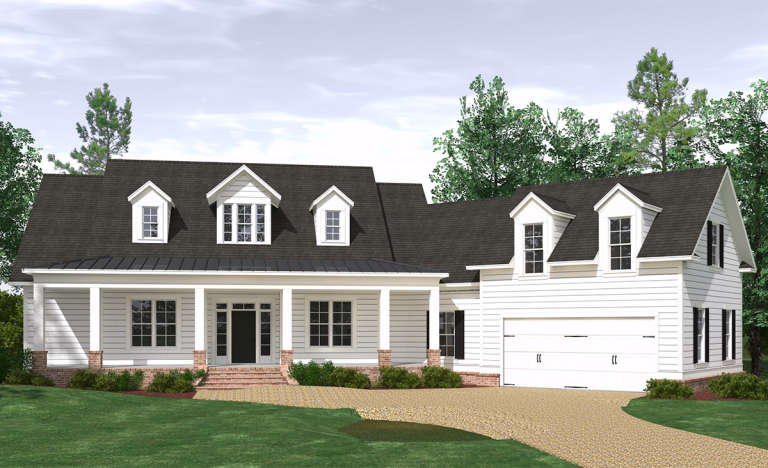
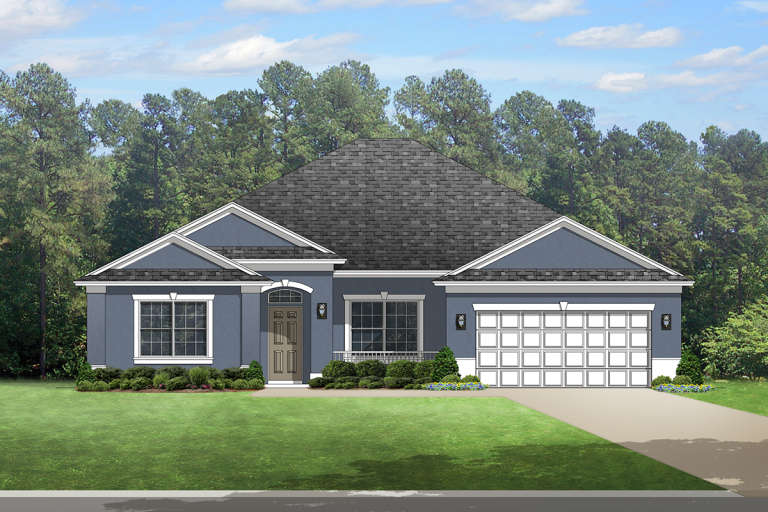
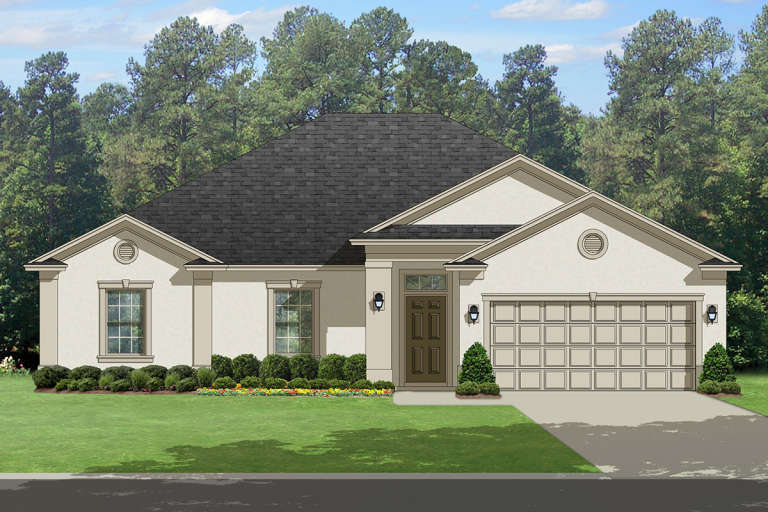
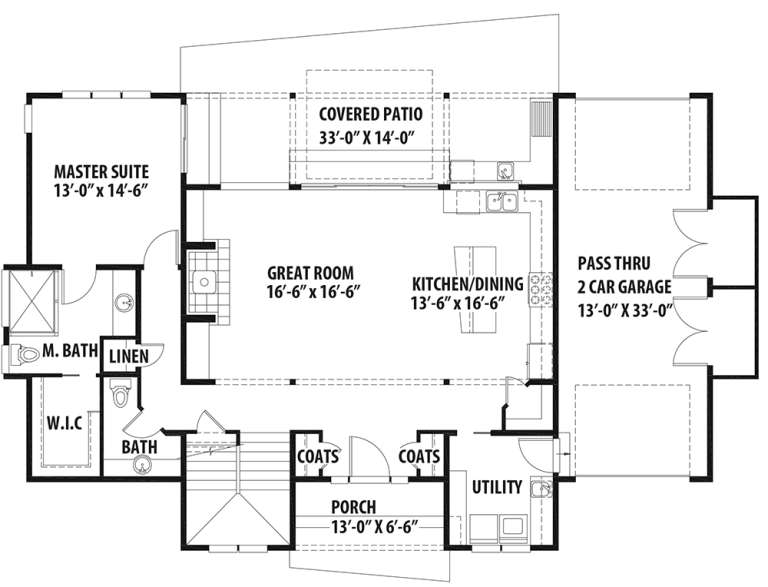
House Plan House Plan #20000 Front Elevation

PLAN #1020-00025

On Sale

$1,022   $869
Sq Ft 1,607
Beds 3
Baths 2
½ Baths 1
Cars 2
Stories 2
Width 41' 8"
Depth 56' 4"
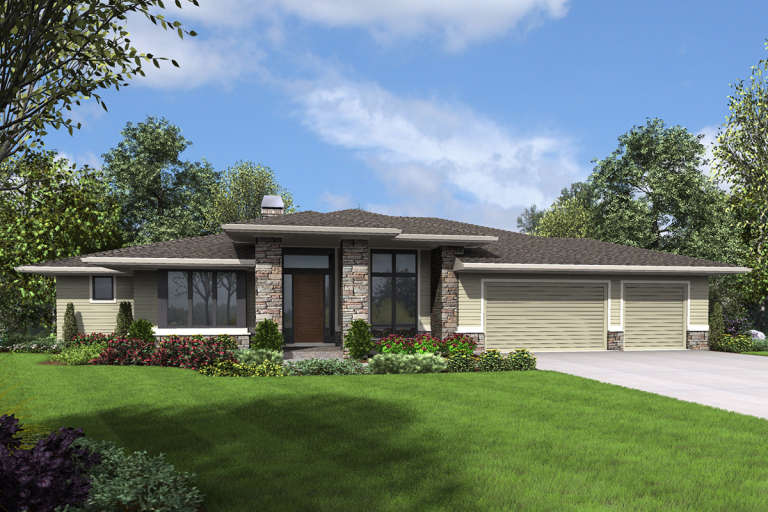
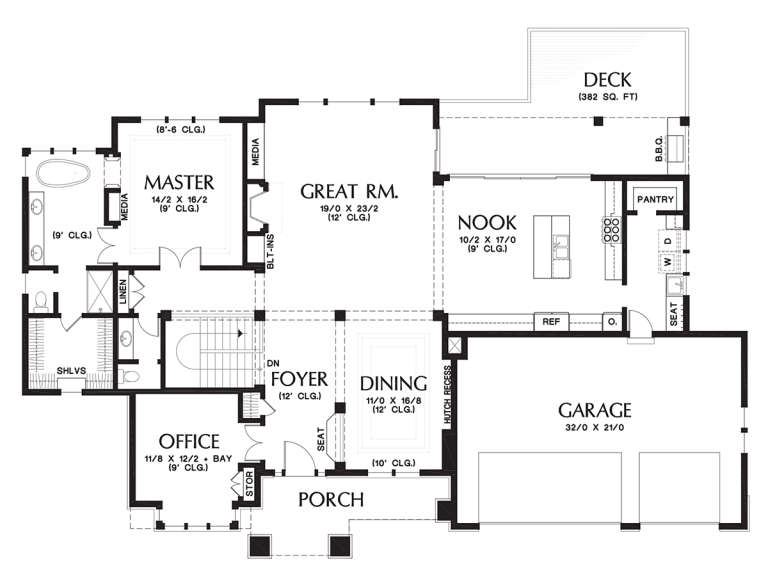
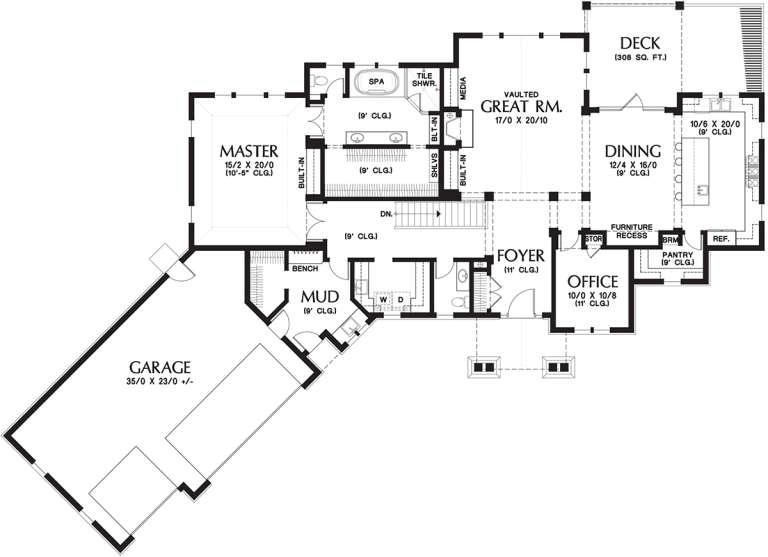
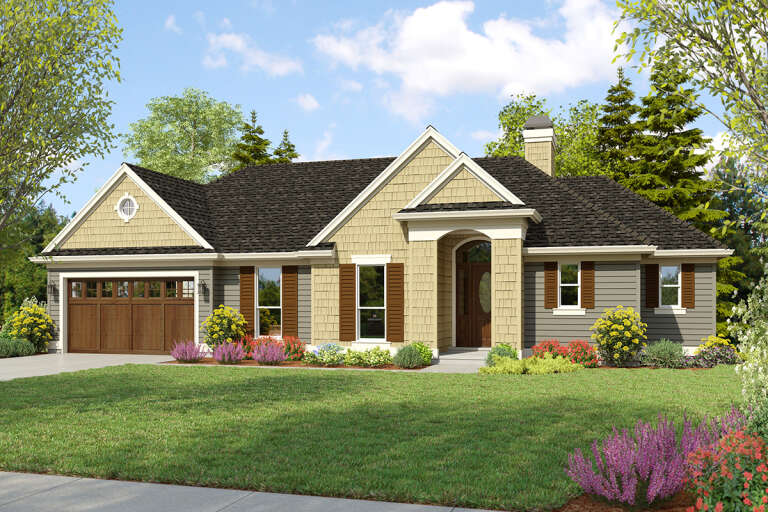
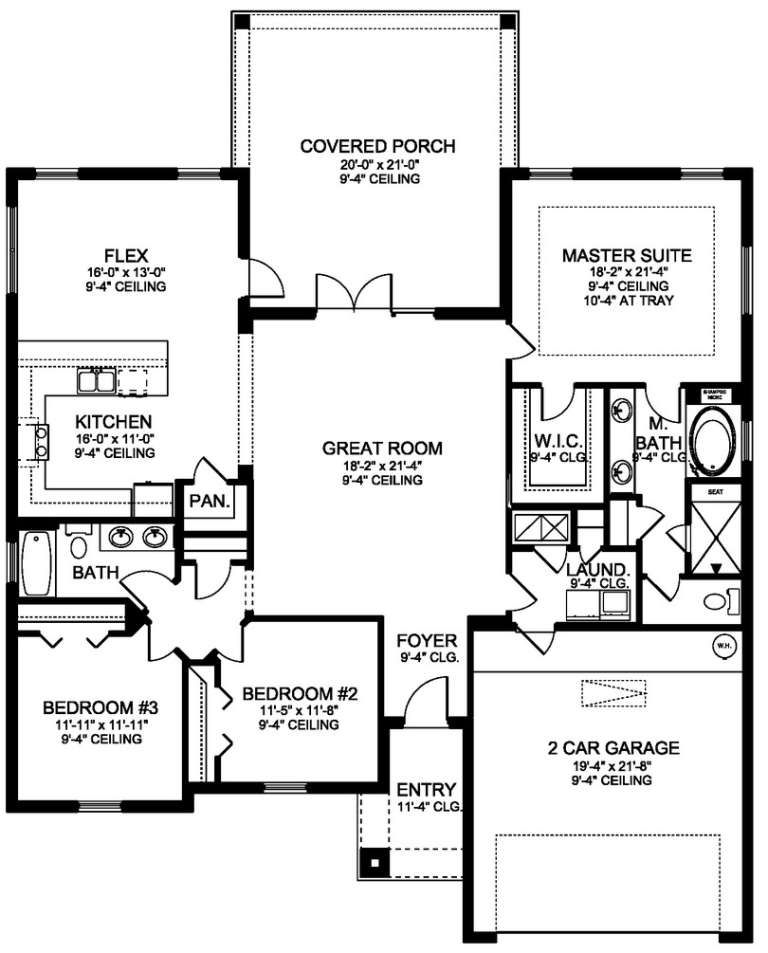
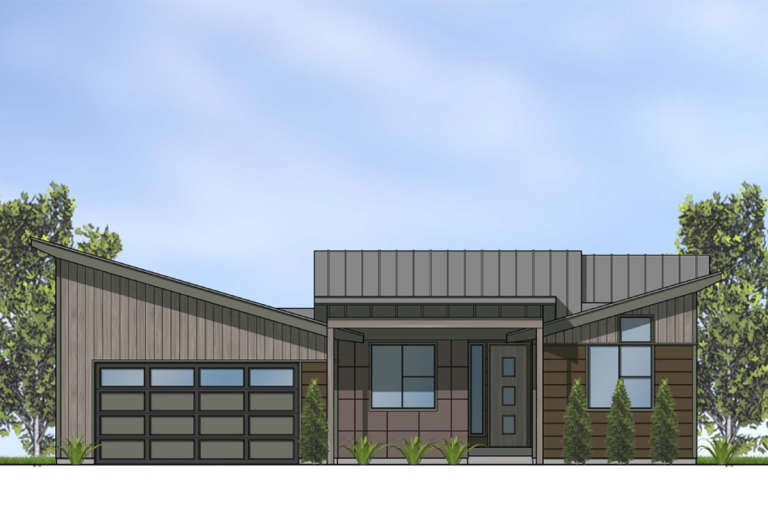
House Plan House Plan #19911 Front Elevation

PLAN #2559-00722

On Sale

$1,667   $1,417
Sq Ft 1,815
Beds 3
Baths 2
½ Baths 1
Cars 2
Stories 2
Width 45'
Depth 37'
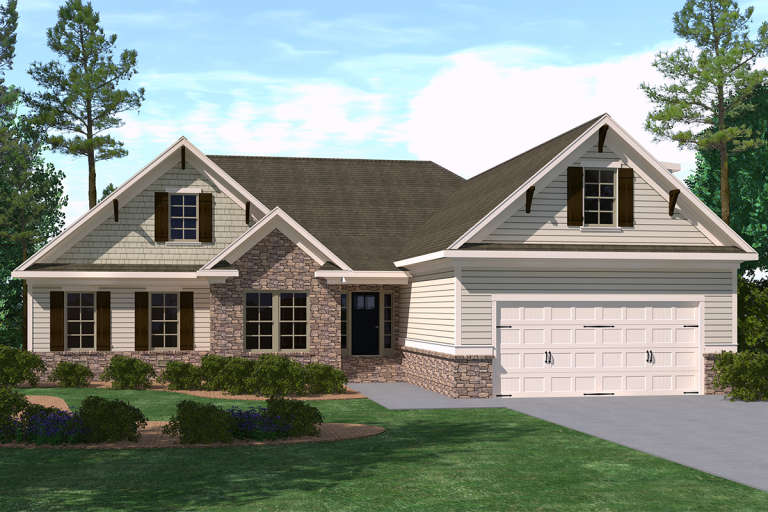
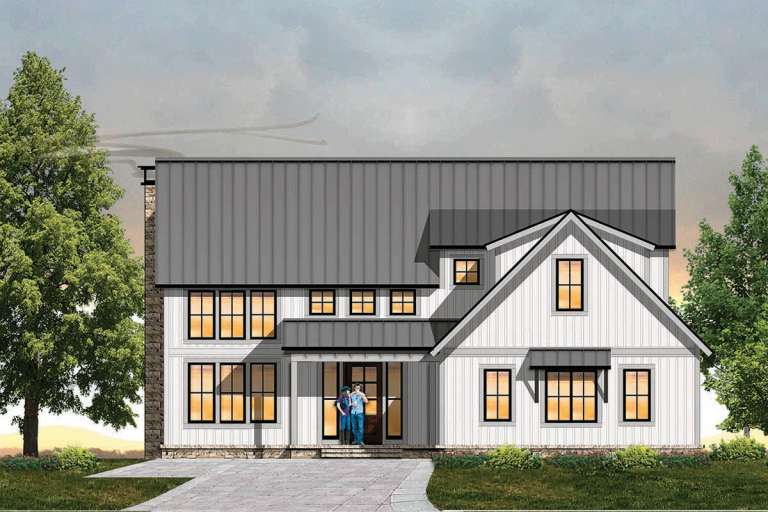
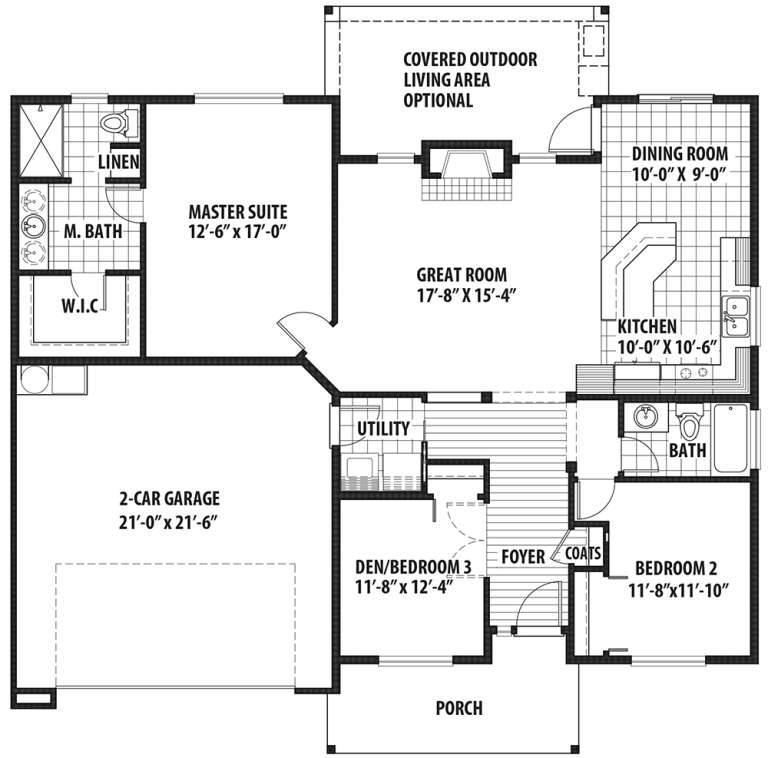
House Plan House Plan #19907 Front Elevation

PLAN #2559-00718

On Sale

$2,205   $1,874
Sq Ft 3,528
Beds 3
Baths 2
½ Baths 1
Cars 3
Stories 1
Width 81'
Depth 51'
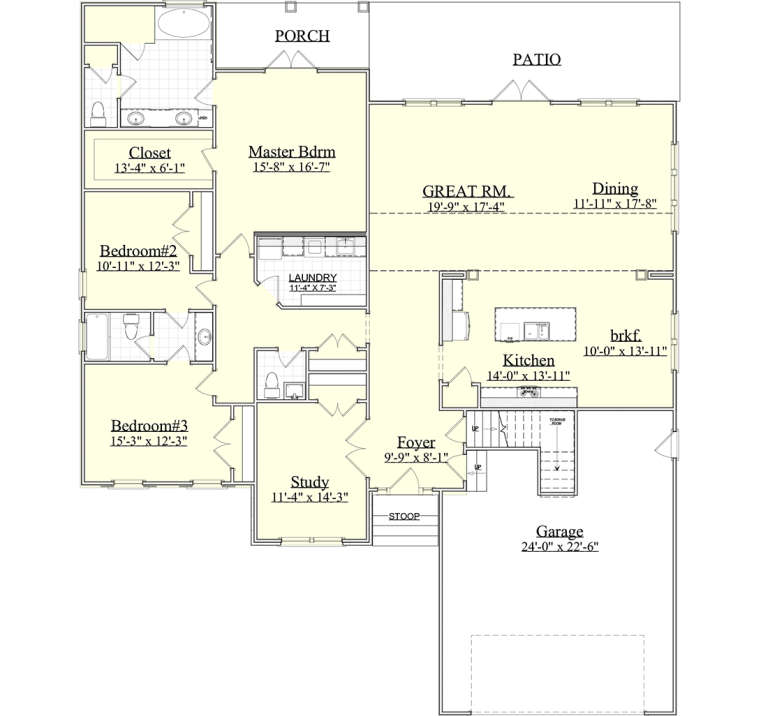
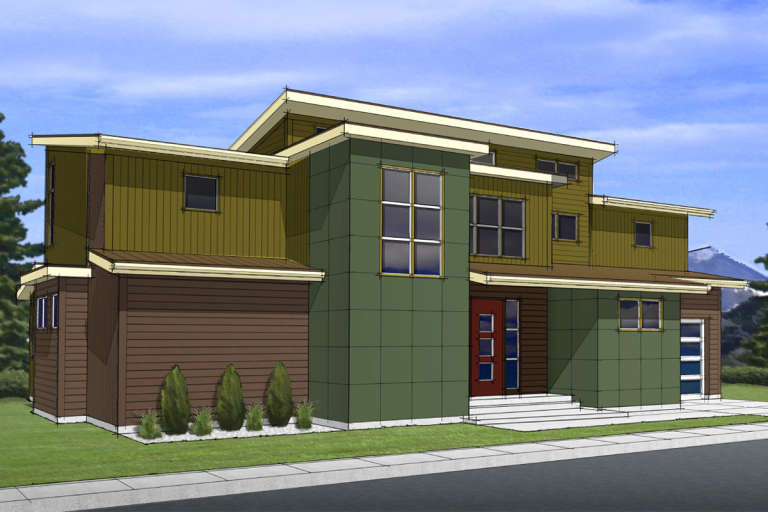
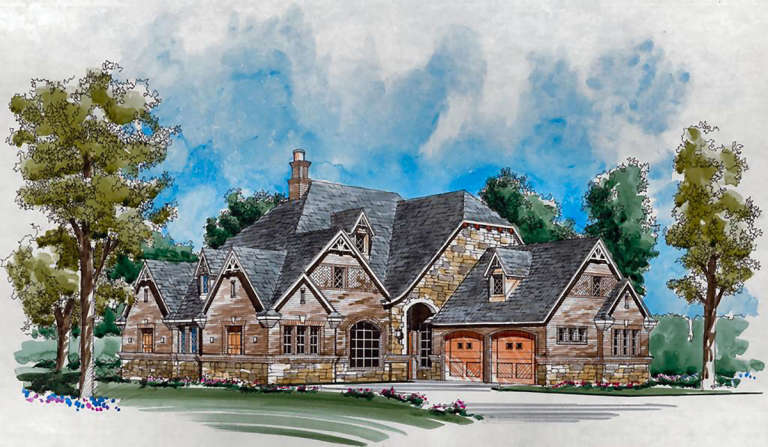
House Plan House Plan #19904 Front Elevation

PLAN #2559-00715

On Sale

$2,342   $1,991
Sq Ft 3,806
Beds 3
Baths 2
½ Baths 1
Cars 3
Stories 1
Width 101' 11"
Depth 73' 6"
House Plan House Plan #19887 Front Elevation

PLAN #2559-00698

On Sale

$1,907   $1,621
Sq Ft 2,795
Beds 3
Baths 2
½ Baths 1
Cars 2
Stories 1
Width 50'
Depth 56' 6"
House Plan House Plan #19851 Front Elevation

PLAN #6939-00015

On Sale

$966   $821
Sq Ft 3,059
Beds 3-4
Baths 3
½ Baths 1
Cars 2
Stories 1.5
Width 62'
Depth 74' 4"
House Plan House Plan #19842 Front Elevation

PLAN #6939-00006

On Sale

$1,029   $875
Sq Ft 3,280
Beds 3
Baths 3
½ Baths 1
Cars 2
Stories 1.5
Width 89' 11"
Depth 75'
House Plan House Plan #19827 Angled Front Elevation

PLAN #2559-00666

On Sale

$2,026   $1,722
Sq Ft 3,171
Beds 3-4
Baths 3
½ Baths 1
Cars 3
Stories 1
Width 68'
Depth 42'
House Plan House Plan #19800 Front Elevation

PLAN #3978-00163

On Sale

$2,300   $1,955
Sq Ft 2,181
Beds 3
Baths 2
½ Baths 0
Cars 2
Stories 1
Width 61' 6"
Depth 60' 8"
House Plan House Plan #19789 Front Elevation

PLAN #3978-00154

On Sale

$2,700   $2,295
Sq Ft 2,577
Beds 3
Baths 3
½ Baths 0
Cars 2
Stories 1
Width 56' 4"
Depth 74' 4"
House Plan House Plan #19776 Front Elevation

PLAN #3978-00146

On Sale

$2,300   $1,955
Sq Ft 2,320
Beds 3
Baths 2
½ Baths 0
Cars 2
Stories 1
Width 54'
Depth 72' 8"
House Plan House Plan #19775 Front Elevation

PLAN #3978-00145

On Sale

$2,300   $1,955
Sq Ft 2,320
Beds 3
Baths 2
½ Baths 0
Cars 2
Stories 1
Width 54'
Depth 72' 8"
House Plan House Plan #19767 Front Elevation

PLAN #3978-00137

On Sale

$1,900   $1,615
Sq Ft 1,959
Beds 3
Baths 2
½ Baths 0
Cars 2
Stories 1
Width 53' 4"
Depth 66' 7"
House Plan House Plan #19677 Front Elevation

PLAN #3978-00051

On Sale

$2,300   $1,955
Sq Ft 2,220
Beds 3-4
Baths 3
½ Baths 0
Cars 2
Stories 1
Width 49' 8"
Depth 86'
House Plan House Plan #19636 Front Elevation

PLAN #8504-00139

Starting at

$3,328
Sq Ft 2,017
Beds 3
Baths 2
½ Baths 1
Cars 2
Stories 2
Width 51'
Depth 70'
House Plan House Plan #19523 Front Elevation

PLAN #9488-00022

On Sale

$1,225   $1,041
Sq Ft 2,312
Beds 3
Baths 2
½ Baths 1
Cars 2
Stories 2
Width 66'
Depth 40'
House Plan House Plan #19512 Front Elevation

PLAN #9488-00011

On Sale

$1,175   $999
Sq Ft 1,412
Beds 2-3
Baths 2
½ Baths 0
Cars 2
Stories 1
Width 50'
Depth 50'
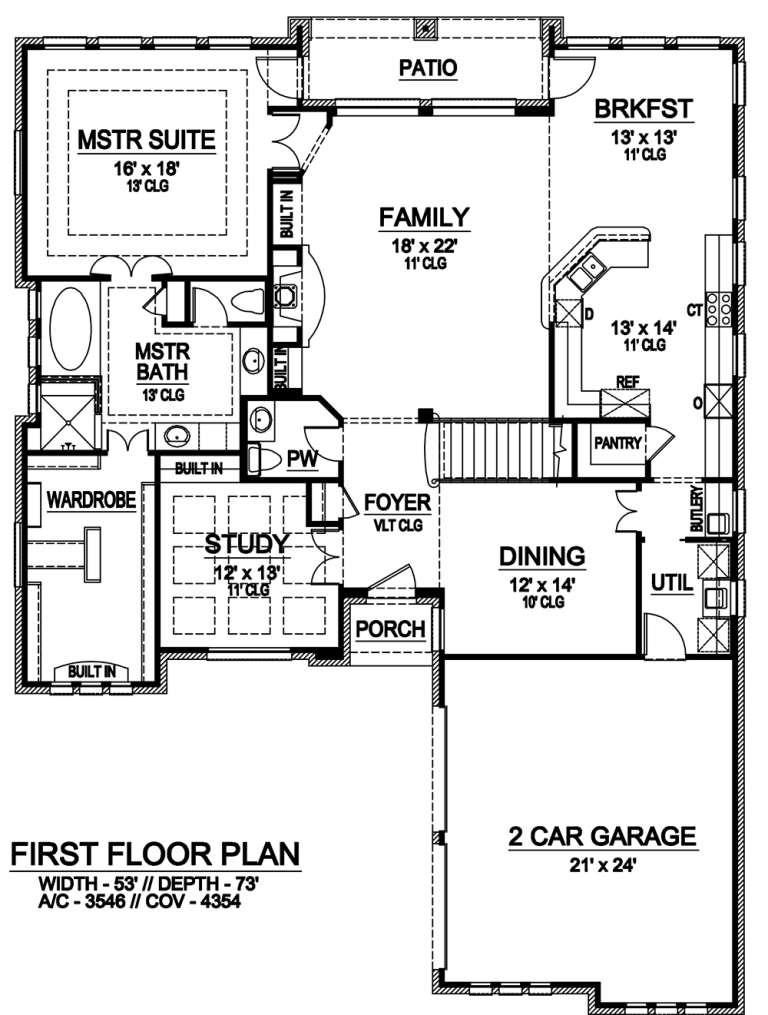
House Plan House Plan #19139 Front Rendering 2 default

PLAN #5445-00310

On Sale

$1,290   $1,097
Sq Ft 3,546
Beds 3
Baths 3
½ Baths 1
Cars 2
Stories 2
Width 53'
Depth 73'
X
Shop Sign In
Favorites
Cart
Chat